3,803

Phoenix, AZ Homes for Sale with Garage

Section Image Section Image
  • /18

    $486,490

    New Construction
    • 4 Beds
    • 3 Baths
    • 1,946 Sq Ft

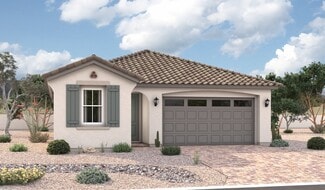
    Ironwood Plan 3518 at Western Garden - Discovery, Phoenix, AZ 85037

    A generous open living space serves as the heart of this single-level home, offering seamless transition between the Great Room, kitchen and dining room, while sliding glass doors lead to a covered patio for indoor-outdoor living. You will find plenty of room for your family with three secondary bedrooms and a stunning owner’s suite complete with a spa-like bathroom.

    Lennar Builder
    3131 N 97th Dr Unit 36033245, Phoenix, AZ 85037
  • /21

    $159,900

    • 2 Beds
    • 1.5 Baths
    • 968 Sq Ft

    2629 W Ocotillo Rd Unit 2, Phoenix, AZ 85017

    Beautifully updated 2-bedroom, 1.5-bath townhome offering 968 sq ft of comfortable living in a convenient central Phoenix location. This two-story home features brand-new carpet in the living room and on the stairs, an open living and dining area, neutral finishes, and a functional kitchen with ample cabinet space. Both bedrooms are generously sized with spacious closets. Washer and dryer hookups

    Marcel Cherot Marken Realty Corp

    2629 W Ocotillo Rd Unit 2, Phoenix, AZ 85017
  • /26

    $512,490

    New Construction
    • 5 Beds
    • 3 Baths
    • 2,509 Sq Ft

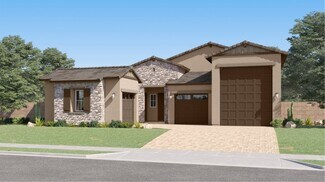
    Avery Plan 4049 at Western Garden - Gateway, Phoenix, AZ 85037

    The first floor of this new two-story home is host to an inviting open-concept layout with access to a covered patio, and a convenient bedroom and full bathroom are located near the foyer. Upstairs, four additional bedrooms surround a versatile loft, including the owner’s suite with a spa-inspired bathroom and generous walk-in closet.

    Lennar Builder
    9627 W Pinchot Ave Unit 36033423, Phoenix, AZ 85037
  • /25

    $330,000

    $20K PRICE DROP
    • 2 Beds
    • 1.5 Baths
    • 1,350 Sq Ft

    8430 N Central Ave Unit C, Phoenix, AZ 85020

    Ideally located in North Central Phoenix and move-in ready! This charming townhome offers comfort, convenience, and low maintenance living! Enter through a private courtyard into a spacious 1,308 sq.ft. floor plan featuring 2 bedrooms, 1.5 bathrooms, and an inviting living area perfect for relaxing or entertaining. The bright kitchen is equipped with black/stainless steel appliances and opens to

    Gregory Janis Redfin Corporation

    8430 N Central Ave Unit C, Phoenix, AZ 85020
  • /60

    $1,205,000

    New Construction $105K PRICE DROP
    • 4 Beds
    • 3.5 Baths
    • 3,038 Sq Ft

    1672 W Lavitt Ln, Phoenix, AZ 85086

    Move-in ready 7/31/2026 - Stunning Luxury Spec Home to-be-built. 4 bedrooms plus an office/den, 3.5 bathrooms, and high-quality finishes throughout. Spacious design includes a 47 ft. RV garage plus 2-car garage, set on a large lot without HOA. Island kitchen with quartz waterfall countertop and back-splash, Fawn cabinets, Sub-Zero 48'' refrigerator, Wolf 48'' gas range, and micro-drawer. Walk-in

    Randy Lewis RE/MAX Fine Properties

    1672 W Lavitt Ln, Phoenix, AZ 85086
  • /35

    $490,490

    New Construction
    • 4 Beds
    • 2.5 Baths
    • 1,966 Sq Ft

    Veranda Plan at Avance, Phoenix, AZ 85042

    The Veranda plan has a main floor that introduces the open layout of the great room, the kitchen, and the dining room, with a view of the covered backyard patio and backyard. The second story features the owner’s suite that has a balcony that overlooks the backyard, as well as the three secondary bedrooms and the laundry room. Images represent the Veranda plan only and may vary from homes as

    D.R. Horton Builder
    9736 S 11th St Unit 36201959, Phoenix, AZ 85042
  • /22

    $561,240

    New Construction
    • 4 Beds
    • 3.5 Baths
    • 2,630 Sq Ft

    Jade Plan at Estates at Estrella Crossing, Phoenix, AZ 85339

    This highly sought-after four bedroom Jade plan makes the most of every square foot of space. Starting off in the garage, you'll find ample room with a three-car tandem space perfect for housing vehicles or an extra work zone. The front of the home features three bedrooms with two full bathrooms, making this home a convenient split floorplan with the primary suite. The chef's kitchen has ample

    Ashton Woods Builder
    9414 S 56th Ln Unit 36467438, Phoenix, AZ 85339
  • /42

    $684,990

    New Construction Open Fri 11AM - 5PM $5K PRICE DROP
    • 3 Beds
    • 2 Baths
    • 1,610 Sq Ft

    2619 W Satinwood Dr, Phoenix, AZ 85045

    MOVE-IN READY W/ NO BACK NEIGHBOR! The Caden is an elegantly designed single-level residence offering an open-concept layout seamlessly connecting the Gourmet Kitchen, Dining, & Great Room - ideal for both everyday living & entertaining. A privately situated Primary Suite offers a peaceful retreat. Well-appointed interior finishes feature 6x36 plank tile flooring, clean white cabinets with 42''

    Scott Derichsweiler DRH Properties Inc

    2619 W Satinwood Dr, Phoenix, AZ 85045
  • /48

    $2,200,000

    $150K PRICE DROP
    • 4 Beds
    • 3.5 Baths
    • 3,990 Sq Ft

    6029 E Calle de Pompas, Cave Creek, AZ 85331

    Rare 4-Car Garage | Single-Level Luxury | Gated Lone Mountain l Welcome to one of Cave Creek's most desirable gated communities. This nearly 4,000 SF single-level home offers a rare 4-car garage, an open-concept floor plan, and exceptional privacy with no rear neighbors as it backs to a natural wash. Inside you'll find wide-plank hardwood floors, soaring ceilings, custom wood accents, abundant

    Monica Crowell HomeSmart

    6029 E Calle de Pompas, Cave Creek, AZ 85331
  • /25

    $475,995

    New Construction
    • 3 Beds
    • 3 Baths
    • 1,840 Sq Ft

    Larimar Plan at Baker Farms - Seasons Collection, Phoenix, AZ 85035

    With its blend of elegance and comfort, the Larimar floor plan is the perfect choice for those who enjoy entertaining. At the heart of this home is an inviting great room with center-meet doors leading onto a covered patio. An adjacent dining area flows into an impressive kitchen with a generous island and walk-in pantry. The spacious primary suite showcases an attached bathroom and a walk-in

    Richmond American Homes Builder
    1713 N 79th Dr Unit 38097039, Phoenix, AZ 85035
  • /26

    $360,000

    • 2 Beds
    • 2.5 Baths
    • 1,307 Sq Ft

    26625 N Babbling Brook Dr, Phoenix, AZ 85083

    Beautifully designed and move-in ready, this home is perfectly situated in the lovely Harmony neighborhood of the Stetson Valley community in North Phoenix. Offering over 1,300 square feet of bright and inviting living space, this well-appointed home features 2 bedrooms, 2.5 bathrooms, and a thoughtfully designed floor plan perfect for comfortable living. Enter through a lovely foyer into the

    Vincent Shook Redfin Corporation

    26625 N Babbling Brook Dr, Phoenix, AZ 85083
  • /200

    $2,495,000

    Open Sat 11AM - 2PM $1M PRICE DROP
    • 7 Beds
    • 7 Baths
    • 7,199 Sq Ft

    2131 E Bethany Home Rd, Phoenix, AZ 85016

    Priced to Move! Motivated Seller! See It. Love It. Make Your Best Offer Today! Experience the Biltmore lifestyle in this exceptional 7,200 sq. ft. hillside estate, positioned across from the iconic Wrigley Mansion. Perched at a premier elevation, the home captures breathtaking views in every direction--from city lights and mountains to spectacular sunsets. Appraised at 3.25M! Built by the

    Brian Wilmington HomeSmart

    2131 E Bethany Home Rd, Phoenix, AZ 85016
  • /78

    $890,000

    $59K PRICE DROP
    • 5 Beds
    • 3 Baths
    • 2,823 Sq Ft

    1723 E Dolores Rd, Phoenix, AZ 85086

    STUNNING custom built 4 Bedroom, 2 Bath Main House 2198 sq ft (built in 2000) with a separate 625 sq ft 1 Bed, 1 Bath Guest House (built 2005). This amazing property is situated in North Phoenix with spectacular mountain views. It sits on 1.098 acres featuring great curb appeal, a low-care desert landscape, circular driveway, a 3 car side garage, RV gate, and a welcoming front porch with a

    Richard Harless AZ Flat Fee

    1723 E Dolores Rd, Phoenix, AZ 85086
  • /14

    $553,240

    New Construction
    • 3 Beds
    • 2.5 Baths
    • 2,507 Sq Ft

    Topaz Plan at Estates at Estrella Crossing, Phoenix, AZ 85339

    Experience all the comforts of home in the beautiful and exceptionally livable Topaz plan. This floorplan has ample opportunities for personalization, with flexible living spaces and innovative options. The kitchen is show-stopping with a huge kitchen island front-and-center. An optional butler's pantry truly maximizes your space and grants easy access to your formal dining room, which makes

    Ashton Woods Builder
    9414 S 56th Ln Unit 36465817, Phoenix, AZ 85339
  • /30

    $685,990

    New Construction
    • 4 Beds
    • 2 Baths
    • 1,788 Sq Ft

    Gaven Plan at The Ridge at Stone Butte, Phoenix, AZ 85024

    Welcome to the Gaven floor plan, a single-story residence showcasing 4 bedrooms, 2 bathrooms, and a 2-car garage. Spanning 1,787 sq. ft., this beautifully organized layout balances spacious gathering areas with quiet personal retreats. Stepping inside from the welcoming front porch, an elongated foyer directs you past three front-facing secondary bedrooms. These rooms are positioned closely to a

    D.R. Horton Builder
    2510 E Villa Linda Dr Unit 38339178, Phoenix, AZ 85024
  • /66

    $515,000

    $15K PRICE DROP
    • 4 Beds
    • 3 Baths
    • 2,204 Sq Ft

    10609 S 55th Dr, Laveen, AZ 85339

    MUST SEE IN PERSON! This Multi-generational friendly 4-bedroom, 3-bathroom home offers a spacious open-concept design, stunning South Mountain views, and a thoughtful layout that blends comfort, functionality, and style. The heart of the home is the expansive kitchen, featuring quartz countertops, abundant cabinet and counter space, 42-inch upper cabinets, a spacious walk-in pantry, and a gas

    Tia Moore Nextview Home Professionals LLC

    10609 S 55th Dr, Laveen, AZ 85339
  • /24

    $446,990

    New Construction
    • 3 Beds
    • 2 Baths
    • 1,902 Sq Ft

    Fawn Plan at Baker Farms, Phoenix, AZ 85035

    The Fawn floorplan is a spacious 2-story home design, with 1,902 square feet of living space. With 3 bedrooms, 2.5 bathrooms, and a 2-car garage, this home is designed to fit the needs of modern living. Step in from the inviting covered front porch into a welcoming foyer that opens to a spacious main level. The kitchen, dining area, and great room come together in one expansive open-concept

    Mattamy Homes Builder
    1713 79th Ave Unit 40009327, Phoenix, AZ 85035
  • /48

    $1,849,000

    $100K PRICE DROP
    • 4 Beds
    • 3.5 Baths
    • 3,026 Sq Ft

    4032 E Earll Dr, Phoenix, AZ 85018

    Experience brand-new luxury living in one of Phoenix's most desirable locations! This stunning, newly built 4-bedroom home blends modern architecture with high-end finishes and exceptional functionality! From the moment you arrive, you'll be captivated by its striking curb appeal, professionally landscaped grounds, extended driveway, and gated courtyard with elegant paver flooring. Step inside to

    Satish Kunchala eXp Realty

    4032 E Earll Dr, Phoenix, AZ 85018
  • /9

    $495,995

    New Construction
    • 4 Beds
    • 3 Baths
    • 2,090 Sq Ft

    Emerald Plan at Baker Farms - Seasons Collection, Phoenix, AZ 85035

    The Emerald plan boasts a versatile single-story layout. Toward the front of the home, you’ll appreciate the convenience of two bedrooms with shared access to a full hall bath. At the center of the home, an open kitchen flows into a dining area and a great room with center-meet doors overlooking a covered patio. You’ll also appreciate a convenient laundry and an impressive guest suite with a

    Richmond American Homes Builder
    1713 N 79th Dr Unit 38097360, Phoenix, AZ 85035
  • /23

    $494,990

    New Construction
    • 5 Beds
    • 2.5 Baths
    • 2,129 Sq Ft

    Monterey Plan 3053 at Western Garden - Crest, Phoenix, AZ 85037

    This new two-story home is designed to fit modern lifestyles. The first floor features a large open-concept layout that connects the kitchen, living and dining areas to simplify everyday transitions and multitasking. Upstairs, a versatile loft provides a convenient shared living space easily reached from any of the five upstairs bedrooms, including the lavish owner’s suite with an en-suite

    Lennar Builder
    9632 W Catalina Dr Unit 36033240, Phoenix, AZ 85037
  • /36

    $988,990

    New Construction
    • 5 Beds
    • 3 Baths
    • 2,734 Sq Ft

    Cobalt Plan at The Ridge at Stone Butte, Phoenix, AZ 85024

    Welcome to the Cobalt floor plan, an expansive single-story residence showcasing 5 bedrooms, 3 bathrooms, and a split 3-car garage layout. Spanning 2,734 sq. ft., this thoughtfully arranged footprint maximizes open-concept living while preserving personal privacy. Passing through the front porch, the formal foyer leads you past a distinct wing containing three secondary bedrooms. These rooms

    D.R. Horton Builder
    2510 E Villa Linda Dr Unit 40159920, Phoenix, AZ 85024
  • /32

    $659,990

    New Construction
    • 4 Beds
    • 2 Baths
    • 1,788 Sq Ft

    Gaven Plan at Upper Canyon, Phoenix, AZ 85045

    Welcome to the Gaven floor plan, a single-story home with 4 bedrooms, 2 bathrooms, and a 2-car garage with direct access to the interior. Spanning 1,788 sq. ft., this home is perfect for entertaining or simply enjoying a quiet evening at home. The initial hallway in the home leads you past three bedrooms, with a bathroom and laundry room situated between them. These rooms provide versatile spaces

    D.R. Horton Builder
    1854 W Brookwood Ct Unit 38476651, Phoenix, AZ 85045
  • /73

    $1,195,000

    $55K PRICE DROP
    • 3 Beds
    • 2.5 Baths
    • 2,782 Sq Ft

    21614 N 39th Place, Phoenix, AZ 85050

    This is a rare opportunity to step into a home where all the hard work is impeccably complete, leaving you with nothing to do but unpack, turn the key, and start living your next chapter. From the moment you cross the threshold, a striking balance of elegance and effortless sophistication welcomes you home. This fully reimagined residence in Fireside at Desert Ridge offers a rare opportunity to

    Erica Crosby Local Luxury Christie's International Real Estate

    21614 N 39th Place, Phoenix, AZ 85050
  • /39

    $920,000

    $60K PRICE DROP
    • 4 Beds
    • 3 Baths
    • 2,012 Sq Ft

    5716 E Estrid Ave, Scottsdale, AZ 85254

    Multigenerational living under $1M in Scottsdale is a rare find--especially in the sought-after Kierland/PV Mall area. This fully remodeled 2,012 sq ft home sits on nearly a quarter-acre and offers 4 bedrooms and 3 bathrooms, including an attached mother-in-law suite with its own full kitchen. The suite can be walled off for added privacy, ideal for extended family or rental potential. Enjoy two

    Todd Morris RETSY

    5716 E Estrid Ave, Scottsdale, AZ 85254
  • /45

    $1,099,990

    New Construction $65K PRICE DROP
    • 4 Beds
    • 3.5 Baths
    • 2,841 Sq Ft

    24040 N 25th St, Phoenix, AZ 85024

    The Willow at The Ridge at Stone Butte offers 2,841 square feet of thoughtfully designed single-story living, combining spacious comfort with modern functionality. This impressive floorplan features four bedrooms, three-and-a-half bathrooms, and a three-car garage, providing plenty of room for a variety of lifestyles. At the heart of the home, the open-concept living area seamlessly connects the

    D.R. Horton Builder
    24040 N 25th St, Phoenix, AZ 85024
  • /48

    $767,990

    New Construction
    • 4 Beds
    • 2.5 Baths
    • 2,579 Sq Ft

    Crow Plan at The Ridge at Stone Butte, Phoenix, AZ 85024

    The Crow is a highly sought-after floor plan offering ample space for your family. As you enter through the front porch, you step into a welcoming foyer that passes by the library and courtyard, leading you into the heart of the home. The kitchen features a corner pantry and a kitchen island that overlooks the spacious great room, creating an ideal setup for gatherings and everyday living.

    D.R. Horton Builder
    2510 E Villa Linda Dr Unit 38339171, Phoenix, AZ 85024
  • /26

    $651,490

    New Construction
    • 4 Beds
    • 3 Baths
    • 2,604 Sq Ft

    Explorer Plan 5583 at Western Garden - Destiny, Phoenix, AZ 85037

    This single-story Next Gen home offers a separate suite with its own garage, entrance and living space. The main home includes an open area among the dining room, Great Room and kitchen, overlooking a covered patio. All three bedrooms, including the owner’s suite, surround the space. An expansive garage with RV parking is great for additional storage.

    Lennar Builder
    3010 N 96th Ln Unit 36033263, Phoenix, AZ 85037
  • /60

    $1,240,000

    New Construction $80K PRICE INCREASE
    • 4 Beds
    • 3.5 Baths
    • 3,038 Sq Ft

    1658 W Lavitt Ln, Phoenix, AZ 85086

    Choose your Options! Luxury Prescott Floor-plan is a well designed open floor plan. 4 bedrooms plus an office/den, 3.5 baths, and high-quality finishes throughout. Spacious design includes a 47 ft. RV garage plus 2-car garage. Island kitchen can still be configured for your personal style and taste. Walk-in closets in all bedrooms. The master bath offers a spacious entry shower, stand-alone tub,

    Randy Lewis RE/MAX Fine Properties

    1658 W Lavitt Ln, Phoenix, AZ 85086
  • /38

    $576,000

    $9K PRICE DROP
    • 4 Beds
    • 2 Baths
    • 2,066 Sq Ft

    4441 E Cottonwood Ln, Phoenix, AZ 85048

    ✨Price Just DROPPED! ✨BRAND NEW ROOF (15 year warranty will transfer!), freshly updated, and move-in ready! This beautiful, well maintained single-level 4 bedroom, 2 bathroom home offers a split layout, comfortable living spaces, and key updates already completed for added peace of mind. Recent improvements include a BRAND NEW ROOF (06/2026), HVAC (2018), refreshed interior

    Surpriya Tike HomeSmart

    4441 E Cottonwood Ln, Phoenix, AZ 85048
  • /22

    $376,240

    New Construction
    • 3 Beds
    • 2 Baths
    • 1,206 Sq Ft

    Dahlia Plan 2567 at Western Garden - Cottage, Phoenix, AZ 85037

    This new single-story home offers a low-maintenance layout with an inviting open-concept floorplan where the kitchen, dining area and Great Room meet, perfect for seamless transitions and everyday multitasking. Two bedrooms are tucked away at the back of the home for optimal privacy, including a luxurious owner’s suite with a full bathroom and walk-in closet.

    Lennar Builder
    3784 N 96th Ln Unit 37148022, Phoenix, AZ 85037
  • /37

    Price To Be Determined

    New Construction
    • 5 Beds
    • 3 Baths
    • 2,392 Sq Ft

    Ibis Plan at Citrus Pointe, Phoenix, AZ 85042

    The Ibis floorplan, designed across 2,392 sq. ft.. offers 5 bedrooms, 3 bathrooms, and a 2-car garage. This floor plan adapts to your lifestyle, combining functionality and modern charm. The open-concept layout connects the kitchen, dining, and living areas for easy entertaining and everyday comfort. The kitchen includes modern appliances and plenty of counter space, making it an ideal area for

    D.R. Horton Builder
    1419 E Harwell Rd Unit 40886614, Phoenix, AZ 85042
  • /45

    $3,450,000

    • 5 Beds
    • 4.5 Baths
    • 4,729 Sq Ft

    7127 N 23rd Place, Phoenix, AZ 85020

    This property boasts city light views and mountain backdrops. Perched high at the base of the Phoenix Mountain Preserve, it promises to take your breath away. It's resort-style backyard includes a heated pool, rock waterfalls, a ten-person spa, putting green, kiva fireplace, and plenty of outdoor space to entertain. The main house features a gourmet kitchen with double ovens, a six-burner gas

    Christine Costigliolo Porter

    7127 N 23rd Place, Phoenix, AZ 85020
  • /39

    $1,750,000

    Open Fri 12PM - 3PM
    • 6 Beds
    • 5.5 Baths
    • 4,355 Sq Ft

    1955 E Greenway Rd, Phoenix, AZ 85022

    This custom 6 BD w/ Casita | 5.5 BA home a true new-construction gem completely reimagined from a partial shell, with expanded square footage and thoughtful design throughout. Every element has been thoughtfully considered, from the custom finishes and architectural details to the seamless connection between indoor and outdoor living. Walls of glass fill the interiors with natural light and open

    Lisa Roberts Russ Lyon Sotheby's International Realty

    1955 E Greenway Rd, Phoenix, AZ 85022
  • /6

    $480,990

    New Construction
    • 5 Beds
    • 3 Baths
    • 2,218 Sq Ft

    Kepler Plan at The Trails, Phoenix, AZ 85037

    From the covered porch, you enter into the foyer with immediate access to the two-car garage and two front bedrooms that share a full bath. Continuing down the hallway, you'll find two additional bedrooms—each with a walk-in closet—and another shared bath. As you reach the heart of the home, the space opens into the kitchen, great room, and dining area. A conveniently located laundry room sits

    Starlight Homes Builder
    10262 W Devonshire Ave Unit 39100088, Phoenix, AZ 85037
  • /3

    $679,990

    New Construction
    • 2 - 4 Beds
    • 2.5 - 3.5 Baths
    • 2,740 Sq Ft

    Harley Plan at Aspire at Kimura Gardens, Phoenix, AZ 85041

    Experience elevated single-story living in the inspired Harley plan. Designed to bring a sense of ease to every day, this home balances inviting spaces for gathering, like an open great room and a gourmet or professional kitchen, with peaceful retreats for recharging. Thoughtful storage solutions help keep life beautifully organized, while flexible spaces adapt to the way you live, work, and

    Richmond American Homes Builder
    1748 W Coles Rd Unit 40739448, Phoenix, AZ 85041
  • /12

    $420,990

    New Construction
    • 3 Beds
    • 2 Baths
    • 1,402 Sq Ft

    Sterling Plan at Laveen Farms, Phoenix, AZ 85339

    Welcome to your next home! As you enter from the porch into the foyer, you’re immediately greeted by the open dining area, kitchen, and family room. Just off the family room, you’ll find a spacious back patio. On the opposite side of the kitchen and family room are two additional bedrooms that share a bath, along with a laundry room that provides access to the two-car garage. At the far end of

    Starlight Homes Builder
    7742 W Saint Kateri Dr Unit 39747811, Phoenix, AZ 85339
  • /21

    $469,990

    New Construction
    • 4 Beds
    • 2.5 Baths
    • 2,298 Sq Ft

    Toffee Plan at Baker Farms, Phoenix, AZ 85035

    The Toffee floorplan offers the perfect balance of space, comfort, and versatility across 2,298 square feet of thoughtfully designed living space. This two-story home features 4 bedrooms, 2.5 bathrooms, a spacious loft, and a 2-car garage, ideal for growing households or those who love extra room to spread out. Step inside through the foyer and into an expansive open-concept main living area. The

    Mattamy Homes Builder
    1713 79th Ave Unit 40009328, Phoenix, AZ 85035
  • /25

    $599,990

    New Construction
    • 3 Beds
    • 2 Baths
    • 1,314 Sq Ft

    Abbot Plan at Upper Canyon, Phoenix, AZ 85045

    Welcome to the Abbot floor plan, a single-story home featuring 3 bedrooms, 2 bathrooms, and a 2-car garage with direct access inside. Spanning 1,314 sq. ft., this open-concept home is perfect for entertaining guests or cozy gatherings. As you step inside, you're greeted by a foyer leading into the living area, overlooked by the kitchen. The kitchen includes modern appliances and plenty of counter

    D.R. Horton Builder
    1854 W Brookwood Ct Unit 38476635, Phoenix, AZ 85045
  • /50

    $859,000

    $11K PRICE DROP
    • 3 Beds
    • 3.5 Baths
    • 2,765 Sq Ft

    3407 E Valencia Dr, Phoenix, AZ 85042

    With fully paid off Solar. Live at the base of South Mountain, minutes from biking, horseback riding, golf, shopping, and dining. The Blanca by Taylor Morrison offers a rare layout with 3 spacious bedrooms, each with a private bath, plus a guest half bath. The private owner's suite features dual sinks, soaking tub, oversized shower, and a generous walk-in closet. A versatile 4th room/den with

    Kalliany Alvarez Valley Views RE

    3407 E Valencia Dr, Phoenix, AZ 85042
  • /18

    $533,240

    New Construction
    • 3 Beds
    • 2.5 Baths
    • 2,173 Sq Ft

    Ruby Plan at Estates at Estrella Crossing, Phoenix, AZ 85339

    The Ruby floorplan is a thoughtfully designed single-family home offering 2,173 square feet of comfortable, well-balanced living space. This popular split floorplan features three spacious bedrooms and two-and-a-half baths, creating ideal separation between the private owner’s suite and secondary bedrooms. A dedicated den provides flexible space for a home office, media room, or quiet retreat,

    Ashton Woods Builder
    9414 S 56th Ln Unit 36480560, Phoenix, AZ 85339

Showing Results 281 - 320, Page 8 of 18

How to Buy a Home How to Finance a Home How to Sell a Home