421

Homes for Sale in 29673

Section Image Section Image Section Image
  • /36

    $379,990

    New Construction
    • 4 Beds
    • 2.5 Baths
    • 2,618 Sq Ft

    SALEM Plan at Chestnut Ridge, Greenville, SC 29605

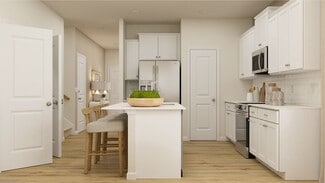
    Check out the Salem, a stunning floorplan offered at Chestnut Ridge. This gorgeous two-story home features four bedrooms, two and a half bathrooms, and a two-car garage, featuring both luxury and practicality with the option of dual primary suites. As you enter, you’ll be welcomed by an inviting foyer that connects to a spacious dining room before leading into the heart of the home. The

    D.R. Horton Builder
    23 Silicon Dr Unit 38727534, Greenville, SC 29605
  • /32

    $404,960

    New Construction $2K PRICE INCREASE
    • 4 Beds
    • 3 Baths
    • 2,886 Sq Ft

    139 Anderson Oaks Ln Unit 18, Easley, SC 29642

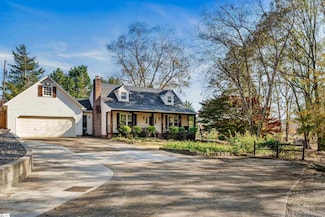
    This popular Oceana Floor plan is the Perfect Ranch-Style Home featuring 4 Bedrooms, 3 on the main floor and has the optional upstairs with a 4th Bedroom, Full Bath and Rec Room and is super spacious with 2,886 square feet of functional living space. Channel your inner chef in a kitchen that’s as functional as it is beautiful, complete with a butler’s pantry to keep everything organized, gleaming

    Ryan Malcomb DFH Realty Georgia, LLC

    139 Anderson Oaks Ln Unit 18, Easley, SC 29642
  • /5

    $155,000

    $45K PRICE DROP
    • Land
    • 16,988 Sq Ft
    • $397,436 per Acre

    7860 Piedmont Hwy, Piedmont, SC 29673

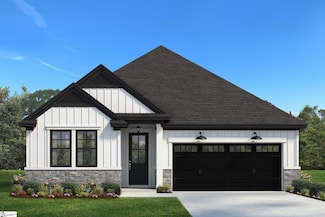
    Zoned C-1, Prime location close to I-85, I-185, and I-385. Located across the street from Dollar General and Shell Gas Station on Piedmont Hwy. This lot had a store and four mobile homes that were removed in order to make it more appealing for business and commercial investments. This lot can be combined with the adjacent residential zoned lot that is also listed on the MLS. A ground lease will

    Charles Clay Cohen Joy Real Estate

    7860 Piedmont Hwy, Piedmont, SC 29673
  • /5

    $155,000

    $20K PRICE DROP
    • Land
    • 14,810 Sq Ft
    • $455,882 per Acre

    1624 Piedmont Hwy, Piedmont, SC 29673

    Prime Location! This lot can be combined with the adjacent commercially zoned lot. This lot had a residential home that was removed in order to make it more appealing for business and commercial investments. This lot is a total of .34 acres with great road frontage along Hwy 20 aka Piedmont highway. This highway runs parallel and links with I-185 and is less than one mile from the I-85 exit.

    Charles Clay Cohen Joy Real Estate

    1624 Piedmont Hwy, Piedmont, SC 29673
  • /8

    $229,900

    $31K PRICE DROP
    • 3 Beds
    • 2.5 Baths
    • 1,418 Sq Ft

    413 Silicon Dr, Greenville, SC 29605

    Check out 413 Silicon Drive, a beautifully designed townhome featuring three bedrooms, two and a half bathrooms, and a one-car garage. The open-concept layout is perfect for entertaining, ensuring you’re always part of the action. Upon entering, you'll be welcomed by a spacious foyer that leads into the living that features a glass door that seamlessly connects the indoors with the patio,

    Trina Montalbano D.R. Horton

    413 Silicon Dr, Greenville, SC 29605
  • /32

    $365,990

    New Construction
    • 4 Beds
    • 2.5 Baths
    • 2,618 Sq Ft

    SALEM Plan at Woodglen, Piedmont, SC 29673

    Check out the Salem, a stunning floorplan offered at Woodglen. This gorgeous two-story home features four bedrooms, two and a half bathrooms, and a two-car garage, featuring both luxury and practicality with the option of dual primary suites. As you enter, you’ll be welcomed by an inviting foyer that connects to a spacious dining room before leading into the heart of the home. The open-concept

    D.R. Horton Builder
    404 Strayhorn St Unit 38623920, Piedmont, SC 29673
  • /20

    $424,900

    New Construction $48K PRICE DROP
    • 5 Beds
    • 4 Baths
    • 2,995 Sq Ft

    509 Tilson Rd, Piedmont, SC 29673

    The Johnson's impressive two-story foyer gives way to the gourmet kitchen and open-concept living area. Barnett Boulder cabinets, sage flooring, and Calacatta Aurora Quartza countertops come in our Upscale Rustic package.

    Meritage Homes Builder
    509 Tilson Rd, Piedmont, SC 29673
  • /40

    $275,000

    • 3 Beds
    • 2.5 Baths
    • 1,817 Sq Ft

    204 Brochaill Ct, Piedmont, SC 29673

    Welcome home to 204 Brochaill Court, where modern comfort meets low maintenance living in one of Piedmont's most desirable communities. This beautifully crafted 3-bedroom, 2.5-bath residence welcomes you with exceptional curb appeal and a bright, open-concept layout designed for effortless living and entertaining. The spacious great room flows seamlessly into a stylish gourmet kitchen featuring

    Michael Schultz Herlong Sotheby's International - Clemson

    204 Brochaill Ct, Piedmont, SC 29673
  • /44

    $442,825

    New Construction $13K PRICE INCREASE
    • 5 Beds
    • 4 Baths
    • 3,305 Sq Ft

    138 Anderson Oaks Ln Unit Lot 82, Easley, SC 29642

    This stunning 5-bedroom 4 Bathroom - Fletcher Plan is everything you've been searching for and more! Offering approximately 3,305 square feet with a smart layout that combines luxury, function, and space for the entire family, this home is designed to fit your lifestyle perfectly. It features a Primary Bedroom Upstairs along with 3 additional Bedrooms providing comfort and flexibility for family

    Ryan Malcomb DFH Realty Georgia, LLC

    138 Anderson Oaks Ln Unit Lot 82, Easley, SC 29642
  • /34

    $411,881

    New Construction $7K PRICE INCREASE
    • 4 Beds
    • 2.5 Baths

    151 Anderson Oaks Ln Unit 24, Easley, SC 29642

    The Morganton floor plan offers 2,578 square feet of flexible living space with 4 bedrooms and 2.5 bathrooms. Designed with an open layout, this home includes a dedicated home office or study—perfect for remote work or quiet focus. The Owner’s Suite is located upstairs, providing a private retreat away from the main living areas. An optional sunroom adds extra charm and natural light, creating a

    Ryan Malcomb DFH Realty Georgia, LLC

    151 Anderson Oaks Ln Unit 24, Easley, SC 29642
  • /8

    $234,500

    $30K PRICE DROP
    • 3 Beds
    • 2.5 Baths
    • 1,418 Sq Ft

    420 Silicon Dr, Greenville, SC 29605

    Check out 420 Silicon, a beautifully designed townhome featuring three bedrooms, two and a half bathrooms, and a one-car garage. The open-concept layout is perfect for entertaining, ensuring you’re always part of the action. Upon entering, you'll be welcomed by a spacious foyer that leads into the living that features a glass door that seamlessly connects the indoors with the patio, enhancing

    Trina Montalbano D.R. Horton

    420 Silicon Dr, Greenville, SC 29605
  • /16

    $417,990

    New Construction
    • 5 Beds
    • 4.5 Baths
    • 3,265 Sq Ft

    Yellowstone Plan at Harrington, Greenville, SC 29605

    Make the Yellowstone your new home. Seek out new heights in this two-story home design that takes easy living to the next level. Entertain in the connected gathering room, kitchen, and cafe area. Transform the flex space into a home office or den. After a long day, enjoy family movie night in the upstairs loft or escape to the private Owner's Suite.

    Pulte Homes Builder
    575 Pollyanna Dr Unit 38473183, Greenville, SC 29605
  • /20

    $400,990

    New Construction
    • 4 Beds
    • 3.5 Baths
    • 2,782 Sq Ft

    Winthrop Plan at Harrington, Greenville, SC 29605

    The Winthrop gives room for everyone, The three bedrooms upstairs are complemented by a loft, perfect as a game room or second living room. The Owner’s Suite is conveniently located on the first floor, along with flex space that can serve as a den. The connected gathering room, cafe area, and kitchen with an island invite everything from mealtime to homework.

    Pulte Homes Builder
    575 Pollyanna Dr Unit 38473145, Greenville, SC 29605
  • /23

    $377,990

    New Construction
    • 4 - 5 Beds
    • 2.5 Baths
    • 2,659 Sq Ft

    Valen Plan at Harrington, Greenville, SC 29605

    The Valen is flexible to fit your needs. An upstairs loft multitasks as a private getaway or an area for together time. Downstairs, flex space off the foyer suggests a den or dining room, and a tucked-away flex room (with half bath) invites a home office, guest suite, or play area. The open kitchen connects to the cafe area and sunlit gathering room.

    Pulte Homes Builder
    575 Pollyanna Dr Unit 38473136, Greenville, SC 29605
  • /15

    $373,990

    New Construction
    • 3 - 4 Beds
    • 3 Baths
    • 2,142 Sq Ft

    Medina Plan at Harrington, Greenville, SC 29605

    The Medina maximizes living options with its flexible layout and open living space. Customizable countertops, a large center island, and a walk-in pantry complement the kitchen.

    Pulte Homes Builder
    575 Pollyanna Dr Unit 38473126, Greenville, SC 29605
  • /15

    $354,990

    New Construction
    • 4 - 5 Beds
    • 2.5 - 3.5 Baths
    • 2,266 Sq Ft

    Tilden Plan at Harrington, Greenville, SC 29605

    The Tilden gives families room to spread out – and come together. All 4 bedrooms upstairs are complemented by a huge loft, perfect for a movie night or game room. The Owner’s Suite offers a private oasis with a private bathroom and a large walk-in closet. The connected gathering room, cafe area, and kitchen with an island invite everything from mealtime to homework.

    Pulte Homes Builder
    575 Pollyanna Dr Unit 38473130, Greenville, SC 29605
  • /17

    $345,990

    New Construction
    • 4 Beds
    • 2.5 Baths
    • 1,775 Sq Ft

    Heston Plan at Harrington, Greenville, SC 29605

    The Heston home design is the perfect choice for anyone looking to add some modern style to their new home. Featuring an open floorplan with a large owner's retreat, cook's kitchen and so much more! Enjoy gathering with friends and family in the generous light-filled great room/kitchen.

    Pulte Homes Builder
    575 Pollyanna Dr Unit 38473097, Greenville, SC 29605
  • /36

    $456,500

    $18K PRICE DROP
    • 3 Beds
    • 2 Baths
    • 1,793 Sq Ft

    112 Stephens Cir, Piedmont, SC 29673

    Welcome to 112 Stephens Circle — a hidden retreat nestled on 2.48 private acres with no HOA in the highly sought-after Wren school district. This charming 3-bedroom, 2-bath home perfectly blends modern upgrades with timeless character. The inviting living room features a beautiful rock fireplace, while the large sunroom with a Vermont stove offers the perfect space to relax year-round. The

    Charles Black Century 21 Blackwell & Co. Rea

    112 Stephens Cir, Piedmont, SC 29673
  • /34

    $300,000

    $20K PRICE DROP
    • 3 Beds
    • 2 Baths
    • 2,000 Sq Ft

    149 Poplarville Dr, Piedmont, SC 29673

    Charming 3-bedroom, 2-bath home in the desirable Cambridge Walk subdivision! This corner lot offers convenience and family-friendly living, with the kids? playground just behind the property for easy access. Located between Simpsonville and Mauldin, just minutes from Hwy 25 & I-385. Enjoy nearby amenities and relax at the community pool, perfect for families seeking comfort, fun, and convenience!

    Skip Kirsch Keller Williams Realty

    149 Poplarville Dr, Piedmont, SC 29673
  • /23

    $259,000

    New Construction $15K PRICE DROP
    • 3 Beds
    • 2 Baths
    • 1,297 Sq Ft

    223 Kahlen Ct, Piedmont, SC 29673

    Introducing 223 Kahlen Court, located in the Megan Manor community, strategically positioned between Greenville and Piedmont, SC. This newly constructed, 3 bedroom, 2 bathroom single-level home provides a harmonious blend of modern design and timeless comfort. Situated just minutes from I-85, enjoy the convenience of a quick commute. Step inside and be greeted by the soaring cathedral ceiling of

    Analeisa Latham Keller Williams Upstate Legacy

    223 Kahlen Ct, Piedmont, SC 29673
  • /41

    $580,000

    New Construction Open Sat 11AM - 6PM
    • 4 Beds
    • 4 Baths
    • 2,902 Sq Ft

    228 Jacqueline Rd, Piedmont, SC 29673

    Welcome to 228 Jacqueline Road in Piedmont South Carolina. This four bedroom, four full bath home combines thoughtful design, quality upgrades, and a convenient location near shopping, dining, and a nearby golf course. The neighborhood offers a limited HOA giving you flexibility and freedom rarely found in similar communities. The upgraded chef’s kitchen is the centerpiece of the home, featuring

    Jonathan Brewster HQ Real Estate, LLC

    228 Jacqueline Rd, Piedmont, SC 29673
  • /28

    $341,790

    New Construction $14K PRICE INCREASE
    • 5 Beds
    • 3 Baths
    • 2,500 Sq Ft

    609 Silver Fir St, Piedmont, SC 29673

    Opportunities under 350,000 in Evergreen Hills are limited, and this Hemingway floor plan by Dream Finders Homes stands out as one of the best values available. Offering 5 bedrooms, 3 baths, and 2500 square feet of open concept living, this home is designed for both entertaining and everyday comfort. A welcoming foyer opens into a bright dining and family room, creating the perfect space for

    Michael Sabetti

    DFH Realty Georgia, LLC

    609 Silver Fir St, Piedmont, SC 29673
  • /29

    $381,900

    New Construction
    • 4 Beds
    • 3 Baths
    • 2,505 Sq Ft

    Whitmore Plan at South Park, Piedmont, SC 29673

    The Whitmore is a spacious 4-bedroom, 3-bath home offering 2,505 square feet of thoughtfully designed living space with the ease of primarily single-level living. The open-concept layout brings together the kitchen, caf, and family roomenhanced by vaulted ceilings that create a bright, airy feel and make the heart of the home feel even more expansive.The private primary suite is tucked toward the

    Hunter Quinn Homes Builder
    236 Jacqueline Rd Unit 38097030, Piedmont, SC 29673
  • /6

    $139,900

    $58K PRICE DROP
    • Land
    • 1.6 Acres
    • $87,438 per Acre

    509 S Piedmont Hwy, Piedmont, SC 29673

    1.6 acres with all utilities. City water hooked up, Duke Energy and septic. Unfinished barn with metal roof is ready to be finished. 2 concrete patios and paved shoulder. Great spot for a business or residence (unzoned).

    Lisa Betkoski Keller Williams Greenville Upstate

    509 S Piedmont Hwy, Piedmont, SC 29673
  • /23

    $415,000

    New Construction $15K PRICE DROP
    • 3 Beds
    • 2.5 Baths
    • 2,298 Sq Ft

    24 Criss Dr Unit Lot 102, Piedmont, SC 29673

    With over a third of an acre and an extra deep garage you will love this new home! The open floor plan features a spacious layout perfect for entertaining or relaxing. The loft is HUGE 24 x 11 with multiple possibilities. The flex room can easily serve as a home office, formal dining room, sitting or playroom, providing a flexible space to suit your needs. A 2-car garage that is 25" deep on one

    Mya Columbus HQ Real Estate, LLC

    24 Criss Dr Unit Lot 102, Piedmont, SC 29673
  • /2

    $435,370

    New Construction
    • 3 Beds
    • 2 Baths
    • 1,890 Sq Ft

    17 Griss Dr Unit Lot 105, Piedmont, SC 29673

    Welcome to The Riverain – One of Our Most Popular Single-Story Floor Plans and with a 3 CAR GARAGE! Situated on a generous .40-acre homesite, this property offers rare freedom with very few HOA restrictions—bring your RV, boat, have a pool installed, or build your dream workshop or studio out back—it’s all possible here. Inside, you'll love the open-concept layout ideal for both entertaining and

    Jonathan Brewster HQ Real Estate, LLC

    17 Griss Dr Unit Lot 105, Piedmont, SC 29673
  • /30

    $828,000

    New Construction $6K PRICE DROP
    • 5 Beds
    • 4.5 Baths
    • 4,238 Sq Ft

    222 Holly Branch Rd, Piedmont, SC 29673

    Luxurious new home in the desirable NEW community, RIVER'S EDGE! The Briarwood C features side entry two car garage with tandem. Upgraded chef's kitchen complete with Quartz counter tops, tile backsplash, 42" cabinetry with crown molding, cabinet hood, pot filler, farm sink and SS Built-in appliances. 5" Hardwood flooring through-out first floor main living areas and hard wood stairs, family room

    Floricel Aviles TRUST/SOUTH COAST HOMES

    222 Holly Branch Rd, Piedmont, SC 29673
  • /34

    $823,061

    New Construction $1K PRICE DROP
    • 4 Beds
    • 3.5 Baths
    • 3,729 Sq Ft

    220 Holly Branch Rd, Piedmont, SC 29673

    Luxurious new home in the desirable NEW community, RIVER'S EDGE! The Breckenridge B features an open floorplan with Master on Main and side entry garage. An Upgraded Chef's Kitchen complete with Cabinet Hood, Farm Sink, Quartz Counter Tops with Tile Backsplash, 42" Cabinetry with Crown Molding and SS Built-In Appliances. 5" Hardwood flooring through-out first floor and Hardwood Stairs. The Family

    Floricel Aviles TRUST/SOUTH COAST HOMES

    220 Holly Branch Rd, Piedmont, SC 29673
  • /22

    $355,000

    $1K PRICE DROP
    • 5 Beds
    • 3 Baths
    • 2,511 Sq Ft

    322 Callerton Dr, Piedmont, SC 29673

    5 Bedroom 3 Bath home in a pool community with Wren Schools! Features include a chef’s kitchen with granite & gas range, home office, guest suite on main, loft upstairs, and luxurious owner’s suite. Level, privacy-fenced backyard backs up to the pool plus a full appliance package to include a refrigerator, washer & dryer are included and the home has an assumable VA loan option for Active Duty

    Agent Photo

    Ray Crotts

    Better Homes & Gardens Young &

    322 Callerton Dr, Piedmont, SC 29673
  • /15

    $235,000

    • 4 Beds
    • 2 Baths
    • 1,394 Sq Ft

    4 Arturo Rd, Piedmont, SC 29673

    Welcome to this well-laid-out 4-bedroom, 2-bathroom single-family home offering approx. 1400 sqft of comfortable living space. Situated on a level lot with a low-maintenance yard and no HOA; this home combines function, freedom, and flexibility! Whether you're searching for a smart investment property, your first home, or comfortable place to downsize-this home checks all the boxes. Conveniently

    Scott Casey Casey Group Real Estate, LLC

    4 Arturo Rd, Piedmont, SC 29673
  • /30

    $877,548

    New Construction $3K PRICE DROP
    • 5 Beds
    • 3.5 Baths
    • 3,849 Sq Ft

    233 Holly Branch Rd, Piedmont, SC 29673

    Beautiful new home in the desirable NEW community, RIVER'S EDGE! The Abaco A -Open floorplan with Master on Main. Features an upgraded chef's kitchen complete with cabinet hood, pot filler, farm sink and granite counter tops and tile backsplash,42" cabinetry with crown molding and SS appliances. 5" Hardwood flooring through-out first floor and hardwood stairs, family room includes a stone

    Floricel Aviles TRUST/SOUTH COAST HOMES

    233 Holly Branch Rd, Piedmont, SC 29673
  • /4

    $435,370

    New Construction
    • 3 Beds
    • 2 Baths
    • 1,890 Sq Ft

    6 Griss Dr, Piedmont, SC 29673

    The Riverain; a popular single-story floor plan with a rare 3-car garage. Set on .40 acres with limited to no HOA restrictions, this property offers flexibility to add a pool, workshop, or park your RV or boat. The open-concept layout features a gourmet kitchen with quartz countertops, a large island, arched entryways, and a cozy fireplace in the main living area. Located 1 mile from Lakeview

    Mya Columbus HQ Real Estate, LLC

    6 Griss Dr, Piedmont, SC 29673
  • /51

    $299,990

    New Construction
    • 5 Beds
    • 3 Baths
    • 2,275 Sq Ft

    Woodford Plan at Baxter Village, Greenville, SC 29673

    Welcome to Baxter Village by Ryan Homes. Here you can own an affordable new home in Greenville with all appliances included, just 10 minutes from Downtown and 1 mile from I-85. The Woodford This single-family home features a spacious, open-concept layout thoughtfully designed for today’s modern lifestyle. The inviting great room seamlessly connects to a gourmet kitchen and dining area, creating

    Ryan Homes Builder
    8 Buster Alice Way Unit 37562544, Greenville, SC 29673
  • /27

    $267,990

    New Construction
    • 4 Beds
    • 2.5 Baths
    • 1,749 Sq Ft

    Sequoia Plan at Baxter Village, Greenville, SC 29673

    Welcome to Baxter Village by Ryan Homes. Here you can own an affordable new home in Greenville just 10 minutes from Downtown and 1 mile from I-85. Step into the Sequoia, a beautifully crafted two-story home that blends warmth, functionality, and style. The open-concept layout features a spacious great room that seamlessly connects to the kitchen and dining area—perfect for entertaining or

    Ryan Homes Builder
    8 Buster Alice Way Unit 37562538, Greenville, SC 29673
  • /17

    $281,990

    New Construction
    • 4 Beds
    • 2.5 Baths
    • 1,946 Sq Ft

    Torrey Plan at Baxter Village, Greenville, SC 29673

    Welcome to Baxter Village by Ryan Homes. Here you can own an affordable new home in Greenville with all appliances included, just 10 minutes from Downtown and 1 mile from I-85. The Torrey This two-story, single-family home perfectly blends comfort with practicality and features a bright, versatile living space. The open-concept great room flows seamlessly into a well-appointed kitchen and dining

    Ryan Homes Builder
    8 Buster Alice Way Unit 37562541, Greenville, SC 29673
  • /23

    $259,000

    New Construction $15K PRICE DROP
    • 3 Beds
    • 2 Baths
    • 1,297 Sq Ft

    226 Kahlen Ct, Piedmont, SC 29673

    Introducing 226 Kahlen Court, located in the Megan Manor community, strategically positioned between Greenville and Piedmont, SC. This newly constructed, 3 bedroom, 2 bathroom single-level home provides a harmonious blend of modern design and timeless comfort. Situated just minutes from I-85, enjoy the convenience of a quick commute. Step inside and be greeted by the soaring cathedral ceiling of

    Analeisa Latham Keller Williams Upstate Legacy

    226 Kahlen Ct, Piedmont, SC 29673
  • /34

    $245,000

    $5K PRICE DROP
    • 4 Beds
    • 2 Baths

    427 Whitt Rd, Piedmont, SC 29673

    Privacy, Space, and Affordability — All in One! Welcome to 427 Whitt Rd, where peace and privacy meet comfort and convenience. Situated on over half an acre, this well-maintained 4-bedroom, 2-bathroom home offers more than 2,400 square feet of living space and is surrounded by trees with no neighbors in sight. As you drive down the long private driveway, you’ll immediately appreciate the secluded

    Erin Bakeman BHHS C Dan Joyner - Office A

    427 Whitt Rd, Piedmont, SC 29673
  • 111 Willoughby Way Unit 37076454, Piedmont, SC 29673

    $424,900

    New Construction
    • 5 Beds
    • 4 Baths
    • 2,995 Sq Ft

    Johnson Plan at Riverwood Farm, Piedmont, SC 29673

    The Johnson's impressive foyer gives way to the gourmet kitchen and open-concept living area. Flex space on the main level, plus a large loft upstairs, allow you to customize the layout to fit your needs.

    Meritage Homes Builder
    111 Willoughby Way Unit 37076454, Piedmont, SC 29673
  • /14

    $354,900

    New Construction
    • 4 Beds
    • 3 Baths
    • 2,001 Sq Ft

    Gibson Plan at Riverwood Farm, Piedmont, SC 29673

    Entertain with ease in the Gibson's bright, open-concept living space. A secondary bath with dual sinks serves both secondary bedrooms, while the private primary suite boasts a walk-in shower and impressive closet.

    Meritage Homes Builder
    111 Willoughby Way Unit 37076453, Piedmont, SC 29673
  • 111 Willoughby Way Unit 37076452, Piedmont, SC 29673

    $385,900

    New Construction
    • 4 Beds
    • 2.5 Baths
    • 2,479 Sq Ft

    Dakota Plan at Riverwood Farm, Piedmont, SC 29673

    Outfit the Dakota's main-level flex space as a home office and skip your commute. In the kitchen, the island overlooks the open living space. Upstairs, the loft separates the secondary bedrooms from the primary suite.

    Meritage Homes Builder
    111 Willoughby Way Unit 37076452, Piedmont, SC 29673

Showing Results 281 - 320, Page 8 of 11

How to Buy a Home How to Finance a Home How to Sell a Home