420

Homes for Sale in 29673

Section Image Section Image
  • 111 Willoughby Way Unit 37076450, Piedmont, SC 29673

    $343,900

    New Construction
    • 3 Beds
    • 2 Baths
    • 1,648 Sq Ft

    Chandler Plan at Riverwood Farm, Piedmont, SC 29673

    Enjoy happy hour on the Chandler's covered back patio. Inside, the sprawling kitchen island overlooks the great room. In the primary suite, dual sinks and a walk-in closet simplify busy mornings.

    Meritage Homes Builder
    111 Willoughby Way Unit 37076450, Piedmont, SC 29673
  • /11

    $349,900

    New Construction
    • 4 Beds
    • 2 Baths
    • 1,835 Sq Ft

    Newport Plan at Riverwood Farm, Piedmont, SC 29673

    Purpose the Newport's sizeable flex space into the media room you've always wanted. A walk-in pantry and large kitchen island make it easy to feed a group. Tray ceilings in the primary suite lend an elegant touch.

    Meritage Homes Builder
    111 Willoughby Way Unit 37076455, Piedmont, SC 29673
  • 111 Willoughby Way Unit 37076456, Piedmont, SC 29673

    $413,900

    New Construction
    • 4 Beds
    • 3.5 Baths
    • 2,852 Sq Ft

    Sherwood Plan at Riverwood Farm, Piedmont, SC 29673

    Just off the Sherwood's two-story foyer, useful flex space makes a great office. In the kitchen, the walk-in pantry and ample counter space simplify meal prep. Upstairs, sizeable secondary bedrooms surround the loft.

    Meritage Homes Builder
    111 Willoughby Way Unit 37076456, Piedmont, SC 29673
  • 111 Willoughby Way Unit 37076449, Piedmont, SC 29673

    $373,900

    New Construction
    • 4 Beds
    • 2.5 Baths
    • 2,345 Sq Ft

    Brentwood Plan at Riverwood Farm, Piedmont, SC 29673

    Entertaining comes easy in the Brentwood's open-concept kitchen and great room. A first-floor flex space makes a useful work area. Upstairs, the luxurious primary suite is ideal for relaxing while the spacious loft is perfect for your own media center.

    Meritage Homes Builder
    111 Willoughby Way Unit 37076449, Piedmont, SC 29673
  • 326 Fair Cross Cir Unit 37076435, Piedmont, SC 29673

    $279,900

    New Construction
    • 3 Beds
    • 2.5 Baths
    • 1,749 Sq Ft

    Dallas Plan at Pleasant Brook, Piedmont, SC 29673

    Prep dinner at the kitchen island while catching up with guests in the open-concept living area. Upstairs, the loft makes an ideal media room. Across the hall, a spacious walk-in closet and dual-sink ensuite bath complement the primary suite.

    Meritage Homes Builder
    326 Fair Cross Cir Unit 37076435, Piedmont, SC 29673
  • /10

    $320,900

    New Construction
    • 4 Beds
    • 2.5 Baths
    • 2,018 Sq Ft

    Sydney Plan at Pleasant Brook, Piedmont, SC 29673

    Unwind at the end of the day in the private first-floor primary suite, complete with dual sinks and an impressive walk-in closet. In the kitchen, a sizeable island anchors the open-concept living space. Upstairs, the loft makes a great media room.

    Meritage Homes Builder
    326 Fair Cross Cir Unit 37076439, Piedmont, SC 29673
  • /9

    $331,900

    New Construction
    • 5 Beds
    • 3 Baths
    • 2,352 Sq Ft

    Paisley Plan at Pleasant Brook, Piedmont, SC 29673

    Host your next gathering in the open-concept kitchen and living area. With five bedrooms, there's plenty of room to spread out. Personalize the second-story loft to meet your needs. Dual sinks and a large closet complement the primary suite.

    Meritage Homes Builder
    326 Fair Cross Cir Unit 37076437, Piedmont, SC 29673
  • 326 Fair Cross Cir Unit 37076436, Piedmont, SC 29673

    $302,900

    New Construction
    • 4 Beds
    • 2.5 Baths
    • 1,934 Sq Ft

    Lennon Plan at Pleasant Brook, Piedmont, SC 29673

    Kick your feet up after a long day on the back patio. Inside, the kitchen island overlooks the open-concept great room. Upstairs, enjoy spending time in the loft and study nook. The primary suite features a spacious ensuite bath and walk-in closet.

    Meritage Homes Builder
    326 Fair Cross Cir Unit 37076436, Piedmont, SC 29673
  • 326 Fair Cross Cir Unit 37076438, Piedmont, SC 29673

    $318,900

    New Construction
    • 4 Beds
    • 3 Baths
    • 2,100 Sq Ft

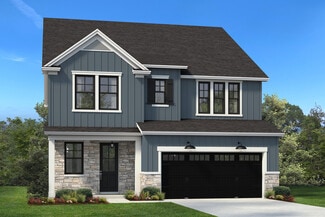
    Roswell Plan at Pleasant Brook, Piedmont, SC 29673

    Cheer on your favorite team on the big screen in the second-story loft. Down the hall, the primary suite boasts dual sinks, a spacious shower, and walk-in closet. On the main floor, a guest bed and bath will make visitors feel right at home.

    Meritage Homes Builder
    326 Fair Cross Cir Unit 37076438, Piedmont, SC 29673
  • 102 Cedar Shoals Way Unit 37076377, Piedmont, SC 29673

    $444,900

    New Construction
    • 5 Beds
    • 3 Baths
    • 2,742 Sq Ft

    Jamestown Plan at Cedar Shoals - Signature Collection, Piedmont, SC 29673

    Wake up on the right side of the bed in the luxurious primary suite, complete with dual sinks and a walk-in closet. Downstairs, useful flex space and an office fits your lifestyle.

    Meritage Homes Builder

    102 Cedar Shoals Way Unit 37076377, Piedmont, SC 29673
  • 102 Cedar Shoals Way Unit 37076376, Piedmont, SC 29673

    $399,900

    New Construction
    • 4 Beds
    • 3 Baths
    • 2,001 Sq Ft

    Gibson Plan at Cedar Shoals - Signature Collection, Piedmont, SC 29673

    Entertain with ease in the Gibson's bright, open-concept living space. A Jack-and-Jill bath with dual sinks serves the secondary bedrooms, while the private primary suite boasts a walk-in shower and impressive closet.

    Meritage Homes Builder

    102 Cedar Shoals Way Unit 37076376, Piedmont, SC 29673
  • /8

    $424,900

    New Construction
    • 5 Beds
    • 4 Baths
    • 2,995 Sq Ft

    Johnson Plan at Cedar Shoals - Signature Collection, Piedmont, SC 29673

    The Johnson's kitchen and open-concept living area are perfect for entertaining. Flex space on the main level, plus a large loft upstairs, allow you to customize the layout to fit your needs.

    Meritage Homes Builder

    102 Cedar Shoals Way Unit 37076378, Piedmont, SC 29673
  • 102 Cedar Shoals Way Unit 37076374, Piedmont, SC 29673

    $422,900

    New Construction
    • 5 Beds
    • 3 Baths
    • 2,674 Sq Ft

    Chatham Plan at Cedar Shoals - Signature Collection, Piedmont, SC 29673

    Sip your coffee from the Chatham's charming back patio. Inside, versatile flex spaces allow you to customize the main level to fit your needs. The impressive primary suite boasts dual sinks and a large walk-in closet.

    Meritage Homes Builder
    102 Cedar Shoals Way Unit 37076374, Piedmont, SC 29673
  • /11

    $414,900

    New Construction
    • 4 Beds
    • 2.5 Baths
    • 2,479 Sq Ft

    Dakota Plan at Cedar Shoals - Signature Collection, Piedmont, SC 29673

    Outfit the Dakota's main-level flex space as a home office and skip your commute. In the kitchen, the island overlooks the open living space. Upstairs, the loft separates the secondary bedrooms from the primary suite.

    Meritage Homes Builder
    102 Cedar Shoals Way Unit 37076375, Piedmont, SC 29673
  • 102 Cedar Shoals Way Unit 37076373, Piedmont, SC 29673

    $494,900

    New Construction
    • 5 Beds
    • 4.5 Baths
    • 3,696 Sq Ft

    Bloomington Plan at Cedar Shoals - Signature Collection, Piedmont, SC 29673

    Make visitors feel right at home with a main-floor guest bedroom and full bath. Gather in the Bloomington's dining room for family meals and holidays. Upstairs, the spacious loft makes a great media or multipurpose room.

    Meritage Homes Builder
    102 Cedar Shoals Way Unit 37076373, Piedmont, SC 29673
  • 102 Cedar Shoals Way Unit 37076366, Piedmont, SC 29673

    $328,900

    New Construction
    • 3 Beds
    • 2.5 Baths
    • 1,749 Sq Ft

    Dallas Plan at Cedar Shoals - Heritage Collection, Piedmont, SC 29673

    Prep dinner at the kitchen island while catching up with family in the open-concept living area. Upstairs, the loft makes an ideal play or media room. Across the hall, a spacious walk-in closet and dual-sink ensuite bath complement the primary suite.

    Meritage Homes Builder
    102 Cedar Shoals Way Unit 37076366, Piedmont, SC 29673
  • 102 Cedar Shoals Way Unit 37076367, Piedmont, SC 29673

    $336,900

    New Construction
    • 4 Beds
    • 2.5 Baths
    • 1,934 Sq Ft

    Lennon Plan at Cedar Shoals - Heritage Collection, Piedmont, SC 29673

    Kick your feet up after a long day on the back patio. Inside, the kitchen island overlooks the open-concept great room. Upstairs, the kids will love the loft and study nook. The primary suite features a spacious ensuite bath and walk-in closet.

    Meritage Homes Builder
    102 Cedar Shoals Way Unit 37076367, Piedmont, SC 29673
  • 102 Cedar Shoals Way Unit 37076371, Piedmont, SC 29673

    $348,900

    New Construction
    • 4 Beds
    • 2.5 Baths
    • 2,018 Sq Ft

    Sydney Plan at Cedar Shoals - Heritage Collection, Piedmont, SC 29673

    Unwind at the end of the day in the private first-floor primary suite, complete with dual sinks and an impressive walk-in closet. In the kitchen, a sizeable island anchors the open-concept living space. Upstairs, the loft makes a great media room.

    Meritage Homes Builder
    102 Cedar Shoals Way Unit 37076371, Piedmont, SC 29673
  • 102 Cedar Shoals Way Unit 37076370, Piedmont, SC 29673

    $346,900

    New Construction
    • 4 Beds
    • 3 Baths
    • 2,100 Sq Ft

    Roswell Plan at Cedar Shoals - Heritage Collection, Piedmont, SC 29673

    Cheer on your favorite team on the big screen in the second-story loft. Down the hall, the primary suite boasts dual sinks, a spacious shower, and walk-in closet. On the main floor, a guest bed and bath will make visitors feel right at home.

    Meritage Homes Builder
    102 Cedar Shoals Way Unit 37076370, Piedmont, SC 29673
  • 102 Cedar Shoals Way Unit 37076368, Piedmont, SC 29673

    $361,900

    New Construction
    • 5 Beds
    • 3 Baths
    • 2,352 Sq Ft

    Paisley Plan at Cedar Shoals - Heritage Collection, Piedmont, SC 29673

    Host the next holiday gathering in the open-concept kitchen and living area. With five bedrooms, there's plenty of room to spread out. Personalize the second-story loft to meet your needs. Dual sinks and a large closet complement the primary suite.

    Meritage Homes Builder
    102 Cedar Shoals Way Unit 37076368, Piedmont, SC 29673
  • /30

    $326,990

    New Construction
    • 5 Beds
    • 3 Baths
    • 2,368 Sq Ft

    ROBIE Plan at Cloverdale, Piedmont, SC 29673

    The Robie is one of our two-story plans featured at Cloverdale Hills in Piedmont, SC offering 5 modern elevations. This home offers a guest bedroom on the main floor. This home offers five bedrooms, three bathrooms, and a two-car garage. Upon entering the home, you’ll be greeted by a foyer which invites you in the center of the home. At the heart of the home is a spacious family room and dining

    D.R. Horton Builder
    492 Bessie Rd Unit 37029941, Piedmont, SC 29673
  • /28

    $318,990

    New Construction
    • 4 Beds
    • 2.5 Baths
    • 2,174 Sq Ft

    ELSTON Plan at Cloverdale, Piedmont, SC 29673

    The Elston is one of our two-story plans featured at Cloverdale Hills in Piedmont, SC offering 5 modern elevations. The Elston is a spacious and modern two-story home. The home features four bedrooms, two and a half bathrooms and two-car garage. Upon entering the house, you’ll be greeted by an inviting foyer that leads to the heart of the home. The open-concept layout connects the kitchen and

    D.R. Horton Builder
    492 Bessie Rd Unit 37029948, Piedmont, SC 29673
  • /31

    $349,990

    New Construction
    • 5 Beds
    • 4 Baths
    • 2,936 Sq Ft

    SUMMIT Plan at Cottonwood Ridge, Piedmont, SC 29673

    The Summit is a two-story floorplan offered at Cottonwood Ridge in Piedmont, SC. It offers 4 elevations and offers a bedroom on the main floor. The Summit features an open floor plan, creating a spacious and inviting atmosphere. This modern home offers five bedrooms, four bathrooms and a two-car garage. Upon entering the home you’ll be greeted by a grand foyer that leads you into the center of

    D.R. Horton Builder
    492 Bessie Rd Unit 37029940, Piedmont, SC 29673
  • /31

    $319,990

    New Construction
    • 3 Beds
    • 2 Baths
    • 1,902 Sq Ft

    AZALEA Plan at Cottonwood Ridge, Piedmont, SC 29673

    The Azalea is one of the one-story homes featured in our Cottonwood Ridge community in Piedmont, SC offering 6 modern elevations. This one-story home offers a charming and functional design, perfect for those seeking comfortable and accessible living space. The Azalea ranch features an open floor plan, creating a spacious and inviting atmosphere. This home includes three bedrooms, two full

    D.R. Horton Builder
    492 Bessie Rd Unit 37029942, Piedmont, SC 29673
  • /33

    $331,990

    New Construction
    • 4 Beds
    • 3 Baths
    • 2,558 Sq Ft

    FLEETWOOD Plan at Cottonwood Ridge, Piedmont, SC 29673

    The Fleetwood is one of our two-story plans featured at Cottonwood Ridge in Piedmont, SC offering 6 modern elevations. This two-story home offers a charming and functional design, perfect for those seeking comfortable and accessible living space. The Fleetwood ranch features an open floor plan, creating a spacious and inviting atmosphere. This home offers four bedrooms, three bedrooms and a

    D.R. Horton Builder
    492 Bessie Rd Unit 37029951, Piedmont, SC 29673
  • /32

    $355,990

    New Construction
    • 4 Beds
    • 3 Baths
    • 3,130 Sq Ft

    HAMPSHIRE Plan at Cottonwood Ridge, Piedmont, SC 29673

    The Hampshire is a two-story plan featured in Cottonwood Ridge in Piedmont, SC offering 4 beautiful elevations. The Hampshire offers four bedrooms, three bathrooms and a two-car garage. Step inside to discover an expansive living space that caters to the needs of modern living. The heart of this home is the gourmet kitchen, it features high-end stainless-steel appliances, elegant granite

    D.R. Horton Builder
    492 Bessie Rd Unit 37029945, Piedmont, SC 29673
  • /29

    $313,990

    New Construction
    • 4 Beds
    • 2.5 Baths
    • 1,927 Sq Ft

    AISLE Plan at Cloverdale, Piedmont, SC 29673

    The Aisle is one of our two-story plans at Cloverdale Hills in Piedmont, SC offering 5 elevations. The Aisle is a spacious and modern two-story home designed with open concept living in mind. This home features four bedrooms, two and a half bathrooms and a two-car garage. Upon entering the home, you'll be greeted by an inviting foyer that leads directly into heart of the home. This impressive

    D.R. Horton Builder
    492 Bessie Rd Unit 37029946, Piedmont, SC 29673
  • /35

    $323,990

    New Construction
    • 4 Beds
    • 3 Baths
    • 2,030 Sq Ft

    ROBINSON Plan at Cottonwood Ridge, Piedmont, SC 29673

    This single-story home offers a charming and functional design, perfect for those seeking comfortable and accessible living space. The Robinson offers four bedrooms, three bathrooms and a two-car garage. The open concept floor plan seamlessly connects the spacious living area, dining space, and kitchen, creating a welcoming versatile environment. The chef’s kitchen is equipped with high-end

    D.R. Horton Builder
    492 Bessie Rd Unit 37026222, Piedmont, SC 29673
  • /26

    $304,990

    New Construction
    • 3 Beds
    • 2.5 Baths
    • 1,749 Sq Ft

    DARWIN Plan at Cloverdale, Piedmont, SC 29673

    The Darwin is one of our two-story plans featured at Cloverdale Hills in Piedmont, SC offering 3 modern elevations. The Darwin is a spacious and modern two-story home that boasts an impressive level of comfort, luxury, and style. This home offers three bedrooms, two and a half bathrooms and a two-car garage. The moment you step inside this home you will be greeted by an inviting foyer that leads

    D.R. Horton Builder
    492 Bessie Rd Unit 37026115, Piedmont, SC 29673
  • /36

    $301,990

    New Construction
    • 2 Beds
    • 2 Baths
    • 1,672 Sq Ft

    BRISTOL Plan at Cottonwood Ridge, Piedmont, SC 29673

    The Bristol is one of our ranch plans in our Cottonwood Ridge community in Piedmont, SC. With 6 modern elevations to choose from, The Bristol is sure to turn heads. This single-story home offers a charming and functional design, perfect for those seeking comfortable and accessible living space. The Bristol ranch features an open floor plan, creating a spacious and airy feel. This home offers

    D.R. Horton Builder
    492 Bessie Rd Unit 37026223, Piedmont, SC 29673
  • /35

    $357,990

    New Construction
    • 4 Beds
    • 3.5 Baths
    • 2,728 Sq Ft

    WINDSOR Plan at Cottonwood Ridge, Piedmont, SC 29673

    The Windsor is one of our two-story homes offered at Cottonwood Ridge in Piedmont, SC. It offers 5 elevations and a primary bedroom on the main floor. The Windsor features an open floor plan, creating a spacious and inviting atmosphere. This modern home offers four bedrooms including a primary bedroom in the main floor, three and a half bathrooms and a two-car garage. The moment you step inside

    D.R. Horton Builder
    492 Bessie Rd Unit 37026219, Piedmont, SC 29673
  • /13

    $264,990

    New Construction
    • 3 Beds
    • 2 Baths
    • 1,434 Sq Ft

    Rosewood Plan at Baxter Village, Greenville, SC 29673

    Welcome to Baxter Village by Ryan Homes. Here you can own an affordable new home in Greenville with all appliances included, just 10 minutes from Downtown and 1 mile from I-85. The Rosewood—where comfort meets convenience in a beautifully designed ranch-style home. With a spacious two-car garage and everything you need on one easy-to-love level, this home is made for effortless living. Step into

    Ryan Homes Builder
    8 Buster Alice Way Unit 36923626, Greenville, SC 29673
  • /36

    $340,990

    New Construction
    • 4 - 5 Beds
    • 3 Baths
    • 2,315 Sq Ft

    Jodeco Front Porch Plan at Evergreen Hills, Piedmont, SC 29673

    The Jodeco with Front Porch offers an open concept design that allows families to easily spend time together or spread out. The kitchen features abundant cabinet and counter space with walk-in pantry. Upstairs you’ll find the primary suite with walk-in closet and private bathroom, 3 additional bedrooms, full bathroom, and laundry room. BONUS ALERT: Flex Room on the first floor can be converted to

    Dream Finders Homes Builder
    8 Juniper Valley Circle St Unit 36891175, Piedmont, SC 29673
  • /53

    $336,990

    New Construction
    • 4 - 5 Beds
    • 3 Baths
    • 2,350 Sq Ft

    Jodeco 2 Story Bay Plan at Evergreen Hills, Piedmont, SC 29673

    The modern, open concept design of the Jodeco allows families to easily spend time together or spread out. Upstairs you’ll find three bedrooms and the spacious primary suite. A flex room is located on the first floor and can be used as a bedroom, office, dining space and more. You will love the thoughtfully arranged kitchen which offers a view to the dining and living area.

    Dream Finders Homes Builder
    8 Juniper Valley Circle St Unit 36891218, Piedmont, SC 29673
  • /30

    $302,990

    New Construction
    • 3 Beds
    • 2 Baths
    • 1,650 Sq Ft

    Burton Plan at Evergreen Hills, Piedmont, SC 29673

    The Burton Plan features everything you need, all on one level. Plenty of space awaits for your family gatherings in the large living and dining area. The kitchen offers ample cabinet and counter space, plus an island. Fully enjoy first floor living as you easily retreat to one of the two bedrooms or the main level primary suite.

    Dream Finders Homes Builder
    8 Juniper Valley Circle St Unit 36891198, Piedmont, SC 29673
  • /21

    $324,990

    New Construction
    • 4 Beds
    • 2.5 Baths
    • 2,000 Sq Ft

    Madison Plan at Evergreen Hills, Piedmont, SC 29673

    You’ll love the inviting design the Madison plan offers. The entrance leads you through the foyer and into the open family room and dining area. The kitchen provides abundant counter and cabinet space, plus an island. Upstairs you’ll find three bedrooms, a full bathroom, a sizable laundry room, and the primary suite with a private bath. Don’t overlook the 2-car garage and plenty of storage space

    Dream Finders Homes Builder
    8 Juniper Valley Circle St Unit 36891203, Piedmont, SC 29673
  • /38

    $348,990

    New Construction
    • 4 - 5 Beds
    • 3 Baths
    • 2,500 Sq Ft

    Hemingway Plan at Evergreen Hills, Piedmont, SC 29673

    The Hemingway's stylish, classic design is perfect for relaxing or entertaining. The foyer flows into the open concept dining and family room. The kitchen features abundant cabinet and counter space with walk-in pantry. Upstairs you’ll find a spacious loft area, the primary suite with private bathroom, 3 additional bedrooms, full bathroom, and laundry room. BONUS ALERT: Flex Room on the first

    Dream Finders Homes Builder
    8 Juniper Valley Circle St Unit 36891232, Piedmont, SC 29673
  • /18

    $226,990

    New Construction
    • 3 Beds
    • 2.5 Baths
    • 1,573 Sq Ft

    Litchfield Plan at Saluda Crossing, Piedmont, SC 29673

    Modern Comfort, Open Spaces, Effortless Living Spacious, open concept kitchen with a 9 foot centered island sits adjacent to the airy family room and breakfast roomMain level powder room and coat closet in entryway with 9 foot ceilingsThe second level includes two secondary bedrooms, each with walk-in closets, a secondary bathroom, and the laundry roomThe roomy primary suite boasts a

    DRB Homes Builder
    0 Zoeys Way Unit 36849138, Piedmont, SC 29673
  • /29

    $246,990

    New Construction
    • 3 Beds
    • 2.5 Baths
    • 1,573 Sq Ft

    Corner Litchfield Plan at Saluda Crossing, Piedmont, SC 29673

    Discover the Corner Litchfield Advantage - More Light, More Space, More Privacy Spacious, open concept kitchen with a 9 foot centered island sits adjacent to the airy family room and breakfast roomMain level powder room and coat closet in entryway with 9 foot ceilingsThe second level includes two secondary bedrooms, each with walk-in closets, a secondary bathroom, and the laundry

    DRB Homes Builder
    0 Zoeys Way Unit 36849133, Piedmont, SC 29673
  • /34

    $358,990

    New Construction $18K PRICE INCREASE
    • 5 Beds
    • 3 Baths
    • 2,500 Sq Ft

    615 Silver Fir St, Piedmont, SC 29673

    Fence to be installed In July. The Hemingway boosts 2500 sf of seamless living space! The downstairs has a flex room that can be used as an office/study or 5th bedroom. There is a full bathroom downstairs as well. The kitchen is extremely open and airy with a kitchen bar for additional sitting and granite counter space. The corner butlers pantry serves a wonderful space and fits in perfectly with

    Marie Zoltun DFH Realty Georgia, LLC

    615 Silver Fir St, Piedmont, SC 29673

Showing Results 321 - 360, Page 9 of 11

How to Buy a Home How to Finance a Home How to Sell a Home