303

Pilot Point, TX Homes for Sale under $500,000

Section Image Section Image
  • /15

    $402,990

    New Construction
    • 4 Beds
    • 2 Baths
    • 2,364 Sq Ft

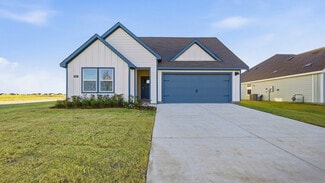
    Hangar Plan at Windrose, Pilot Point, TX 76258

    The P50H Hangar is a one-story floorplan featured at our Windrose community in Pilot Point, Texas. With 2 beautiful farmhouse style elevations to choose from, the P50H Hangar is sure to be the perfect fit your needs. Inside this 4 bedroom, 2 bathroom home, you’ll find 2,361 square feet of comfortable living, featuring a separate study right of the living area. The living area is an open concept,

    D.R. Horton Builder
    2310 Water Lily Way Unit 36199146, Pilot Point, TX 76258
  • /41

    $482,990

    New Construction
    • 4 Beds
    • 3 Baths
    • 2,450 Sq Ft

    Cypress II Plan at Creekview Meadows, Pilot Point, TX 76258

    The Classic Series Cypress II floor plan is a two-story home with 4 bedrooms and 3 bathrooms. Features of this plan include a covered porch, formal dining or study, a large family room, an open kitchen with custom cabinets and island, a primary suite with walk-in closet and garden tub, and an upstairs game room. Contact us or visit our model home for more information about building this plan.

    Bloomfield Homes Builder
    14562 Flossie St Unit 36581119, Pilot Point, TX 76258
  • /29

    $320,990

    New Construction
    • 3 Beds
    • 2 Baths
    • 1,534 Sq Ft

    Bell Plan at Creekview Fossil Ridge, Pilot Point, TX 76258

    This new one-story home plan by Ashton Woods is designed for efficient, open living. Offering just over 1,500 square feet, it includes 3 bedrooms and 2 bathrooms. The front porch opens to an elongated foyer with a coat closet and additional storage. The gourmet kitchen features a large eat-in island, tile backsplash, 42-inch cabinets with concealed hinges, a stainless steel undermount sink with

    Ashton Woods Builder
    5821 Laurel Lake Ln Unit 36498933, Pilot Point, TX 76258
  • /10

    $334,990

    New Construction
    • 3 Beds
    • 2 Baths
    • 1,484 Sq Ft

    Camber Plan at Windrose, Pilot Point, TX 76258

    The P40C Camber is a quaint one-story floorplan featured in our Windrose community in charming Pilot Point, Texas. With 2 beautiful farmhouse style elevations to choose from, the P40C Camber is sure to be the perfect fit. Inside this 3 bedroom, 2 bathroom home, you’ll find 1,484 square feet of comfortable living. The living area is an open concept, where your kitchen, living, and dining areas

    D.R. Horton Builder
    2310 Water Lily Way Unit 36199148, Pilot Point, TX 76258
  • /14

    $294,990

    New Construction
    • 4 Beds
    • 2 Baths
    • 1,877+ Sq Ft

    Shipton Plan at Mobberly Farms - 40' Smart Series, Pilot Point, TX 76258

    The Shipton is a beautifully designed single-story home that combines thoughtful functionality with elegant simplicity. With 4 bedrooms, 2 full bathrooms, and 1,877–1,913 square feet of open-concept living space, this home offers the flexibility growing families need and the style today’s homeowners love.

    M/I Homes Builder
    6517 Adderly Rd Unit 36924513, Pilot Point, TX 76258
  • /13

    $251,990

    New Construction
    • 3 Beds
    • 2 Baths
    • 1,510+ Sq Ft

    Azalea Plan at Mobberly Farms - 30' Smart Series, Pilot Point, TX 76258

    The Azalea home offers low-maintenance living in a one-story design in our exclusive new Smart Series. This floorplan features 3 bedrooms, 2 bathrooms, and 1,510—1,558 square feet of functional living space with room to grow in structural options.

    M/I Homes Builder
    6517 Adderly Rd Unit 36455141, Pilot Point, TX 76258
  • /33

    $362,990

    New Construction
    • 4 Beds
    • 2.5 Baths
    • 2,069 Sq Ft

    Blanton Plan at Creekview Fossil Ridge, Pilot Point, TX 76258

    Introducing the Blanton, a new home plan by Ashton Woods offering just over 2,000 square feet with 4 bedrooms and 2.5 bathrooms. Step inside the elongated foyer, complete with a coat closet and luxury vinyl plank flooring, leading you to the open kitchen, living, and dining area—the vibrant heart of this home. The gourmet kitchen boasts a large eat-in island, tile backsplash, 42-inch cabinets

    Ashton Woods Builder
    5821 Laurel Lake Ln Unit 36476964, Pilot Point, TX 76258
  • /28

    $460,990

    New Construction
    • 3 Beds
    • 2 Baths
    • 2,098 Sq Ft

    Jasmine Plan at Creekview Meadows, Pilot Point, TX 76258

    The Classic Series Jasmine floor plan is a single-story home with four bedrooms and two bathrooms. Features of this plan include a covered porch, large family room, open kitchen with custom cabinets and an island, and a primary suite with an ensuite bathroom and a walk-in closet. Contact us or visit our model home for more information about building this plan.

    Bloomfield Homes Builder
    14562 Flossie St Unit 36581125, Pilot Point, TX 76258
  • /25

    $404,990

    New Construction
    • 4 - 5 Beds
    • 2 - 4.5 Baths
    • 2,763 Sq Ft

    Sweetwater Plan at Creekview Meadows - Heritage, Celina, TX 75009

    Pulte Homes Builder
    14574 Flossie St Unit 36480532, Celina, TX 75009
  • /13

    $373,990

    New Construction
    • 4 Beds
    • 3 Baths
    • 2,090 Sq Ft

    Learjet Plan at Windrose, Pilot Point, TX 76258

    The P40L Learjet is a one-story floorplan featured in our Windrose community in charming Pilot Point, Texas. With 2 beautiful farmhouse style elevations to choose from, the P40L Learjet is sure to be the perfect fit your needs. Inside this 4 bedroom, 3 bathroom home, you’ll find 2,081 square feet of comfortable living. This floorplan also has a separate study. The living area is an open concept,

    D.R. Horton Builder
    2310 Water Lily Way Unit 36199138, Pilot Point, TX 76258
  • /22

    $301,990

    New Construction
    • 4 Beds
    • 2.5 Baths
    • 2,284+ Sq Ft

    Dogwood II Plan at Mobberly Farms - 30' Smart Series, Pilot Point, TX 76258

    Welcome to the Dogwood II floorplan, a two-story design in our Smart Series lineup. This floorplan features 4 bedrooms, 2.5 bathrooms, and 2,284—2,326 square feet of functional living space. With curated design packages and desirable structural options to choose from, look no further than the Dogwood II plan for your dream home!

    M/I Homes Builder
    6517 Adderly Rd Unit 36503336, Pilot Point, TX 76258
  • /29

    $376,990

    New Construction
    • 3 Beds
    • 2.5 Baths
    • 2,191 Sq Ft

    Kaufman Plan at Creekview Fossil Ridge, Pilot Point, TX 76258

    Welcome to this thoughtfully designed two-story Kaufman floor plan by Ashton Woods offering just over 2,100 square feet of living space, with 3 bedrooms and 2.5 bathrooms. The striking exterior is available with brick and stone finishes, adding to the home’s curb appeal. Step inside to an elongated foyer featuring a conveniently placed storage closet beneath the staircase. At the heart of the

    Ashton Woods Builder
    5821 Laurel Lake Ln Unit 36490476, Pilot Point, TX 76258
  • /30

    $420,490

    New Construction
    • 5 Beds
    • 4 Baths
    • 2,780 Sq Ft

    Cates Plan at Creekview Fossil Ridge, Pilot Point, TX 76258

    This spacious two-story Cates home plan offers elegant brick and stone exterior options and 2,700 square feet of thoughtfully designed living space with 5 bedrooms and 4 bathrooms. Upon entering, an elongated foyer welcomes you and leads to the open kitchen, living, and dining area—the vibrant heart of the home. The gourmet kitchen features a large eat-in island, tile backsplash, 42-inch cabinets

    Ashton Woods Builder
    5821 Laurel Lake Ln Unit 36464774, Pilot Point, TX 76258
  • /9

    $384,990

    New Construction
    • 4 Beds
    • 3 Baths
    • 2,152 Sq Ft

    Mercury Plan at Windrose, Pilot Point, TX 76258

    The P40M Mercury is a two-story floorplan featured in our Windrose community in the charming city of Pilot Point, Texas. With 2 beautiful farmhouse style elevations to choose from, the P40M Mercury is sure to be the perfect fit your needs. Inside this 4 bedroom, 3 bathroom home also includes a game room on the second floor. you’ll find 2,152 square feet of comfortable living. This floorplan also

    D.R. Horton Builder
    2310 Water Lily Way Unit 36199139, Pilot Point, TX 76258
  • /9

    $359,990

    New Construction
    • 4 Beds
    • 2 Baths
    • 1,899 Sq Ft

    Jayhawk Plan at Windrose, Pilot Point, TX 76258

    The P40J Jayhawk is a one-story floorplan featured in our Windrose community in the charming city of Pilot Point, Texas. With 2 beautiful farmhouse style elevations to choose from, the P40J Jayhawk is sure to fit all your needs. Inside this 4 bedroom, 2 bathroom home, you’ll find 1,899 square feet of comfortable living. The living area is an open concept, where your kitchen, living, and dining

    D.R. Horton Builder
    2310 Water Lily Way Unit 36199137, Pilot Point, TX 76258
  • /23

    $393,490

    New Construction
    • 4 Beds
    • 2.5 Baths
    • 2,282 Sq Ft

    McKellar Plan at Creekview Fossil Ridge, Pilot Point, TX 76258

    Introducing the McKellar — a thoughtfully designed two-story home plan by Ashton Woods. With just over 2,200 square feet, this home features 4 bedrooms, 2 full baths, and 2 half baths, offering a flexible and functional layout. Inside, an elongated foyer leads to the heart of the home—an expansive, open-concept kitchen, living, and dining area. The gourmet kitchen boasts a large eat-in island,

    Ashton Woods Builder
    5821 Laurel Lake Ln Unit 36467099, Pilot Point, TX 76258
  • /6

    $299,990

    • 3 Beds
    • 2 Baths
    • 1,427 Sq Ft

    9009 Saratoga St, Pilot Point, TX 76258

    Welcome home to the Daisy—a beautifully designed Beazer Home where elegance meets comfort. From the moment you step inside, a lovely foyer and a breathtaking open concept living space set the tone for a home that’s both stunning and inviting. This 3 bedroom, 2 bathroom home features a fireplace, a primary walk in closet, and a covered patio, all situated on an east-facing homesite. The luxurious

    Ginger Weeks RE/MAX DFW Associates

    9009 Saratoga St, Pilot Point, TX 76258
  • /8

    $294,900

    New Construction $5K PRICE DROP
    • 2 Beds
    • 2.5 Baths
    • 1,545 Sq Ft

    468 Boyd Rd, Pilot Point, TX 76258

    Modern Living Meets Everyday Comfort. Welcome to The Addison where this spacious and stylish two-story home is designed with both functionality and flair. Featuring 2 bedrooms, 2.5 bathrooms, and a bright, open-concept layout, this home offers plenty of space to relax, entertain, and live comfortably. The kitchen flows effortlessly into the dining and family room areas, creating a perfect

    Dale Hill LGI Homes

    468 Boyd Rd, Pilot Point, TX 76258
  • /24

    $346,999

    New Construction $45K PRICE DROP
    • 4 Beds
    • 2 Baths
    • 2,448 Sq Ft

    14855 Bigelow St, Pilot Point, TX 76258

    This two-story home shares an open layout between the kitchen, nook and family room for easy entertaining, along with access to the covered patio for year-round outdoor lounging. A luxe owner's suite is in a rear of the home and comes complete with an en-suite bathroom and walk-in closet. There are three secondary bedrooms at the front of the home, ideal for household members and overnight

    Lennar Builder
    14855 Bigelow St, Pilot Point, TX 76258
  • /21

    $371,990

    New Construction
    • 4 Beds
    • 3 Baths
    • 2,334 Sq Ft

    Kisko Plan at Mobberly Farms - Meadows, Pilot Point, TX 76258

    The four-bedroom Kisko offers comfortable living and functionality for families. The first floor expansive great room and gourmet kitchen with an island keep families connected and offer space to entertain guests. Secondary rooms upstairs and a luxurious owner’s suite offer quiet spaces for the whole family.

    Centex Homes Builder
    6509 Adderly Rd Unit 38434579, Pilot Point, TX 76258
  • /32

    $497,990

    New Construction
    • 4 - 5 Beds
    • 3 - 4.5 Baths
    • 3,006 Sq Ft

    Basalt Plan at Creekview Meadows, Pilot Point, TX 75009

    Stonehollow Homes Builder
    14588 Flossie St Unit 38005995, Pilot Point, TX 75009
  • /25

    $400,900

    New Construction
    • 3 Beds
    • 2 Baths
    • 2,080+ Sq Ft

    Carrollton Plan at Creekview Meadows, Celina, TX 75009

    Carrollton-N

    Pacesetter Homes Texas Builder
    14592 Flossie St Unit 36497531, Celina, TX 75009
  • /23

    $382,999

    New Construction
    • 4 Beds
    • 2 Baths
    • 1,902 Sq Ft

    Walsh Plan at Creekview Meadows - The Meadows Classic, Pilot Point, TX 76258

    This single-story home shares an open layout between the kitchen, nook and family room for easy entertaining, along with access to the covered patio for year-round outdoor lounging. A luxe owner's suite is at the back of the home and comes complete with an en-suite bathroom and walk-in closet, while three secondary bedrooms are near the front of the home, ideal for household members and overnight

    Lennar Builder
    6413 Adderly Rd Unit 40179840, Pilot Point, TX 76258
  • /20

    $284,900

    $3K PRICE DROP
    • 3 Beds
    • 2 Baths
    • 1,350 Sq Ft

    618 E Walcott St, Pilot Point, TX 76258

    Located on a quiet dead end street in the heart of Pilot Point. NO HOA! This well maintained 3-bedroom home provides a peaceful setting buyers are searching for. Inside, the split bedroom floorplan creates comfort and functionality. Outside, enjoy a large fenced backyard, covered back porch and an extra wide, deep driveway for plenty of parking. Conveniently located near downtown, the elementary

    Shannon Brown Showcase Homes

    618 E Walcott St, Pilot Point, TX 76258
  • /26

    $299,000

    New Construction $45K PRICE DROP
    • 3 Beds
    • 2 Baths
    • 1,534 Sq Ft

    5925 Laurel Lake Ln, Pilot Point, TX 76258

    New home by Ashton Woods located in Pilot Point, TX. Designed with the Serene Collection, this home features muted earth tones and natural textures. This spacious, one-story home showcases a sunlit open kitchen-dining-living area with views of the covered patio. The primary suite features vaulted ceilings and includes a spacious bath featuring a glass enclosed walk-in shower and a roomy closet.

    Ashton Woods Builder
    5925 Laurel Lake Ln, Pilot Point, TX 76258
  • /8

    $415,990

    New Construction
    • 3 Beds
    • 2.5 Baths
    • 2,140 Sq Ft

    Garnet Plan at Creekview Meadows, Pilot Point, TX 75009

    Welcome to the Garnet. This lovely 2,100 sqft home has 3 bedrooms, 2 and a half baths, and a Study. This plan has many optional features such as beautiful built-in shelving in the Study, a spacious walk-in shower in the Primary Bath, and a 4th bedroom and 3rd bathroom in lieu of the Study and 1/2 bath, among others. Come check it out in person in Pilot Point!

    Stonehollow Homes Builder
    14588 Flossie St Unit 40113871, Pilot Point, TX 75009
  • /23

    $415,900

    New Construction
    • 3 Beds
    • 2 Baths
    • 2,261+ Sq Ft

    Southlake Plan at Creekview Meadows, Celina, TX 75009

    Southlake

    Pacesetter Homes Texas Builder
    14592 Flossie St Unit 36459623, Celina, TX 75009
  • /12

    $234,900

    $5K PRICE DROP
    • 2 Beds
    • 1 Bath
    • 1,002 Sq Ft

    214 E Evans St, Pilot Point, TX 76258

    Move-in ready and beautifully updated, this 2003 home offers modern style and exceptional value. From the inviting curb appeal to the thoughtfully renovated interior, you'll appreciate the attention to detail throughout. The brand new kitchen features quartz countertops and new appliances, while the remodeled bathroom adds a fresh, upscale touch. New luxury vinyl flooring flows through the

    John Hooper CENTURY 21 Judge Fite Co.

    214 E Evans St, Pilot Point, TX 76258
  • /28

    $359,000

    New Construction $40K PRICE DROP
    • 3 Beds
    • 2.5 Baths
    • 2,191 Sq Ft

    5937 Laurel Lake Ln, Pilot Point, TX 76258

    New home by Ashton Woods designed with the Artisan Collection, this home features earthy tones and mixed textures. Inside, the foyer leads to the open kitchen-living-dining area within the heart of this home. The gourmet kitchen features a large eat-in island and walk-in storage pantry. Upstairs the primary suite enjoys dual vanity sinks, a glass enclosed walk-in shower, a linen closet and a

    Ashton Woods Builder
    5937 Laurel Lake Ln, Pilot Point, TX 76258
  • /40

    $364,000

    $11K PRICE DROP
    • 4 Beds
    • 2 Baths
    • 1,971 Sq Ft

    315 Bronco Dr, Pilot Point, TX 76258

    Nestled in a quiet cul-de-sac in the heart of Pilot Point, this beautifully maintained custom home blends comfort, thoughtful design, and small-town charm. Offering 4 bedrooms and 2 full bathrooms, the home features an open and inviting layout with high ceilings and abundant natural light throughout. Custom touches are evident throughout, including upgraded lighting, ceiling fans in every room,

    Jessica Self Texas Homes and Land Real Estate, LLC

    315 Bronco Dr, Pilot Point, TX 76258
  • /10

    $394,990

    New Construction
    • 4 Beds
    • 3 Baths
    • 2,457 Sq Ft

    Oleo Plan at Windrose, Pilot Point, TX 76258

    The P40O Oleo is a two-story floorplan featured in our Windrose community in charming Pilot Point, Texas. With 2 beautiful farmhouse style elevations to choose from, the P40O Oleo is sure to be the perfect fit your needs. Inside this 4-bedroom, 3 bathroom home also includes a large game room on the second floor. you’ll find 2,454 square feet of comfortable living. This floorplan also has a

    D.R. Horton Builder
    2310 Water Lily Way Unit 36199140, Pilot Point, TX 76258
  • /8

    $344,490

    New Construction Open Sun 1PM - 7PM
    • 4 Beds
    • 3 Baths
    • 2,474 Sq Ft

    737 Sweet Pea Dr, Pilot Point, TX 76258

    The Oleo is a two-story floorplan featured in our Windrose community in charming Pilot Point, Texas. With 2 beautiful farmhouse style elevations to choose from, the Oleo is sure to be the perfect fit your needs. Inside this 4 bedroom, 3 bathroom home also includes a large game room on the second floor. you’ll find 2,457 square feet of comfortable living.This floorplan also has a separate

    D.R. Horton Builder
    737 Sweet Pea Dr, Pilot Point, TX 76258
  • /11

    $379,979

    New Construction
    • 4 Beds
    • 3 Baths
    • 2,106 Sq Ft

    14242 Marion Downs Trail, Pilot Point, TX 76258

    Make yourself at home in the Pizarro floorplan, the affordable and functional open-concept design you’ve been dreaming of. This Smart Series plan features 4 bedrooms, 2 bathrooms, and 2,106-2,194 square feet of flowing living space.As you enter the spacious foyer, you will find two private bedrooms and a full bathroom tucked off the entry. A third bedroom and significant storage space can

    M/I Homes Builder
    14242 Marion Downs Trail, Pilot Point, TX 76258
  • /23

    $413,920

    New Construction $29K PRICE DROP
    • 4 Beds
    • 3 Baths
    • 2,192 Sq Ft

    14478 Lovelace St, Pilot Point, TX 76258

    One-story home in Celina ISD featuring 4-bedroom, 3-baths with a private study and an open-concept living space with a raised ceiling in the family room. The deluxe kitchen is both stylish and functional, offering white cabinetry, quartz countertops, a glossy white tile backsplash, a gas cooktop, built-in oven and microwave, plus convenient pull-out trash and pot and pan drawers. The master suite

    Pacesetter Homes Texas Builder
    14478 Lovelace St, Pilot Point, TX 76258
  • /22

    $336,490

    New Construction
    • 5 Beds
    • 3 Baths
    • 2,609 Sq Ft

    Apollo Plan at Creekview Fossil Ridge - Creekview, Pilot Point, TX 76258

    Enter through the front porch into a foyer with access to the stairs and a nearby coat closet. The kitchen opens to the dining area and family room, with a fifth bedroom and bath located at the back of the home. The patio is accessible through the main living area, and the two-car garage connects through the kitchen. Upstairs, the primary bedroom sits at the back with the primary bath and walk-in

    Starlight Homes Builder
    14100 Coness St Unit 36500771, Pilot Point, TX 76258
  • /20

    $294,900

    New Construction
    • 2 Beds
    • 2.5 Baths
    • 1,545 Sq Ft

    Addison Plan at Yarbrough Farms, Pilot Point, TX 76258

    The Addison is a spacious two-story floor plan featuring two bedrooms and two-and-a-half bathrooms. On the first floor, an open-concept layout seamlessly connects the kitchen, family room, and dining area, creating the perfect space for entertaining or relaxing. Upstairs, both bedrooms offer the luxury of ensuite bathrooms and walk-in closets, providing comfort and privacy. A conveniently located

    LGI Homes Builder
    766 Carson Ln Unit 36997783, Pilot Point, TX 76258
  • /25

    $308,490

    New Construction
    • 4 Beds
    • 2 Baths
    • 2,121 Sq Ft

    14204 Emeric St, Pilot Point, TX 76258

    From the covered porch, you enter into the foyer, where stairs to the second floor are immediately in view. Continuing through, you arrive at the open family room, dining area, and kitchen. A powder bath is conveniently located off the kitchen and family room. Also off the kitchen are a pantry, a coat closet, and access to the two-car garage. Upstairs, a central loft leads to the primary bedroom,

    Starlight Homes Builder
    14204 Emeric St, Pilot Point, TX 76258
  • /14

    $266,990

    New Construction
    • 3 Beds
    • 2 Baths
    • 1,699+ Sq Ft

    Boxwood Plan at Mobberly Farms - 30' Smart Series, Pilot Point, TX 76258

    This gorgeous 3-bedroom, 2-bathroom, and 1,699-1,748 square foot home offers exceptional design with plenty of space for entertaining family and friends. The expansive 16'x22' family room is the real star of the show, and with plenty of structural options to choose from, you'll easily be able to personalize this layout to fit your specific wants and needs.

    M/I Homes Builder
    6517 Adderly Rd Unit 36491904, Pilot Point, TX 76258
  • /12

    $374,990

    New Construction
    • 4 - 5 Beds
    • 2.5 - 3.5 Baths
    • 2,869+ Sq Ft

    Columbus Plan at Mobberly Farms - 40' Smart Series, Pilot Point, TX 76258

    Make yourself at home in the Columbus floorplan. This spacious two-story floorplan is a real fan favorite and features 4—4 bedrooms, 2.5—2.5 bathrooms, and 2,869-2,905 square feet of functional living space. Keep reading to see what set this plan apart.

    M/I Homes Builder
    6517 Adderly Rd Unit 36498117, Pilot Point, TX 76258
  • /39

    $300,000

    • 4 Beds
    • 2 Baths
    • 1,779 Sq Ft

    2315 Hydrangea Dr, Pilot Point, TX 76258

    $5000 INCENTIVE OFFERED TOWARD BUYER'S CLOSING COSTS!Elegance meets practicality at 2315 Hydrangea Dr, Pilot Point, TX 76258 Introducing a pristine 2024 DR Horton single-story home in the desirable Windrose neighborhood. This 4-bedroom, 2-bath home combines modern amenities with sophisticated design for effortless living.Key features:* Open concept floorplan that flows from room to

    Brenda Western Coldwell Banker Realty

    2315 Hydrangea Dr, Pilot Point, TX 76258

Showing Results 41 - 80, Page 2 of 8

How to Buy a Home How to Finance a Home How to Sell a Home