242

Pilot Point, TX Homes for Sale under $600,000

Section Image Section Image Section Image
  • /34

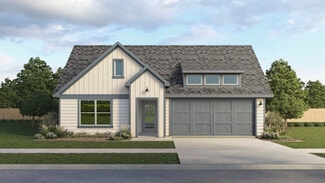
    $449,000

    • 3 Beds
    • 2 Baths
    • 1,843 Sq Ft

    116 Kens Ct, Pilot Point, TX 76258

    Beautiful Cashion Custom Home situated on a spacious lot in a quiet cul de sac. This thoughtfully designed home offers 3 bedrooms, 2 bathrooms, a private home office and an open floor plan that is perfect for everyday living and entertaining. Large windows throughout fill the home with abundant natural light creating a bright and welcoming atmosphere.The kitchen is the heart of the home

    Agent Photo

    Marla Carrico

    Carrico and Associates Realtors

    116 Kens Ct, Pilot Point, TX 76258
  • /12

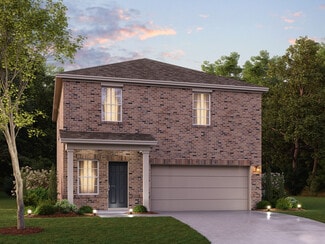
    $499,000

    $26K PRICE DROP
    • 6 Beds
    • 4 Baths
    • 2,360 Sq Ft

    216 & 220 E Walcott St, Pilot Point, TX 76258

    Brick Duplex in the Heart of Pilot Point This duplex offers everything you're looking for in Pilot Point. Each side features 3 bedrooms and 2 full bathrooms, giving tenants plenty of space to spread out. Both units have their own fenced backyard—great for pets, kids, or just enjoying the outdoors. You can't beat the location. Walk to downtown Pilot Point's square for coffee, shopping, and local

    Agent Photo

    CHANCE KIRBY

    IRICK REAL ESTATE

    216 & 220 E Walcott St, Pilot Point, TX 76258
  • /11

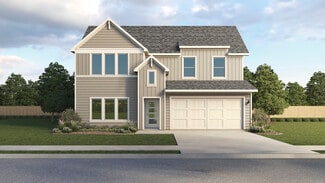
    $319,990

    New Construction $35K PRICE DROP
    • 3 Beds
    • 2 Baths
    • 1,683 Sq Ft

    8716 Saratoga St, Pilot Point, TX 76258

    This quick move-in home is already under construction and will be available in April. This west-facing Primrose home features a cozy primary suite as a great place to relax without being too far from the entertainment. You'll enjoy entertaining or catching up with family in the large great room that flows perfectly into the kitchen.

    Builder Photo

    Beazer Homes

    Builder

    8716 Saratoga St, Pilot Point, TX 76258
  • /37

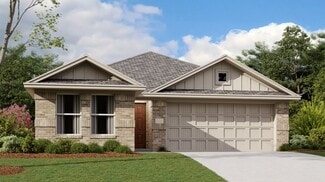
    $319,899

    • 4 Beds
    • 3 Baths
    • 2,094 Sq Ft

    14109 Danesdale Dr, Pilot Point, TX 76258

    Qualified buyers may be able to purchase this home with as little as $10,000 out of pocket when using the preferred lender. Skip the build time and move into a nearly new 2023 home that's ready now. Welcome to 14109 Danesdale Drive in Mobberly Farms, a home that combines modern style, flexible living space, and move-in-ready convenience. With 4 bedrooms, 3 full baths, and more than 2,000 square

    Agent Photo

    Matthew Braun

    Merit Homes

    14109 Danesdale Dr, Pilot Point, TX 76258
  • /14

    $349,000

    $10K PRICE DROP
    • 3 Beds
    • 3 Baths
    • 1,833 Sq Ft

    145 Cole Ln, Pilot Point, TX 76258

    Located in the sought-after Yarbrough Farms community. This beautifully maintained home is exactly what you’ve been searching for! Just minutes from Pilot Point schools and the stunning shores of Lake Ray Roberts From the moment you arrive, you'll love the brick-and-stone exterior and well-kept landscaping. Inside, the open-concept kitchen shines with granite countertops, shiney appliances, and a

    Agent Photo

    CHANCE KIRBY

    IRICK REAL ESTATE

    145 Cole Ln, Pilot Point, TX 76258
  • /19

    $420,000

    • 4 Beds
    • 3 Baths
    • 2,411 Sq Ft

    14065 Ilderton St, Pilot Point, TX 76258

    Skip the builder wait and step into this nearly new 2023 two-story home in Mobberly Farms. Designed with flexibility in mind, this 4-bedroom, 3-full-bath layout offers room for guests, a home office, growing families, or multi-generational living. The open-concept living, dining, and kitchen areas create an easy flow for everyday living and entertaining, while the private bedroom layout gives

    Agent Photo

    Corey Booth

    Piper Creek Realty LLC

    14065 Ilderton St, Pilot Point, TX 76258
  • /13

    $373,990

    New Construction
    • 4 Beds
    • 3 Baths
    • 2,090 Sq Ft

    Learjet Plan at Windrose, Pilot Point, TX 76258

    The P40L Learjet is a one-story floorplan featured in our Windrose community in charming Pilot Point, Texas. With 2 beautiful farmhouse style elevations to choose from, the P40L Learjet is sure to be the perfect fit your needs. Inside this 4 bedroom, 3 bathroom home, you’ll find 2,081 square feet of comfortable living. This floorplan also has a separate study. The living area is an open concept,

    D.R. Horton Builder
    2310 Water Lily Way Unit 36199138, Pilot Point, TX 76258
  • /22

    $301,990

    New Construction
    • 4 Beds
    • 2.5 Baths
    • 2,284+ Sq Ft

    Dogwood II Plan at Mobberly Farms - 30' Smart Series, Pilot Point, TX 76258

    Welcome to the Dogwood II floorplan, a two-story design in our Smart Series lineup. This floorplan features 4 bedrooms, 2.5 bathrooms, and 2,284—2,326 square feet of functional living space. With curated design packages and desirable structural options to choose from, look no further than the Dogwood II plan for your dream home!

    M/I Homes Builder
    6517 Adderly Rd Unit 36503336, Pilot Point, TX 76258
  • /29

    $376,990

    New Construction
    • 3 Beds
    • 2.5 Baths
    • 2,191 Sq Ft

    Kaufman Plan at Creekview Fossil Ridge, Pilot Point, TX 76258

    Welcome to this thoughtfully designed two-story Kaufman floor plan by Ashton Woods offering just over 2,100 square feet of living space, with 3 bedrooms and 2.5 bathrooms. The striking exterior is available with brick and stone finishes, adding to the home’s curb appeal. Step inside to an elongated foyer featuring a conveniently placed storage closet beneath the staircase. At the heart of the

    Ashton Woods Builder
    5821 Laurel Lake Ln Unit 36490476, Pilot Point, TX 76258
  • /43

    $567,990

    New Construction
    • 5 Beds
    • 3.5 Baths
    • 3,557 Sq Ft

    Rose III Plan at Creekview Meadows, Pilot Point, TX 76258

    The Classic Series Rose III floor plan is a two-story home with five bedrooms and three bathrooms. Features of this plan include a covered porch, large family room, study, open kitchen with custom cabinets and island, primary suite with an ensuite bathroom and a walk-in closet, and an upstairs game room. Contact us or visit our model home for more information about building this plan.

    Bloomfield Homes Builder
    14562 Flossie St Unit 36581113, Pilot Point, TX 76258
  • /30

    $420,490

    New Construction
    • 5 Beds
    • 4 Baths
    • 2,780 Sq Ft

    Cates Plan at Creekview Fossil Ridge, Pilot Point, TX 76258

    This spacious two-story Cates home plan offers elegant brick and stone exterior options and 2,700 square feet of thoughtfully designed living space with 5 bedrooms and 4 bathrooms. Upon entering, an elongated foyer welcomes you and leads to the open kitchen, living, and dining area—the vibrant heart of the home. The gourmet kitchen features a large eat-in island, tile backsplash, 42-inch cabinets

    Ashton Woods Builder
    5821 Laurel Lake Ln Unit 36464774, Pilot Point, TX 76258
  • /24

    $509,930

    New Construction Open Sat 1PM - 4PM $20K PRICE DROP
    • 4 Beds
    • 3.5 Baths
    • 3,029 Sq Ft

    14506 Herschel St, Pilot Point, TX 76258

    MLS# 21271899 - Built by Pacesetter Homes - Ready Now! ~ This spacious home offers 4 bedrooms, 3.5 baths, and a layout designed for comfort and convenience. A guest suite is located downstairs with its own private bath, while the primary suite is tucked at the back of the home for added privacy. The primary bedroom features a window seat, extra windows for natural light, and direct access to the

    Randol Vick Randol J. Vick, Broker

    14506 Herschel St, Pilot Point, TX 76258
  • /9

    $384,990

    New Construction
    • 4 Beds
    • 3 Baths
    • 2,152 Sq Ft

    Mercury Plan at Windrose, Pilot Point, TX 76258

    The P40M Mercury is a two-story floorplan featured in our Windrose community in the charming city of Pilot Point, Texas. With 2 beautiful farmhouse style elevations to choose from, the P40M Mercury is sure to be the perfect fit your needs. Inside this 4 bedroom, 3 bathroom home also includes a game room on the second floor. you’ll find 2,152 square feet of comfortable living. This floorplan also

    D.R. Horton Builder
    2310 Water Lily Way Unit 36199139, Pilot Point, TX 76258
  • /51

    $500,990

    New Construction
    • 3 Beds
    • 2.5 Baths
    • 2,381 Sq Ft

    Violet Plan at Creekview Meadows, Pilot Point, TX 76258

    The Classic Series Violet floor plan is a two-story home with three bedrooms and two bathrooms. Features of this plan include a formal dining room, covered porch, large family room, study, open kitchen with custom cabinets and island, primary suite with an ensuite bathroom with walk-in closet and garden tub, and an upstairs game room. Contact us or visit our model home for more information about

    Bloomfield Homes Builder
    14562 Flossie St Unit 36581114, Pilot Point, TX 76258
  • /9

    $354,990

    New Construction
    • 4 Beds
    • 2 Baths
    • 1,899 Sq Ft

    Jayhawk Plan at Windrose, Pilot Point, TX 76258

    The P40J Jayhawk is a one-story floorplan featured in our Windrose community in the charming city of Pilot Point, Texas. With 2 beautiful farmhouse style elevations to choose from, the P40J Jayhawk is sure to fit all your needs. Inside this 4 bedroom, 2 bathroom home, you’ll find 1,899 square feet of comfortable living. The living area is an open concept, where your kitchen, living, and dining

    D.R. Horton Builder
    2310 Water Lily Way Unit 36199137, Pilot Point, TX 76258
  • /23

    $393,490

    New Construction
    • 4 Beds
    • 2.5 Baths
    • 2,282 Sq Ft

    McKellar Plan at Creekview Fossil Ridge, Pilot Point, TX 76258

    Introducing the McKellar — a thoughtfully designed two-story home plan by Ashton Woods. With just over 2,200 square feet, this home features 4 bedrooms, 2 full baths, and 2 half baths, offering a flexible and functional layout. Inside, an elongated foyer leads to the heart of the home—an expansive, open-concept kitchen, living, and dining area. The gourmet kitchen boasts a large eat-in island,

    Ashton Woods Builder
    5821 Laurel Lake Ln Unit 36467099, Pilot Point, TX 76258
  • /33

    $565,990

    New Construction
    • 4 Beds
    • 3.5 Baths
    • 3,557 Sq Ft

    Rose II Plan at Creekview Meadows, Pilot Point, TX 76258

    The Classic Series Rose II floor plan is a two-story home with four bedrooms and three bathrooms. Features of this plan include a covered porch, large family room, study, open kitchen with custom cabinets and island, a primary suite with an ensuite bathroom, walk-in closet and garden tub; an upstairs game room, and an upstairs media room. Contact us or visit our model home for more information

    Bloomfield Homes Builder
    14562 Flossie St Unit 36581112, Pilot Point, TX 76258
  • /24

    $442,990

    New Construction
    • 3 Beds
    • 2 Baths
    • 1,840 Sq Ft

    Dogwood Plan at Creekview Meadows, Pilot Point, TX 76258

    The Classic Series Dogwood floor plan is a single-story home with three bedrooms and two bathrooms. Features of this plan include a covered porch, formal dining, large family room, open kitchen with custom cabinets and an island, and a primary suite with a walk-in closet and garden tub. Contact us or visit our model home for more information about building this plan.

    Bloomfield Homes Builder
    14562 Flossie St Unit 36581123, Pilot Point, TX 76258
  • /9

    $339,990

    New Construction
    • 3 Beds
    • 2 Baths
    • 1,603 Sq Ft

    Damara Plan at Windrose, Pilot Point, TX 76258

    The P40D Damara is a one-story floorplan featured in our Windrose community in the charming city of Pilot Point, Texas. The P40D Damara has 2 beautiful farmhouse style elevations to choose from. Inside this 3-bedroom, 2-bathroom home, you’ll find 1,603 square feet of comfortable living. The living area is an open concept, where your kitchen, living, and dining areas blend seamlessly into a space

    D.R. Horton Builder
    2310 Water Lily Way Unit 36199136, Pilot Point, TX 76258
  • /25

    $344,490

    New Construction
    • 5 Beds
    • 4 Baths
    • 2,776 Sq Ft

    Pioneer Plan at Creekview Fossil Ridge - Creekview, Pilot Point, TX 76258

    You enter the home through the foyer and are immediately welcomed into the open dining area, kitchen, and family room. A covered patio extends off the family room for outdoor living, and the kitchen offers access to the two-car garage. Just beyond the kitchen, the stairs lead to the second floor and where you’ll find a bedroom and a full bath. Upstairs features a spacious loft connecting three

    Starlight Homes Builder
    14100 Coness St Unit 36491510, Pilot Point, TX 76258
  • /20

    $332,990

    New Construction
    • 4 Beds
    • 3 Baths
    • 2,096 Sq Ft

    Coolidge Plan at Mobberly Farms - Enclave, Pilot Point, TX 76258

    The two-story Coolidge design blends tradition with innovative spaces for the way families live. The home’s game room area is perfect for family movie nights, and an adjoining game room adds additional space for entertaining, or a kids’ playroom. A central great room and adjacent formal dining room give families space to host large gatherings, or simply spread out and relax.

    Centex Homes Builder
    6509 Adderly Rd Unit 38434390, Pilot Point, TX 76258
  • /38

    $510,990

    New Construction
    • 4 Beds
    • 2.5 Baths
    • 2,820 Sq Ft

    Dewberry Plan at Creekview Meadows, Pilot Point, TX 76258

    The Classic Series Bayberry floor plan is a two-story home with four bedrooms and two and a half bathrooms. Features of this plan include a covered porch, formal dining or study, large family room, open kitchen with custom cabinets and island, a primary suite with a walk-in closet and garden tub, and an upstairs game room. Contact us or visit our model home for more information about building

    Bloomfield Homes Builder
    14562 Flossie St Unit 36581120, Pilot Point, TX 76258
  • /14

    $323,990

    New Construction
    • 3 Beds
    • 2.5 Baths
    • 1,844+ Sq Ft

    Wisteria Plan at Mobberly Farms - 30' Smart Series, Pilot Point, TX 76258

    The Wisteria is a two-story home that boasts 1,844-1,895 square feet of functional living space, and features 3 bedrooms, 2.5 bathrooms, and a 2-car garage. This open-concept Smart Series design is built with your lifestyle in mind!

    M/I Homes Builder
    6517 Adderly Rd Unit 36469147, Pilot Point, TX 76258
  • /2

    $418,990

    New Construction
    • 4 Beds
    • 2 Baths
    • 2,694 Sq Ft

    Immelmann Plan at Windrose, Pilot Point, TX 76258

    The P50I Immelmann is a one-story floorplan featured at our Windrose community in Pilot Point, Texas. With 2 beautiful farmhouse style elevations to choose from, the P50I Immelmann is sure to be the perfect fit your needs. Inside this 5 bedroom, 3 bathroom home. You’ll find 2,689 square feet of comfortable living, featuring a separate study right of the living area. The living area is an open

    D.R. Horton Builder
    2310 Water Lily Way Unit 36199147, Pilot Point, TX 76258
  • /44

    $538,990

    New Construction
    • 5 Beds
    • 3.5 Baths
    • 3,261 Sq Ft

    Dewberry III Plan at Creekview Meadows, Pilot Point, TX 76258

    The Classic Series Bayberry III floor plan is a two-story home with five bedrooms and three and a half bathrooms. Features of this plan include a covered porch, formal dining or study, large family room, open kitchen with custom cabinets and island, a primary suite with a walk-in closet and ensuite bath, an upstairs game room, and a second private bedroom suite that has the option to change to a

    Bloomfield Homes Builder
    14562 Flossie St Unit 36581122, Pilot Point, TX 76258
  • /32

    $326,990

    New Construction
    • 3 Beds
    • 2 Baths
    • 1,589 Sq Ft

    Heath Plan at Creekview Fossil Ridge, Pilot Point, TX 76258

    Welcome to this new one-story home plan by Ashton Woods. Spanning just over 1,500 square feet, this smartly laid-out home includes 3 bedrooms and 2 bathrooms. A charming front porch leads into an elongated foyer with a convenient coat closet, setting the tone for the home's welcoming atmosphere. At the heart of the home is a bright and airy open kitchen, living, and dining space—ideal for both

    Ashton Woods Builder
    5821 Laurel Lake Ln Unit 36502031, Pilot Point, TX 76258
  • /6

    $341,990

    New Construction
    • 3 - 6 Beds
    • 2.5 - 4.5 Baths
    • 2,411+ Sq Ft

    Barbosa Plan at Mobberly Farms - 40' Smart Series, Pilot Point, TX 76258

    Welcome to the Barbosa floorplan. Boasting 2,411-2,686 square feet of pure bliss, this home features 3—6 bedrooms, 2.5—4.5 bathrooms, and a free-flowing layout. In this spacious 2-story home, everyone will have a space to call his or her own. The memories are just waiting to be made!

    M/I Homes Builder
    6517 Adderly Rd Unit 36496585, Pilot Point, TX 76258
  • /14

    $310,990

    New Construction
    • 3 Beds
    • 2 Baths
    • 2,010+ Sq Ft

    Boone Plan at Mobberly Farms - 40' Smart Series, Pilot Point, TX 76258

    Welcome to the Boone floorplan, a single-story design in our popular Smart Series. This floorplan features 3 bedrooms, 3 bathrooms, a 2-car garage, and 2,010-2,064 square feet of functional living space. With several options to accommodate a variety of modern living arrangements, the Boone plan has room for the whole family!

    M/I Homes Builder
    6517 Adderly Rd Unit 36473118, Pilot Point, TX 76258
  • /21

    $301,490

    New Construction
    • 4 Beds
    • 2 Baths
    • 2,121 Sq Ft

    Discovery Plan at Creekview Fossil Ridge - Creekview, Pilot Point, TX 76258

    From the covered porch, you enter into the foyer, where stairs to the second floor are immediately in view. Continuing through, you arrive at the open family room, dining area, and kitchen. A powder bath is conveniently located off the kitchen and family room. Also off the kitchen are a pantry, a coat closet, and access to the two-car garage. Upstairs, a central loft leads to the primary bedroom,

    Starlight Homes Builder
    14100 Coness St Unit 36447978, Pilot Point, TX 76258
  • /14

    $377,990

    New Construction
    • 4 Beds
    • 2 Baths
    • 2,123 Sq Ft

    Egret Plan at Windrose, Pilot Point, TX 76258

    The P50E Egret is a one-story floorplan featured at our Windrose community in Pilot Point, Texas. With 2 beautiful farmhouse style elevations to choose from, the P50E Egret is sure to be the perfect fit your needs. Inside this 4 bedroom, 2 bathroom home. You’ll find 2123 square feet of comfortable living. The living area is an open concept, where your kitchen, living, and dining areas blend

    D.R. Horton Builder
    2310 Water Lily Way Unit 36199143, Pilot Point, TX 76258
  • /30

    $396,990

    New Construction
    • 5 Beds
    • 4.5 Baths
    • 2,546 Sq Ft

    Willett Plan at Creekview Fossil Ridge, Pilot Point, TX 76258

    Welcome to this new two story home plan by Ashton Woods. This 5 bedroom 4 bath home features just over 2,500 square feet and offers brick and stone exterior options. Inside, the elongated foyer with a storage closet tucked beneath the stairs leads to the open kitchen-living-dining area within the heart of this new home. The gourmet kitchen features a large, eat-in island with ample countertop

    Ashton Woods Builder
    5821 Laurel Lake Ln Unit 36484538, Pilot Point, TX 76258
  • /40

    $555,990

    New Construction
    • 4 Beds
    • 3.5 Baths
    • 3,359 Sq Ft

    Rose Plan at Creekview Meadows, Pilot Point, TX 76258

    The Classic Series Rose floor plan is a two-story home with four bedrooms and three bathrooms. Features of this plan include a covered porch, large family room, study, open kitchen with custom cabinets and island, a primary suite with an ensuite bathroom and a walk-in closet, and an upstairs game room. Contact us or visit our model home for more information about building this plan.

    Bloomfield Homes Builder
    14562 Flossie St Unit 36581111, Pilot Point, TX 76258
  • /10

    $386,990

    New Construction
    • 4 Beds
    • 2 Baths
    • 2,128 Sq Ft

    Gail Plan at Windrose, Pilot Point, TX 76258

    The P50G Gail is a one-story floorplan featured at our Windrose community in Pilot Point, Texas. With 2 beautiful farmhouse style elevations to choose from, the P50G Gail is sure to be the perfect fit your needs. Inside this 4 bedroom, 2 bathroom home. You’ll find 2123 square feet of comfortable living.. The living area is an open concept, where your kitchen, living, and dining areas blend

    D.R. Horton Builder
    2310 Water Lily Way Unit 36199145, Pilot Point, TX 76258
  • /11

    $353,990

    New Construction
    • 4 Beds
    • 2 Baths
    • 1,779 Sq Ft

    Icarus Plan at Windrose, Pilot Point, TX 76258

    The P40I Icarus is a one-story floorplan featured in our Windrose community in the charming city of Pilot Point, Texas. With 2 beautiful farmhouse style elevations to choose from, the P40I Icarus is sure to be the perfect fit. Inside this 4 bedroom, 2 bathroom home, you’ll find 1,779 square feet of comfortable living. The living area is an open concept, where your kitchen, living, and dining

    D.R. Horton Builder
    2310 Water Lily Way Unit 36199149, Pilot Point, TX 76258
  • /14

    $382,990

    New Construction
    • 4 Beds
    • 2 Baths
    • 2,066 Sq Ft

    Fiedor Plan at Windrose, Pilot Point, TX 76258

    The P50F Fiedor is a one-story floorplan featured at our Windrose community in Pilot Point, Texas. With 2 beautiful farmhouse style elevations to choose from, the P50F Fiedort is sure to be the perfect fit your needs. Inside this 4 bedroom, 2 bathroom home. You’ll find 2,056 square feet of comfortable living. The living area is an open concept, where your kitchen, living, and dining areas blend

    D.R. Horton Builder
    2310 Water Lily Way Unit 36199144, Pilot Point, TX 76258
  • /39

    $369,000

    New Construction Open Wed 12PM - 5PM
    • 4 Beds
    • 4 Baths
    • 2,280 Sq Ft

    5909 Laurel Lake Ln, Pilot Point, TX 76258

    MLS# 21316160 - Built by Ashton Woods Homes - Ready Now! ~ Introducing the McKellar — a thoughtfully designed two-story home plan by Ashton Woods. With just over 2,200 square feet, this home features 4 bedrooms, 2 full baths, and 2 half baths, offering a flexible and functional layout. Inside, an elongated foyer leads to the heart of the home—an expansive, open-concept kitchen, living, and dining

    Ben Caballero HomesUSA.com

    5909 Laurel Lake Ln, Pilot Point, TX 76258
  • /8

    $410,990

    New Construction
    • 4 Beds
    • 2.5 Baths
    • 2,527 Sq Ft

    Pascal Plan at Windrose, Pilot Point, TX 76258

    The P40P Pascal is a two-story floorplan featured in our Windrose community in charming Pilot Point, Texas. With 2 beautiful farmhouse style elevations to choose from, the Pascal is sure to be the perfect fit your needs. Inside this 4 bedroom, 2.5 bathroom home also includes a large game room on the second floor. you’ll find 2,514 square feet of comfortable living. This floorplan also has a

    D.R. Horton Builder
    2310 Water Lily Way Unit 36199141, Pilot Point, TX 76258
  • /23

    $383,990

    New Construction
    • 5 Beds
    • 3 Baths
    • 2,514 Sq Ft

    Enloe Plan at Mobberly Farms - Meadows, Pilot Point, TX 76258

    The Enloe is perfect for large families looking to connect, or a hostess ready to entertain. Enjoy the open-concept first floor with a large gathering room and outside patio. Head upstairs to the game room away from it all for game nights with the kids, or a movie marathon with friends.

    Centex Homes Builder
    6509 Adderly Rd Unit 38434591, Pilot Point, TX 76258
  • /38

    $509,990

    New Construction
    • 3 Beds
    • 2.5 Baths
    • 2,591 Sq Ft

    Violet II Plan at Creekview Meadows, Pilot Point, TX 76258

    The Classic Series Violet II floor plan is a two-story home with three bedrooms and two bathrooms. Features of this plan include a formal dining room, covered porch, large family room, study, open kitchen with custom cabinets and an island, primary suite with an ensuite bathroom and a walk-in closet, an upstairs game room, and media rooms. Contact us or visit our model home for more information

    Bloomfield Homes Builder
    14562 Flossie St Unit 36581115, Pilot Point, TX 76258
  • /29

    $451,990

    New Construction
    • 4 Beds
    • 2 Baths
    • 2,034 Sq Ft

    Cypress Plan at Creekview Meadows, Pilot Point, TX 76258

    The Classic Series Cypress floor plan is a single-story home with 4 bedrooms and 2 bathrooms. Features of this plan include a covered porch, formal dining, large family room, study, open kitchen with custom cabinets and island, and a primary suite with a walk-in closet and garden tub. Contact us or visit our model home for more information about building this plan.

    Bloomfield Homes Builder
    14562 Flossie St Unit 36581118, Pilot Point, TX 76258

Showing Results 1 - 40, Page 1 of 7

Home Price Trends

Median Sale Price
$300,699
Median Single Family Sale Price
$309,012
Median Townhouse Sale Price
$316,900
Median 2 Bedroom Sale Price
$525,000
Median 1 Bedroom Sale Price
$139,499
Average Price Per Sq Ft
$215
Number of Homes for Sale
302
Last 12 months Home Sales
923
Months of Supply
3.90
Median List Price
$328,490
Median Change From 1st List Price
2%
Median Home Sale Price YoY Change
-5%
How to Buy a Home How to Finance a Home How to Sell a Home