266

Pilot Point, TX Homes for Sale under $600,000

Section Image Section Image
  • /38

    $510,990

    New Construction
    • 4 Beds
    • 2.5 Baths
    • 2,820 Sq Ft

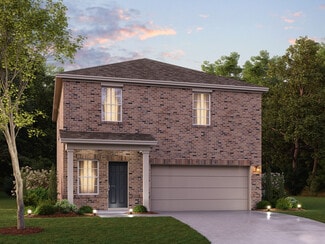
    Dewberry Plan at Creekview Meadows, Pilot Point, TX 76258

    The Classic Series Bayberry floor plan is a two-story home with four bedrooms and two and a half bathrooms. Features of this plan include a covered porch, formal dining or study, large family room, open kitchen with custom cabinets and island, a primary suite with a walk-in closet and garden tub, and an upstairs game room. Contact us or visit our model home for more information about building

    Bloomfield Homes Builder
    14562 Flossie St Unit 36581120, Pilot Point, TX 76258
  • /14

    $323,990

    New Construction
    • 3 Beds
    • 2.5 Baths
    • 1,844+ Sq Ft

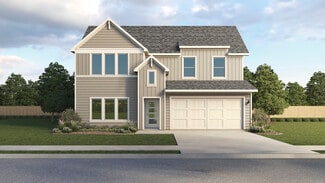
    Wisteria Plan at Mobberly Farms - 30' Smart Series, Pilot Point, TX 76258

    The Wisteria is a two-story home that boasts 1,844-1,895 square feet of functional living space, and features 3 bedrooms, 2.5 bathrooms, and a 2-car garage. This open-concept Smart Series design is built with your lifestyle in mind!

    M/I Homes Builder
    6517 Adderly Rd Unit 36469147, Pilot Point, TX 76258
  • /2

    $418,990

    New Construction
    • 4 Beds
    • 2 Baths
    • 2,694 Sq Ft

    Immelmann Plan at Windrose, Pilot Point, TX 76258

    The P50I Immelmann is a one-story floorplan featured at our Windrose community in Pilot Point, Texas. With 2 beautiful farmhouse style elevations to choose from, the P50I Immelmann is sure to be the perfect fit your needs. Inside this 5 bedroom, 3 bathroom home. You’ll find 2,689 square feet of comfortable living, featuring a separate study right of the living area. The living area is an open

    D.R. Horton Builder
    2310 Water Lily Way Unit 36199147, Pilot Point, TX 76258
  • /44

    $538,990

    New Construction
    • 5 Beds
    • 3.5 Baths
    • 3,261 Sq Ft

    Dewberry III Plan at Creekview Meadows, Pilot Point, TX 76258

    The Classic Series Bayberry III floor plan is a two-story home with five bedrooms and three and a half bathrooms. Features of this plan include a covered porch, formal dining or study, large family room, open kitchen with custom cabinets and island, a primary suite with a walk-in closet and ensuite bath, an upstairs game room, and a second private bedroom suite that has the option to change to a

    Bloomfield Homes Builder
    14562 Flossie St Unit 36581122, Pilot Point, TX 76258
  • /32

    $326,990

    New Construction
    • 3 Beds
    • 2 Baths
    • 1,589 Sq Ft

    Heath Plan at Creekview Fossil Ridge, Pilot Point, TX 76258

    Welcome to this new one-story home plan by Ashton Woods. Spanning just over 1,500 square feet, this smartly laid-out home includes 3 bedrooms and 2 bathrooms. A charming front porch leads into an elongated foyer with a convenient coat closet, setting the tone for the home's welcoming atmosphere. At the heart of the home is a bright and airy open kitchen, living, and dining space—ideal for both

    Ashton Woods Builder
    5821 Laurel Lake Ln Unit 36502031, Pilot Point, TX 76258
  • /11

    $345,990

    New Construction
    • 3 - 6 Beds
    • 2.5 - 4.5 Baths
    • 2,411+ Sq Ft

    Barbosa Plan at Mobberly Farms - 40' Smart Series, Pilot Point, TX 76258

    Welcome to the Barbosa floorplan. Boasting 2,411-2,686 square feet of pure bliss, this home features 3—6 bedrooms, 2.5—4.5 bathrooms, and a free-flowing layout. In this spacious 2-story home, everyone will have a space to call his or her own. The memories are just waiting to be made!

    M/I Homes Builder
    6517 Adderly Rd Unit 36496585, Pilot Point, TX 76258
  • /14

    $314,990

    New Construction
    • 3 Beds
    • 2 Baths
    • 2,010+ Sq Ft

    Boone Plan at Mobberly Farms - 40' Smart Series, Pilot Point, TX 76258

    Welcome to the Boone floorplan, a single-story design in our popular Smart Series. This floorplan features 3 bedrooms, 3 bathrooms, a 2-car garage, and 2,010-2,064 square feet of functional living space. With several options to accommodate a variety of modern living arrangements, the Boone plan has room for the whole family!

    M/I Homes Builder
    6517 Adderly Rd Unit 36473118, Pilot Point, TX 76258
  • /21

    $302,490

    New Construction
    • 4 Beds
    • 2 Baths
    • 2,121 Sq Ft

    Discovery Plan at Creekview Fossil Ridge - Creekview, Pilot Point, TX 76258

    From the covered porch, you enter into the foyer, where stairs to the second floor are immediately in view. Continuing through, you arrive at the open family room, dining area, and kitchen. A powder bath is conveniently located off the kitchen and family room. Also off the kitchen are a pantry, a coat closet, and access to the two-car garage. Upstairs, a central loft leads to the primary bedroom,

    Starlight Homes Builder
    14100 Coness St Unit 36447978, Pilot Point, TX 76258
  • /14

    $377,990

    New Construction
    • 4 Beds
    • 2 Baths
    • 2,123 Sq Ft

    Egret Plan at Windrose, Pilot Point, TX 76258

    The P50E Egret is a one-story floorplan featured at our Windrose community in Pilot Point, Texas. With 2 beautiful farmhouse style elevations to choose from, the P50E Egret is sure to be the perfect fit your needs. Inside this 4 bedroom, 2 bathroom home. You’ll find 2123 square feet of comfortable living. The living area is an open concept, where your kitchen, living, and dining areas blend

    D.R. Horton Builder
    2310 Water Lily Way Unit 36199143, Pilot Point, TX 76258
  • /30

    $396,990

    New Construction
    • 5 Beds
    • 4.5 Baths
    • 2,546 Sq Ft

    Willett Plan at Creekview Fossil Ridge, Pilot Point, TX 76258

    Welcome to this new two story home plan by Ashton Woods. This 5 bedroom 4 bath home features just over 2,500 square feet and offers brick and stone exterior options. Inside, the elongated foyer with a storage closet tucked beneath the stairs leads to the open kitchen-living-dining area within the heart of this new home. The gourmet kitchen features a large, eat-in island with ample countertop

    Ashton Woods Builder
    5821 Laurel Lake Ln Unit 36484538, Pilot Point, TX 76258
  • /40

    $555,990

    New Construction
    • 4 Beds
    • 3.5 Baths
    • 3,359 Sq Ft

    Rose Plan at Creekview Meadows, Pilot Point, TX 76258

    The Classic Series Rose floor plan is a two-story home with four bedrooms and three bathrooms. Features of this plan include a covered porch, large family room, study, open kitchen with custom cabinets and island, a primary suite with an ensuite bathroom and a walk-in closet, and an upstairs game room. Contact us or visit our model home for more information about building this plan.

    Bloomfield Homes Builder
    14562 Flossie St Unit 36581111, Pilot Point, TX 76258
  • /10

    $386,990

    New Construction
    • 4 Beds
    • 2 Baths
    • 2,128 Sq Ft

    Gail Plan at Windrose, Pilot Point, TX 76258

    The P50G Gail is a one-story floorplan featured at our Windrose community in Pilot Point, Texas. With 2 beautiful farmhouse style elevations to choose from, the P50G Gail is sure to be the perfect fit your needs. Inside this 4 bedroom, 2 bathroom home. You’ll find 2123 square feet of comfortable living.. The living area is an open concept, where your kitchen, living, and dining areas blend

    D.R. Horton Builder
    2310 Water Lily Way Unit 36199145, Pilot Point, TX 76258
  • /11

    $353,990

    New Construction
    • 4 Beds
    • 2 Baths
    • 1,779 Sq Ft

    Icarus Plan at Windrose, Pilot Point, TX 76258

    The P40I Icarus is a one-story floorplan featured in our Windrose community in the charming city of Pilot Point, Texas. With 2 beautiful farmhouse style elevations to choose from, the P40I Icarus is sure to be the perfect fit. Inside this 4 bedroom, 2 bathroom home, you’ll find 1,779 square feet of comfortable living. The living area is an open concept, where your kitchen, living, and dining

    D.R. Horton Builder
    2310 Water Lily Way Unit 36199149, Pilot Point, TX 76258
  • /14

    $382,990

    New Construction
    • 4 Beds
    • 2 Baths
    • 2,066 Sq Ft

    Fiedor Plan at Windrose, Pilot Point, TX 76258

    The P50F Fiedor is a one-story floorplan featured at our Windrose community in Pilot Point, Texas. With 2 beautiful farmhouse style elevations to choose from, the P50F Fiedort is sure to be the perfect fit your needs. Inside this 4 bedroom, 2 bathroom home. You’ll find 2,056 square feet of comfortable living. The living area is an open concept, where your kitchen, living, and dining areas blend

    D.R. Horton Builder
    2310 Water Lily Way Unit 36199144, Pilot Point, TX 76258
  • /8

    $410,990

    New Construction
    • 4 Beds
    • 2.5 Baths
    • 2,527 Sq Ft

    Pascal Plan at Windrose, Pilot Point, TX 76258

    The P40P Pascal is a two-story floorplan featured in our Windrose community in charming Pilot Point, Texas. With 2 beautiful farmhouse style elevations to choose from, the Pascal is sure to be the perfect fit your needs. Inside this 4 bedroom, 2.5 bathroom home also includes a large game room on the second floor. you’ll find 2,514 square feet of comfortable living. This floorplan also has a

    D.R. Horton Builder
    2310 Water Lily Way Unit 36199141, Pilot Point, TX 76258
  • /23

    $385,990

    New Construction
    • 5 Beds
    • 3 Baths
    • 2,514 Sq Ft

    Enloe Plan at Mobberly Farms - Meadows, Pilot Point, TX 76258

    The Enloe is perfect for large families looking to connect, or a hostess ready to entertain. Enjoy the open-concept first floor with a large gathering room and outside patio. Head upstairs to the game room away from it all for game nights with the kids, or a movie marathon with friends.

    Centex Homes Builder
    6509 Adderly Rd Unit 38434591, Pilot Point, TX 76258
  • /38

    $509,990

    New Construction
    • 3 Beds
    • 2.5 Baths
    • 2,591 Sq Ft

    Violet II Plan at Creekview Meadows, Pilot Point, TX 76258

    The Classic Series Violet II floor plan is a two-story home with three bedrooms and two bathrooms. Features of this plan include a formal dining room, covered porch, large family room, study, open kitchen with custom cabinets and an island, primary suite with an ensuite bathroom and a walk-in closet, an upstairs game room, and media rooms. Contact us or visit our model home for more information

    Bloomfield Homes Builder
    14562 Flossie St Unit 36581115, Pilot Point, TX 76258
  • /21

    $373,990

    New Construction
    • 4 Beds
    • 3 Baths
    • 2,334 Sq Ft

    Kisko Plan at Mobberly Farms - Meadows, Pilot Point, TX 76258

    The four-bedroom Kisko offers comfortable living and functionality for families. The first floor expansive great room and gourmet kitchen with an island keep families connected and offer space to entertain guests. Secondary rooms upstairs and a luxurious owner’s suite offer quiet spaces for the whole family.

    Centex Homes Builder
    6509 Adderly Rd Unit 38434579, Pilot Point, TX 76258
  • /32

    $497,990

    New Construction
    • 4 - 5 Beds
    • 3 - 4.5 Baths
    • 3,006 Sq Ft

    Basalt Plan at Creekview Meadows, Pilot Point, TX 75009

    Stonehollow Homes Builder
    14588 Flossie St Unit 38005995, Pilot Point, TX 75009
  • /25

    $400,900

    New Construction
    • 3 Beds
    • 2 Baths
    • 2,080+ Sq Ft

    Carrollton Plan at Creekview Meadows, Celina, TX 75009

    Carrollton-N

    Pacesetter Homes Texas Builder
    14592 Flossie St Unit 36497531, Celina, TX 75009
  • /23

    $372,999

    New Construction $10K PRICE DROP
    • 4 Beds
    • 2 Baths
    • 1,902 Sq Ft

    Walsh Plan at Creekview Meadows - The Meadows Classic, Pilot Point, TX 76258

    This single-story home shares an open layout between the kitchen, nook and family room for easy entertaining, along with access to the covered patio for year-round outdoor lounging. A luxe owner's suite is at the back of the home and comes complete with an en-suite bathroom and walk-in closet, while three secondary bedrooms are near the front of the home, ideal for household members and overnight

    Lennar Builder
    6413 Adderly Rd Unit 40179840, Pilot Point, TX 76258
  • /40

    $378,000

    • 4 Beds
    • 3 Baths
    • 2,501 Sq Ft

    14137 Birch Farm Dr, Pilot Point, TX 76258

    Over $50K in builder upgrades, two bedrooms and two full baths downstairs, a dedicated office, and an upstairs game room set this floor plan apart. Offering 2,501 sq ft, 4 bedrooms and 3 full baths, this Mobberly Farms home delivers a flexible layout with thoughtful upgrades already in place.The open main living area features an electric fireplace and a kitchen with granite countertops,

    Texas Tammy CENTURY 21 Judge Fite Co.

    14137 Birch Farm Dr, Pilot Point, TX 76258
  • /2

    $545,440

    New Construction
    • 4 Beds
    • 3.5 Baths
    • 3,226 Sq Ft

    14557 Herschel St, Pilot Point, TX 75009

    Stonehollow Homes Builder
    14557 Herschel St, Pilot Point, TX 75009
  • /10

    $560,000

    • Land
    • 5.03 Acres
    • $111,266 per Acre

    00 N Washington St, Pilot Point, TX 76258

    Possible commercial Use. Great opportunity to own a beautiful small acreage tract with current agricultural exemption just outside the city limits of Pilot Point...with frontage on Washington. This 5-acre tract is fenced on three sides, gated, and bordered with mature trees that create privacy. The property has flat terrain and sandy loam soil. Build your dream home and enjoy the benefits of

    Whitney Dodson Delcourt IRICK REAL ESTATE

    00 N Washington St, Pilot Point, TX 76258
  • /8

    $415,990

    New Construction
    • 3 Beds
    • 2.5 Baths
    • 2,140 Sq Ft

    Garnet Plan at Creekview Meadows, Pilot Point, TX 75009

    Welcome to the Garnet. This lovely 2,100 sqft home has 3 bedrooms, 2 and a half baths, and a Study. This plan has many optional features such as beautiful built-in shelving in the Study, a spacious walk-in shower in the Primary Bath, and a 4th bedroom and 3rd bathroom in lieu of the Study and 1/2 bath, among others. Come check it out in person in Pilot Point!

    Stonehollow Homes Builder
    14588 Flossie St Unit 40113871, Pilot Point, TX 75009
  • /23

    $415,900

    New Construction
    • 3 Beds
    • 2 Baths
    • 2,261+ Sq Ft

    Southlake Plan at Creekview Meadows, Celina, TX 75009

    Southlake

    Pacesetter Homes Texas Builder
    14592 Flossie St Unit 36459623, Celina, TX 75009
  • /28

    $359,000

    New Construction $40K PRICE DROP
    • 3 Beds
    • 2.5 Baths
    • 2,191 Sq Ft

    5937 Laurel Lake Ln, Pilot Point, TX 76258

    New home by Ashton Woods designed with the Artisan Collection, this home features earthy tones and mixed textures. Inside, the foyer leads to the open kitchen-living-dining area within the heart of this home. The gourmet kitchen features a large eat-in island and walk-in storage pantry. Upstairs the primary suite enjoys dual vanity sinks, a glass enclosed walk-in shower, a linen closet and a

    Ashton Woods Builder
    5937 Laurel Lake Ln, Pilot Point, TX 76258
  • /21

    $565,000

    New Construction $26K PRICE DROP
    • 5 Beds
    • 5 Baths
    • 3,855 Sq Ft

    5824 Blackwell Ave, Celina, TX 75009

    RISLAND HOMES 4204-B floor plan. Space, style, and comfort converge in this exquisite, move-in-ready home at Creekview Meadows. Offering 5 bedrooms and 5 baths, on a premium, east facing lot. This home boasts an incredibly bright and open-concept layout with expansive windows throughout. The main floor is perfectly designed, featuring a dedicated study and a guest room (or 2nd bedroom), providing

    Carole Campbell Colleen Frost Real Estate Serv

    5824 Blackwell Ave, Celina, TX 75009
  • /24

    $422,499

    New Construction
    • 4 Beds
    • 2 Baths
    • 2,448 Sq Ft

    14817 Lovelace St, Pilot Point, TX 76258

    This two-story home shares an open layout between the kitchen, nook and family room for easy entertaining, along with access to the covered patio for year-round outdoor lounging. A luxe owner's suite is in a rear of the home and comes complete with an en-suite bathroom and walk-in closet. There are three secondary bedrooms at the front of the home, ideal for household members and overnight

    Lennar Builder
    14817 Lovelace St, Pilot Point, TX 76258
  • /40

    $350,000

    $25K PRICE DROP
    • 4 Beds
    • 2 Baths
    • 1,971 Sq Ft

    315 Bronco Dr, Pilot Point, TX 76258

    Nestled in a quiet cul-de-sac in the heart of Pilot Point, this beautifully maintained custom home blends comfort, thoughtful design, and small-town charm. Offering 4 bedrooms and 2 full bathrooms, the home features an open and inviting layout with high ceilings and abundant natural light throughout.Custom touches are evident throughout, including upgraded lighting, ceiling fans in every

    Jessica Self Texas Homes and Land Real Estate, LLC

    315 Bronco Dr, Pilot Point, TX 76258
  • /10

    $394,990

    New Construction
    • 4 Beds
    • 3 Baths
    • 2,457 Sq Ft

    Oleo Plan at Windrose, Pilot Point, TX 76258

    The P40O Oleo is a two-story floorplan featured in our Windrose community in charming Pilot Point, Texas. With 2 beautiful farmhouse style elevations to choose from, the P40O Oleo is sure to be the perfect fit your needs. Inside this 4-bedroom, 3 bathroom home also includes a large game room on the second floor. you’ll find 2,454 square feet of comfortable living. This floorplan also has a

    D.R. Horton Builder
    2310 Water Lily Way Unit 36199140, Pilot Point, TX 76258
  • /8

    $344,490

    New Construction
    • 4 Beds
    • 3 Baths
    • 2,474 Sq Ft

    737 Sweet Pea Dr, Pilot Point, TX 76258

    The Oleo is a two-story floorplan featured in our Windrose community in charming Pilot Point, Texas. With 2 beautiful farmhouse style elevations to choose from, the Oleo is sure to be the perfect fit your needs. Inside this 4 bedroom, 3 bathroom home also includes a large game room on the second floor. you’ll find 2,457 square feet of comfortable living.This floorplan also has a separate

    D.R. Horton Builder
    737 Sweet Pea Dr, Pilot Point, TX 76258
  • /23

    $394,900

    New Construction $48K PRICE DROP
    • 4 Beds
    • 3 Baths
    • 2,192 Sq Ft

    14478 Lovelace St, Pilot Point, TX 76258

    One-story home in Celina ISD featuring 4-bedroom, 3-baths with a private study and an open-concept living space with a raised ceiling in the family room. The deluxe kitchen is both stylish and functional, offering white cabinetry, quartz countertops, a glossy white tile backsplash, a gas cooktop, built-in oven and microwave, plus convenient pull-out trash and pot and pan drawers. The master suite

    Pacesetter Homes Texas Builder
    14478 Lovelace St, Pilot Point, TX 76258
  • /22

    $337,490

    New Construction
    • 5 Beds
    • 3 Baths
    • 2,609 Sq Ft

    Apollo Plan at Creekview Fossil Ridge - Creekview, Pilot Point, TX 76258

    Enter through the front porch into a foyer with access to the stairs and a nearby coat closet. The kitchen opens to the dining area and family room, with a fifth bedroom and bath located at the back of the home. The patio is accessible through the main living area, and the two-car garage connects through the kitchen. Upstairs, the primary bedroom sits at the back with the primary bath and walk-in

    Starlight Homes Builder
    14100 Coness St Unit 36500771, Pilot Point, TX 76258
  • /29

    $502,990

    New Construction $32K PRICE DROP
    • 5 Beds
    • 4 Baths
    • 3,421 Sq Ft

    14409 McClint St, Celina, TX 75009

    Gorgeous New Build in Creekview Meadows, Pilot Point:Make your dream home a reality in the highly sought-after Creekview Meadows home! Ready for you now, this exquisite two-story Caldwell Floorplan effortlessly combines space, style, and convenience. With 5 spacious bedrooms and 4 beautifully appointed bathrooms, 3,421 sf, this home is ideal for both families living and entertaining.The

    Bill Roberds William Roberds

    14409 McClint St, Celina, TX 75009
  • /2

    $413,477

    New Construction
    • 5 Beds
    • 4.5 Baths
    • 2,546 Sq Ft

    14167 Harden St, Pilot Point, TX 76258

    Welcome to this new two story home plan by Ashton Woods. This 5 bedroom 4 bath home features just over 2,500 square feet and offers brick and stone exterior options. Inside, the elongated foyer with a storage closet tucked beneath the stairs leads to the open kitchen-living-dining area within the heart of this new home. The gourmet kitchen features a large, eat-in island with ample countertop

    Ashton Woods Builder
    14167 Harden St, Pilot Point, TX 76258
  • /12

    $378,990

    New Construction
    • 4 - 5 Beds
    • 2.5 - 3.5 Baths
    • 2,869+ Sq Ft

    Columbus Plan at Mobberly Farms - 40' Smart Series, Pilot Point, TX 76258

    Make yourself at home in the Columbus floorplan. This spacious two-story floorplan is a real fan favorite and features 4—4 bedrooms, 2.5—2.5 bathrooms, and 2,869-2,905 square feet of functional living space. Keep reading to see what set this plan apart.

    M/I Homes Builder
    6517 Adderly Rd Unit 36498117, Pilot Point, TX 76258
  • /39

    $300,000

    • 4 Beds
    • 2 Baths
    • 1,779 Sq Ft

    2315 Hydrangea Dr, Pilot Point, TX 76258

    $5000 INCENTIVE OFFERED TOWARD BUYER'S CLOSING COSTS!Elegance meets practicality at 2315 Hydrangea Dr, Pilot Point, TX 76258 Introducing a pristine 2024 DR Horton single-story home in the desirable Windrose neighborhood. This 4-bedroom, 2-bath home combines modern amenities with sophisticated design for effortless living.Key features:* Open concept floorplan that flows from room to

    Brenda Western Coldwell Banker Realty

    2315 Hydrangea Dr, Pilot Point, TX 76258
  • /22

    $378,900

    New Construction
    • 3 Beds
    • 2 Baths
    • 1,869+ Sq Ft

    McKinney Plan at Creekview Meadows, Celina, TX 75009

    McKinney

    Pacesetter Homes Texas Builder
    14592 Flossie St Unit 36454234, Celina, TX 75009
  • /29

    $320,999

    New Construction
    • 4 Beds
    • 2.5 Baths
    • 1,937 Sq Ft

    Morrow Plan at Creekview Fossil Ridge - Cottage, Pilot Point, TX 76258

    This new two-story home boasts a spacious and modern design. On the first floor, a flexible open-concept floorplan combines the kitchen, living and dining areas, and the luxurious owner’s suite is tucked into a private rear corner with a spa-inspired bathroom and walk-in closet. On the second floor, three secondary bedrooms surround a versatile loft for convenient shared living.

    Lennar Builder
    6413 Adderly Rd Unit 36035215, Pilot Point, TX 76258

Showing Results 41 - 80, Page 2 of 7

How to Buy a Home How to Finance a Home How to Sell a Home