6,590

Pinal County AZ Homes for Sale

Section Image Section Image
  • /3

    $394,990

    New Construction
    • 3 - 4 Beds
    • 2.5 - 3.5 Baths
    • 1,936+ Sq Ft

    Falcon Plan at Wildera - Valley Series, Queen Creek, AZ 85143

    The Falcon plan offers 3-4 bedrooms and a versatile study off the great room-perfect for your work-from-home needs. With numerous customization options, this home adapts to your lifestyle. Transform the tandem garage into a two-car garage plus an additional bedroom and full bath, personalize your primary bath layout, or opt for a gourmet kitchen. You can even turn the study into a private office,

    Risewell Homes Builder
    7044 E Bushy Tail Ln Unit 36496837, Queen Creek, AZ 85143
  • /11

    $353,995

    New Construction
    • 3 Beds
    • 2 Baths
    • 1,860 Sq Ft

    Sunstone Plan at Seasons at Rancho El Dorado IV, Maricopa, AZ 85138

    Everything’s just where you need it in this charming ranch-style floor plan. As you enter, you’ll find an elegant study just off the entryway. Beyond the entry, an inviting kitchen with a walk-in pantry and generous eat-in island flows into a charming dining room—and beyond that, the great room. From the great room, you’ll enjoy a stylish sliding-glass door that provide access to a relaxing

    Richmond American Builder
    40416 W Bedford Drive St Unit 36396745, Maricopa, AZ 85138
  • /36

    $495,990

    New Construction
    • 4 Beds
    • 2.5 Baths
    • 2,927 Sq Ft

    Revere Plan at Bella Vista Farms, San Tan Valley, AZ 85140

    The sprawling, 2,918 sq. ft. Revere floorplan has two distinctly designed levels of living space. The first floor has a soaring, open-ceiling foyer with flex room, powder room and an owners entry to the 3-car tandem garage underneath the stairs. The large, open-concept Great Room, dining room, covered patio and kitchen with walk-in pantry provide the perfect place to cook, dine and entertain. A

    Mattamy Homes Builder
    3530 E Freedom Dr San Tan Valley Unit 38749645, San Tan Valley, AZ 85140
  • /32

    $542,990

    New Construction
    • 4 Beds
    • 3 Baths
    • 2,487 Sq Ft

    Ozark Plan at Radiance At Superstition Vistas, Apache Junction, AZ 85120

    Welcome to the Ozark floor plan, a thoughtfully designed two-story home that combines comfort, functionality, and flexible living spaces. As you enter the foyer, you'll find a secondary bedroom and full bathroom, ideal for guests, a home office, or additional living space. Continue into the heart of the home, where the kitchen overlooks both the dining area and great room. Designed for modern

    D.R. Horton Builder
    2769 Shanley Ave Unit 36202123, Apache Junction, AZ 85120
  • /22

    $321,990

    New Construction
    • 3 Beds
    • 2 Baths
    • 1,536 Sq Ft

    Caroline Plan at Elena Trails, Maricopa, AZ 85138

    Welcome to the Caroline floor plan, a thoughtfully designed 1,536 sq. ft. single-story home featuring 3 bedrooms and 2 bathrooms. The foyer opens into a bright, open-concept living space that seamlessly connects the kitchen, dining area, and great room, creating an inviting atmosphere for everyday living and entertaining. The kitchen features modern appliances, ample counter space, and a central

    D.R. Horton Builder
    35032 Angelo Dr Unit 36283128, Maricopa, AZ 85138
  • /19

    $432,490

    New Construction
    • 3 Beds
    • 2 Baths
    • 1,815 Sq Ft

    Copper Plan at Soleo, Queen Creek, AZ 85140

    The 1,815 sq. ft. Copper floorplan makes everyday living stylish and fun while staying organized. The large, combined kitchen and dining area has a walk-in pantry and breakfast bar adjacent to the Great Room and covered patio. The owners suite has a huge walk-in closet and private bath, while bedrooms 2 and 3 share a full bath. A versatile den and laundry room near the garage offers even more

    Mattamy Homes Builder
    2231 E Beldi Ct Queen Creek Unit 38759782, Queen Creek, AZ 85140
  • /32

    $392,990

    New Construction
    • 4 Beds
    • 2 Baths
    • 1,559 Sq Ft

    Raven Plan at Quail Ranch, San Tan Valley, AZ 85140

    The Raven floor plan is a single-story home including 4 bedrooms, 2 bathrooms, and a spacious 2-car garage with direct access to the interior. Spanning 1,559 sq. ft., this home combines functionality with a modern open-concept layout.The entrance of the home opens to a welcoming foyer that leads past three secondary bedrooms and a full bathroom before opening to the main living spaces.

    D.R. Horton Builder
    5686 Azara Dr Unit 37746676, San Tan Valley, AZ 85140
  • /13

    $517,990

    New Construction
    • 3 Beds
    • 2.5 Baths
    • 2,173 Sq Ft

    Ruby RV Plan at Wales Ranch - Tobiano, San Tan Valley, AZ 85140

    The Ruby RV floor plan features nearly 2,200 sq ft of livable space and features an RV Garage! This split floorplan is perfect for families with 2 bedrooms and den up front and Primary suite in the back. This home ensures plenty of storage for your family. This is a new floorplan so come check it out today!

    Ashton Woods Builder
    2551 E Homesteaders Rd Unit 36452371, San Tan Valley, AZ 85140
  • /29

    $590,000

    New Construction
    • 2 Beds
    • 2.5 Baths
    • 1,763 Sq Ft

    Vantage Plan at Encanterra - Amalfi, Queen Creek, AZ 85140

    All Ages Community with 55+ Neighborhoods , Expansive Kitchen , Spacious Great Room , Large Primary Bedroom and Bath, Den , Spacious Outdoor Balcony , 9' Ceilings, Lock and Leave Convenience, Optional Bedroom 3 wtih Bath 3, Optional Dumbwaiter, Optional Barn Door at Living Area, Optional Low Wall at Stairs

    Shea Homes Builder
    1035 E Combs Rd Unit 36458142, Queen Creek, AZ 85140
  • /23

    $349,990

    New Construction Open Thu 11AM - 5PM
    • 4 Beds
    • 2 Baths
    • 1,569 Sq Ft

    5443 E Cinder Ln, San Tan Valley, AZ 85140

    Ask about below-market interest rates and closing cost incentives when financing with our preferred lender.More included, more value, and more to love! The Dalton offers an open-concept design connecting the great room, dining area, and kitchen for effortless everyday living. Designer finishes include crisp white 42'' upper cabinets with hardware, granite countertops in the kitchen and both

    John Ashton DRH Properties Inc

    5443 E Cinder Ln, San Tan Valley, AZ 85140
  • /3

    $454,990

    New Construction
    • 4 Beds
    • 3 Baths
    • 3,018 Sq Ft

    Grand Plan at Wildera - Crest Series, Queen Creek, AK 85143

    This floor plan is no longer being built-only a few homes remain available. Don’t miss your chance to own one of the last homes of this popular design! It’s all in the name. The Grand floor plan has everything you could want in a new home. With up to five bedrooms, expansive flex spaces on both levels, and a three-car garage, this home offers room for the entire family to grow and thrive. An

    Risewell Homes Builder
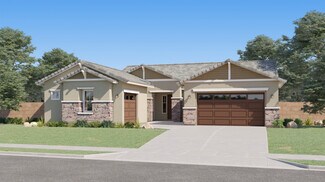
    7044 Bushy Tail St Unit 40337254, Queen Creek, AK 85143
  • /11

    $477,240

    New Construction
    • 4 Beds
    • 3 Baths
    • 2,219 Sq Ft

    Sunflower Plan at Wales Ranch - Sabino, San Tan Valley, AZ 85140

    The Sunflower plan offers 4 bedrooms and 3 full bathrooms designed to accommodate both everyday living and long-term guests with ease. A highlight of this thoughtful layout is the private guest retreat, featuring its own living area, bedroom, full bath, and linen storage—ideal for multigenerational living or hosting with comfort and privacy. The bright, open living spaces flow effortlessly to the

    Ashton Woods Builder
    2475 Homesteader Rd Unit 36468085, San Tan Valley, AZ 85140
  • /41

    $394,990

    New Construction Open Sat 10AM - 2PM $19K PRICE DROP
    • 5 Beds
    • 4.5 Baths
    • 3,131 Sq Ft

    11695 N Richards Dr, Maricopa, AZ 85139

    Beautiful NEW Home in PRIME location, close to major cities. Move-in Ready JULY 2026! Featuring countless upgrades such as White Shaker Cabinetry, Granite Countertops, Stainless steel appliance package, and 9' ceilings throughout! Spacious walk - in closet in owners suite. Energy - efficient features including dual pane windows, WIFI programmable thermostats and insulated garage doors. Front yard

    Danny Kallay Compass

    11695 N Richards Dr, Maricopa, AZ 85139
  • /31

    $269,000

    $31K PRICE DROP
    • 4 Beds
    • 2 Baths
    • 1,690 Sq Ft

    4656 W Nutmeg Ave, Coolidge, AZ 85128

    Beautifully maintained newer home built in 2021 with standout curb appeal, featuring stone accents, shutters, and low-maintenance desert landscaping. This open-concept floorpan offers a spacious eat-in kitchen with a large island, breakfast bar, stainless steel appliances, and abundant cabinetry-perfect for everyday living and entertaining. Inside, you'll find upgraded finishes including a custom

    Jeanna Boren RE Options

    4656 W Nutmeg Ave, Coolidge, AZ 85128
  • /18

    $480,990

    New Construction
    • 4 Beds
    • 2.5 Baths
    • 2,052 Sq Ft

    Hanna Plan at Radiance At Superstition Vistas, Apache Junction, AZ 85120

    The Hanna floor plan, spanning 2,052 sq. ft., is a spacious two-story home that includes 4 bedrooms, 2.5 bathrooms, and a 2-car garage. The main floor of the home features an open-concept kitchen, dining room, and great room. These spaces create a warm atmosphere, perfect for entertaining. The kitchen offers modern appliances, ample counter space, and a central island that can serve as a

    D.R. Horton Builder
    2769 Shanley Ave Unit 36202137, Apache Junction, AZ 85120
  • /9

    $486,995

    New Construction
    • 3 Beds
    • 2.5 Baths
    • 2,400 Sq Ft

    Celeste Plan at Villages at Rancho El Dorado, Maricopa, AZ 85138

    The heart of this ranch floor plan is an open layout with a great room, a breakfast nook and a kitchen with a walk-in pantry and a center island. The primary suite is adjacent, and showcases a generous walk-in closet and an attached bath with double sinks and three deluxe options. A private study, two bedrooms and a bath round out the residence. Need more sleeping space? Choose a fourth bedroom

    Richmond American Builder
    40416 W Bedford Dr Unit 38189268, Maricopa, AZ 85138
  • /39

    $390,000

    $20K PRICE DROP
    • 4 Beds
    • 2.5 Baths
    • 2,541 Sq Ft

    35 S Biella Place, Casa Grande, AZ 85122

    Oversized 13,209 sq ft cul-de-sac lot offering exceptional space, privacy, and low-traffic living in the sought-after Tuscany community. Built in 2022, this 2,541 sq ft home features 4 bedrooms upstairs, a spacious loft, and a versatile downstairs flex room ideal for a home office, guest space, or multi-generational living. The open-concept layout includes tile flooring in main areas, granite

    Hai Bigelow Redfin Corporation

    35 S Biella Place, Casa Grande, AZ 85122
  • /14

    $358,990

    New Construction
    • 3 Beds
    • 2 Baths
    • 1,562 Sq Ft

    HOLLY 3511 Plan at Arroyo Grande, Casa Grande, AZ 85122

    Step through an elegant entryway that invites you into this sophisticated 3-bedroom, 2-bathroom residence. The spacious great room offers a scenic view of a generous patio, seamlessly blending indoor and outdoor living. Your kitchen sink sits in front of a large window, giving you a view outdoors. Explore the master suite, where you’ll find two oversized walk-in closets, providing ample space for

    Scott Communities Builder
    1184 E Ridgerock St Unit 36503178, Casa Grande, AZ 85122
  • /22

    $583,490

    New Construction
    • 4 Beds
    • 3 Baths
    • 2,836 Sq Ft

    Aurora Plan 5580 at Bella Vista Farms - Destiny IV, San Tan Valley, AZ 85143

    This single-story home offers a great layout with flexible living spaces and a three-bay tandem garage that car enthusiasts or those in need of storage will love. In the main home is an open layout shared by the kitchen, dining room and Great Room that leads to a covered patio. A versatile game room is an addition shared living space, surrounded by three secondary bedrooms that add private

    Lennar Builder
    33331 N Gulford Ln Unit 37746617, San Tan Valley, AZ 85143
  • /33

    $484,490

    New Construction
    • 4 Beds
    • 3.5 Baths
    • 2,694 Sq Ft

    Pebble Plan at Bella Vista Farms, Queen Creek, AZ 85143

    The 2,694 sq. ft. Pebble floorplan has an impressive layout that brings ultimate style to the forefront of your everyday life. The huge, open-concept living area has a designer kitchen with large walk-in pantry, flush breakfast bar and a large Great Room / dining area overlooking the covered patio. A flex room (optionally a closed den) makes a fine sitting room, entertainment or study area.The

    Mattamy Homes Builder
    2583 Barbera Place Unit 40769137, Queen Creek, AZ 85143

Showing Results 681 - 720, Page 18 of 18

How to Buy a Home How to Finance a Home How to Sell a Home