171

Pittsfield, MI Homes for Sale

Section Image Section Image
  • /31

    $334,900

    • 3 Beds
    • 2 Baths
    • 1,712 Sq Ft

    951 Addington Ln Unit 135, Ann Arbor, MI 48108

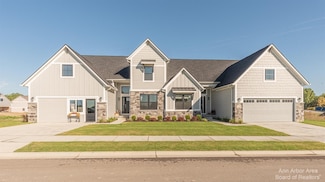
    Welcome home to this spacious upper-level end-unit ranch condo in the highly desirable Woodside Meadows community. Offering more than 1,700 square feet, this is one of the largest floor plans in the neighborhood, featuring 3 bedrooms, 2 full baths, soaring vaulted ceilings and an open-concept design that's perfect for everyday living and entertaining. The beautifully updated kitchen showcases

    Magen Larsen Real Estate One Inc

    951 Addington Ln Unit 135, Ann Arbor, MI 48108
  • /11

    $474,000

    New Construction $125K PRICE DROP
    • 3 Beds
    • 2.5 Baths
    • 1,900 Sq Ft

    5419 Poppydrew Ln, Ann Arbor, MI 48104

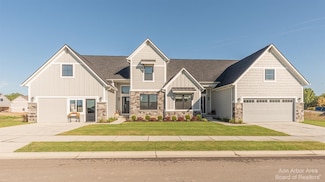
    The elegant Howe Elite home design opens with a welcoming foyer that leads into a chic casual dining area and a light-filled great room. Just steps away, the well-equipped kitchen features a large center island, a walk-in pantry, and access to a relaxing deck. On the second floor, the stylish primary bedroom boasts a walk-in closet and a lovely primary bath offering a dual-sink vanity, linen

    Toll Brothers, Inc. Builder
    5419 Poppydrew Ln, Ann Arbor, MI 48104
  • /54

    $631,585

    New Construction
    • 4 Beds
    • 2.5 Baths
    • 3,172 Sq Ft

    The Princeton Plan at Willowcrest, Ypsilanti, MI 48197

    The Princeton is a two-story home with 4 bedrooms, 2.5 bathrooms, and more than 3,100 sq. ft. of living space. The first floor showcases a dining room and living room off the foyer, great room that opens to the kitchen and eat-in nook, den, and a mud room with a walk-in closet. The second floor features a laundry room; primary suite with a full bath, walk-in closet, and sitting room; and three

    Lombardo Homes Builder
    3350 Textile Rd Unit 36498084, Ypsilanti, MI 48197
  • /11

    $482,000

    • 3 Beds
    • 2.5 Baths
    • 1,900 Sq Ft

    5407 Poppydrew Ln Unit 55, Ann Arbor, MI 48108

    This beautiful, corner Howe Elite is Move-in Ready now at Geddes Vista by Toll Brothers.The elegant newly built Howe Elite townhome design opens with a welcoming foyer that leads into a chic casual dining area and a light-filled great room with gas fireplace and additional windows. Just steps away, the well-equipped kitchen features a large center island, a walk-in pantry, and access to a

    Jill Mahakian Toll Realty Michigan Inc
    5407 Poppydrew Ln Unit 55, Ann Arbor, MI 48108
  • /12

    $190,000

    $10K PRICE DROP
    • Land
    • 6.37 Acres
    • $29,831 per Acre

    6680 Carpenter Rd, Ypsilanti, MI 48197

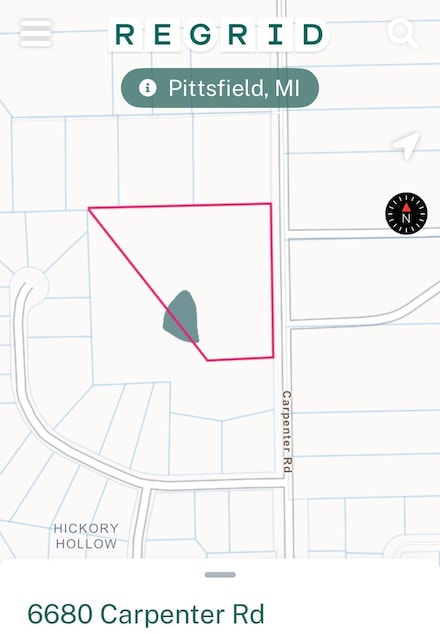
    Lots of potential here! Over 6 acres of serene land to build your dream home. There are some trees to give you a nature feel AND shared access to a pond (only 1 other lot shares this pond). The survey and soil evaluation have already been done. Bring your builder and your ideas!

    Keri Middaugh Real Estate One Inc

    6680 Carpenter Rd, Ypsilanti, MI 48197
  • /73

    $710,670

    New Construction $10K PRICE INCREASE
    • 3 Beds
    • 3.5 Baths
    • 3,354 Sq Ft

    7052 Black Cherry Ln, Saline, MI 48176

    QUICK RELEASE--6 MO. to completion! This Eyton model has 3 bed, 3.5 baths and offers a gourmet kitchen w/ quartz countertops, 42' cabinetry, hardwood flooring, and a peninsula overlooking the great room w/ gas fireplace, and a stunning wall of windows overlooking the premium and private backyard with views of mature trees, the nature preserve, and raised garden beds/fully fenced dog play area.

    Julie Picknell The Charles Reinhart Company

    7052 Black Cherry Ln, Saline, MI 48176
  • /44

    $240,000

    $10K PRICE DROP
    • 2 Beds
    • 1.5 Baths
    • 1,200 Sq Ft

    3146 Primrose Ln Unit 175, Ypsilanti, MI 48197

    Back on Market! Available Now! Rosewood Village 2 Bed / 1.5 Bath Corner/End Unit Condo w/ Ann Arbor schools , Attached Garage and Appliances Included! In-Unit Laundry available. Newer Utilities, Upgraded Stainless Steel Appliances & Balcony recently refinished. Updated Granite Counters in Kitchen. Tons of Natural light with large cathedral ceilings in the living space and primary suite. Primary

    Rami Ahmad Keller Williams Legacy

    3146 Primrose Ln Unit 175, Ypsilanti, MI 48197
  • /36

    $499,000

    • 4 Beds
    • 3 Baths
    • 2,305 Sq Ft

    508 Heartwood Ln Unit 5, Saline, MI 48176

    BEAUTIFUL FOUR BEDROOM 3 FULL BATH COLONIAL FOR SALE. BRIGHT AND OPEN WITH NEUTRAL COLORS THROUGHOUT. TWO STORY FOYER WITH HARDWOOD FLOORS. LARGE KITCHEN AND BREAKFAST NOOK WITH DOORWALL TO DECK. FAMILY ROOM WITH CATHEDRAL CEILING AND COZY GAS FIREPLACE. FIRST FLOOR LAUNDRY ROOM. LARGE 2.5 CAR ATTACHED GARAGE.

    Yoshiko Fujimori RE/MAX New Trend

    508 Heartwood Ln Unit 5, Saline, MI 48176
  • /10

    $449,000

    $40K PRICE DROP
    • 3 Beds
    • 2.5 Baths
    • 1,900 Sq Ft

    5395 Poppydrew Ln Unit 53, Ann Arbor, MI 48108

    Anticipated move in by September 24, 2026.Geddes Vista by Toll brothers welcomes the elegant, corner Howe Elite townhome design. The entryway opens with a welcoming foyer that leads into a chic casual dining area and a light-filled great room. The additional windows in this corner location along with the gas fireplace create a light-filled living room. Just steps away, the well-equipped

    Jill Mahakian Toll Realty Michigan Inc

    5395 Poppydrew Ln Unit 53, Ann Arbor, MI 48108
  • /78

    $899,194

    New Construction
    • 4 Beds
    • 3.5 Baths
    • 3,531 Sq Ft

    7124 Black Cherry Ln, Saline, MI 48176

    There is still time to customize this gorgeous Belford model on one of the neighborhood's premium walkout sites looking out to nature, grassy meadows, and a stream! This luxurious 4 Bed/3 1/2 bath condominium has a bright and open floor plan to include a gourmet kitchen with Kraftmaid cabinetry, a large pantry, and a huge 9.9'x3.4' center island overlooking the showstopping great room with

    Julie Picknell The Charles Reinhart Company

    7124 Black Cherry Ln, Saline, MI 48176
  • /11

    $775,000

    New Construction $108K PRICE DROP
    • 4 Beds
    • 3.5 Baths
    • 3,155 Sq Ft

    2908 Lila Ln, Ann Arbor, MI 48104

    The Mackinaw offers an impressive layout that blends beauty with everyday comfort. A grand two-story foyer sets the stage, leading into a spacious kitchen with a center island, walk-in pantry, and adjacent workspace designed for productivity. The open-concept kitchen flows into the casual dining area and a soaring two-story great room, creating a stunning setting for entertaining. Sliding doors

    Toll Brothers, Inc. Builder
    2908 Lila Ln, Ann Arbor, MI 48104
  • 2989 Simi Way Unit 40474064, Ann Arbor, MI 48108

    $619,995

    New Construction
    • 3 - 4 Beds
    • 2 - 3 Baths
    • 1,960 Sq Ft

    Brantwood Plan at Geddes Vista - Preserve Collection, Ann Arbor, MI 48108

    The elegantly designed Brantwood features an alluring single-level floor plan with luxury appointments. An impressive foyer flows up to the spacious great room and beyond. The well-designed kitchen overlooks a bright casual dining area and is equipped with a large center island and plenty of counter and cabinet space. The lovely primary bedroom suite is highlighted by a huge walk-in closet and

    Toll Brothers, Inc. Builder
    2989 Simi Way Unit 40474064, Ann Arbor, MI 48108
  • /12

    $259,999

    $20K PRICE DROP
    • 2 Beds
    • 2 Baths
    • 1,212 Sq Ft

    1307 Millbrook Trail, Ann Arbor, MI 48108

    This spacious 2-bedroom, 2-bath condo offers a light-filled open concept layout designed for modern living. Large windows bring in abundant natural light, highlighting the rich hardwood floors and clean, contemporary finishes throughout. The modern kitchen features ample counter space and flows effortlessly into the main living area—perfect for entertaining or quiet evenings at home. Both

    Bethany Gormont Wentworth Real Estate Group

    1307 Millbrook Trail, Ann Arbor, MI 48108
  • /17

    $519,990

    New Construction
    • 4 Beds
    • 2.5 Baths
    • 2,621 Sq Ft

    6291 Marsh Rd, Pittsfield Charter Township, MI 48197

    Contact Sales for Details

    Pulte Homes Builder
    6291 Marsh Rd, Pittsfield Charter Township, MI 48197
  • /111

    $465,302

    New Construction $2K PRICE DROP
    • 2 Beds
    • 2.5 Baths
    • 1,618 Sq Ft

    2149 Evergreen Ln Unit 25, Pittsfield Charter Township, MI 48103

    IMMEDIATE OCCUPANCY! Urban-Style New Construction Townhome in Pittsfield Township - Excellent Location - Ann Arbor Schools & Address! 2 Bedrooms | 2.5 Baths | Bonus Flex Room | Ask about our current Sales Incentive at Townes on the Green Experience modern living at its finest in this quick-delivery, urban-style townhome located in Pittsfield Township with the prestigious Ann Arbor schools and

    Robertson Brothers Homes Builder
    2149 Evergreen Ln Unit 25, Pittsfield Charter Township, MI 48103
  • /45

    $579,900

    • 2 Beds
    • 2 Baths
    • 1,852 Sq Ft

    3580 Bella Vista Dr, Ann Arbor, MI 48108

    This exceptional Bella Vista ranch condominium offers the perfect combination of luxury, comfort, and low-maintenance living in one of Ann Arbor's most convenient locations. Situated in desirable Pittsfield Township, you'll enjoy walking distance to restaurants and shopping, with easy access to the University of Michigan campuses, Michigan Medicine, Downtown Ann Arbor, and major expressways. The

    Matt Dejanovich Real Estate One Inc

    3580 Bella Vista Dr, Ann Arbor, MI 48108
  • /68

    $560,980

    New Construction $11K PRICE DROP
    • 3 Beds
    • 2.5 Baths
    • 1,954 Sq Ft

    7106 Black Cherry Ln, Saline, MI 48176

    Quicker Delivery Cypress model on a PREMIUM walkout site! This 3 bedroom/2.5 bath condominium truly lives like a single family home with a space for everyone in your family. The first floor showcases hardwood flooring throughout the foyer, kitchen, dining and great room, a half bathroom with tile flooring, and a gourmet kitchen with Kraftmaid 42'' cabinets, quartz countertops, large pantry, and a

    Julie Picknell The Charles Reinhart Company

    7106 Black Cherry Ln, Saline, MI 48176
  • /32

    $385,000

    • 3 Beds
    • 1.5 Baths
    • 1,404 Sq Ft

    4598 Connor Ct Unit 48, Ypsilanti, MI 48197

    Welcome to this traditional colonial located at the end of a cul-da-sac with Ann Arbor Schools, Twp taxes and an Ypsi mailing address! Appealing amenities include a light filled living room w/hardwood flooring, and a fireplace, an eat in kitchen with access to a multi-level deck and a convenient 1/2 bath on the main floor. Upstairs find a Primary bedroom with access to a full bath as well as 2

    Nancy Bowerbank The Charles Reinhart Company

    4598 Connor Ct Unit 48, Ypsilanti, MI 48197
  • /37

    $449,990

    New Construction
    • 3 Beds
    • 2.5 Baths
    • 1,883 Sq Ft

    Ashton Plan at Inglewood West - The Townes, Ann Arbor, MI 48108

    The Ashton provides up to 2,097 sq ft with the space and design for any lifestyle. The open floor plan off the kitchen is a must-have whether entertaining friends or cooking a meal for family. With a second floor laundry room, convenience is right around the corner.

    Pulte Homes Builder
    5506 E Spaniel Dr Unit 36470731, Ann Arbor, MI 48108
  • /43

    $499,900

    • 3 Beds
    • 2 Baths
    • 3,520 Sq Ft

    665 Marblewood Ln, Saline, MI 48176

    Public open house Saturday August 1st! Stunning Ranch in Saline’s Harwood Farms Neighborhood, meticulously maintained 3-bed, 2-bath ranch offering 1,746 sqft of modern, open-concept living. Nestled on nearly half an acre in the desirable Harwood Farms neighborhood, this home features a vaulted great room, custom chef's kitchen, and a cozy gas fireplace. Backing up to top-rated Saline Area Schools

    Anthony Djon Anthony Djon Luxury Real Estate

    665 Marblewood Ln, Saline, MI 48176
  • /29

    $605,990

    New Construction
    • 4 - 5 Beds
    • 2 - 4.5 Baths
    • 3,366 Sq Ft

    Castleton Plan at Willowcrest, Ypsilanti, MI 48197

    Castleton enhances both family time and entertaining. A 2-story gathering room exemplifies the open floor plan, and a formal dining room makes a great impression. The Everyday EntryTM welcomes you home with storage space, a walk-in closet, and a life-simplifying Pulte Planning Center. Bay windows illuminate the upstairs Owner’s Suite and downstairs cafe area, providing backyard views

    Pulte Homes Builder
    3350 Textile Road St Unit 36503680, Ypsilanti, MI 48197
  • /42

    $638,990

    New Construction
    • 4 Beds
    • 2.5 Baths
    • 3,008 Sq Ft

    623 Gretchen Ln, Saline, MI 48176

    Fall move-in for the Continental! Enjoy an oversized island with seating, built-in appliances, and a luxurious owner’s suite with a spa-style tiled shower, dual walk-in closets, and private sitting room. Still time to choose your finishes!

    Pulte Homes Builder
    623 Gretchen Ln, Saline, MI 48176
  • /30

    $459,990

    New Construction
    • 3 Beds
    • 2.5 Baths
    • 1,883 Sq Ft

    Cascade Plan at Inglewood West - The Townes, Ann Arbor, MI 48108

    The Cascade offers up to 1,993 sq ft and is designed with you in mind. Whether entertaining on the weekend or relaxing after work, the Cascade welcomes you home with an optional sunroom, expansive Owner's Suite, and optional fireplace.

    Pulte Homes Builder
    5506 E Spaniel Dr Unit 36501407, Ann Arbor, MI 48108
  • /51

    $639,900

    $20K PRICE DROP
    • 4 Beds
    • 2.5 Baths
    • 3,623 Sq Ft

    6961 Suncrest Dr, Saline, MI 48176

    Discover this beautifully updated 4-bedroom, 2.5-bathroom home in the sought-after Rolling Hills Estates, ideally located within walking distance of both elementary and high school campuses. Offering an impressive 3,623 square feet of finished living space, this home combines generous proportions with a functional layout designed for comfortable everyday living and effortless entertaining.

    Tammy Lehman Lehman & Scheffler Real Estate

    6961 Suncrest Dr, Saline, MI 48176
  • /78

    $989,900

    $59K PRICE DROP
    • 4 Beds
    • 3.5 Baths
    • 4,310 Sq Ft

    4324 Lohr Rd Unit 114, Ann Arbor, MI 48108

    Nestled in a private, tree-lined sanctuary on the highly coveted north side, this 4-bedroom, 3.5-bath architectural gem offers breathtaking, unobstructed lake views from every room. Spanning three meticulously designed levels, the residence is flooded with natural light and finished with premium materials, creating a seamless blend of sophisticated style and waterfront tranquility. The gourmet

    Russ Hagy Berkshire Hathaway Snyder & Co

    4324 Lohr Rd Unit 114, Ann Arbor, MI 48108
  • /42

    $555,000

    $10K PRICE DROP
    • 3 Beds
    • 2.5 Baths
    • 2,742 Sq Ft

    638 Holmdale Way, Ann Arbor, MI 48108

    Better than new! This custom-built, 8-year-old home in desirable Inglewood Park features professional landscaping, a welcoming covered front porch, and an open-concept floor plan ideal for everyday living and entertaining. The bright sunroom and spacious kitchen with a large center island are perfect for gathering. The primary suite offers a walk-in closet and private bath with granite

    Hody List Howard Hanna Real Estate

    638 Holmdale Way, Ann Arbor, MI 48108
  • /28

    $425,000

    • 3 Beds
    • 2 Baths
    • 3,056 Sq Ft

    5650 Carpenter Rd, Ypsilanti, MI 48197


    Brick ranch with three bedrooms and two full baths. Additional outbuilding and no association. This home is looking for a new owner that wants to put some TLC to make it their own.

    Tonya Ireland Real Estate One Inc

    5650 Carpenter Rd, Ypsilanti, MI 48197
  • /29

    $625,990

    New Construction $54K PRICE DROP
    • 3 Beds
    • 2.5 Baths
    • 2,571 Sq Ft

    630 Gretchen Ln, Saline, MI 48176

    Available Now! This Newberry home backs to a park like setting with trees and greenery on a walkout homesite. Features include an open-concept layout, chef’s kitchen, spacious loft, second floor laundry, and a bright four-seasons sunroom.

    Pulte Homes Builder
    630 Gretchen Ln, Saline, MI 48176
  • /72

    $799,900

    • 4 Beds
    • 2.5 Baths
    • 3,721 Sq Ft

    1447 Bicentennial Pkwy, Ann Arbor, MI 48108

    You will love living in one of the most popular neighborhoods in Saline Schools walking distance to Harvest Elementary and Saline High School and an easy drive to all UM campus locations. This home is simply wonderful inside and out. The setting is fantastic featuring extensive landscaping, large brick paver patio, and mature trees in the backyard. The interior sparkles with fresh paint

    Matt Dejanovich Real Estate One Inc

    1447 Bicentennial Pkwy, Ann Arbor, MI 48108
  • 5593 Corgi Dr, Ann Arbor, MI 48108

    $449,990

    New Construction $60K PRICE DROP
    • 3 Beds
    • 2.5 Baths
    • 2,083 Sq Ft

    5593 Corgi Dr, Ann Arbor, MI 48108

    Contact Sales for Details

    Pulte Homes Builder
    5593 Corgi Dr, Ann Arbor, MI 48108
  • /15

    $499,990

    • 3 Beds
    • 2.5 Baths
    • 2,390 Sq Ft

    602 Jeffrey Ln, Saline, MI 48176

    Winter move in. Welcome to the highly sought-after Newberry floor plan in Bella Terrace perfectly situated on one of the largest lots in Phase 3! This premium homesite offers a private backyard with tranquil nature views, creating a peaceful retreat perfect for relaxing or entertaining. Inside, you’ll find a thoughtfully designed layout highlighted by 9-foot ceilings and large windows that bring

    Heather Shaffer PH Relocation Services LLC

    602 Jeffrey Ln, Saline, MI 48176
  • /49

    $576,000

    $6K PRICE DROP
    • 4 Beds
    • 2.5 Baths
    • 2,852 Sq Ft

    4275 Chandi Ct, Ypsilanti, MI 48197

    Contemporary 4 bedroom, 2.5 bath in Pittsfield Township's Silverleaf neighborhood with Ann Arbor Schools. Hardwood floors with paint throughout home. Spacious eat-in kitchen with stainless steel appliances, granite countertops, and walk-in pantry. Kitchen opens to bright family room with fireplace. 1st floor offers a flex room suitable for living room or home office and formal dining area.

    Deepa Jain Keller Williams Ann Arbor Mrkt

    4275 Chandi Ct, Ypsilanti, MI 48197
  • /28

    $520,990

    New Construction
    • 3 - 5 Beds
    • 2.5 - 4.5 Baths
    • 2,508 Sq Ft

    Mercer Plan at Bella Terrace, Saline, MI 48176

    Mercer is a perfect fit for smaller families, as exemplified by an Owner’s Suite with naturally lit sitting area, and an upstairs loft that’s well separated in case kids forget their inside voices. The Everyday EntryTM lets you drop your keys and hang your jacket, while the nearby Pulte Planning Center streamlines your busy life. There’s lots of storage, with walk-in closets in each bedroom.

    Pulte Homes Builder
    702 Risdon Trail N Unit 36493549, Saline, MI 48176
  • /48

    $399,900

    • 3 Beds
    • 4 Baths
    • 1,862 Sq Ft

    3461 Maple Dr, Ypsilanti, MI 48197

    Some homes are updated. This one was reimagined. Perfectly positioned across the street from Washtenaw Golf Club, this beautifully remodeled 3-bedroom colonial pairs timeless curb appeal with the peace of mind that comes from major updates already being done. With a new roof, furnace, central A/C, hot water tank and a complete interior transformation, all that’s left to do is unpack. Offering

    Drew Cheetwood Social House Real Estate Group LLC

    3461 Maple Dr, Ypsilanti, MI 48197
  • /38

    $565,000

    $30K PRICE DROP
    • 4 Beds
    • 2.5 Baths
    • 2,700 Sq Ft

    7252 Steeplechase Dr, Saline, MI 48176

    Lovely Colonial for sale in Pittsfield Township. This home features 2700 sqft with 4 bedrooms and 2.5 baths on a large 1.12 acre lot. Living room and dining room with lots of natural light. Library with french doors for privacy. Family room with cathedral ceiling and brick fireplace. Breakfast nook includes doorwall leading to deck overlooking the spacious back yard. Primary bedroom has a large,

    Yoshiko Fujimori RE/MAX New Trend

    7252 Steeplechase Dr, Saline, MI 48176
  • /7

    $64,900

    • 2 Beds
    • 1 Bath
    • 600 Sq Ft

    6564 E Michigan Ave Unit 87, Saline, MI 48176

    For sale Stunning 2026 Clayton Modular home includes two bedrooms and two full bathrooms. A spacious kitchen and living room, perfect for entertaining and family gatherings. Additional features include a convenient shed for extra storage, Modern design and finishes, and energy efficient appliances. This beautiful new home is perfect for anyone looking for comfort and style in a modular design.

    Patrick Czech Century 21 Curran & Oberski

    6564 E Michigan Ave Unit 87, Saline, MI 48176
  • /27

    $268,900

    $16K PRICE DROP
    • 2 Beds
    • 2.5 Baths
    • 1,316 Sq Ft

    5707 Hampshire Ln Unit 68, Ypsilanti, MI 48197

    Refined comfort meets low-maintenance living in this beautifully appointed 2-bedroom, 2.5-bath townhouse-style condo offering over 1,316 sq ft of thoughtfully designed space.The main level features an open-concept layout with a gas fireplace anchoring the living room, a well-equipped kitchen with stainless steel appliances, dedicated dining space, first-floor laundry (washer and gas dryer

    John Collis NCDG Realty & Property Management

    5707 Hampshire Ln Unit 68, Ypsilanti, MI 48197
  • /37

    $304,900

    • 2 Beds
    • 2 Baths
    • 1,436 Sq Ft

    1641 Coburn Dr Unit 3, Ann Arbor, MI 48108

    Welcome to 1641 Coburn Drive, a beautifully maintained second-story ranch-style condo in Ann Arbor's desirable Weatherstone community. Offering over 1,400 square feet of living space, this 2-bedroom, 2-bath home combines comfort, convenience, and low-maintenance living.Enjoy the ease of an attached one-car garage and a spacious, open layout designed for everyday living and entertaining.

    Max Powers EXP Realty Main

    1641 Coburn Dr Unit 3, Ann Arbor, MI 48108
  • /35

    $259,000

    $9K PRICE DROP
    • 2 Beds
    • 2 Baths
    • 1,492 Sq Ft

    3133 Primrose Ln Unit 39, Ypsilanti, MI 48197

    Welcome home to this beautifully updated 2-bedroom, 2-full-bath ranch condo in Rosewood Village. Offering easy main-level living, this move-in ready home features a bright, open floor plan with thoughtful upgrades throughout, including crown molding, updated lighting and fixtures, newer appliances, new faucets in the kitchen and both bathrooms, and enhanced landscaping that provides beautiful

    Sarah Castellanos Howard Hanna Real Estate

    3133 Primrose Ln Unit 39, Ypsilanti, MI 48197
  • /4

    $664,000

    New Construction
    • 3 Beds
    • 2 Baths
    • 1,960 Sq Ft

    2845 Lila Ln, Ann Arbor, MI 48108

    The elegantly designed Brantwood features an alluring single-level floor plan with luxury appointments. An impressive foyer flows up to the spacious great room and beyond. The well-designed kitchen overlooks a bright casual dining area and is equipped with a large center island and plenty of counter and cabinet space. The lovely primary bedroom suite is highlighted by a huge walk-in closet and

    Toll Brothers, Inc. Builder
    2845 Lila Ln, Ann Arbor, MI 48108

Showing Results 81 - 120, Page 3 of 5

How to Buy a Home How to Finance a Home How to Sell a Home