230

Homes for Sale in 46168

Section Image Section Image
  • /30

    $379,500

    New Construction
    • 3 Beds
    • 2.5 Baths
    • 2,225 Sq Ft

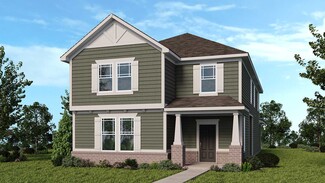
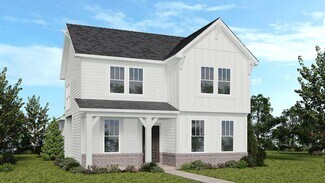
    Tungsten Plan at Hidden Lanes at Hobbs Station, Plainfield, IN 46168

    A floor plan that flows effortlessly! Head through a covered porch and into the foyer to find a convenient home office, atrium, and powder room. Also towards the front of the home is a primary suite with a spa-like primary bathroom and roomy walk-in closet. Keep going to find open-concept living: a spacious great room opens to a breakfast nook and kitchen with an island. Park in your two-car

    Taylor Morrison Builder
    2886 Evergreen Ave Unit 36664889, Plainfield, IN 46168
  • /46

    $380,500

    New Construction
    • 3 Beds
    • 2.5 Baths
    • 2,661 Sq Ft

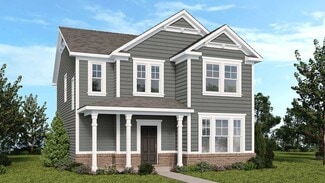

    Titanium Plan at Hidden Lanes at Hobbs Station, Plainfield, IN 46168

    A floor plan that flows effortlessly! Head through a covered porch and into the foyer to find open-concept living: a spacious great room opens to a breakfast nook and kitchen with an island. The first floor also features a comfortable flex room and a powder bathroom. Upstairs, find two bedrooms, one bathroom, a spacious loft, and a primary suite with a spacious walk-in closet and a spa-inspired

    Taylor Morrison Builder
    2886 Evergreen Ave Unit 36664888, Plainfield, IN 46168
  • /44

    $363,000

    New Construction
    • 3 Beds
    • 2.5 Baths
    • 2,202 Sq Ft

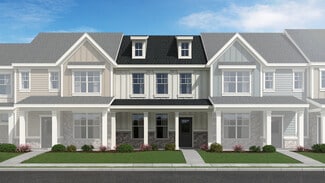
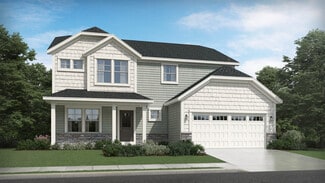
    Palladium Plan at Hidden Lanes at Hobbs Station, Plainfield, IN 46168

    This two-story home is organized for convenience and comfort! Head through your covered porch and into the foyer to find a convenient home office. Continue to find a cozy covered patio and an open-concept design seamlessly blending the kitchen, breakfast nook, and great room, creating an ideal space for entertaining. Upstairs, you’ll find a flex room, two bedrooms, one bathroom, and a laundry

    Taylor Morrison Builder
    2886 Evergreen Ave Unit 36664887, Plainfield, IN 46168
  • /29

    $350,500

    New Construction
    • 3 Beds
    • 2.5 Baths
    • 1,904 Sq Ft

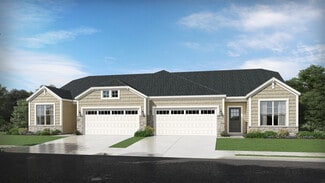
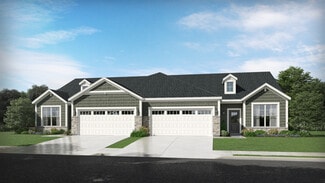
    Monel Plan at Hidden Lanes at Hobbs Station, Plainfield, IN 46168

    This spacious two-story design offers a perfect blend of functionality and comfort. The first floor features open-concept living area combining a large kitchen, breakfast nook, and great room, perfect for entertaining. On this floor, you'll also find a versatile flex room providing additional living space. Upstairs you’ll find two bedrooms, one bathroom, a convenient home office, and a stunning

    Taylor Morrison Builder
    2886 Evergreen Ave Unit 36664886, Plainfield, IN 46168
  • /38

    $362,000

    New Construction
    • 3 Beds
    • 2.5 Baths
    • 1,880 Sq Ft

    Gallium Plan at Hidden Lanes at Hobbs Station, Plainfield, IN 46168

    Spacious and stylish living! Head through your covered porch and into the foyer to find a convenient home office and atrium. Also towards the front of the home is a beautiful primary suite with a walk-in closet and spa-like primary bathroom. Keep going to find open-concept living: a great room opens to a kitchen with an island and a breakfast nook. A two-car garage, powder room, and laundry room

    Taylor Morrison Builder
    2886 Evergreen Ave Unit 36664885, Plainfield, IN 46168
  • /35

    $358,000

    New Construction
    • 3 Beds
    • 2.5 Baths
    • 2,055 Sq Ft

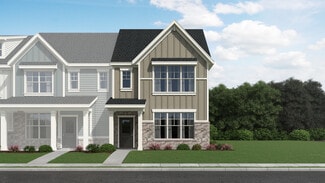
    Cobalt Plan at Hidden Lanes at Hobbs Station, Plainfield, IN 46168

    The Cobalt two-story home offers a versatile layout that can adapt to your lifestyle. The first floor features an open-concept kitchen, breakfast nook, and great room are perfect for entertaining. There’s also a relaxing covered porch off the great room. Upstairs are two bedrooms, one bathroom, a flex room that can easily be changed into a home office, a convenient laundry room, and a stunning

    Taylor Morrison Builder
    2886 Evergreen Ave Unit 36664884, Plainfield, IN 46168
  • /25

    $343,000

    New Construction
    • 3 Beds
    • 2.5 Baths
    • 1,722 Sq Ft

    Babbitt Plan at Hidden Lanes at Hobbs Station, Plainfield, IN 46168

    The two-story Babbitt floor plan features a light-filled layout that creates a seamless flow. Head through your covered porch and into the foyer to discover an expansive great room that opens to the kitchen and breakfast nook— the perfect spot for entertaining! Keep going to find a two-car garage, entry, and convenient powder room. Head back towards the foyer and up the stairs. Here, you’ll find

    Taylor Morrison Builder
    2886 Evergreen Ave Unit 36664883, Plainfield, IN 46168
  • /34

    $396,990

    New Construction
    • 4 - 5 Beds
    • 2.5 - 4.5 Baths
    • 2,899 Sq Ft

    Hilltop Plan at Trescott, Plainfield, IN 46168

    The Hilltop is built for families, with thoughtful spaces and storage for a clutter-free home. A tandem garage, Everyday Entry, walk-in pantry and Pulte Planning Center keep busy families organized. The large gathering room provides plenty of natural light, and open flow into the kitchen. A dining room and separate cafe give the option for both casual and formal eating areas.

    Pulte Homes Builder

    6553 Creststone Ct Unit 36486217, Plainfield, IN 46168
  • /17

    $259,000

    New Construction
    • 2 Beds
    • 1.5 Baths
    • 1,356 Sq Ft

    T-1356 Piper Plan at Bo-Mar Estates - Townhomes, Plainfield, IN 46168

    The Piper is a 2-story townhome with 2 bedrooms and 1.5 bathrooms. Welcome home to 1,356 sf of living space, with an open concept, spacious main floor featuring a great room, dining space, kitchen including a large island, and a powder bath. Walk outdoors to a spacious private courtyard with patio and 2-car garage. Upstairs you will find two large bedrooms, a hall bathroom with access to the

    Olthof Homes Builder
    2688 Bo St Unit 36493661, Plainfield, IN 46168
  • /38

    $328,400

    New Construction
    • 2 Beds
    • 1 Bath
    • 1,609 Sq Ft

    D-1609-3 Rosewood Plan at Bo-Mar Estates - Paired Villas, Plainfield, IN 46168

    Olthof Homes presents The Rosewood. This spacious paired villa boasts 1609SF of living space, featuring 2 bedrooms, 2 bathrooms and a flex room alongside an open concept kitchen with a walk-in pantry, dining room and great room providing all the space you will need for everyday living. The attached covered porch allows for relaxing mornings and evenings. A large owner's suite with walk-in shower,

    Olthof Homes Builder
    2688 Bo St Unit 36452414, Plainfield, IN 46168
  • /35

    $423,990

    New Construction
    • 4 - 5 Beds
    • 2.5 - 3.5 Baths
    • 3,300 Sq Ft

    Westchester Plan at Trescott, Plainfield, IN 46168

    For bigger families, Westchester excels. An Everyday Entry keeps backpacks and briefcases handy, but out of the way. A vast kitchen with dramatic island overlooks the entertaining area, with a walk-in pantry and Pulte Planning Center in easy reach. Flex space off the foyer makes a great den, and an upstairs loft offers a family retreat. Storage is a huge plus, with an extra garage bay.

    Pulte Homes Builder
    6553 Creststone Ct Unit 36484969, Plainfield, IN 46168
  • /59

    $372,990

    New Construction
    • 3 - 4 Beds
    • 2.5 - 3.5 Baths
    • 2,426 Sq Ft

    Fifth Avenue Plan at Hobbs Station - The Landings, Plainfield, IN 46168

    The Fifth Avenue is family living at its finest, with the kitchen open to the gathering room, dining area and Pulte Planning Center. Upstairs every bedroom has its own walk-in closet, plus 9-foot ceilings. Downstairs, homeowners can choose to change the flex room to a den or additional bedroom.

    Pulte Homes Builder
    2871 Evergreen Ave Unit 36455983, Plainfield, IN 46168
  • /31

    $254,714

    New Construction
    • 3 Beds
    • 2 Baths
    • 1,415 Sq Ft

    T-1415 Adler Plan at Bo-Mar Estates - Townhomes, Plainfield, IN 46168

    The Adler is a 2-story townhome floor plan, with 3 bedrooms and 2 full bathrooms. Welcome home to 1,415 sf of living space, featuring a 2-story foyer, open concept main floor including a great room, dining area, kitchen, bathroom with a shower and a third bedroom. Walk outdoors to a spacious private courtyard with patio and 2-car garage. Upstairs you will find a large owner's bedroom, along with

    Olthof Homes Builder
    2688 Bo St Unit 36496494, Plainfield, IN 46168
  • /33

    $387,990

    New Construction
    • 4 - 5 Beds
    • 2.5 - 3.5 Baths
    • 2,662 Sq Ft

    Boardwalk Plan at Hobbs Station - The Landings, Plainfield, IN 46168

    The Boardwalk's open concept plan is ideal for entertaining. The kitchen features abundant cabinetry, a spacious island and a walk-in pantry. For additional living space, convert the loft to a 5th bedroom or extend your living space outdoors with a private covered porch.

    Pulte Homes Builder
    2871 Evergreen Ave Unit 36466599, Plainfield, IN 46168
  • /33

    $442,900

    New Construction
    • 3 Beds
    • 1 Bath
    • 2,182 Sq Ft

    S-2182-3 Lakewood Plan at Bo-Mar Estates - Single Family Homes, Plainfield, IN 46168

    Olthof Homes presents the Lakewood! This open concept ranch offers 3 bedrooms, 2 bathrooms, a private study, spacious living spaces, a 3 car garage, and covered porch. Through the front door you are greeted by a spacious foyer that leads directly into the two spare bedrooms and adjacent hall bath. Further down the hall is the owners entry with an optional built in bench and a laundry room with

    Olthof Homes Builder
    2408 Country Rd Unit 36454422, Plainfield, IN 46168
  • /27

    $448,600

    New Construction
    • 4 Beds
    • 1.5 Baths
    • 2,820+ Sq Ft

    S-2820-3 Rowan Plan at Bo-Mar Estates - Single Family Homes, Plainfield, IN 46168

    Olthof Homes presents The Rowan. This new plan is 2820sf of well designed space and offers everything you need! Open the front door and step into the foyer, past the large flex room, and enter into the heart of the home, the spacious kitchen with plenty of countertop space, extended island and walk-in pantry with extra storage space. The breakfast area and oversized great room add more gathering

    Olthof Homes Builder
    2408 Country Rd Unit 36466918, Plainfield, IN 46168
  • /4

    $317,800

    New Construction
    • 2 Beds
    • 1 Bath
    • 1,429 Sq Ft

    D-1429-3 Quincey Plan at Bo-Mar Estates - Paired Villas, Plainfield, IN 46168

    Olthof Homes presents The Quincey. With 1429SF of living space, featuring 2 bedrooms and 2 bathrooms alongside an open concept kitchen with a walk-in pantry, breakfast and great room providing all the space you will need for everyday living. The attached covered porch allows for relaxing mornings and evenings. A large owner's suite with walk-in shower, linen closet and spacious walk-in closet

    Olthof Homes Builder
    2688 Bo St Unit 36496886, Plainfield, IN 46168
  • /36

    $420,500

    New Construction
    • 4 Beds
    • 1.5 Baths
    • 2,353+ Sq Ft

    S-2353-3 Aspen Plan at Bo-Mar Estates - Single Family Homes, Plainfield, IN 46168

    Olthof Homes presents the Aspen. Open the front door to 2,353 sf of well designed living space. The spacious, welcoming foyer, showcases a flex room for hobbies, a home office or a music room. The room may be designed with glass French doors. The powder bath is situated just around the corner. This open main floorplan includes a large family room and spacious kitchen with a walk-in pantry. The

    Olthof Homes Builder
    2408 Country Rd Unit 36463009, Plainfield, IN 46168
  • /3

    $316,300

    New Construction
    • 2 Beds
    • 1 Bath
    • 1,533+ Sq Ft

    D-1533-3 Bryson Plan at Bo-Mar Estates - Paired Villas, Plainfield, IN 46168

    Olthof Homes presents the Bryson! This open concept ranch plan offers a standard 2 bedrooms and 2 bathrooms. Open the front door to a sprawling foyer with guest bedroom and flex room spaces and the hall bath centrally located. Head down the hallway to the kitchen, showcasing a pantry, central island, and large breakfast area. Through the kitchen, an owners entrance from your attached garage

    Olthof Homes Builder
    2688 Bo St Unit 36470084, Plainfield, IN 46168
  • /40

    $402,990

    New Construction
    • 4 - 5 Beds
    • 2.5 - 3.5 Baths
    • 3,021 Sq Ft

    Greenfield Plan at Trescott, Plainfield, IN 46168

    The Greenfield is a modern home design with open living spaces for those who like to entertain. The spacious kitchen with oversized island overlooks the cafe, for relaxed, casual dining before flowing into the gathering room. The Greenfield’s beautiful exterior makes a great first impression, while its easy livability makes a lasting one.

    Pulte Homes Builder
    6553 Creststone Ct Unit 36499788, Plainfield, IN 46168
  • /54

    $387,990

    New Construction
    • 3 - 4 Beds
    • 2.5 Baths
    • 2,323 Sq Ft

    Amberwood Plan at Trescott, Plainfield, IN 46168

    Amberwood provides the livability of a bigger home in a single-story floor plan. When you arrive home, the Everyday Entry gives you a place to drop your keys and stow kids’ backpacks. The Pulte Planning Center helps organize your busy life. And the interconnected kitchen (with island), gathering room, and cafe dining area enable both weekday relaxing and weekend entertaining.

    Pulte Homes Builder
    6553 Creststone Ct Unit 36481750, Plainfield, IN 46168
  • /25

    $464,200

    New Construction
    • 5 Beds
    • 1.5 Baths
    • 3,142+ Sq Ft

    S-3142-3 Willow Plan at Bo-Mar Estates - Single Family Homes, Plainfield, IN 46168

    Olthof Homes presents the Willow. Open the front door of a home appointed with 3,142 square feet of living space and find a foyer that merges with a flex room to form a welcoming open area. The main hall leads to the great room, which adjoins the breakfast and large kitchen to form a comfortable, open space for lounging and dining. Another hall leads past the mudroom and walk-in pantry to a

    Olthof Homes Builder
    2408 Country Rd Unit 36476578, Plainfield, IN 46168
  • /37

    $397,990

    New Construction
    • 4 - 5 Beds
    • 2.5 - 3.5 Baths
    • 2,746 Sq Ft

    Park Place Plan at Hobbs Station - The Landings, Plainfield, IN 46168

    The Park Place puts an emphasis on togetherness, with generous gathering spaces. The open kitchen, with island and huge walk-in pantry, connects to the cafe area and nearby covered porch. Families find countless uses for the Pulte Planning Center. And just off the dramatic 2-story foyer, downstairs flex space can serve as a study. Upstairs, a large loft makes a great media room.

    Pulte Homes Builder
    2871 Evergreen Ave Unit 36475955, Plainfield, IN 46168
  • /16

    $399,800

    New Construction
    • 3 Beds
    • 1.5 Baths
    • 1,965+ Sq Ft

    S-1965-3 Sage Plan at Bo-Mar Estates - Single Family Homes, Plainfield, IN 46168

    Olthof Homes presents The Sage. This new plan is 1965sf of well-designed space and, just enough room for a growing family with 3 bedrooms and 2.5 bathrooms! The open concept main floor features a spacious kitchen island and walk-in pantry, flowing into the breakfast area and great room, perfect for entertaining. Head upstairs to a spacious owner's suite, 2 bedrooms and a full bath, along with

    Olthof Homes Builder
    2408 Country Rd Unit 36480003, Plainfield, IN 46168
  • /19

    $284,881

    New Construction
    • 3 Beds
    • 1.5 Baths
    • 1,607 Sq Ft

    T-1647 Wren Plan at Bo-Mar Estates - Townhomes, Plainfield, IN 46168

    The Wren is a 2-story townhome floor plan with 3 bedrooms and 2.5 bathrooms. Welcome home to 1591 sf of living space, an open concept main floor featuring a great room, dining area, kitchen including an island and walk-in pantry, and a powder bath. Walk outdoors to a spacious private courtyard with patio and 2-car garage. Upstairs you will find a private owner's suite, 2 large bedrooms, a hall

    Olthof Homes Builder
    2688 Bo St Unit 36495112, Plainfield, IN 46168
  • /39

    $431,400

    New Construction
    • 4 Beds
    • 1.5 Baths
    • 2,444+ Sq Ft

    S-2444-3 Sedona Plan at Bo-Mar Estates - Single Family Homes, Plainfield, IN 46168

    Olthof Homes presents the Sedona. This home boasts 2444 sf of living space. Private Owners Suite, complete with bath and walk in closet. 4 bedrooms with an option for a 5th bedroom and bath on the main floor. The great room with high volume ceilings meets the kitchen with walk in pantry. Optional main floor laundry. This home can be built with a 2/2.5/3 car garage, full or partial basement, a

    Olthof Homes Builder
    2408 Country Rd Unit 36502406, Plainfield, IN 46168
  • /39

    $199,900

    $20K PRICE DROP
    • 3 Beds
    • 1 Bath
    • 1,772 Sq Ft

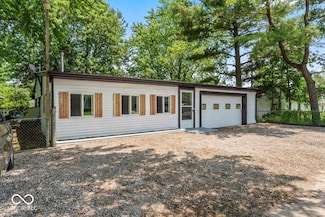
    3529 Hunt St, Plainfield, IN 46168

    Priced competitively listing in Plainfield - Don't miss this one! This updated 3-bed, 1-bath ranch sits on a spacious lot zoned for top-rated Plainfield Schools, including a 9/10-rated high school, and comes with zero HOA. The standout feature here is the garage and parking setup: a 576 sq ft attached garage plus a 320 sq ft detached garage, combined with parking for approximately 8 vehicles in

    Shannon Adair Canon Real Estate Services LLC

    3529 Hunt St, Plainfield, IN 46168
  • /4

    $290,000

    $15K PRICE INCREASE
    • Land
    • 1.41 Acres
    • $205,674 per Acre

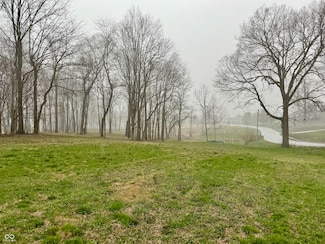
    5414 Gibbs Rd, Plainfield, IN 46168

    Beautiful Lot with trees and sitting up on a ridge! Beautiful location for your custom home, and in the 5 star Plainfield school system! Close to walking trails and the Aquatic Center.

    Lynn Roberts Home Pro USA, Inc

    5414 Gibbs Rd, Plainfield, IN 46168
  • /4

    $12,900,000

    $13M PRICE INCREASE
    • Land
    • 268 Acres
    • $48,134 per Acre

    4825 Indiana Rd, Plainfield, IN 46168

    Awesome Location, located between Plainfield and Mooresville on Indiana Road. Directly across County Line Road from the town of Mooresville. This is a Near Future Development Site. Will look at offers.

    Ted McClure McClure Commercial&Industrial

    4825 Indiana Rd, Plainfield, IN 46168
  • /3

    $900,000

    $300K PRICE DROP
    • Land
    • 2.87 Acres
    • $313,589 per Acre

    3001 E Main St, Plainfield, IN 46168

    2.87 +-acres with lots of road frontage along U.S. Highway 40 just west of The Ronald Reagan PKWY Intersection. Property is zoned C-2 General Commercial and has it's own access directly to Washington Street. Just minutes from downtown Indianapolis, I-465 & The Indianapolis International Airport. Any/all desired utilities are available. Great Location for an ideal piece of commercial property!

    Steve Custis RE/MAX Cornerstone

    3001 E Main St, Plainfield, IN 46168

Showing Results 201 - 230, Page 6 of 6

How to Buy a Home How to Finance a Home How to Sell a Home