230

Homes for Sale in 46168

Section Image Section Image Section Image
  • /10

    $26,900

    $6K PRICE DROP
    • 3 Beds
    • 2 Baths

    3603 Clarks Creek Rd Unit 31, Plainfield, IN 46168

    Own your own 3 bed/2 bath home! Make an appointment now to see this spacious home with plenty of space for you and your family. Low monthly payments available. Call us to schedule your viewing of this feature-packed home in Woodland Trace, a well-maintained, professionally managed manufactured home community!

    Rob Mathis Woodland Trace

    3603 Clarks Creek Rd Unit 31, Plainfield, IN 46168
  • /36

    $369,900

    $15K PRICE DROP
    • 3 Beds
    • 2.5 Baths
    • 2,157 Sq Ft

    758 Stafford Rd, Plainfield, IN 46168

    Welcome home to this spacious 3-bedroom, 2.5-bath brick ranch, offering over 2,000 square feet of comfortable living on a generous third-acre corner lot. The seller has thoughtfully enhanced the primary en-suite bathroom with stylish finishes and a fresh, modern design-creating a space that feels brand new. Inside, you'll love the open floor plan featuring a huge family room with a soaring

    Sherri Walstrom Carpenter, REALTORS®

    758 Stafford Rd, Plainfield, IN 46168
  • /12

    $361,180

    New Construction $27K PRICE DROP
    • 3 Beds
    • 2 Baths
    • 1,674 Sq Ft

    478 Regatta Ln, Plainfield, IN 46168

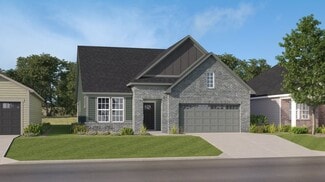
    A gracious foyer leads into the open-concept layout of this new single-family home, which connects a kitchen featuring a large center island to the Great Room and dining area. An adjacent covered patio is the perfect spot to relax and enjoy the outdoors. The flex space is ideal for an office or home gym. Among the two bedrooms in the home, the generously sized owner’s suite boasts a spa-inspired

    Lennar Builder
    478 Regatta Ln, Plainfield, IN 46168
  • /3

    $364,000

    • Land
    • 1.35 Acres
    • $269,630 per Acre

    1935 Gladden Rd, Plainfield, IN 46168

    Phillip Lande Real Broker, LLC

    1935 Gladden Rd, Plainfield, IN 46168
  • /48

    $274,900

    $15K PRICE DROP
    • 2 Beds
    • 2 Baths
    • 1,338 Sq Ft

    5108 Silverbell Dr, Plainfield, IN 46168

    This pristine, like-new home is designed for both comfort and functionality. The thoughtful layout and stylish updates perfectly blend comfort and practical living. Move in with confidence knowing every detail has been meticulously maintained. The heart of this home is the generously sized kitchen, featuring a custom tile backsplash that provides a chic focal point. With ample counter space, this

    Anthony Marsiglio REMAX ONE

    5108 Silverbell Dr, Plainfield, IN 46168
  • /58

    $475,000

    $55K PRICE DROP
    • 4 Beds
    • 3 Baths
    • 3,122 Sq Ft

    6809 Bryant Place, Plainfield, IN 46168

    An attractive single-family home built in 2021 awaits at 6809 Bryant Pl in Plainfield, IN. In excellent condition, it offers modern design and comfortable living across 3,122 sq ft. The spacious kitchen features a large island, stone countertops, shaker cabinets, a stylish backsplash, a wall chimney range hood, double ovens, and a convenient kitchen bar-perfect for cooking and gathering. An open

    Bunmi Famosinpe My Agent

    6809 Bryant Place, Plainfield, IN 46168
  • /36

    $392,990

    New Construction
    • 4 - 5 Beds
    • 2 - 3.5 Baths
    • 3,008 Sq Ft

    Continental Plan at Trescott, Plainfield, IN 46168

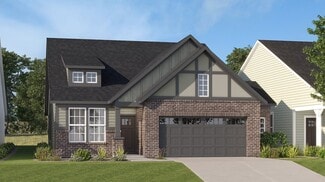
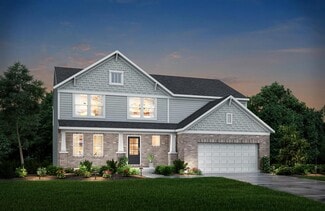
    Continental lets larger families live well – and entertain with ease. The open kitchen connects to the formal dining room with a pass-through and available butler’s pantry. The Everyday Entry accommodates a Pulte Planning Center, while a flex room gives you options. Upstairs, kids can do homework or play in a generous loft space, nicely separated from the private Owner’s Suite.

    Pulte Homes Builder
    6553 Creststone Ct Unit 39747810, Plainfield, IN 46168
  • /27

    $319,999

    New Construction $60K PRICE DROP
    • 3 Beds
    • 2.5 Baths
    • 1,722 Sq Ft

    2674 Prism Way, Plainfield, IN 46168

    Welcome to the Babbitt at 2674 Prism Way in Hidden Lanes at Hobbs Station! Step inside this two-story home and discover a bright, open layout designed for effortless living. Begin at the covered porch and enter the welcoming foyer, where an expansive great room connects seamlessly to the kitchen and breakfast area to create the perfect space for gatherings and everyday moments. Head upstairs to

    Taylor Morrison Builder
    2674 Prism Way, Plainfield, IN 46168
  • /39

    $419,710

    New Construction $23K PRICE DROP
    • 4 Beds
    • 2.5 Baths
    • 2,496 Sq Ft

    2764 Glade Ave, Plainfield, IN 46168

    Welcome to the Aspen, a beautifully designed single-family home by Olthof Homes, perfectly situated on a desirable corner lot. This spacious home offers 4 bedrooms, 2.5 bathrooms, a large loft, and a main-level flex room with French doors-ideal for a home office, playroom, or formal dining space. The open-concept main floor features 9-foot ceilings and an added sunroom that fills the home with

    Todd Messer @properties

    2764 Glade Ave, Plainfield, IN 46168
  • /44

    $272,198

    New Construction $18K PRICE DROP
    • 3 Beds
    • 2 Baths
    • 1,415 Sq Ft

    2651 Marjorie Ln, Plainfield, IN 46168

    The Adler is a beautifully designed home that seamlessly blends modern style with practical comfort. Inside, the kitchen features stunning quartz countertops that add elegance and durability, perfect for preparing delicious meals. The spacious layout includes, three inviting bedrooms, providing ample space for family and guests alike. The private owner's suite offers a tranquil retreat, complete

    Doug Anderson Carpenter, REALTORS®

    2651 Marjorie Ln, Plainfield, IN 46168
  • /65

    $475,000

    $55K PRICE DROP
    • 3 Beds
    • 2.5 Baths
    • 3,759 Sq Ft

    2119 Scarlet Oak Dr, Avon, IN 46123

    Welcome to this beautifully maintained home in one of Avon's most desirable neighborhoods, where comfort, style, and functionality come together in a thoughtfully designed floor plan perfect for everyday living and entertaining. Bright, open living spaces are complemented by thoughtful upgrades throughout, including automatic lighting in every walk-in closet, with every bedroom offering the

    Agent Photo

    Angela Battisti

    Berkshire Hathaway Home

    2119 Scarlet Oak Dr, Avon, IN 46123
  • /20

    $399,995

    New Construction
    • 2 Beds
    • 2 Baths
    • 2,019 Sq Ft

    Shafer Plan at Grey Hawk, Plainfield, IN 46168

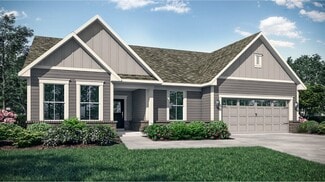
    The elegant foyer in this new single-story home leads to a contemporary open-concept layout among a kitchen with a center island, a Great Room and a dining area. An adjacent covered patio is a tranquil spot to entertain guests and relax and enjoy the outdoors. Flex space with a walk-in-closet is an excellent spot for a home office, crafting studio, workout room or even a third bedroom. Offering

    Lennar Builder
    2240 Galleone Way Unit 38268003, Plainfield, IN 46168
  • /13

    $393,995

    New Construction
    • 2 Beds
    • 2 Baths
    • 1,915 Sq Ft

    Monroe Plan at Grey Hawk, Plainfield, IN 46168

    This new single-story home features a modern kitchen with an amply sized center island, which opens into a dining nook and a spacious Great Room ideal for entertainment. The adjacent covered patio is a tranquil spot to relax and enjoy the outdoors. The flex space can create a quiet retreat for working, crafting and other versatile needs. The owner’s suite is sure to please with a luxe bathroom

    Lennar Builder
    2240 Galleone Way Unit 38268014, Plainfield, IN 46168
  • /13

    $379,995

    New Construction
    • 3 Beds
    • 2 Baths
    • 1,674 Sq Ft

    Fletcher Plan at Grey Hawk, Plainfield, IN 46168

    A gracious foyer leads into the open-concept layout of this new single-family home, which connects a kitchen featuring a large center island to the Great Room and dining area. An adjacent covered patio is the perfect spot to relax and enjoy the outdoors. The flex space is ideal for an office or home gym. Among the two bedrooms in the home, the generously sized owner’s suite boasts a spa-inspired

    Lennar Builder
    2240 Galleone Way Unit 38268010, Plainfield, IN 46168
  • /22

    $499,995

    New Construction
    • 3 Beds
    • 3 Baths
    • 2,225 Sq Ft

    Seabrook Plan at Grey Hawk, Plainfield, IN 46168

    This spacious single-story home delivers modern elegance with ample room to grow and entertain. Off the foyer is a flex space ideal for at-home work or hosting guests, while at the back is an open design among the kitchen, Great Room and dining area with access to a covered patio for outdoor experiences. Across the hallway is a luxe owner’s suite with a spa-inspired bathroom and walk-in closet.

    Lennar Builder
    2240 Galleone Way Unit 38268009, Plainfield, IN 46168
  • /2

    $279,000

    • Land
    • 1.71 Acres
    • $163,158 per Acre

    0 E Main St Unit MBR22071066, Plainfield, IN 46168

    Great opportunity to build on nearly 2 acres of prime land, zoned both commercial & residential, on E Main Street in Plainfield's bustling shopping area. Nestled in between the White House Suites & Andy Mohr Collision Center across from Andy Mohr Ford. Property has road frontage & access road to parcel north of U.S. 40. Minutes from I70 & Avon.

    Kimberli Davis Kimberli Davis

    0 E Main St Unit MBR22071066, Plainfield, IN 46168
  • /44

    $340,000

    Open Sat 12PM - 2PM $60K PRICE DROP
    • 3 Beds
    • 3 Baths
    • 1,785 Sq Ft

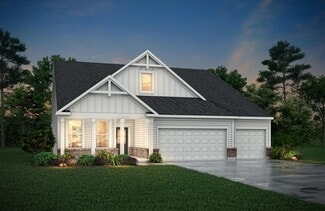
    5381 Buckingham Ln, Plainfield, IN 46168

    Move-in ready Larry Good-built all-brick shared condo in the desirable Wellington at Saratoga community. Features updated flooring, white cabinetry, and white trim throughout. Main level includes two bedrooms, two full baths, laundry room, and a two-car garage. Upstairs offers a fully finished bonus room with a full bath. Enjoy maintenance-free living with lawn care included, a community pool,

    Chris Ferguson Priority Realty Group
    5381 Buckingham Ln, Plainfield, IN 46168
  • /44

    $340,000

    $30K PRICE DROP
    • 3 Beds
    • 2 Baths
    • 1,583 Sq Ft

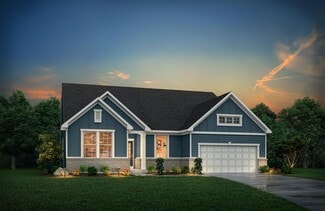
    4864 Lilac Dr, Plainfield, IN 46168

    Welcome to this gorgeous 3-bedroom, 2-bath home located in the highly desirable Del Webb of Vandalia addition in Plainfield, Indiana. Built just two years ago, this stunning residence offers the perfect blend of modern design, comfort, and community amenities. Step inside to an open-concept floor plan featuring a spacious living room, dining area, and a beautiful kitchen complete with high-end

    Joe Pritchett Pritchett Property Group LLC
    4864 Lilac Dr, Plainfield, IN 46168
  • /17

    $568,900

    New Construction
    • 4 - 7 Beds
    • 3.5 - 6.5 Baths
    • 3,285+ Sq Ft

    AYDEN Plan at Trescott - Overlook, Plainfield, IN 46168

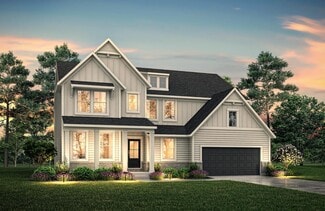
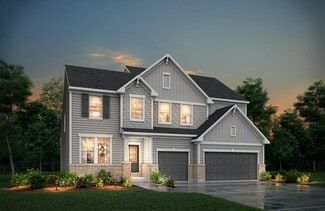
    This gorgeous plan has plenty of options to meet your needs. The spacious main level provides ample space for living and entertaining with an open family room, kitchen and dining area, game room, flex room and options including first-floor bedrooms. The second level features four bedrooms including an expansive primary suite and bath with options of a luxury super shower or garden tub. The lower

    Drees Homes Builder
    6539 Creststone Ct Unit 37353501, Plainfield, IN 46168
  • /38

    $518,900

    New Construction
    • 4 Beds
    • 2.5 - 3.5 Baths
    • 2,718+ Sq Ft

    BUCHANAN Plan at Trescott - Gardens, Plainfield, IN 46168

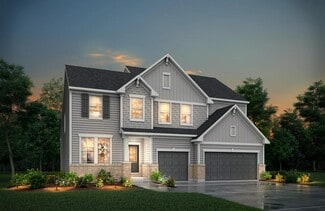
    Is it the sensible layout that speaks volumes to how families live today? Or could it be the variety of options to make it even more your own? The Buchanan offers a light-filled study with optional French doors as well as an elegant dining room with a dramatic tray ceiling option ? which also connects to the open kitchen through an optional butler?s pantry. The expansive great room is warmed by a

    Drees Homes Builder
    6539 Creststone Ct Unit 37353494, Plainfield, IN 46168
  • /45

    $535,900

    New Construction
    • 4 - 6 Beds
    • 2.5 - 4.5 Baths
    • 3,252+ Sq Ft

    VANDERBURGH Plan at Trescott - Gardens, Plainfield, IN 46168

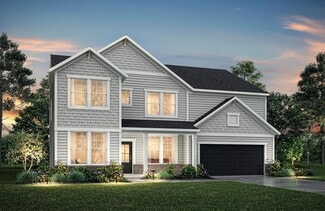
    With the potential to add up to six bedrooms, you?ll find that the spacious Vanderburgh caters to the needs of a family with ease. Most notably, the Vanderburgh features an open floor plan on the main level, plus dining and breakfast spaces as well as a study. Additionally, you can choose to enhance the character and functionality your home by adding a third garage, fireplace and/or tray

    Drees Homes Builder
    6539 Creststone Ct Unit 37353493, Plainfield, IN 46168
  • /19

    $527,900

    New Construction
    • 4 - 5 Beds
    • 2.5 - 3.5 Baths
    • 3,055+ Sq Ft

    ALDEN Plan at Trescott - Gardens, Plainfield, IN 46168

    The Alden presents open, spacious living in a stylish five-level plan that was designed with today's modern families in mind. From the open foyer, you'll view a flex room that can be used as a private library or formal dining room. An open arrangement of the family room with optional corner fireplace, kitchen with generous serving island, and connecting dining area make a great space for relaxing

    Drees Homes Builder
    6539 Creststone Ct Unit 37353492, Plainfield, IN 46168
  • /10

    $478,900

    New Construction
    • 5 - 6 Beds
    • 3 - 5 Baths
    • 2,929 Sq Ft

    CRESTVIEW Plan at Trescott - Gardens, Plainfield, IN 46168

    Introducing the Crestview, an elegant floorplan designed to elevate your living experience. With five spacious bedrooms, including a luxurious guest suite on the main floor, this home offers both comfort and convenience for every family member and visitor. The heart of the home features a beautifully open living space, seamlessly flowing into a gourmet kitchen perfect for hosting and everyday

    Drees Homes Builder
    6539 Creststone Ct Unit 36882250, Plainfield, IN 46168
  • /21

    $497,900

    New Construction
    • 4 - 5 Beds
    • 2.5 - 3.5 Baths
    • 2,631+ Sq Ft

    ALWICK Plan at Trescott - Gardens, Plainfield, IN 46168

    The Alwick is a charming 2-story plan with an abundance of open and spacious living. Upon entering the main foyer of the home, you'll view an open kitchen/dining area and 2-story family room. You can choose to expand the first floor space to include a relaxing sunroom off the dining area. Step down to the large gameroom, which is situated just off the family room. This space can be converted to a

    Drees Homes Builder
    6539 Creststone Ct Unit 36881814, Plainfield, IN 46168
  • /8

    $492,900

    New Construction
    • 5 - 6 Beds
    • 3 - 3.5 Baths
    • 3,334+ Sq Ft

    HORIZON Plan at Trescott - Gardens, Plainfield, IN 46168

    The Horizon is a standout two-story design, adding to our prestigious lineup. The main level includes a guest suite, open living area, home office and a kitchen with an extensive walk-in pantry. Upgrades and options such as a sunroom, covered deck and powder bath are available. The second level features multiple bedroom suites, a spacious primary suite with a luxurious bath, a versatile gameroom

    Drees Homes Builder
    6539 Creststone Ct Unit 36881808, Plainfield, IN 46168
  • /54

    $527,900

    New Construction
    • 4 - 6 Beds
    • 2.5 - 6 Baths
    • 2,694+ Sq Ft

    BELLEVILLE Plan at Trescott - Gardens, Plainfield, IN 46168

    You know the Belleville is a modern, well-designed home as soon as you walk in with a study or flex room off the foyer for you to do with whatever you wish -- because there's also a pocket office just off the family foyer. All the choicest elements of today's home design can be found in the great room featuring a high-ceiling family room with a corner fireplace, an open kitchen with an

    Drees Homes Builder
    6539 Creststone Ct Unit 36881817, Plainfield, IN 46168
  • /5

    $482,900

    New Construction
    • 4 - 5 Beds
    • 2.5 - 4.5 Baths
    • 2,972 Sq Ft

    BELLEVILLE II Plan at Trescott - Gardens, Plainfield, IN 46168

    You know the Belleville II is a modern, well-designed home as soon as you walk in. The study or flex room off the foyer is a great space for you to do with whatever you wish and there's also a pocket office just off the family foyer. All the choicest elements of today's home design can be found in the great room featuring a high-ceiling family room with a corner fireplace, an open kitchen with an

    Drees Homes Builder
    6539 Creststone Ct Unit 36881800, Plainfield, IN 46168
  • /12

    $485,900

    New Construction
    • 5 - 6 Beds
    • 3 - 5 Baths
    • 3,039 Sq Ft

    MAJESTIC Plan at Trescott - Gardens, Plainfield, IN 46168

    This spacious 5-6 bedroom home offers everything you need. With an open floor plan and high ceilings, the space feels bright and inviting. The kitchen flows seamlessly into the living and dining areas, perfect for entertaining. A three-car garage provides ample storage, while generously sized bedrooms offer versatility. Whether hosting guests or enjoying quiet luxury, this home delivers space,

    Drees Homes Builder
    6539 Creststone Ct Unit 36881798, Plainfield, IN 46168
  • /56

    $458,900

    New Construction
    • 3 - 5 Beds
    • 2 - 4 Baths
    • 2,284+ Sq Ft

    PARKETTE Plan at Trescott - Gardens, Plainfield, IN 46168

    The Parkette is a fabulously designed floor plan. Expansive yet accessible, this floor plan design provides everything and more to meet your family's needs. If you crave flexibility, you'll be pleased with the unique customization options this home provides. Enjoy upgrades such as a luxurious super shower, garden bath, or even adding a second level complete with a bonus room and/or bedroom to

    Drees Homes Builder
    6539 Creststone Ct Unit 36881794, Plainfield, IN 46168
  • /36

    $441,900

    New Construction
    • 3 - 4 Beds
    • 2.5 - 3.5 Baths
    • 2,294+ Sq Ft

    SHELBURN Plan at Trescott - Gardens, Plainfield, IN 46168

    The Shelburn is a compact and versatile ranch home with a perfect balance of space and amenities. The living triangle is open and bright and offers a large kitchen island and pantry. You can also add a fireplace to the family room for a cozy warmth. The primary suite is tucked at the back of the home for ultimate privacy. The adjoining bath includes dual vanities and a large walk-in closet. Two

    Drees Homes Builder
    6539 Creststone Ct Unit 36881789, Plainfield, IN 46168
  • /12

    $517,900

    New Construction
    • 5 Beds
    • 3 - 4 Baths
    • 3,039 Sq Ft

    MAJESTIC Plan at Trescott - Overlook, Plainfield, IN 46168

    This spacious 5-6 bedroom home offers everything you need. With an open floor plan and high ceilings, the space feels bright and inviting. The kitchen flows seamlessly into the living and dining areas, perfect for entertaining. A three-car garage provides ample storage, while generously sized bedrooms offer versatility. Whether hosting guests or enjoying quiet luxury, this home delivers space,

    Drees Homes Builder
    6539 Creststone Ct Unit 36880324, Plainfield, IN 46168
  • /21

    $529,900

    New Construction
    • 4 - 5 Beds
    • 2.5 - 3.5 Baths
    • 2,631+ Sq Ft

    ALWICK Plan at Trescott - Overlook, Plainfield, IN 46168

    The Alwick is a charming 2-story plan with an abundance of open and spacious living. Upon entering the main foyer of the home, you'll view an open kitchen/dining area and 2-story family room. You can choose to expand the first floor space to include a relaxing sunroom off the dining area. Step down to the large gameroom, which is situated just off the family room. This space can be converted to a

    Drees Homes Builder
    6539 Creststone Ct Unit 36880329, Plainfield, IN 46168
  • /54

    $559,900

    New Construction
    • 4 - 6 Beds
    • 2.5 - 6 Baths
    • 2,694+ Sq Ft

    BELLEVILLE Plan at Trescott - Overlook, Plainfield, IN 46168

    You know the Belleville is a modern, well-designed home as soon as you walk in with a study or flex room off the foyer for you to do with whatever you wish -- because there's also a pocket office just off the family foyer. All the choicest elements of today's home design can be found in the great room featuring a high-ceiling family room with a corner fireplace, an open kitchen with an

    Drees Homes Builder
    6539 Creststone Ct Unit 36880305, Plainfield, IN 46168
  • /5

    $514,900

    New Construction
    • 4 - 5 Beds
    • 2.5 - 4.5 Baths
    • 2,972 Sq Ft

    BELLEVILLE II Plan at Trescott - Overlook, Plainfield, IN 46168

    You know the Belleville II is a modern, well-designed home as soon as you walk in. The study or flex room off the foyer is a great space for you to do with whatever you wish and there's also a pocket office just off the family foyer. All the choicest elements of today's home design can be found in the great room featuring a high-ceiling family room with a corner fireplace, an open kitchen with an

    Drees Homes Builder
    6539 Creststone Ct Unit 36880257, Plainfield, IN 46168
  • /10

    $510,900

    New Construction
    • 5 - 6 Beds
    • 3 - 4.5 Baths
    • 2,929 Sq Ft

    CRESTVIEW Plan at Trescott - Overlook, Plainfield, IN 46168

    Introducing the Crestview, an elegant floorplan designed to elevate your living experience. With five spacious bedrooms, including a luxurious guest suite on the main floor, this home offers both comfort and convenience for every family member and visitor. The heart of the home features a beautifully open living space, seamlessly flowing into a gourmet kitchen perfect for hosting and everyday

    Drees Homes Builder
    6539 Creststone Ct Unit 36879924, Plainfield, IN 46168
  • /45

    $567,900

    New Construction
    • 4 - 7 Beds
    • 2.5 - 4.5 Baths
    • 3,252+ Sq Ft

    VANDERBURGH Plan at Trescott - Overlook, Plainfield, IN 46168

    With the potential to add up to six bedrooms, you?ll find that the spacious Vanderburgh caters to the needs of a family with ease. Most notably, the Vanderburgh features an open floor plan on the main level, plus dining and breakfast spaces as well as a study. Additionally, you can choose to enhance the character and functionality your home by adding a third garage, fireplace and/or tray

    Drees Homes Builder
    6539 Creststone Ct Unit 36879514, Plainfield, IN 46168
  • /19

    $559,900

    New Construction
    • 4 - 5 Beds
    • 2.5 - 3.5 Baths
    • 3,055+ Sq Ft

    ALDEN Plan at Trescott - Overlook, Plainfield, IN 46168

    The Alden presents open, spacious living in a stylish five-level plan that was designed with today's modern families in mind. From the open foyer, you'll view a flex room that can be used as a private library or formal dining room. An open arrangement of the family room with optional corner fireplace, kitchen with generous serving island, and connecting dining area make a great space for relaxing

    Drees Homes Builder
    6539 Creststone Ct Unit 36879510, Plainfield, IN 46168
  • /38

    $550,900

    New Construction
    • 4 Beds
    • 2.5 - 3.5 Baths
    • 2,718+ Sq Ft

    BUCHANAN Plan at Trescott - Overlook, Plainfield, IN 46168

    Is it the sensible layout that speaks volumes to how families live today? Or could it be the variety of options to make it even more your own? The Buchanan offers a light-filled study with optional French doors as well as an elegant dining room with a dramatic tray ceiling option ? which also connects to the open kitchen through an optional butler?s pantry. The expansive great room is warmed by a

    Drees Homes Builder
    6539 Creststone Ct Unit 36879507, Plainfield, IN 46168
  • /56

    $490,900

    New Construction
    • 3 - 5 Beds
    • 2 - 4.5 Baths
    • 2,284+ Sq Ft

    PARKETTE Plan at Trescott - Overlook, Plainfield, IN 46168

    The Parkette is a fabulously designed floor plan. Expansive yet accessible, this floor plan provides everything and more to meet your family's needs. If you crave flexibility, you'll be pleased with the unique customization options this home provides. Enjoy upgrades such as a luxurious super shower, garden bath, or even adding a second level complete with a bonus room and/or bedroom to really

    Drees Homes Builder
    6539 Creststone Ct Unit 36879502, Plainfield, IN 46168
  • /36

    $473,900

    New Construction
    • 3 - 5 Beds
    • 2.5 - 4.5 Baths
    • 2,294 Sq Ft

    SHELBURN Plan at Trescott - Overlook, Plainfield, IN 46168

    The Shelburn is a compact and versatile ranch home with a perfect balance of space and amenities. The living triangle is open and bright and offers a large kitchen island and pantry. You can also add a fireplace to the family room for a cozy warmth. The primary suite is tucked at the back of the home for ultimate privacy. The adjoining bath includes dual vanities and a large walk-in closet. Two

    Drees Homes Builder
    6539 Creststone Ct Unit 36879499, Plainfield, IN 46168

Showing Results 161 - 200, Page 5 of 6

How to Buy a Home How to Finance a Home How to Sell a Home