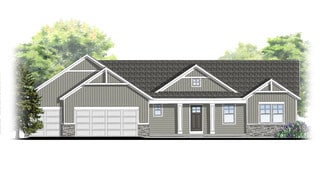
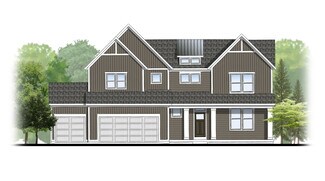
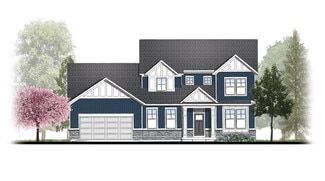
42

Plainfield, MI Homes for Sale under $800,000

Section Image Section Image
  • /32

    $505,000

    New Construction
    • 3 Beds
    • 2 Baths
    • 1,430 Sq Ft

    Croswell Plan at Ravines at Inwood, Rockford, MI 49341

    Welcome to our Croswell floor plan! This spacious home is all about convenience, functionality, and affordability. The first floor features a bright, open-concept kitchen, dining area, and living area Located off of these main living spaces are every feature you could need: a welcoming front entryway with a storage closet, a flex room with a nearby full bathroom, a main floor primary bedroom with

    Interra Homes Builder
    0 Woodhills NE Unit 37475300, Rockford, MI 49341
  • /23

    $648,000

    New Construction
    • 3 - 4 Beds
    • 2.5 - 3.5 Baths
    • 1,740 Sq Ft

    Pentwater Plan at Ravines at Inwood, Rockford, MI 49341

    Appealing entry porch leads to this ranch home with open living room, dining, and kitchen complete with large pantry and island with snack ledge. There is a convenient separation of the guest rooms and primary suite to ensure privacy. The primary suite features a private bath with a dual-sink vanity, with an attached walk-in closet.

    JTB Homes Builder
    0 Woodhills NE Unit 37473359, Rockford, MI 49341
  • /45

    $599,000

    Open Sun 11AM - 1PM
    • 5 Beds
    • 3.5 Baths
    • 3,098 Sq Ft

    5953 Marblehead Dr NE, Plainfield Charter Township, MI 49306

    Welcome to 5953 Marblehead Dr NE, a beautifully maintained and thoughtfully upgraded home in the highly desirable Northbrook Estates neighborhood, located within the Rockford School District. This newer-build home has been exceptionally cared for and offers the combination of quality craftsmanship, modern updates, spacious living areas, and an outstanding location that is hard to find. Featuring

    Bryce Balcer Icon Realty Group LLC

    5953 Marblehead Dr NE, Plainfield Charter Township, MI 49306
  • /37

    $501,000

    New Construction
    • 2 Beds
    • 2 Baths
    • 1,484 Sq Ft

    Encore Plan at The Villas at the Ravines, Rockford, MI 49341

    Encore Condo Floor PlanRanch style condo plan with open great room, dining and kitchen complete with walk-in pantry and snack ledge in island. Primary suite features walk-in closet, private bathroom with dual-sink vanity and access to main floor laundry. Additional bedroom adds space for company or other uses (office space), as well as additional full bathroom on the main floor. 2-Stall and

    JTB Homes Builder
    0 Woodhills NE Unit 37472953, Rockford, MI 49341
  • /30

    $534,000

    New Construction
    • 4 Beds
    • 2 Baths
    • 1,952 Sq Ft

    Avery Plan at Ravines at Inwood, Rockford, MI 49341

    This is a spectacular two-story home with a welcoming porch that opens to a foyer and large den. The house continues with a spacious living area, with full view of the large kitchen and dining room, complete with a large island and oversized pantry. The upstairs primary suite is complimented with a generous walk-in closet and large vanity in the private bathroom.

    Interra Homes Builder
    0 Woodhills NE Unit 37475280, Rockford, MI 49341
  • /28

    $560,000

    New Construction
    • 4 Beds
    • 2 Baths
    • 2,466 Sq Ft

    Carson Plan at Ravines at Inwood, Rockford, MI 49341

    Stunning two story home that begins with an open foyer, and leads into a flex room, large family room, open dining area, and kitchen with walk-in pantry. Main floor laundry, half bath and mudroom finish this level. The second level has a primary bedroom suite and bath with large vanity, and spacious walk-in closet. Three more large bedrooms, full bath and bonus loft area.

    Interra Homes Builder
    0 Woodhills NE Unit 37475285, Rockford, MI 49341
  • /23

    $749,900

    New Construction $10K PRICE DROP
    • 4 Beds
    • 2.5 Baths
    • 3,399 Sq Ft

    6554 Ravine Point Dr NE, Rockford, MI 49341

    ***This home qualifies for our lower interest rate promotion!***Under Construction! Brand new Sycamore 2535 floorplan offered by JTB Homes in the very popular neighborhood Ravines at Inwood - Rockford Schools! Home features open floorplan with soaring 2 story great room, fireplace, main floor primary suite with cathedral ceiling, ceramic tile shower, large walk in closet. Other main floor

    JTB Homes Builder
    6554 Ravine Point Dr NE, Rockford, MI 49341
  • /15

    $684,900

    New Construction
    • 4 Beds
    • 2 Baths
    • 2,820 Sq Ft

    6595 Inwood Ridge Dr NE, Rockford, MI 49341

    ***This home qualifies for our lower interest rate promotion!***The Sycamore floor plan located on a large lot in the Ravines at Inwood neighborhood. Beautiful main floor primary suite, soaring 2 story great room with gas log fireplace and large open floor plan. Home features 3 stall garage, basement with finished rec room and large deck with stairs to grade. Additional interior features

    JTB Homes Builder
    6595 Inwood Ridge Dr NE, Rockford, MI 49341
  • /52

    $775,000

    $25K PRICE DROP
    • 4 Beds
    • 2.5 Baths
    • 3,348 Sq Ft

    2066 Meek Dr NE Unit 22, Belmont, MI 49306

    Welcome to this spacious 4-bedroom, 2.5-bathroom single-family residence located in Belmont situated on 1.3 peaceful wooded acres with Rockford Schools. Offering 3,348 square feet of finished living space, this home provides ample room for comfortable living and entertaining. The oversized attached 2-car garage offers convenient storage and vehicle parking along with a heated workshop underneath.

    Lisa Quist Keller Williams GR North

    2066 Meek Dr NE Unit 22, Belmont, MI 49306
  • /2

    $590,000

    New Construction
    • 4 Beds
    • 2.5 Baths
    • 2,452 Sq Ft

    6643 Inwood Ridge Dr NE, Rockford, MI 49341

    New Construction and Almost Complete by the end of October in The Ravines neighborhood in Rockford! Interra Homes presents the ''Ashton'' floor plan. Stunning two-story home with porch that opens to a foyer and flex room/den. This popular floor plan features a spacious living area with built-in electric fireplace with full view of the large kitchen & dining area. Complete with large island and

    Christopher Dorey Kensington Realty Group Inc.

    6643 Inwood Ridge Dr NE, Rockford, MI 49341
  • /29

    $634,900

    New Construction $15K PRICE DROP
    • 3 Beds
    • 2.5 Baths
    • 1,696 Sq Ft

    6612 Inwood Ridge Dr NE, Rockford, MI 49341

    ***This home qualifies for our lower interest rate promotion!***This is our popular Sequoia ranch floor plan in the Ravines at Inwood community in Rockford Schools! Outstanding craftsman-styled ranch features the primary bedroom on side of the home and additional bedroom on the other side and 9' main floor ceilings. The generous vaulted-ceiling primary suite, complete with a tile shower,

    JTB Homes Builder
    6612 Inwood Ridge Dr NE, Rockford, MI 49341
  • /28

    $614,000

    New Construction
    • 3 - 4 Beds
    • 2 - 3 Baths
    • 1,664 Sq Ft

    Elmwood Plan at Ravines at Inwood, Rockford, MI 49341

    Welcoming ranch style home with an entry foyer leading into the open-concept great room, dining area and kitchen complete with large snack ledge on the island and a suitable corner pantry. The primary bedroom suite and guest rooms are separated to create privacy. The primary suite features a private bath with dual-sink vanity and over-sized walk-in closet. Optional downstairs bedroom, bathroom

    JTB Homes Builder
    0 Woodhills NE Unit 37473698, Rockford, MI 49341
  • /38

    $645,000

    New Construction
    • 4 Beds
    • 2.5 Baths
    • 2,089 Sq Ft

    Sycamore Plan at Ravines at Inwood, Rockford, MI 49341

    Sycamore House PlanCharming two-story craftsman home with spacious two-story great room, large kitchen hosts an island with snack ledge and useful walk-in pantry. The exceptional main-floor primary suite includes a huge walk-in closet and private bath complete with secluded water closet and linen closet. The mud room provides plenty of storage with a closet and bench & locker system, while

    JTB Homes Builder
    0 Woodhills NE Unit 37473727, Rockford, MI 49341
  • /24

    $623,000

    New Construction
    • 4 Beds
    • 2.5 Baths
    • 2,297 Sq Ft

    Maplewood Plan at Ravines at Inwood, Rockford, MI 49341

    Welcoming two-story home with open concept, spacious great room, large kitchen hosts an island with snack ledge, cozy dining space, and convenient walk-in pantry. The exceptional second-floor primary bedroom suite includes an extensive walk-in closet and private bath complete with secluded water closet and linen closet. The mud room provides plenty of storage with a closet and additional bench

    JTB Homes Builder
    0 Woodhills NE Unit 37473700, Rockford, MI 49341
  • /35

    $711,000

    New Construction
    • 4 Beds
    • 2.5 Baths
    • 2,646 Sq Ft

    Bay Harbor Plan at Ravines at Inwood, Rockford, MI 49341

    Bay Harbor House PlanSpectacular open concept two-story home with grand two-story foyer that leads to a dual staircase. Spacious great room gives way to both the den and dining area with large kitchen complete with a conveniently located corner walk-in pantry and island with snack ledge. The large primary suite has a great sitting area, large bathroom and walk-in closet. Appropriately placed

    JTB Homes Builder
    0 Woodhills NE Unit 37472938, Rockford, MI 49341
  • /37

    $699,800

    $19K PRICE DROP
    • 5 Beds
    • 3 Baths
    • 2,852 Sq Ft

    4611 Windcliff Dr NE Unit 1, Rockford, MI 49341

    Rare opportunity to enjoy 2.4 private wooded acres within walking distance of downtown Rockford in the desirable Windcliff Estates neighborhood. Located in Plainfield Township with a Rockford address, this exceptional property offers the perfect blend of privacy and convenience, with easy access to schools, parks, walking and biking trails, restaurants, shopping, and the vibrant community events

    Kathryn Scheffler Keller Williams GR North

    4611 Windcliff Dr NE Unit 1, Rockford, MI 49341
  • /29

    $610,000

    New Construction
    • 4 Beds
    • 2.5 Baths
    • 2,034 Sq Ft

    Redwood Plan at Ravines at Inwood, Rockford, MI 49341

    Captivating open-concept two-story home with two-story foyer encompasses a spacious living area, additional flex room and large kitchen complete with snack ledge in the island and pantry. Generous primary suite includes a vast walk-in closet, and private bath complete with dual-sink vanity and linen closet. Conveniently located second floor laundry and linen closet. Mud room contains bench with

    JTB Homes Builder
    0 Woodhills NE Unit 37473710, Rockford, MI 49341
  • /30

    $549,900

    $10K PRICE DROP
    • 4 Beds
    • 3.5 Baths
    • 2,900 Sq Ft

    3870 Windwood Dr NE, Rockford, MI 49341

    Welcome to this beautifully maintained 4-bedroom, 3.5-bath home in the highly sought-after Rockford School District. Fresh paint and newer flooring throughout create a bright, updated feel. The inviting white kitchen features a spacious center island, ample cabinetry, and an ideal layout for everyday living and entertaining. A striking brick archway entrance creates a grand first impression,

    Matthew Deja Keystone Home Group Realty LLC

    3870 Windwood Dr NE, Rockford, MI 49341
  • /31

    $589,900

    New Construction $10K PRICE DROP
    • 3 Beds
    • 2.5 Baths
    • 2,030 Sq Ft

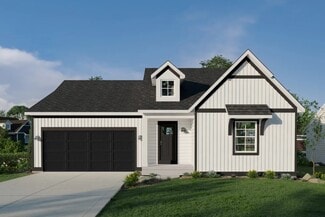
    3781 Windsor Ridge Dr NE Unit 49, Rockford, MI 49341

    Seller to offer buyer promotion of $15,000 in seller concessions with builder's preferred lenders, accepted offer by 9/31/2026 and must close by 10/30/2026. Condo is now complete! Our final opportunity for a stand-alone, 3 stall garage condo! New Construction. JTB Homes presents the Sterling condo in the highly sought after Villas at the Ravines of Rockford. This 3 bedroom condo features over

    Christopher Dorey Kensington Realty Group Inc.

    3781 Windsor Ridge Dr NE Unit 49, Rockford, MI 49341
  • /36

    $649,900

    $40K PRICE DROP
    • 3 Beds
    • 2.5 Baths
    • 3,400 Sq Ft

    8319 Pine Island Dr NE, Comstock Park, MI 49321

    Discover this 2-story, 3-bedroom, 2.5-bathroom walkout residence in highly sought after Rockford School District, offering 3,400 square feet of finished living space on an expansive wooded lot, totaling almost 4-acres. The home is nestled off a private road on Pine Island. There is a pond in the valley and a private pond-less waterfall off the front deck providing peace and connection to nature.

    Douglas Edwards Michigan Whitetail Properties

    8319 Pine Island Dr NE, Comstock Park, MI 49321
  • /23

    $664,900

    New Construction
    • 3 Beds
    • 3 Baths
    • 3,073 Sq Ft

    6226 English Ave NE, Comstock Park, MI 49321

    Amazing new construction ranch-style home offering 1,753 square feet of modern living space on a spacious 1.9-acre lot. Designed for comfort and style, this residence features a large yard perfect for outdoor activities and privacy, set back off a quiet dead end road. Inside, you'll find a high end finishes including a beautiful tile master shower, solid surface countertops in the kitchen and

    Evan DeVisser MOXIE Real Estate + Development

    6226 English Ave NE, Comstock Park, MI 49321
  • /25

    $593,000

    New Construction
    • 2 Beds
    • 2 Baths
    • 1,668 Sq Ft

    Camden Plan at Ravines at Inwood, Rockford, MI 49341

    Camden House PlanCozy, 2 bedroom cottage-style ranch home that encompasses the feeling of a large condo, without the association. A nice foyer opens up to a great living space with a huge, executive-style kitchen with a center island, spacious great room, great dining area. The exceptional primary bedroom suite down the hall offers privacy and an expansive walk-in closet, primary bath, and

    JTB Homes Builder
    0 Woodhills NE Unit 37473378, Rockford, MI 49341
  • /30

    $550,000

    New Construction
    • 4 Beds
    • 2 Baths
    • 2,206 Sq Ft

    Cascade Plan at Ravines at Inwood, Rockford, MI 49341

    This stunning two-story plan greets you with a large open living style family room and kitchen with large center island. A spacious mudroom and flex room offer flexibility and additional space. The second floor features 3 thoughtfully placed bedrooms, a full bathroom, and a convenient laundry room, along with the executive primary suite, complete with large walk-in closet and vanity.

    Interra Homes Builder
    0 Woodhills NE Unit 37475296, Rockford, MI 49341
  • /78

    $519,999

    Open Sun 1PM - 3PM
    • 4 Beds
    • 2 Baths
    • 1,814 Sq Ft

    8183 Herrington Ave NE, Belmont, MI 49306

    Rockford School District with acreage! What an absolute gem of a place. 4 bedroom 2 full baths, main floor primary suite, city water, large oversized 2 stall garage along with the old farm barn that has a lower level and a pole barn as well. So, if you are into hobbies and need space, if you would like to hunt your own property, this is a perfect set up. Brand new kitchen and appliances,

    Dillon DeSmit Apex Realty Group

    8183 Herrington Ave NE, Belmont, MI 49306
  • /29

    $535,000

    New Construction
    • 4 Beds
    • 2 Baths
    • 2,101 Sq Ft

    Remington Plan at Ravines at Inwood, Rockford, MI 49341

    Stunning two-story home with a welcoming porch that opens to a great size foyer. Continue into a spacious living area, with full view of the large kitchen and dining room, complete with large island and pantry. This plan also offers a main floor primary bedroom suite complete with large walk-in closet and large vanity in the private bath. A powder bath and mudroom with laundry complete the first

    Interra Homes Builder
    0 Woodhills NE Unit 37475346, Rockford, MI 49341
  • /10

    $519,000

    New Construction
    • 2 Beds
    • 2.5 Baths
    • 1,416 Sq Ft

    Sterling Plan at The Villas at the Ravines, Rockford, MI 49341

    Sterling Condo Floor PlanAvailable in Woods of Albright and the Villas at the Ravines communities only.Stand-alone, ranch style condo plan with two main-level bedrooms. Open great room, dining and kitchen complete with walk-in pantry and snack ledge in island. Primary suite features walk-in closet, private bath with dual-sink vanity and access to main floor laundry. The second bedroom

    JTB Homes Builder
    0 Woodhills NE Unit 37472968, Rockford, MI 49341
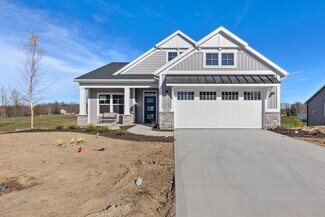
  • /39

    $582,000

    New Construction
    • 2 Beds
    • 2 Baths
    • 1,622 Sq Ft

    Whitby Plan at Ravines at Inwood, Rockford, MI 49341

    Cozy, 2 bedroom cottage-style ranch home that encompasses the feeling of a large condo, without the association. A nice foyer opens up to a great living space with spacious great room, dining area, and welcoming kitchen with curved island and snack ledge. The exceptional primary suite offers privacy and an expansive walk-in closet, primary bath, and secluded water closet. Same floor laundry,

    JTB Homes Builder
    0 Woodhills NE Unit 37473387, Rockford, MI 49341
  • /24

    $510,000

    New Construction
    • 3 Beds
    • 2 Baths
    • 1,457 Sq Ft

    Wilshire Plan at Ravines at Inwood, Rockford, MI 49341

    Welcome to our Wilshire floor plan! This spacious home is all about convenience, functionality, and affordability. The first floor features a bright, open-concept kitchen, dining area, and living area. Located off of these main living spaces are every feature you could need: a welcoming front entryway with a storage closet, 2 bedrooms, a main floor primary bedroom with ensuite bathroom and

    Interra Homes Builder
    0 Woodhills NE Unit 37475357, Rockford, MI 49341
  • /8

    $720,000

    New Construction
    • 4 Beds
    • 2.5 Baths
    • 2,820 Sq Ft

    6536 Veldview NE, Rockford, MI 49341

    New Construction - Under Construction. Rockford Schools! JTB Homes proudly presents the Sycamore main floor primary floor plan located on a great lot in the Ravines at Inwood neighborhood. Beautiful main floor primary suite, soaring 2 story great room with gas log fireplace and large open floor plan. Home features 3 stall garage, basement with a huge, finished rec room and large deck with stairs

    JTB Homes Builder
    6536 Veldview NE, Rockford, MI 49341
  • /22

    $537,000

    New Construction
    • 4 Beds
    • 2 Baths
    • 2,048 Sq Ft

    Ashton Plan at Ravines at Inwood, Rockford, MI 49341

    Stunning two-story home with a welcoming porch that opens to a foyer and large den. The journey continues with a spacious living area, with full view of the large kitchen and dining room, complete with large island and oversized pantry. The upstairs primary suite is complete with a large walk-in closet and large vanity in the private bathroom.

    Interra Homes Builder
    0 Woodhills NE Unit 37474000, Rockford, MI 49341
  • /33

    $710,000

    New Construction
    • 4 Beds
    • 2.5 Baths
    • 2,466 Sq Ft

    Northport Plan at Ravines at Inwood, Rockford, MI 49341

    Outstanding two-story home with grand two-story foyer and great room that gives way to the dining area and kitchen with walk-in pantry and island with over-sized snack ledge. The den is conveniently secluded to be used as an office or secondary living space. The main floor primary bedroom suite includes a private bath with a dual-sink vanity, separate water closet, and substantial walk-in closet.

    JTB Homes Builder
    0 Woodhills NE Unit 37473344, Rockford, MI 49341
  • /22

    $641,000

    New Construction
    • 3 Beds
    • 2.5 Baths
    • 1,850 Sq Ft

    Oakwood Plan at Ravines at Inwood, Rockford, MI 49341

    This ranch style home has a great entry foyer with closet that leads into the kitchen or to the guest rooms. The open-concept family room, dining area and kitchen is complete with large snack ledge on the island and a large pantry. The primary suite and guest rooms are placed on opposite sides of the home to create privacy. The primary suite features a private bath with dual-sink vanity and

    JTB Homes Builder
    0 Woodhills NE Unit 37473703, Rockford, MI 49341
  • /2

    $570,000

    New Construction
    • 4 Beds
    • 3 Baths
    • 2,280 Sq Ft

    6611 Inwood Ridge Dr NE, Rockford, MI 49341

    New Construction - Now being built! Interra Homes presents our Wilshire ranch plan in the very popular neighborhood - The Ravines in Rockford/Rockford Schools. The Wilshire has an open layout with 3-bedrooms, 2 baths all on the main floor. Kitchen features quartz counters, SS appliances, and laminate flooring. Home includes a 3 stall garage and deck off slider. Daylight basement is fully finished

    Interra Homes Builder
    6611 Inwood Ridge Dr NE, Rockford, MI 49341
  • /39

    $675,000

    • 2 Beds
    • 2 Baths
    • 2,022 Sq Ft

    2939 Isle Water Dr, Belmont, MI 49306

    Welcome to modern elegance and refined living. This stunning 2-bedroom, 2-bathroom residence—complete with a versatile flex room ideal for a home office, den, or guest space—features upgraded flooring and designer finishes throughout. The expanded primary suite serves as a true private sanctuary, generously enlarged to create an inviting area dedicated to quiet relaxation. Architectural

    Jeff Costello RE/MAX of Grand Rapids (FH)

    2939 Isle Water Dr, Belmont, MI 49306
  • /49

    $625,000

    • 2 Beds
    • 2 Baths
    • 1,916 Sq Ft

    2942 Isle Water Dr, Belmont, MI 49306

    Welcome home to this beautifully designed 2-bedroom, 2-bath residence offering approximately 1,900 square feet of comfortable, thoughtfully planned living space. From the moment you step inside, you'll appreciate the spacious layout and the flexibility this home provides. The open living areas are perfect for both everyday living and entertaining, while the inviting four-season room lets you

    Jeff Costello RE/MAX of Grand Rapids (FH)

    2942 Isle Water Dr, Belmont, MI 49306
  • /19

    $615,000

    New Construction
    • 3 Beds
    • 2 Baths
    • 1,696 Sq Ft

    Sequoia Plan at Ravines at Inwood, Rockford, MI 49341

    Outstanding craftsman-styled ranch features split bedroom concept. The generous primary suite, complete with a spacious walk-in closet and dual-sink vanity, is tucked away with separation from the secondary bedrooms. Well-appointed kitchen includes walk-in pantry, island with snack ledge and large dining area and great room.Give us a call today at (616) 916-8895

    JTB Homes Builder
    0 Woodhills NE Unit 37473718, Rockford, MI 49341
  • /37

    $675,000

    $10K PRICE DROP
    • 3 Beds
    • 2.5 Baths
    • 2,304 Sq Ft

    2887 Isle Grand Dr, Belmont, MI 49306

    Welcome home to this exceptional 3 bedroom (one being currently used as an office) 3 baths 2 full and 1 half bath condo offering over 2,300 square feet of thoughtfully designed living space. The open floor plan is highlighted by soaring 9-foot ceilings and an amazing chef's kitchen featuring a huge center island, insta hot appliance built into and under the kitchen center island, abundant

    Jeff Costello RE/MAX of Grand Rapids (FH)

    2887 Isle Grand Dr, Belmont, MI 49306
  • /31

    $500,000

    • Land
    • 7.5 Acres
    • $66,667 per Acre

    V/L House St NE, Belmont, MI 49306

    Discover a rare opportunity to own 7.5 pristine acres in the highly sought-after Rockford Public Schools district offered for sale for the very first time. Surrounded by mature trees, natural beauty, and peaceful countryside views, this exceptional property delivers the perfect balance of privacy, convenience, and potential. Currently being farmed, the land offers a beautiful open canvas for your

    Dillon DeSmit Apex Realty Group

    V/L House St NE, Belmont, MI 49306
  • /37

    $684,000

    New Construction
    • 4 Beds
    • 3.5 Baths
    • 2,762 Sq Ft

    Chestnut Plan at Ravines at Inwood, Rockford, MI 49341

    The Chestnut is designed for everyone in the family equally. Family is about connecting and enjoying time together at home, so each room is bigger for kids and family activity. There are lots of closet options so each family can customize storage and room use for their needs. There is even an option for a 2nd floor rec room.More and more families are including in-laws or adult children

    JTB Homes Builder
    0 Woodhills NE Unit 37473647, Rockford, MI 49341
  • /42

    $587,500

    $12K PRICE DROP
    • 4 Beds
    • 1.5 Baths
    • 1,987 Sq Ft

    6816 Division Ave N, Comstock Park, MI 49321

    Welcome to 6816 Division Ave N in Comstock Park! Set on an impressive 8 acres, this property offers a rare combination of space, privacy, and opportunity while still being conveniently located near the amenities of Comstock Park and the greater Grand Rapids area. The expansive acreage provides plenty of room to enjoy the outdoors, create your own private retreat, pursue hobbies, or simply spread

    Jamie Rogers Bellabay Realty LLC

    6816 Division Ave N, Comstock Park, MI 49321

Showing Results 1 - 40, Page 1 of 2

How to Buy a Home How to Finance a Home How to Sell a Home