511

Platte County MO Homes for Sale

Section Image Section Image Section Image
  • /70

    $949,900

    Open Sat 12PM - 3PM
    • 4 Beds
    • 3.5 Baths
    • 3,205 Sq Ft

    7003 N Polk Ave, Kansas City, MO 64151

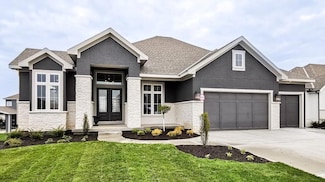
    MODEL NOT FOR SALE- Award winning Don Julian Fleetwood plan! This unique and updated plan will impress you at every turn! No detail overlooked by one of the regions FINEST builders. Head thru the front door to be wowed by the stunning feature wall. Main floor has soaring ceilings, fireplace, stunning kitchen filled with light and tons of space. Enjoy your HUGE covered deck overlooking a treed

    Molly Simsheuser ReeceNichols - Lees Summit

    7003 N Polk Ave, Kansas City, MO 64151
  • /15

    $478,250

    $12K PRICE DROP
    • Land
    • 37 Acres
    • $12,926 per Acre

    34355 Iatan Rd, Weston, MO 64098

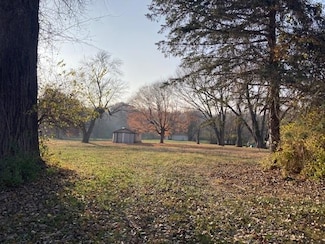
    Escape to your own private sanctuary with 37 acres bordering Mission Creek in northern Platte County, a prime opportunity for those seeking diverse recreational pursuits or a future homesite. This expansive tract offers the perfect blend of natural beauty and potential, inviting you to create a personalized retreat just outside Weston, Missouri. Imagine days spent exploring heavily wooded

    Brad Morrison Mossy Oak Properties Woods N Water Land Co.

    34355 Iatan Rd, Weston, MO 64098
  • /46

    $675,000

    $74K PRICE DROP
    • 4 Beds
    • 3.5 Baths
    • 2,724 Sq Ft

    501 N Platte Ave, Edgerton, MO 64444

    This beautiful home offers four bedrooms and two and a half baths, plus a full bath in the shop. It features an oversized two-car garage and an additional family room that’s perfect for gatherings, providing plenty of space and storage. Ceiling fans are located throughout the home. The kitchen includes custom cabinets, a new gas stove, stainless steel appliances, and lots of counter space, along

    Patty Farr RE/MAX House of Dreams

    501 N Platte Ave, Edgerton, MO 64444
  • /8

    $780,000

    $30K PRICE INCREASE
    • Land
    • 40.03 Acres
    • $19,485 per Acre

    0 Cockriel Rd, Preston Township, MO 64444

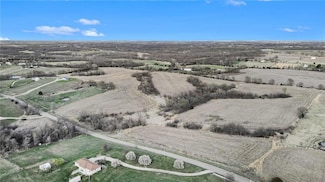
    40+- acres of rural agricultural land located in Platte County. Approximately 25 tillable acres. and 900+ feet of frontage. You may be able to split this property with rezoning. Rolling hills and trees with several gorgeous home sites and unbelievable views. Road surface was upgraded this year to asphalt millings. Land sits in between Smithville and Platte City. Owner/Agent.

    Erica Kirk Platinum Realty LLC

    0 Cockriel Rd, Preston Township, MO 64444
  • /25

    $749,900

    New Construction $50K PRICE DROP
    • 6 Beds
    • 4 Baths
    • 4,075 Sq Ft

    18130 NW 127 St, Platte City, MO 64079

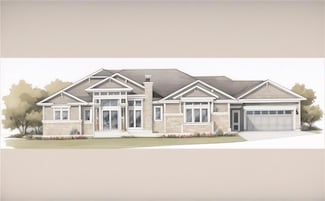
    The Remington — a beautifully designed two-story home that combines thoughtful function with timeless style. Perfectly situated on a quiet cul-de-sac, this home offers added privacy and a welcoming setting for everyday living. With 6 bedrooms and 4 full baths, there’s room for everyone — whether you’re hosting guests, working from home, or simply relaxing with family. The main level features an

    John Barth RE/MAX Innovations

    18130 NW 127 St, Platte City, MO 64079
  • /8

    $779,900

    New Construction $60K PRICE DROP
    • 5 Beds
    • 4 Baths
    • 3,377 Sq Ft

    12730 N Larkspur Ln, Platte City, MO 64079

    The Woodland — a stunning reverse 1.5-story home that blends modern design with natural warmth. Step inside to an inviting open layout anchored by a striking center fireplace, creating the perfect gathering space. The kitchen is a showstopper with an extra-large island, oversized prep pantry, and designer accents throughout — ideal for both everyday living and entertaining. The main level

    John Barth RE/MAX Innovations

    12730 N Larkspur Ln, Platte City, MO 64079
  • /23

    $789,900

    New Construction $60K PRICE DROP
    • 5 Beds
    • 4 Baths
    • 3,377 Sq Ft

    12770 N Larkspur Ln, Platte City, MO 64079

    The Woodland — an exquisite reverse 1.5-story home that combines timeless craftsmanship with modern elegance. From the moment you enter, you’re greeted by an open-concept layout centered around a stunning floor-to-ceiling fireplace — the perfect focal point for gatherings large or small. The gourmet kitchen steals the show with its expansive island, oversized prep pantry, and designer finishes

    John Barth RE/MAX Innovations

    12770 N Larkspur Ln, Platte City, MO 64079
  • /22

    $749,900

    New Construction $50K PRICE DROP
    • 6 Beds
    • 4 Baths
    • 4,075 Sq Ft

    12740 N Larkspur Ln, Platte City, MO 64079

    The Remington — a beautifully designed two-story home that blends thoughtful function with timeless style. With 6 bedrooms, 4 full baths, and multiple spaces for relaxation or productivity, this home offers room for everyone. The main level features an inviting open layout and a versatile guest suite or office, ideal for visitors or working from home. The kitchen is the heart of the home with a

    John Barth RE/MAX Innovations

    12740 N Larkspur Ln, Platte City, MO 64079
  • /25

    $674,900

    New Construction $15K PRICE DROP
    • 5 Beds
    • 3.5 Baths
    • 3,092 Sq Ft

    12775 N Larkspur Ln, Platte City, MO 64079

    The Dixon — a beautiful reverse 1.5-story home designed with modern comfort and everyday living in mind. This thoughtfully crafted plan offers 5 bedrooms and 3.5 baths, blending open spaces with cozy retreats throughout. Step inside to an open-concept main level featuring a bright, airy great room anchored by a corner fireplace and large windows that fill the space with natural light. The kitchen

    John Barth RE/MAX Innovations

    12775 N Larkspur Ln, Platte City, MO 64079
  • /2

    $2,200,000

    New Construction
    • 4 Beds
    • 6 Baths
    • 4,607 Sq Ft

    10600 Overlook Ln, Parkville, MO 64152

    Stunning Reverese 1.5 from Starr Homes on a premier lot in The Cliffs of Parkville, a cliff that has breathtaking views of The National Golf Course. Executive level home from a Premier Builder on a cllff that overlooks a golf gourse that’s hosted a PGA event.Now is the time to personalize it.

    Christopher Powell Weichert, Realtors Welch & Co.

    10600 Overlook Ln, Parkville, MO 64152
  • /24

    $729,900

    New Construction
    • 3 Beds
    • 2.5 Baths
    • 2,609 Sq Ft

    4815 NW Martin Dr, Kansas City, MO 64151

    This beautiful home showcases an open-concept living and dining area that’s perfect for everyday living and entertaining. The stunning kitchen features a large center island, granite countertops, and an oversized walk-in pantry. The spacious great room includes a cozy fireplace and plenty of natural light, opening to a large covered deck ideal for relaxing or hosting guests. The luxurious primary

    John Barth RE/MAX Innovations

    4815 NW Martin Dr, Kansas City, MO 64151
  • /2

    $999,900

    New Construction
    • 4 Beds
    • 3.5 Baths
    • 3,050 Sq Ft

    2331 Palisades Dr, Riverside, MO 64150

    Beautifully designed 1.5-story home offering the perfect blend of comfort and sophistication. The open-concept kitchen is a chef’s dream with a large center island, walk-in pantry, granite countertops, hardwood flooring, and custom cabinetry that elevate the space. The hearth room creates a warm and welcoming atmosphere, ideal for gatherings or quiet evenings in. The main-level primary suite

    John Barth RE/MAX Innovations

    2331 Palisades Dr, Riverside, MO 64150
  • /40

    $449,000

    New Construction $11K PRICE DROP
    • 4 Beds
    • 3 Baths
    • 2,111 Sq Ft

    103 Sally Cir, Dearborn, MO 64439

    Stunning Custom Home with Modern Features and Inviting Spaces Welcome to your dream home! This exquisite property showcases an open floor plan, ideal for both entertaining and everyday living. The elegant kitchen boasts pristine white granite countertops, custom cabinets, and stainless steel appliances, all seamlessly flowing into the spacious living area centered around a beautiful fireplace.

    Patty Farr RE/MAX House of Dreams

    103 Sally Cir, Dearborn, MO 64439
  • /34

    $453,000

    New Construction $7K PRICE DROP
    • 4 Beds
    • 3 Baths
    • 2,181 Sq Ft

    103 Johnson Cir, Dearborn, MO 64439

    Stunning Custom Home with Modern Features and Inviting Spaces Welcome to your dream home! This exquisite property showcases an open floor plan, ideal for both entertaining and everyday living. The elegant kitchen boasts pristine white granite countertops, custom cabinets, and stainless steel appliances, all seamlessly flowing into the spacious living area centered around a beautiful fireplace.

    Patty Farr RE/MAX House of Dreams

    103 Johnson Cir, Dearborn, MO 64439
  • /21

    $711,055

    New Construction
    • 4 Beds
    • 4 Baths
    • 2,817 Sq Ft

    4935 NW Martin Dr, Kansas City, MO 64151

    Introducing The Monterey – a breathtaking reverse 1.5-story home that perfectly blends refined design and modern functionality. With 4 bedrooms, 3 full baths, and an impressive 5-car tandem garage—featuring an extra-deep third bay—this home offers both luxury and practicality in every detail. Step inside to find a modern trim package accented by wainscoting along the staircase and upgraded iron

    John Barth RE/MAX Innovations

    4935 NW Martin Dr, Kansas City, MO 64151
  • /48

    $650,000

    New Construction $14K PRICE DROP
    • 4 Beds
    • 3 Baths
    • 2,401 Sq Ft

    4845 NW Martin Dr, Kansas City, MO 64151

    Introducing The Bristol — a brand new floor plan by Inspired Homes, now debuting in the highly sought-after Bella Ridge community. This spacious and affordable reverse 1.5-story design showcases modern craftsmanship, thoughtful functionality, and effortless style throughout. Step inside and experience an open, light-filled layout featuring a unique staircase and a seamless flow from the owner’s

    John Barth RE/MAX Innovations

    4845 NW Martin Dr, Kansas City, MO 64151
  • /31

    $1,799,000

    $176K PRICE DROP

    1201 Main St, Parkville, MO 64152

    PROPERTY DESCRIPTIONDiscover an exceptional investment opportunity in Parkville, MO. This property features a well-maintained 14,922 SF building with 12 units, offering a lucrative investment in the sought-after multifamily sector. Built in 1900 and tastefully renovated in 2024, the property boasts a blend of historic charm and modern updates, ensuring high tenant appeal. Benefit from the

    Aaron Clemons Clemons Real Estate LLC

    1201 Main St, Parkville, MO 64152
  • 3000 NW 96th St Unit 37807127, Kansas City, MO 64154

    $348,021

    New Construction
    • 3 - 5 Beds
    • 2 - 3 Baths
    • 1,348+ Sq Ft

    The Wynn Plan at Woodhaven - Woodhaven Estates, Kansas City, MO 64154

    The Wynn offers the perfect balance of comfort, value, and flexibility—all in a stylish, slab-built ranch layout. With 3 bedrooms, 2 bathrooms, and 1,348 square feet, the Wynn proves that great living doesn’t need to be oversized to feel spacious. Its open-concept living area blends a generous living room, island kitchen, and dining nook—creating the heart of the home. Just off the kitchen, a

    Ashlar Homes Builder
    3000 NW 96th St Unit 37807127, Kansas City, MO 64154
  • 3000 NW 96th St Unit 37807078, Kansas City, MO 64154

    $355,955

    New Construction
    • 3 - 5 Beds
    • 2 - 3 Baths
    • 1,518+ Sq Ft

    The Kinley Plan at Woodhaven - Woodhaven Estates, Kansas City, MO 64154

    Simple, smart, and thoughtfully designed, the Kinley is a single-story floor plan created to offer maximum function with just the right amount of space. Featuring three comfortable bedrooms and two full bathrooms, this home makes everyday living effortless—whether you're just starting out or looking to right-size without sacrificing style. The open-concept living, kitchen, and dining area creates

    Ashlar Homes Builder
    3000 NW 96th St Unit 37807078, Kansas City, MO 64154
  • 3000 NW 96th St Unit 37807010, Kansas City, MO 64154

    $366,081

    New Construction
    • 3 - 4 Beds
    • 2.5 - 3.5 Baths
    • 1,464 Sq Ft

    The Kaya Plan at Woodhaven - Woodhaven Estates, Kansas City, MO 64154

    Meet the Kaya, a well-designed two-story home that balances simplicity, flexibility, and everyday functionality. With 1,464 square feet, this plan offers 3 bedrooms, 2.5 bathrooms, and efficient living spaces designed to make the most of every square foot. The main floor features an open-concept layout where the kitchen, dining, and living areas flow together seamlessly. A central island anchors

    Ashlar Homes Builder
    3000 NW 96th St Unit 37807010, Kansas City, MO 64154
  • 3000 NW 96th St Unit 37806703, Kansas City, MO 64154

    $375,488

    New Construction
    • 4 Beds
    • 2.5 - 3.5 Baths
    • 1,823 Sq Ft

    The Harrington Plan at Woodhaven - Woodhaven Estates, Kansas City, MO 64154

    The Harrington is a ranch-style home offering 1,823 square feet with four bedrooms and two and a half baths. It’s a great fit for anyone wanting single-level living with enough space to spread out. A 2-car garage is included, with a 3-car option available depending on the lot. The main living area connects the kitchen, dining, and living spaces in a way that feels natural for everyday use. The

    Ashlar Homes Builder
    3000 NW 96th St Unit 37806703, Kansas City, MO 64154
  • 3000 NW 96th St Unit 37806479, Kansas City, MO 64154

    $356,458

    New Construction
    • 3 - 5 Beds
    • 2.5 - 3.5 Baths
    • 1,676+ Sq Ft

    The Graysen Plan at Woodhaven - Woodhaven Estates, Kansas City, MO 64154

    The Graysen is a single-level home that delivers everyday ease with an open, elegant layout. Starting at 1,635 square feet, 3 bedrooms, 2 bathrooms, and a 2- or 3-car garage option, the Graysen offers thoughtful features for a wide variety of buyers, all on a slab foundation for simpler maintenance and accessibility. At the heart of the home, a spacious living room connects to the kitchen and

    Ashlar Homes Builder
    3000 NW 96th St Unit 37806479, Kansas City, MO 64154
  • 3000 NW 96th St Unit 37806296, Kansas City, MO 64154

    $413,172

    New Construction
    • 4 - 5 Beds
    • 2.5 - 3.5 Baths
    • 2,183 Sq Ft

    The Foster Plan at Woodhaven - Woodhaven Estates, Kansas City, MO 64154

    Meet the Foster, a beautifully designed two-story home that blends classic style with everyday functionality. With 2,183 square feet, this plan offers 4 bedrooms, 2.5 bathrooms, and flexible living spaces that adapt to a variety of lifestyles. The main floor features an open-concept layout where the kitchen, dining, and living areas connect seamlessly. A spacious kitchen anchors the home, flowing

    Ashlar Homes Builder
    3000 NW 96th St Unit 37806296, Kansas City, MO 64154
  • 3000 NW 96th St Unit 37805073, Kansas City, MO 64154

    $384,888

    New Construction
    • 3 - 5 Beds
    • 2.5 - 3.5 Baths
    • 1,640 Sq Ft

    The Ainsley Plan at Woodhaven - Woodhaven Estates, Kansas City, MO 64154

    The Ainsley is a two-story home offering 1,640 square feet with three bedrooms and two and a half baths. It’s a solid option for first-time buyers or anyone looking for a layout that makes good use of space. A 2-car garage is standard, with a 3-car option available depending on the lot. On the main floor, the kitchen, dining, and living areas connect in a way that works for both everyday routines

    Ashlar Homes Builder
    3000 NW 96th St Unit 37805073, Kansas City, MO 64154
  • /11

    $120,000

    • Land
    • 16,552 Sq Ft
    • $315,789 per Acre

    6532 Claret, Parkville, MO 64152

    Build the home of your dreams in The National - Parkville! Lot with golf course views in the back of the property and located in a maintenance provided community within The National, called The Legends. Close to the Deuce Clubhouse. Park Hill Schools and just 10 min from Weatherby Lake. Bring your builder and take advantage of this opportunity!

    Rossana Vega Compass Realty Group

    6532 Claret, Parkville, MO 64152
  • /49

    $895,900

    New Construction $11K PRICE DROP
    • 4 Beds
    • 3.5 Baths
    • 3,838 Sq Ft

    4867 NW Vicolo Dellamore Way, Riverside, MO 64150

    Welcome to the Ridgedale—a stunning reverse 1.5-story that blends farmhouse charm with modern luxury. Step inside to find soaring spaces, detailed trim work, and an open layout designed for both everyday living and unforgettable gatherings. The gourmet kitchen is a showstopper, complete with a spacious island, granite countertops, stainless steel appliances (dishwasher, microwave,

    John Barth RE/MAX Innovations

    4867 NW Vicolo Dellamore Way, Riverside, MO 64150
  • /32

    $899,950

    New Construction
    • 5 Beds
    • 4 Baths
    • 2,938 Sq Ft

    5154 NW 47 Terrace, Riverside, MO 64150

    *Spring 2026 Parade of Homes Winner - Gold Pick of the Parade!*The Glendale Grande blends style, function, and comfort in every detail. The open gathering room centers around a fireplace with a quartz mantel and tile surround, flowing seamlessly into a kitchen designed to impress—granite countertops, tile backsplash, under-cabinet lighting, soft-close drawers, gas cooktop connection, and a

    John Barth RE/MAX Innovations

    5154 NW 47 Terrace, Riverside, MO 64150
  • /33

    $759,900

    New Construction $20K PRICE DROP
    • 4 Beds
    • 3 Baths
    • 3,020 Sq Ft

    4733 Sienna Ridge, Riverside, MO 64150

    This stunning reverse 1.5-story home in the sought-after Montebella subdivision showcases thoughtful design and modern luxury. Step inside to soaring 12-foot ceilings in the entry and great room, complemented by 10-foot ceilings throughout the rest of the home for a spacious and airy feel. The gourmet kitchen is elevated by a full butler’s kitchen, perfect for entertaining and additional prep

    John Barth RE/MAX Innovations

    4733 Sienna Ridge, Riverside, MO 64150
  • /26

    $779,900

    New Construction $7K PRICE DROP
    • 4 Beds
    • 3 Baths
    • 3,066 Sq Ft

    12475 N Arbor Way, Platte City, MO 64079

    *Spring 2026 Parade of Homes Winner - Gold Pick of the Parade!*The Gunnison is a beautifully crafted reverse 1.5-story home that balances open living with purposeful design. A charming front porch welcomes you into a striking entryway with soaring ceilings and an open staircase, immediately setting a tone of elegance and light. The great room impresses with dramatic ceiling heights, and a

    John Barth RE/MAX Innovations

    12475 N Arbor Way, Platte City, MO 64079
  • /25

    $699,900

    New Construction
    • 4 Beds
    • 3 Baths
    • 2,520 Sq Ft

    5888 NW Black Oak Ct, Parkville, MO 64152

    *Spring 2026 Parade of Homes Winner! - Gold Pick of the Parade!*The Ashton is a thoughtfully crafted reverse 1.5-story home with 2,520 square feet of stylish, functional living space. Its open-concept layout includes four bedrooms, three bathrooms, and a spacious three-car garage—perfect for today’s lifestyle, whether hosting gatherings or enjoying everyday comfort. On the main level, you’ll

    John Barth RE/MAX Innovations

    5888 NW Black Oak Ct, Parkville, MO 64152
  • /99

    $3,400,000

    $100K PRICE DROP
    • 4 Beds
    • 6 Baths
    • 8,183 Sq Ft

    10807 NW Old Tiffany Springs Rd, Kansas City, MO 64153

    Luxury Estate on 40 Acres | Smart Home Technology | 10 Garage Stalls | 5,000 Sq Ft Shop. This 8,183 sq ft custom-built estate blends modern automation, architectural integrity, and serene country living across 40 picturesque acres. The land offers open pasture and timber, with the back 30% beautifully wooded and a peaceful private pond providing the perfect balance of beauty and privacy. Every

    Agent Photo

    Andrew Hicklin

    ReeceNichols-KCN

    10807 NW Old Tiffany Springs Rd, Kansas City, MO 64153
  • /2

    $1,251,200

    • Land
    • 62.53 Acres
    • $20,010 per Acre

    0 N Barry Rd Unit HMS2573919, Kansas City, MO 64153

    Jason Sharpsteen Real Broker, LLC

    0 N Barry Rd Unit HMS2573919, Kansas City, MO 64153
  • /4

    $649,000

    $20K PRICE INCREASE
    • 4 Beds
    • 3 Baths
    • 2,900 Sq Ft

    2603 NW 84th Terrace, Kansas City, MO 64154

    This gorgeous reverse 1.5-story, 4-bedroom, 3-bathroom home is the Oro floor plan at BarryRow, combining modern luxury with lasting quality. Thoughtfully built with Anderson windows, spray foam insulation, hail impact-rated shingles, and exceptional foundation waterproofing, it’s a home designed to stand the test of time. Inside, you’ll love the open layout filled with natural light, quartz

    Tyler Breed 1st Class Real Estate KC

    2603 NW 84th Terrace, Kansas City, MO 64154
  • /2

    $402,995

    New Construction
    • 2 Baths
    • 1,781 Sq Ft

    1608 105th St, Kansas City, MO 64155

    Whether you’re on the go or living a laid-back lifestyle, this home was designed for you. This spacious home comes with 4 bedrooms and 2 bathrooms, with great options to add convenience to your life. Highlights of this home Kitchen-dining-great room configuration is ideal for family living or festive gatherings Spacious island and corner pantry add style and function to the bright kitchen area

    Hakes Brothers Builder
    1608 105th St, Kansas City, MO 64155
  • /2

    $405,000

    New Construction
    • 2 Baths
    • 1,781 Sq Ft

    1613 105th St, Kansas City, MO 64155

    Whether you’re on the go or living a laid-back lifestyle, this home was designed for you. This spacious home comes with 4 bedrooms and 2 bathrooms, with great options to add convenience to your life. Highlights of this home Kitchen-dining-great room configuration is ideal for family living or festive gatherings Spacious island and corner pantry add style and function to the bright kitchen area

    Hakes Brothers Builder
    1613 105th St, Kansas City, MO 64155
  • /9

    $372,990

    New Construction
    • 3 Beds
    • 2 Baths
    • 1,690 Sq Ft

    Hill Plan at Cadence - Villas, Kansas City, MO 64155

    This popular Hills home was designed for families on the go. Gather around the kitchen island for breakfast, homework sessions, or evenings with friends. Then relax in the spacious great room before retreating to your private primary bedroom sanctuary. Highlights of this home Welcoming entry opens to bright, elegant great roomSpacious kitchen with grand island functions as the heart of the

    Hakes Brothers Builder
    1602 NW 104th Terrace Unit 36842015, Kansas City, MO 64155
  • /14

    $514,990

    New Construction
    • 3 - 5 Beds
    • 2.5 - 3.5 Baths
    • 2,300 Sq Ft

    Hunt Plan at Cadence - Villas, Kansas City, MO 64155

    The Hunt offers the design, size, and amenities that every member of the family will value. Featuring a flex room that can convert to a home office, gym, or child's playroom. With options to upgrade to a finished daylight or walkout basement, you'll have plenty of space for both storage and entertaining. Highlights of this home: Enjoy a beautifully appointed kitchen with quartz countertops

    Hakes Brothers Builder
    1602 NW 104th Terrace Unit 36842011, Kansas City, MO 64155
  • /24

    $348,990

    New Construction
    • 3 Beds
    • 2 Baths
    • 1,337 Sq Ft

    Bell Plan at Cadence - Villas, Kansas City, MO 64155

    This thoughtfully designed single-story 3-bedroom, 2-bathroom home offers an open-concept layout, creating a bright and airy living space ideal for entertaining. The modern kitchen boasts sleek finishes and ample storage, while the spacious owner’s suite provides a private retreat with an en-suite bath. Enjoy the convenience of a 2-car garage and stunning architectural designs, available in both

    Hakes Brothers Builder
    1602 NW 104th Terrace Unit 36842013, Kansas City, MO 64155
  • /5

    $435,990

    New Construction
    • 3 - 5 Beds
    • 2 - 3 Baths
    • 1,595 Sq Ft

    Allen Plan at Cadence - Villas, Kansas City, MO 64155

    Welcome to the Allen, where modern elegance seamlessly blends with exceptional comfort. The spacious layout offers ample room for relaxation and everyday living, while the optional finished basement adds even more versatility for storage and entertainment. Highlights of this home: The kitchen is a centerpiece with a grand island and quartz countertops, blending sophistication with

    Hakes Brothers Builder
    1602 NW 104th Terrace Unit 36842012, Kansas City, MO 64155

Showing Results 401 - 440, Page 11 of 13

How to Buy a Home How to Finance a Home How to Sell a Home