511

Platte County MO Homes for Sale

Section Image Section Image
  • /39

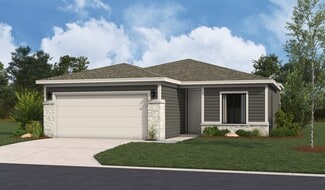
    $391,990

    New Construction
    • 4 Beds
    • 2 Baths
    • 1,980 Sq Ft

    Lacey Plan at Cadence - Villas, Kansas City, MO 64155

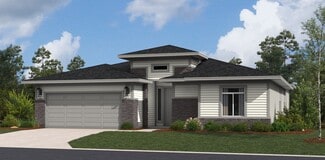
    Your family will have room to grow in this popular Lacey home characterized by open spaces, smart features, and comfortable living areas. With wide hallways, ample bedrooms, and an expansive great room, kitchen, and dining area, this family-inspired home was designed for your active lifestyle. Highlights of this home Spacious great room is flanked by a modern kitchen with large island breakfast

    Hakes Brothers Builder
    1602 NW 104th Terrace Unit 36842016, Kansas City, MO 64155
  • /36

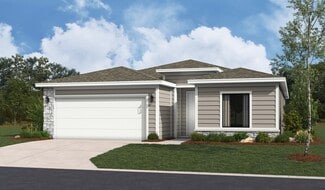
    $464,990

    New Construction
    • 3 - 5 Beds
    • 2.5 - 3.5 Baths
    • 1,835 Sq Ft

    Gonzalez Plan at Cadence - Villas, Kansas City, MO 64155

    Welcome to The Gonzalez, this inviting residence features a private primary suite tucked away in its own corner. Complete with walk-in closets, elegant tray ceilings, and a dual sink vanity. Enhance your living experience with optional upgrades such as a finished basement, ideal for extra bedrooms, storage, or entertaining friends and family. Highlights of the Gonzalez: Floor plan is

    Hakes Brothers Builder
    1602 NW 104th Terrace Unit 36842009, Kansas City, MO 64155
  • /18

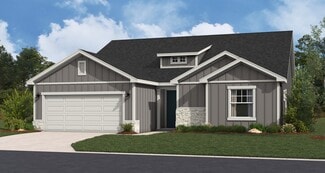
    $363,990

    New Construction
    • 3 Beds
    • 2 Baths
    • 1,522 Sq Ft

    Shields Plan at Cadence - Villas, Kansas City, MO 64155

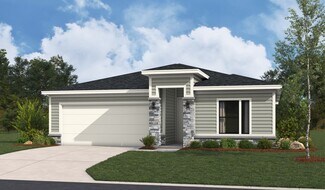
    Welcome to the Shields! This single-story 3-bedroom, 2-bathroom plan showcases a seamless open layout, designed for both relaxation and entertaining. The chef-inspired kitchen features premium finishes, abundant cabinetry, and a functional island, making meal prep effortless. The serene owner’s suite offers a spa-like en-suite bath and generous closet space for ultimate comfort. With distinctive

    Hakes Brothers Builder
    1602 NW 104th Terrace Unit 36842014, Kansas City, MO 64155
  • /3

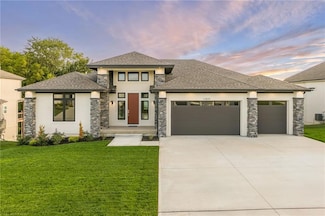
    $382,990

    New Construction
    • 4 Beds
    • 2 Baths
    • 1,781 Sq Ft

    Paige Plan at Cadence - Villas, Kansas City, MO 64155

    Whether you’re on the go or living a laid-back lifestyle, this home was designed for you. This spacious home comes with 4 bedrooms and 2 bathrooms, with great options to add convenience to your life. Highlights of this home Kitchen-dining-great room configuration is ideal for family living or festive gatheringsSpacious island and corner pantry add style and function to the bright kitchen

    Hakes Brothers Builder
    1602 NW 104th Terrace Unit 36842017, Kansas City, MO 64155
  • /42

    $482,990

    New Construction
    • 3 - 5 Beds
    • 2.5 - 3.5 Baths
    • 2,020 Sq Ft

    Thomas Plan at Cadence - Villas, Kansas City, MO 64155

    Welcome to The Thomas, a home where space and elegance come together effortlessly. This thoughtfully designed layout offers ample space featuring walk-in closets in every bedroom. Enjoy the extended outdoor patio, perfect for relaxation and taking in evening sunsets. Highlights of this home: Large patio increases your space for dining, relaxing, or entertaining Expansive windows bathe the space

    Hakes Brothers Builder
    1602 NW 104th Terrace Unit 36842010, Kansas City, MO 64155
  • /4

    $119,900

    • Land
    • 20,322 Sq Ft
    • $257,004 per Acre

    13930 NW 70th St, Parkville, MO 64152

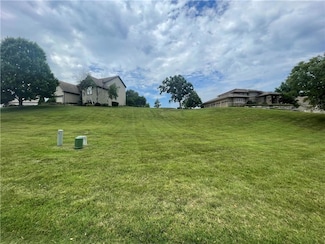
    *** Lot 315 *** Walkout Lot *** Choose your Lot and Builder - Last remaining Lots in Chapel Ridge! A great community in unincorporated Platte County, Park Hill Schools with 2 Pools, Walking Trails, Pond & Clubhouse! Developer to approve Builder and Floor Plan.

    Tabb Reese Aristocrat Realty

    13930 NW 70th St, Parkville, MO 64152
  • /4

    $104,900

    • Land
    • 15,050 Sq Ft
    • $303,618 per Acre

    7070 Yulich Ct, Parkville, MO 64152

    *** Lot 324 *** Walkout *** Choose your Lot and Builder - Last remaining Lots in Chapel Ridge! A great community in unincorporated Platte County, Park Hill Schools with 2 Pools, Walking Trails, Pond & Clubhouse! Developer to approve Builder and Floor Plan.

    Tabb Reese Aristocrat Realty

    7070 Yulich Ct, Parkville, MO 64152
  • /4

    $109,900

    • Land
    • 19,749 Sq Ft
    • $242,404 per Acre

    13835 NW 70th St, Parkville, MO 64152

    *** Lot 311 *** Walkout Lot *** Choose your Lot and Builder - Last remaining Lots in Chapel Ridge! A great community in Unincorporated Platte County, Park Hill Schools with 2 Pools, Walking Trails, Pond & Clubhouse! Developer to approve Builder and Floor Plan.

    Tabb Reese Aristocrat Realty

    13835 NW 70th St, Parkville, MO 64152
  • /32

    $529,900

    New Construction Open Sat 1PM - 4PM $30K PRICE INCREASE
    • 3 Beds
    • 2 Baths
    • 1,470 Sq Ft

    9736 N Montclair Ave, Kansas City, MO 64154

    THE RESERVE AT TIFFANY, THE NORTHLANDS NEWEST MAINENTANCE PROVIDED COMMUNITY IN PLATTE COUNTY. KEVIN GREEN HOMES IS THE EXCLUSIVE BUILDER WITH ALL NEW FLOOR PLANS. THE VILLA DEL SOL 3 BEDROOM 2 BATH ALL ON THE MAIN LEVEL. FURNISHED MODEL HOME IS FOR SALE AND READY FOR OCCUPANCY. THIS HOME INCLUDES CUSTOM BLINDS, ALL LVP FLOORING THROUGHOUT HOME. REFRIGERATOR AND FULLY LANDSCAPED LOT. HIGH END

    Bettina O Brien ReeceNichols-KCN

    9736 N Montclair Ave, Kansas City, MO 64154
  • /54

    $779,999

    New Construction
    • 4 Beds
    • 3 Baths
    • 3,260 Sq Ft

    12820 N Arbor Way, Platte City, MO 64079

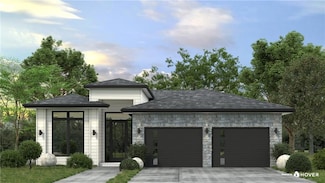
    This stunning 1.5-story residence blends timeless stone veneer with modern elegance, offering remarkable design and unbeatable functionality. From the moment you enter, you'll be greeted by spacious rooms filled with natural light, soaring ceilings, and thoughtful finishes that elevate everyday living. The open-concept layout is perfect for entertaining, while still offering cozy, private spaces

    John Barth RE/MAX Innovations

    12820 N Arbor Way, Platte City, MO 64079
  • /2

    Price To Be Determined

    New Construction
    • 4 Beds
    • 5.5 Baths
    • 4,977 Sq Ft

    Madison IV Plan at Riss Lake - The Sanctuary, Parkville, MO 64152

    Don Julian Builders Builder
    8612 W Ridge Ct Unit 36452932, Parkville, MO 64152
  • /3

    Price To Be Determined

    New Construction
    • 4 Beds
    • 4.5 Baths
    • 4,270 Sq Ft

    Courtland Reverse Plan at Riss Lake - The Sanctuary, Parkville, MO 64152

    Don Julian Builders Builder
    8612 W Ridge Ct Unit 36445471, Parkville, MO 64152
  • /5

    Price To Be Determined

    New Construction
    • 5 Beds
    • 4 Baths
    • 3,359 Sq Ft

    Opus II Plan at Thousand Oaks, Parkville, MO 64152

    The new and improved Opus II plan. This 5 bedroom + office home has so much to offer. Impress others with the grand 2 story open great room with soaring ceilings and fireplace. Open to the large kitchen which has an expansive island and separate prep kitchen with customizable options & features when building. Main level also includes a private 5th bedroom/bath as well as an office/flex room at

    Inspired Homes Builder
    13210 Golden Oak Court St Unit 36497184, Parkville, MO 64152
  • /3

    Price To Be Determined

    New Construction
    • 5 Beds
    • 4.5 Baths
    • 3,694 Sq Ft

    Brookridge IV Plan at Riss Lake - The Sanctuary, Parkville, MO 64152

    Don Julian Builders Builder
    8612 W Ridge Ct Unit 36451635, Parkville, MO 64152
  • /3

    Price To Be Determined

    New Construction
    • 4 Beds
    • 3 Baths
    • 2,817 Sq Ft

    Monterey Plan at Running Horse, Platte City, MO 64079

    Introducing the Monterey Reverse 1.5 Story with the option for a 5-car tandem garage! This 4-bedroom, 3-bath home offers spacious living inside and out. The open kitchen and great room are filled with natural light, creating a bright and inviting space. The main-level primary suite features dual vanities, a walk-in tiled shower, and a roomy closet. The lower-level rec room provides plenty of

    Inspired Homes Builder
    15680 NW 123rd St Unit 36499903, Platte City, MO 64079
  • /3

    Price To Be Determined

    New Construction
    • 5 Beds
    • 4 Baths
    • 3,274 Sq Ft

    Delano Plan at Montebella, Riverside, MO 64150

    Welcome to the Delano, our 5 bedroom + office home that has so much to offer. The main floor includes a guest room with a walk-in closet and access to a full bath, a vaulted entry, and a convenient pocket office. Enjoy seamless flow with the owner’s entry from the garage leading directly into the kitchen. Upstairs, the primary suite is a true retreat, featuring a freestanding tub, a corner

    Inspired Homes Builder
    4401 Montebella Dr Unit 36453025, Riverside, MO 64150
  • /4

    Price To Be Determined

    New Construction
    • 4 Beds
    • 3.5 Baths
    • 3,127 Sq Ft

    Sonoma Plan at Running Horse, Platte City, MO 64079

    Meet the Sonoma Reverse 1.5 Story by Inspired Homes. Not your typical layout, this home is designed to accommodate a variety of lifestyles. It features two primary suites on the main level, each with a private bath and spacious bedrooms—perfect for multi-generational living. A convenient powder bath in the hall serves guests. The large dining area easily seats 8–10 and opens to the great room and

    Inspired Homes Builder
    15680 NW 123rd St Unit 36453478, Platte City, MO 64079
  • /3

    Price To Be Determined

    New Construction
    • 5 Beds
    • 4.5 Baths
    • 3,694 Sq Ft

    Brookridge IV Plan at Forest Ridge Estates, Kansas City, MO 64151

    Don Julian Builders Builder
    5701 NW 59th Terrace Unit 36495479, Kansas City, MO 64151
  • /3

    Price To Be Determined

    New Construction
    • 4 Beds
    • 4.5 Baths
    • 4,270 Sq Ft

    Courtland Reverse Plan at Forest Ridge Estates, Kansas City, MO 64151

    Don Julian Builders Builder
    5701 NW 59th Terrace Unit 36478805, Kansas City, MO 64151
  • /3

    Price To Be Determined

    New Construction
    • 5 Beds
    • 4 Baths
    • 3,274 Sq Ft

    Delano Plan at Thousand Oaks, Parkville, MO 64152

    Introducing the Delano, a brand-new floorplan for Inspired Homes! This 5 bedroom + office home has so much to offer. The main floor includes a guest room with a walk-in closet and access to a full bath, a vaulted entry, and a convenient pocket office. Enjoy seamless flow with the owner’s entry from the garage leading directly into the kitchen. Upstairs, the primary suite is a true retreat,

    Inspired Homes Builder
    13210 Golden Oak Court St Unit 36481313, Parkville, MO 64152
  • /4

    Price To Be Determined

    New Construction
    • 4 Beds
    • 3.5 Baths
    • 3,189 Sq Ft

    Madison I Plan at Forest Ridge Estates, Kansas City, MO 64151

    Don Julian Builders Builder
    5701 NW 59th Terrace Unit 36478292, Kansas City, MO 64151
  • /6

    Price To Be Determined

    New Construction
    • 4 Beds
    • 3 Baths
    • 3,212 Sq Ft

    Windsor Plan at Thousand Oaks, Parkville, MO 64152

    The grand and impressive Windsor Reverse 1.5 Story by Inspired Homes. Truly elegant living with an inviting entry, tall 12' ceilings in the great room with custom sized windows allowing abundant natural lighting throughout the main floor. Kitchen boasts an oversized island and large walk-in pantry that can be customized when building for counterspace and windows. The Primary bedroom suite leads

    Inspired Homes Builder

    13210 Golden Oak Court St Unit 36478391, Parkville, MO 64152
  • /3

    Price To Be Determined

    New Construction
    • 5 Beds
    • 4 Baths
    • 3,805 Sq Ft

    Sterling Plan at Forest Ridge Estates, Kansas City, MO 64151

    Don Julian Builders Builder

    5701 NW 59th Terrace Unit 36502647, Kansas City, MO 64151
  • /34

    $467,990

    New Construction
    • 3 Beds
    • 2 Baths
    • 1,498 Sq Ft

    Harmony Plan at Windmill Creek, Platte City, MO 64079

    The Harmony is a ranch plan featured at Windmill Creek. This is a spacious and modern home designed with open-concept living carefully considered throughout. This home features three bedrooms, two bathrooms, finished basement and a two-car garage. An inviting foyer greets you upon entering and leads you into the heart of the home. This open plan features a family room, dining room, and kitchen

    D.R. Horton Builder

    2605 Windmill Dr Unit 36208701, Platte City, MO 64079
  • /20

    $431,990

    New Construction
    • 3 Beds
    • 2.5 Baths
    • 1,967 Sq Ft

    Hillman Plan at Windmill Creek, Platte City, MO 64079

    The Hillman is a 3-story plan featured at Windmill Creek in Platte City, MO offering 3 modern elevations. Additionally, the Hillman is a spacious and modern home designed with open-concept living carefully considered throughout. This home features three bedrooms, two and a half bathrooms, and a three-car garage. An inviting foyer greets you upon entering the first level with stairs which leads

    D.R. Horton Builder
    2605 Windmill Dr Unit 36208699, Platte City, MO 64079
  • /28

    $427,990

    New Construction
    • 3 - 4 Beds
    • 2 - 3 Baths
    • 1,635 Sq Ft

    Newcastle Plan at Windmill Creek, Platte City, MO 64079

    The Newcastle is a ranch plan featured at Windmill Creek in Platte City, MO offering 3 modern elevations. This home features three bedrooms, two bathrooms, and a three-car garage. An inviting foyer greets you upon entering and leads you into the heart of the home. This open plan features a family room, dining room, and kitchen designed with entertaining in mind. The kitchen is equipped with a

    D.R. Horton Builder
    2605 Windmill Dr Unit 36208705, Platte City, MO 64079
  • /34

    $461,990

    New Construction
    • 4 - 5 Beds
    • 2.5 Baths
    • 2,356 Sq Ft

    Holcombe Plan at Windmill Creek, Platte City, MO 64079

    The Holcombe is one of our two-story plans featured at Windmill Creek in Platte City, MO, offering 3 modern elevations. This gorgeous two-story home offers four bedrooms, 2.5 bathrooms, and a three-car garage. It also includes a study. Upon entering, you are greeted by a foyer that invites you directly into the center of the home. At its heart, you’ll find a spacious family room that blends with

    D.R. Horton Builder
    2605 Windmill Dr Unit 36208704, Platte City, MO 64079
  • /30

    $437,990

    New Construction
    • 4 Beds
    • 2.5 Baths
    • 2,053 Sq Ft

    Bellamy Plan at Windmill Creek, Platte City, MO 64079

    The Bellamy is one of our two-story plans featured at Windmill Creek in Platte City, MO, offering 3 modern elevations. This gorgeous two-story home with impressive comfort, luxury, and style offers four bedrooms, 2.5 bathrooms, and a three-car garage. It also includes a study. Upon entering, you’ll be greeted by an inviting foyer that takes you past a study, perfect for your home office and then

    D.R. Horton Builder
    2605 Windmill Dr Unit 36208703, Platte City, MO 64079
  • /35

    $450,990

    New Construction
    • 3 Beds
    • 2.5 Baths
    • 1,659 Sq Ft

    Reagan Plan at Windmill Creek, Platte City, MO 64079

    The Reagan is a ranch plan featured at Windmill Creek in Platte City, MO offering 3 modern elevations. Additionally, the Reagan is a spacious and modern home designed with open-concept living carefully considered throughout. This home features three bedrooms, two and a half bathrooms, and a two-car garage. An inviting foyer greets you upon entering and leads you into the heart of the home. This

    D.R. Horton Builder
    2605 Windmill Dr Unit 36208700, Platte City, MO 64079
  • /3

    $453,990

    New Construction
    • 4 - 5 Beds
    • 2 Baths
    • 1,771 Sq Ft

    Chatham Plan at Windmill Creek, Platte City, MO 64079

    The Chatham is one of our ranch plans featured at Windmill Creek in Platte City, MO offering 3 modern elevations. This single-story home is charming and functional, perfect for those seeking comfortable and accessible living space. The ranch features an open floor plan, creating a spacious and inviting atmosphere. This home includes four bedrooms, two full bathrooms, and a three-car garage. The

    D.R. Horton Builder
    2605 Windmill Dr Unit 36208702, Platte City, MO 64079
  • /18

    $785,000

    • Land
    • 3.2 Acres
    • $245,312 per Acre

    0 3 2 Acres Hampton 45 Hwy, Parkville, MO 64152

    Great Commercial opportunity 3.2 acres on the 45 Highway. Lots of potential commercial . sewer information attached in additional documents. Agents/ buyer confirm all utilities, Lots of traffic, property is close to Hwy 435, Seller will review all offers.

    Cecilia Shalz Realty Executives

    0 3 2 Acres Hampton 45 Hwy, Parkville, MO 64152
  • /6

    $75,000

    $10K PRICE DROP
    • Land
    • 29,185 Sq Ft
    • $111,940 per Acre

    5237 N Merrimac Ave, Kansas City, MO 64151

    A rare find – Country feel in the heart of the city! Looking to build your dream home near city amenities while still enjoying peace, privacy, and space? This secluded lot sits on a highly desirable street surrounded by large lots and acreage—offering a rural environment just minutes from highways, shopping, dining, and everything you need. Tucked away in one of those areas you din't know

    Mariana Castro Compass Realty Group

    5237 N Merrimac Ave, Kansas City, MO 64151

Showing Results 441 - 480, Page 12 of 13

How to Buy a Home How to Finance a Home How to Sell a Home