2,478

Polk County IA Homes for Sale with Garage

Section Image Section Image
  • /32

    $549,900

    • 4 Beds
    • 3 Baths
    • 1,746 Sq Ft

    3827 NW Reinhart Dr, Ankeny, IA 50023

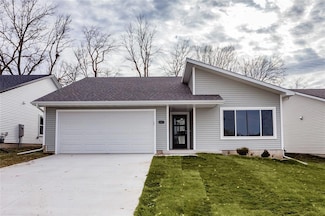
    Welcome to our stunning Spruce floor plan, a ranch-style gem that offers a perfect blend of comfort and elegance. This spacious residence spans 2,552 square feet of finished space and boasts a thoughtfully designed layout featuring 4 bedrooms, 3 bathrooms, and a wealth of desirable features. Come see the quality finishes you've come to expect with Sage Homes. Sleek quartz countertops, soft close

    Kristina Leek RE/MAX Precision

    3827 NW Reinhart Dr, Ankeny, IA 50023
  • /31

    $289,900

    New Construction $20K PRICE DROP
    • 3 Beds
    • 2 Baths
    • 1,433 Sq Ft

    4307 Grover Woods Ln, Des Moines, IA 50317

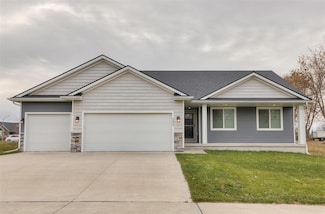
    Welcome to Grover Woods which features the Ingham plan offering comfort and convenience in a single-level layout. With 1,433 sq. ft. of thoughtfully designed space, this home features three bedrooms and two bathrooms. Step into a spacious great room with vaulted ceilings and an electric fireplace, seamlessly connected to the dining area and a modern kitchen. The kitchen includes quartz

    Rob Burditt Hubbell Homes of Iowa, LLC

    4307 Grover Woods Ln, Des Moines, IA 50317
  • /29

    $189,900

    $10K PRICE DROP
    • 3 Beds
    • 2 Baths
    • 1,113 Sq Ft

    1340 E 17th Ct, Des Moines, IA 50316

    Welcome to this updated one-story home on the east side of Des Moines, offering 1,113 square feet, 3 bedrooms, and 2 bathrooms. Step inside to an inviting open floor plan where the living room seamlessly connects to the kitchen—perfect for both everyday living and entertaining. The home features newer LVP flooring throughout and a well-appointed kitchen with stainless steel appliances, tile

    Ethan Hokel Century 21 Signature

    1340 E 17th Ct, Des Moines, IA 50316
  • /33

    $305,000

    • 3 Beds
    • 2.5 Baths
    • 1,408 Sq Ft

    4106 SE 24th Ct, Des Moines, IA 50320

    Palladian windows flood the vaulted main level with natural light the moment you step inside this 4-level split in the Easter Lake area of Des Moines. Bamboo hardwood floors and soaring ceilings set the tone from entry, and the kitchen opens to the living room above a partial wall — keeping both spaces light and connected. Generous cabinetry, abundant counter space, and an eat-in dining area make

    Krystal Williams Platinum Realty LLC

    4106 SE 24th Ct, Des Moines, IA 50320
  • /35

    $1,079,999

    $70K PRICE DROP
    • 4 Beds
    • 3 Baths
    • 2,220 Sq Ft

    228 NE 60th Ct, Ankeny, IA 50021

    Experience refined executive living in this architecturally stunning ranch estate located in the prestigious Harvest Ridge community in North Ankeny, offering nearly 4,300 square feet of impeccably curated luxury. The breathtaking main living space features dramatic 20+ foot soaring ceilings with designer beams, walls of expansive windows, a statement fireplace, and a striking etched glass

    Misty Darling BH&G Real Estate Innovations

    228 NE 60th Ct, Ankeny, IA 50021
  • /35

    $550,000

    • 5 Beds
    • 3.5 Baths
    • 2,320 Sq Ft

    904 NW Boulder Point Place, Ankeny, IA 50023

    Don't miss out on this beautiful 5 bedroom, 3.5 bath, 2 story home backing to trees in NW Ankeny!Take a tour of this move-in ready home situated on a tree lined lot and backing to a creek. Step inside the front door and explore. The main floor features a formal dining room area, large living room with fireplace and a beautiful kitchen with and island.Step outside and enjoy the MASSIVE

    Mark Charter Agency Iowa

    904 NW Boulder Point Place, Ankeny, IA 50023
  • /15

    $369,900

    • 4 Beds
    • 2.5 Baths
    • 2,185 Sq Ft

    6918 SE 7th Ave, Pleasant Hill, IA 50327

    Welcome to the Hansbury, located in Peters Ridge, located in Pleasant Hill, a new and spacious home by Destiny Homes! With 4 bedrooms, 2.5 baths, a 2-car garage, and 2,163 sq. ft. of well-designed living space, this model has everything you need. The open-concept main floor includes a stylish kitchen with quartz countertops, a large island, pantry, and an adjacent mudroom for added convenience.

    Gilbert Gonzales RE/MAX Precision

    6918 SE 7th Ave, Pleasant Hill, IA 50327
  • /18

    $169,900

    • 2 Beds
    • 1 Bath
    • 672 Sq Ft

    3101 Indianapolis Ave, Des Moines, IA 50317

    Adorable 2 bedroom 1 bath home on Des Moines' east side. For those looking to downsize - look no further. Looking to buy your first home - come take a look at this home. Home location provides ease of access to schools - shopping - the state fair and short drive to downtown, to Hwy 65 to the east - Hwy 235 and Hwy 80 to the west.

    Audra Sypolt RE/MAX Concepts

    3101 Indianapolis Ave, Des Moines, IA 50317
  • /17

    $328,000

    New Construction
    • 3 Beds
    • 2.5 Baths
    • 1,470 Sq Ft

    509 Fireside Dr NW, Bondurant, IA 50035

    Step into the new Reagan II plan by Greenland Homes, a thoughtfully designed two-story home featuring three bedrooms, 2.5 baths, and an attached two-car garage. The open main level is perfect for everyday living and entertaining, offering modern finishes and a functional, inviting layout. Upstairs, you’ll find generously sized bedrooms and a spacious primary suite that includes a large bedroom,

    Tammy Heckart RE/MAX Concepts

    509 Fireside Dr NW, Bondurant, IA 50035
  • /35

    $199,900

    • 2 Beds
    • 1.5 Baths
    • 1,288 Sq Ft

    1311 SE Delaware Ave Unit 1, Ankeny, IA 50021

    Well-maintained 2-bedroom end-unit condo with a 2-car garage, offering comfort, convenience, and added privacy. This desirable end unit features abundant natural light, a more secluded patio, and expanded outdoor space. The interior provides a great opportunity to add your own personal style and make it your own. Located in a welcoming community near parks, shopping, dining, and convenient

    Heather Schmidt RE/MAX Precision

    1311 SE Delaware Ave Unit 1, Ankeny, IA 50021
  • /32

    $305,000

    • 3 Beds
    • 2.5 Baths
    • 1,496 Sq Ft

    716 37th St SW, Bondurant, IA 50035

    This beautiful two story home offers comfort, convenience and fantastic community amenities; located with easy access to shopping, restaurants and the interstate. The vaulted great room creates an open and inviting atmosphere, while the spacious kitchen features a center island, panty, half bath, and drop zone. The adjoining dining area with slider provides easy access to the deck and step-down

    Elaine Johnson RE/MAX Precision

    716 37th St SW, Bondurant, IA 50035
  • /27

    $379,900

    • 3 Beds
    • 3 Baths
    • 1,213 Sq Ft

    4403 NE 7th St, Bondurant, IA 50035

    Crossings at Deer Creek offers a desirable Ankeny setting with quick access to I-35 and the Ankeny School District, and this neighborhood features a variety of thoughtfully designed floor plans; including the popular Carson ranch. Open main level with vaulted ceiling, fireplace and kitchen with island and corner pantry. Primary suite has a private bathroom and walk-in closet. The finished lower

    Rob Burditt Hubbell Homes of Iowa, LLC

    4403 NE 7th St, Bondurant, IA 50035
  • /35

    $670,000

    • 5 Beds
    • 3.5 Baths
    • 2,398 Sq Ft

    11900 NW Oaktree Dr, Grimes, IA 50111

    Stunning two-story walkout nestled on a picturesque 1-acre lot featuring 5 bdrms, 3370 sf, expansive living areas, and exceptional outdoor entertaining spaces. As you enter, there's a beautiful 2 story entry, wood floors, bonus room, and lots of natural light. Kitchen is spacious with granite counters, island, SS appls/gas stove, and eat-in area w/access to XL deck. FR is spacious w/frplc,

    Danielle Plank-Harris RE/MAX Concepts

    11900 NW Oaktree Dr, Grimes, IA 50111
  • /31

    $359,900

    $15K PRICE DROP
    • 3 Beds
    • 3 Baths
    • 1,404 Sq Ft

    6455 SE Sunlight Dr, Pleasant Hill, IA 50327

    Jerry's home resale 3-car ranch with NO HOA!! This home features an open layout with LVP flooring in the kitchen, tiled bathroom floors, brand-new carpet on the main level, and fresh paint throughout. A convenient drop zone sits between the garage and kitchen for everyday organization, while the laundry is located in a separate room near the bedrooms for added functionality. Enjoy having

    Megan Avila Century 21 Signature

    6455 SE Sunlight Dr, Pleasant Hill, IA 50327
  • /17

    $299,900

    • 4 Beds
    • 2 Baths
    • 1,112 Sq Ft

    4404 66th St, Urbandale, IA 50322

    Welcome home to 4404 66th Street in Urbandale an updated split foyer home that blends comfort, style, and convenience. With over 1,300 square feet of thoughtfully designed living space, this 4-bedroom, 2-bathroom residence features a bright, open feel and modern updates throughout. The refreshed interior offers inviting living areas, functional bedrooms, and a layout perfect for everyday living

    Amer Mahmutovic Keller Williams Realty GDM

    4404 66th St, Urbandale, IA 50322
  • /23

    $489,900

    • 5 Beds
    • 4 Baths
    • 2,629 Sq Ft

    143 10th Ave NE, Altoona, IA 50009

    Introducing the **ARIA** floor plan by Destiny Homes, in Edgewood Trail. This stunning 5-bedroom home spans over 2,600 square feet, blending quality craftsmanship with functional design. Upon entering, you?ll find a versatile bonus room, perfect for a study, office, or guest suite, complete with private bath access. The expansive great room features luxury vinyl plank (LVP) flooring, large

    Selma Efendic RE/MAX Precision

    143 10th Ave NE, Altoona, IA 50009
  • /30

    $342,000

    • 3 Beds
    • 3 Baths
    • 1,174 Sq Ft

    710 SE 69th St, Pleasant Hill, IA 50327

    This move-in ready ranch offers 3 bedrooms, 3 baths, and 1,896 square feet of finished living space designed for comfort and functionality. Located in Peter’s Ridge, near Four Mile Elementary and just minutes from the SE Polk High School campus, this home offers convenience and a welcoming neighborhood setting. The main level features an open layout with 2 bedrooms and 2 baths, quartz

    Ingrid Williams RE/MAX Concepts

    710 SE 69th St, Pleasant Hill, IA 50327
  • /14

    $130,000

    • 2 Beds
    • 1 Bath
    • 812 Sq Ft

    1555 16th St, Des Moines, IA 50314

    Perfect opportunity for first-time home buyers looking for a comfortable home with great potential and an amazing location near downtown Des Moines. This charming property offers a cozy layout, a spacious unfinished basement ready for your future ideas like extra bedrooms, a family room, gym, or office space, and the chance to build equity while making the home your own. Conveniently located near

    Adam Metzker 515 Rentals & Sales LLC

    1555 16th St, Des Moines, IA 50314
  • /14

    $320,000

    New Construction $3K PRICE DROP
    • 3 Beds
    • 2.5 Baths
    • 1,470 Sq Ft

    530 NW Rockwood Ln, Grimes, IA 50111

    Tour on your schedule, any day from 7 a.m. to 9 p.m., show up, scan the UTOUR QR code, and let yourself in. No appointment needed. Step into the new Reagan II plan by Greenland Homes, a thoughtfully designed two-story home featuring three bedrooms, 2.5 baths, and an attached two-car garage. The open main level is perfect for everyday living and entertaining, offering modern finishes and a

    Tammy Heckart RE/MAX Concepts

    530 NW Rockwood Ln, Grimes, IA 50111
  • /16

    $352,990

    New Construction
    • 4 Beds
    • 2.5 Baths
    • 2,053 Sq Ft

    1207 NE Deerfield Dr, Ankeny, IA 50021

    Step inside 1207 NE Deerfield Dr in Ankeny, IA - a two-story home with 4 bedrooms, 2.5 baths, and 2,053 sq. ft. of living space. The open-concept living, kitchen, and dining areas flow seamlessly, while all bedrooms are upstairs for added privacy. Just inside the front door is a versatile flex room - ideal for a home office, playroom, or formal dining. A guest bath and staircase connect the main

    D.R. Horton Builder
    1207 NE Deerfield Dr, Ankeny, IA 50021
  • /25

    $359,990

    New Construction $10K PRICE INCREASE
    • 3 Beds
    • 2 Baths
    • 1,635 Sq Ft

    Neuville Plan, Bondurant, IA 50035

    Welcome home to the Neuville floor plan at Quail Run Traditions in Bondurant, IA. This 4 bedroom, 3 bathroom ranch offers 2,511 sq. ft. of thoughtfully designed living space with an open-concept kitchen overlooking the living and dining areas and back patio. The living room features 9-ft ceilings, an electric fireplace and large windows that fill the home with natural light. The kitchen includes

    1100 Chayse St SW Unit 38890285, Bondurant, IA 50035
  • /15

    $409,900

    • 4 Beds
    • 2.5 Baths
    • 2,163 Sq Ft

    2426 E 50th Ct, Pleasant Hill, IA 50327

    Destiny Homes presents the spacious Hansbury plan on a WALK-OUT lot in Ruby Rose Ridge. The Hansbury features 4 bedrooms, 3 car garage, 2.5 baths and over 2,150 sq ft of living space. Enter into the formal foyer and see the private office/study. Family size living will be found in the Kitchen/Great Room. Discover the oversized windows, fireplace, Legacy soft close cabinets, quartz countertops,

    Natasha Ratliff RE/MAX Precision

    2426 E 50th Ct, Pleasant Hill, IA 50327
  • /29

    $200,000

    • 3 Beds
    • 1 Bath
    • 1,104 Sq Ft

    721 27th St, Des Moines, IA 50312

    Charming 3-bedroom, 1-bath bungalow situated on a spacious .15-acre lot just minutes from downtown Des Moines! This home offers classic character, a detached 1-car garage, and a convenient location only blocks from Ingersoll Avenue’s popular restaurants, coffee shops, nightlife, and local activities. Enjoy quick access to downtown amenities while still having a yard with space to relax,

    Junior Ibarra Keller Williams Realty GDM

    721 27th St, Des Moines, IA 50312
  • /35

    $529,900

    $10K PRICE DROP
    • 5 Beds
    • 3 Baths
    • 1,840 Sq Ft

    4406 NE Rio Ct, Ankeny, IA 50021

    Tucked away on a quiet cul-de-sac in northeast Ankeny, this beautifully crafted ranch home blends space, comfort, and location. With over 3,000 finished sq ft, this 5 bedroom, 3 bath home offers an open-concept layout with 9-ft ceilings, hardwood floors, and detailed woodwork throughout. The main living area flows seamlessly into the kitchen and out to a covered deck overlooking a fenced

    Timothy Scheib Real Broker, LLC

    4406 NE Rio Ct, Ankeny, IA 50021
  • /35

    $365,000

    $22K PRICE DROP
    • 3 Beds
    • 2.5 Baths
    • 1,020 Sq Ft

    4400 66th St, Urbandale, IA 50322

    Updated split-level home in Urbandale with open living, flexible space, and mid-century design elements. Main level features new flooring and an updated kitchen with quartz countertops, subway tile backsplash, and center island. A 4-season room off the kitchen offers surrounding windows and access to the deck and fenced backyard. Upper level includes bedrooms and a full bath. Lower-level family

    Shane Torres RE/MAX Concepts

    4400 66th St, Urbandale, IA 50322
  • /32

    $325,000

    • 4 Beds
    • 2.5 Baths
    • 1,252 Sq Ft

    2802 Park Ave, Des Moines, IA 50321

    Fall in love with this Southwestern Hills ranch that offers the best of both worlds, peaceful living with quick access to everything Des Moines has to offer. You'll love the easy access to everywhere you want to be, whether it's Gray's Lake, Water Works Park, Valley Junction, or the airport, all within just a few minutes' drive. Inside, the home is fresh and move-in ready thanks to a full

    Sara Hopkins RE/MAX Precision

    2802 Park Ave, Des Moines, IA 50321
  • /35

    $419,900

    $5K PRICE DROP
    • 4 Beds
    • 4 Baths
    • 2,047 Sq Ft

    3700 SW 34th Place, Des Moines, IA 50321

    SW Des Moines home with all the major updates: roof, windows, kitchen, main floor LVP, paint, fixtures. 4 BR with finished walk-out basement. Fenced yard! On a low traffic cul-de-sac. Breezy front porch, 3 car garage and in a great location! You can walk to Water Works Park, Gray's Lake, and you're minutes from downtown, airport, and the bypass. All of this at an INCREDIBLE value!

    Jennifer Farrell RE/MAX Concepts

    3700 SW 34th Place, Des Moines, IA 50321
  • /24

    $194,900

    $5K PRICE DROP
    • 2 Beds
    • 1.5 Baths
    • 1,080 Sq Ft

    231 52nd St, West Des Moines, IA 50265

    This beautifully remodeled townhome in West Des Moines offers an exceptional blend of style, comfort, & thoughtful design throughout. Every inch of the home has been carefully updated, creating a move-in-ready space that truly stands out. The main level features a welcoming living room with a wood-burning fireplace highlighted by wood & granite accents, adding warmth & character. Just off the

    Helen Turner Iowa Realty Mills Crossing

    231 52nd St, West Des Moines, IA 50265
  • 451 SW 12th St Unit 36491511, Des Moines, IA 50309

    Price To Be Determined

    New Construction
    • 3 Beds
    • 2.5 Baths
    • 2,277 Sq Ft

    Marlow Plan at Gray's Station - Urban, Des Moines, IA 50309

    The Marlow is a two-story townhome with 3 bedrooms, 2.5 baths, two-car attached garage and 2,277 square feet of space as an interior unit. The first level has an expansive kitchen-dining combo space opening up into the living room and main bath. The second level features three beds, including master bed/bath, laundry and multiple walk-in closets. *The Marlow plan comes with an optional lower

    Hubbell Homes Builder
    451 SW 12th St Unit 36491511, Des Moines, IA 50309
  • /12

    $415,000

    New Construction
    • 3 Beds
    • 1 Bath
    • 1,417 Sq Ft

    3402 SE Bannister Dr, Ankeny, IA 50021

    Welcome to the Dogwood C in Berwick Estates, the newest addition to Ankeny. This 3-bedroom ranch offers a bright, open layout with quality finishes throughout. The primary suite features a custom tiled shower, dual vanities, and a spacious walk-in closet.The exterior stands out with LP siding and stone accents for a distinctive, durable finish. Interior upgrades include cabinet hardware and black

    Greenland Homes Builder
    3402 SE Bannister Dr, Ankeny, IA 50021
  • /18

    $214,990

    New Construction
    • 3 Beds
    • 2.5 Baths
    • 1,511 Sq Ft

    4334 NE Spear Ln, Ankeny, IA 50021

    Discover 4334 NE Spear Ln in Ankeny, Iowa. This thoughtfully designed two-story townhome offers 3 bedrooms, 2.5 bathrooms, and 1,511 sq. ft. of comfortable living space. Step inside to a long foyer that leads you to the heart of the home—a bright, open-concept main floor seamlessly connecting the kitchen, dining, and great room, complete with a cozy electric fireplace. The kitchen shines with

    D.R. Horton Builder
    4334 NE Spear Ln, Ankeny, IA 50021
  • /16

    $1,100,000

    • 4 Beds
    • 4 Baths
    • 2,050 Sq Ft

    8070 NW 28th Ln, Ankeny, IA 50023

    This incredible Ranch home is situated in one of Ankeny's best new developments. Check out this .855 acre private wooded walk-out lot backing to even more trees. Over 3500 sqft of finish in the 2 up 2 down ranch. The main floor includes an addition 12x19 4 seasons room to enjoy the incredible views! The basement has an additional 12x16 fitness room that can be converted into a 3rd basement

    Rick Sabala LPT Realty, LLC

    8070 NW 28th Ln, Ankeny, IA 50023

Showing Results 361 - 400, Page 10 of 18

How to Buy a Home How to Finance a Home How to Sell a Home