2,478

Polk County IA Homes for Sale with Garage

Section Image Section Image Section Image
  • /33

    $304,000

    • 3 Beds
    • 2.5 Baths
    • 1,528 Sq Ft

    1412 NW 3rd Ct, Grimes, IA 50111

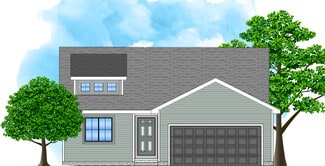
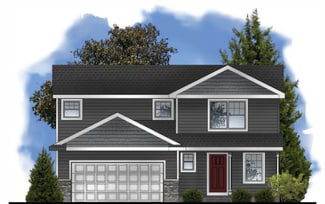
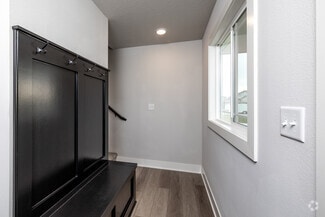
    Destiny Homes presents its Bailey plan in Grimes? Hope Timber Villas. The Bailey plan features 3 bedrooms, 2.5 baths and just over 1,500 sq ft of living space. This two story home has everything a home should. The main level features beautiful open concept living, quartz countertops, center island and corner pantry. Upstairs, the primary ensuite includes a walk-in closet, 2 additional bedrooms,

    Agent Photo

    Tracy Jagim

    RE/MAX Precision

    (515) 523-4952

    1412 NW 3rd Ct, Grimes, IA 50111
  • /15

    $154,900

    • 2 Beds
    • 1 Bath
    • 670 Sq Ft

    1538 56th St, Des Moines, IA 50311

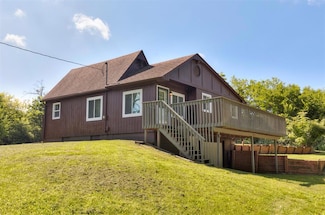
    Great opportunity in the NEIGHBORHOOD FINANCE AREA! 2 bedroom and 1 bathroom home offers an oversized 1 car garage and a cozy covered front porch. Major updates include new furnace in 2021 and new AC in 2025. Conveniently located near shopping, dining, parks and easy access to nearby amenities.

    Agent Photo

    Susie Sheldahl

    Realty One Group Impact

    (515) 298-5960

    1538 56th St, Des Moines, IA 50311
  • /17

    $269,900

    • 3 Beds
    • 2.5 Baths
    • 1,546 Sq Ft

    115 NE Doe Pointe Ln, Ankeny, IA 50021

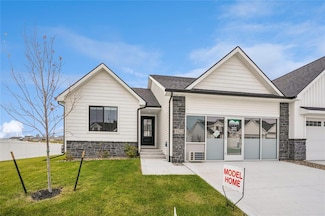
    Proud to present Destiny Homes new townhome floor plan the Hyperion! These are nestled in Ankeny First Street Commons community on the East side of Ankeny. Featuring 3 bedrooms, 2.5 baths with over 1500 sqft of finished living space with 9-foot ceilings! These open floor plans have tons of natural light with large windows in the great room. Laundry is conveniently located upstairs with all of the

    Agent Photo

    Tracy Jagim

    RE/MAX Precision

    (515) 303-2721

    115 NE Doe Pointe Ln, Ankeny, IA 50021
  • /11

    $358,680

    New Construction
    • 3 Beds
    • 2 Baths
    • 1,306 Sq Ft

    408 Colbie Blossom Nw Ln, Bondurant, IA 50035
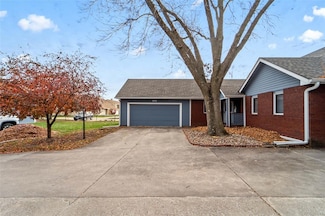
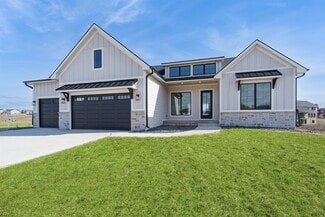
    Experience the quality of a Greenland Home with the Coolidge model. Features include a stone electric fireplace, an eat-in kitchen with a pantry, stainless steel appliances, and a 3-car garage for all your storage needs; this home truly delivers. The lower level is primed for finishing with daylight windows and a bath stub. This top-notch builder backs the home with a two-year warranty, giving

    Builder Photo

    Greenland Homes

    Builder

    408 Colbie Blossom Nw Ln, Bondurant, IA 50035
  • /35

    $274,900

    $5K PRICE DROP
    • 3 Beds
    • 2.5 Baths
    • 1,717 Sq Ft

    5912 Aspen Cir, Johnston, IA 50131

    Nestled at the end of a quiet cul-de-sac and surrounded by mature trees, this inviting Johnston townhome offers the best of both worlds — serenity and convenience. Located just minutes from Merle Hay Road, you'll enjoy quick access to shopping, dining, and all things Johnston has to offer.Step out onto the spacious back deck and take in the peaceful view of the walking trail that leads

    Agent Photo

    Joanne May

    RE/MAX Concepts

    (515) 316-4770

    5912 Aspen Cir, Johnston, IA 50131
  • /18

    $269,900

    • 3 Beds
    • 2.5 Baths
    • 1,532 Sq Ft

    205 NE Doe Pointe Ln, Ankeny, IA 50021

    Proud to present Destiny Homes new townhome floor plan the Hyperion! These are nestled in Ankeny First Street Commons community on the East side of Ankeny. Featuring 3 bedrooms, 2.5 baths with over 1500 sqft of finished living space with 9-foot ceilings! These open floor plans have tons of natural light with large windows in the great room. Laundry is conveniently located upstairs with all of the

    Agent Photo

    Tracy Jagim

    RE/MAX Precision

    (515) 517-1303

    205 NE Doe Pointe Ln, Ankeny, IA 50021
  • /2

    $619,900

    • 4 Beds
    • 3 Baths
    • 1,700 Sq Ft

    679 SE 15th St, Grimes, IA 50111

    Tucked quietly toward the back of the development on a cul-de-sac lot, this stunning new Brenner Built Home in Grimes offers peaceful living with breathtaking pond views and no backyard neighbors. Designed to impress from the moment you walk in, the home is filled with natural light that highlights the carefully selected finishes throughout. The open-concept main level features a spacious kitchen

    Agent Photo

    Andrew Bruellman

    RE/MAX Concepts

    (515) 417-2450

    679 SE 15th St, Grimes, IA 50111
  • /30

    $195,000

    $15K PRICE DROP
    • 2 Beds
    • 2 Baths
    • 1,218 Sq Ft

    3663 Grand Ave Unit 508, Des Moines, IA 50312

    Bright, easy living in the heart of the Ingersoll/Grand district. This sunny 5-floor condo features an enclosed balcony with views overlooking the pool below. Flooring has been updated with LVP throughout the main living areas, hallway, and both bedrooms. The primary suite offers a fully renovated bathroom with a new vanity, quartz countertops, a spacious tiled shower, and an updated closet

    Agent Photo

    Darson Grantham

    Keller Williams Realty GDM

    (515) 852-5776

    3663 Grand Ave Unit 508, Des Moines, IA 50312
  • /23

    $310,000

    New Construction
    • 2 Beds
    • 2 Baths
    • 1,218 Sq Ft

    813 3rd St NW, Bondurant, IA 50035

    Ask about builder-paid promotions with the preferred lender. Welcome to the Eisenhower plan by Greenland Homes, located in the Harvest Meadows community! This home is designed to impress with its open layout and stylish finishes throughout. Enjoy a cozy electric fireplace, a well-appointed kitchen featuring a sleek backsplash, a large center island, and a convenient pantry, plus a functional

    Builder Photo

    Greenland Homes

    Builder

    813 3rd St NW, Bondurant, IA 50035
  • /30

    $315,000

    $15K PRICE DROP
    • 2 Beds
    • 2 Baths
    • 1,212 Sq Ft

    119 4th St Unit 103, Des Moines, IA 50309

    This condo is downtown at the SoCo just a block from the Court Avenue district. Perfectly across the street from Hy-Vee, close to the Science Center, dining, nightlife, and the Farmer's Market. This unique 1st floor unit showcases beautiful hardwood floors, plenty of natural light with custom blinds, granite countertops, stainless steel appliances, and a kitchen island, along with two bedrooms,

    Agent Photo

    Joe Hand

    Keller Williams Realty GDM

    (515) 474-7285

    119 4th St Unit 103, Des Moines, IA 50309
  • /15

    $240,000

    • Studio
    • 3 Baths
    • 1,876 Sq Ft

    1208 West St, Des Moines, IA 50315

    Investor opportunity featuring a duplex and single-family home situated on one parcel in South Des Moines. The front bungalow offers updated flooring, neutral paint tones, abundant natural light, two bedrooms, an updated full bathroom, functional kitchen space, basement storage, and detached garage access. The additional residence on the property provides added flexibility and income potential,

    Agent Photo

    Darson Grantham

    Keller Williams Realty GDM

    (515) 498-5332

    1208 West St, Des Moines, IA 50315
  • /29

    $312,000

    • 4 Beds
    • 2.5 Baths
    • 1,714 Sq Ft

    1422 NW 3rd St, Grimes, IA 50111

    Destiny Homes presents its Cali plan in Grimes? Hope Timber Villas. The Cali plan features 4 bedrooms, 2.5 baths and just over 1,700 sq ft of living space. This two story home has everything a home should. The main level features beautiful open concept living, quartz countertops, center island and corner pantry. Upstairs, the primary ensuite includes a walk-in closet, 3 additional bedrooms,

    Agent Photo

    Tracy Jagim

    RE/MAX Precision

    (515) 498-3394

    1422 NW 3rd St, Grimes, IA 50111
  • /35

    $220,000

    • 3 Beds
    • 2 Baths
    • 1,144 Sq Ft

    2432 Des Moines St, Des Moines, IA 50317

    Charming and full of character, this updated 3-bedroom home offers the perfect blend of classic charm and modern improvements. Inside, you'll find over 1,100 square feet of comfortable living space with spacious rooms, abundant natural light, and thoughtful updates throughout. Recent improvements provide peace of mind while maintaining the home's original character and warmth. The inviting layout

    Agent Photo

    Joanne May

    RE/MAX Concepts

    (515) 852-5793

    2432 Des Moines St, Des Moines, IA 50317
  • /35

    $330,000

    • 3 Beds
    • 2 Baths
    • 1,750 Sq Ft

    4316 41st St, Des Moines, IA 50310

    Tucked away on a quiet, low-traffic street on Des Moines’ desirable northwest side near Beaverdale, this spacious 3-bedroom, 2-bath home offers the perfect blend of comfort, character, and functionality. Beautiful hardwood floors add warmth and charm throughout several rooms, while two large living areas provide flexible space for entertaining, relaxing, or creating a home office or playroom

    Agent Photo

    Ross Peterson

    Agency Iowa

    (515) 654-5860

    4316 41st St, Des Moines, IA 50310
  • /2

    $110,000

    $20K PRICE DROP
    • 2 Beds
    • 1 Bath
    • 736 Sq Ft

    215 Clark St, Des Moines, IA 50314

    Discover the charm of 215 Clark Street — a bungalow that combines historic character with modern comfort. This 2-bedroom, 1-bath gem offers 736 sq. ft. of inviting living space with laminate flooring, and kitchen with newer appliances. Enjoy the convenience of main-level laundry and peace of mind with a newer furnace and central A/C.Has a detached 1-car garage. Nestled in the vibrant River

    Agent Photo

    Joanne May

    RE/MAX Concepts

    (515) 690-6586

    215 Clark St, Des Moines, IA 50314
  • /15

    $125,000

    • 2 Beds
    • 1 Bath
    • 636 Sq Ft

    4730 NE 33rd Ct, Des Moines, IA 50317

    Investor Alert! Two bed one bath bungalow. Furnace located in crawl space. Some vinyl flooring and LVP flooring. This would be a good starter home or investment property for rental or resale. Some features include a newer septic, reasonable taxes, metal siding, newer roof, very large rear yard and a shared drive. Lots of possibilities to enjoy activities in your shaded backyard or use as garden

    Agent Photo

    Toni Tindle

    Covered Bridge Realty

    (515) 316-4790

    4730 NE 33rd Ct, Des Moines, IA 50317
  • /28

    $319,990

    • 3 Beds
    • 2.5 Baths
    • 1,434 Sq Ft

    4812 NE Trilein Dr, Ankeny, IA 50021

    Beautifully renovated and move-in ready in a fantastic Ankeny location! This inviting home offers a bright, open-concept kitchen and living area perfect for everyday living and entertaining. The main floor also features a convenient half bath for guests. Upstairs, you’ll find 3 bedrooms including a spacious primary en-suite with a large walk-in closet, a full bath and conveniently located

    Agent Photo

    Dustin Kupka

    RE/MAX Precision

    (515) 585-3351

    4812 NE Trilein Dr, Ankeny, IA 50021
  • /2

    $290,500

    New Construction
    • 3 Beds
    • 2 Baths
    • 1,166 Sq Ft

    Hoover C Plan, Granger, IA

    Builder Photo

    Greenland Homes

    Builder

    0 Oxley Creek St W Unit 36455478, Granger, IA
  • /34

    $450,000

    • 4 Beds
    • 3 Baths
    • 1,568 Sq Ft

    1305 NW Sunset Ln, Grimes, IA 50111

    Wow, you aren't going to believe the updates in this move in ready ranch home!! 2025 New flooring and paint first floor, new water softener and home humidified w/electric air filtration system, new garage flooring and garage double door.. 4 bedrooms, 3 bath areas, finished lower level that includes wet bar, rec room/family room and a huge bedroom. Don't miss the pantry in the kitchen! Ample

    Agent Photo

    Ginger Atcheson

    Real Estate Property Solutions, LLC

    (515) 298-8830

    1305 NW Sunset Ln, Grimes, IA 50111
  • /35

    $1,835,000

    New Construction $10K PRICE DROP
    • 5 Beds
    • 4.5 Baths
    • 3,428 Sq Ft

    11925 NW Meadow Springs Dr, Johnston, IA 50131

    This is the type of home that changes how you experience your day! Light pours through floor-to-ceiling glass, wrapping the great room in a calm, restorative glow. The soaring 18' great room features a slate fireplace, while an integrated workspace & open sightline to the kitchen, dining area, make the entire space feel connected & alive. The kitchen is built for people who love both beauty &

    Agent Photo

    Jen Schuller

    Iowa Realty- Mills Crossing

    (515) 585-6372

    11925 NW Meadow Springs Dr, Johnston, IA 50131
  • /35

    $290,500

    New Construction
    • 3 Beds
    • 2 Baths
    • 1,166 Sq Ft

    Hoover B Plan at Harvest Meadows, Bondurant, IA 50035

    Greenland Homes Builder
    316 Fireside Dr NW Unit 36478943, Bondurant, IA 50035
  • /32

    $318,500

    New Construction
    • 3 Beds
    • 2.5 Baths
    • 1,500 Sq Ft

    Reagan Plan at Harvest Meadows, Bondurant, IA 50035

    Greenland Homes Builder
    316 Fireside Dr NW Unit 37183199, Bondurant, IA 50035
  • /26

    $320,000

    • 4 Beds
    • 3 Baths
    • 1,188 Sq Ft

    4422 NW Olivia Ln, Ankeny, IA 50021

    Model open hours:Tuesday through Thursday: 2 to 6 p.m.Saturday: 9 a.m. to NoonSunday: 1 to 4 p.m. Welcome to Abraham Twin Homes by Greenland Homes—Ankeny's newest community for affordable, stylish, and maintenance-free living. Located in The Village at the Grove, this brand-new community offers thoughtfully designed twin homes with three bedrooms and two bathrooms on the main level.

    Blake Shaffer RE/MAX Concepts

    4422 NW Olivia Ln, Ankeny, IA 50021
  • /33

    $525,000

    $45K PRICE DROP
    • 3 Beds
    • 2 Baths
    • 1,600 Sq Ft

    115 Tonawanda Dr, Des Moines, IA 50312

    Surrounded by the wooded embrace of Tonawanda Ravine, 115 Tonawanda Drive is a rare convergence of history, privacy, and modern refinement, all set in one of Des Moines most desirable locales - the coveted South of Grand-Salisbury Oaks neighborhood. The highlight of this residence are the large, ten-foot deep front porch and side screened porch, creating the feeling of a secluded lakeside retreat

    Tom Stender-Custer Century 21 Signature

    115 Tonawanda Dr, Des Moines, IA 50312
  • /35

    $336,000

    • 2 Beds
    • 2.5 Baths
    • 1,840 Sq Ft

    528 2nd Ave Unit 307, Des Moines, IA 50309

    HERE'S A PERFECT OPPORTUNITY to live in downtown Des Moines. Buyer's Agents welcome! You'll be in the heart of the city within walking distance to the East Village shopping, dining and entertainment district and you'll love the views from your roof-top patio. When you step inside you'll discover a wide open living area that includes a spacious living room, an open dining space, and the perfect

    Leeann Bluske Exchange Brokers

    528 2nd Ave Unit 307, Des Moines, IA 50309
  • /31

    $255,000

    $10K PRICE DROP
    • 3 Beds
    • 2 Baths
    • 1,118 Sq Ft

    1930 Thornton Ct, Des Moines, IA 50320

    Welcome home to this spacious 3-bedroom, 4-level split located on a quiet cul-de-sac in the desirable Easter Lake Park area. Enjoy mature trees, attractive landscaping, and inviting curb appeal with a covered front porch. Inside, the bright living room features durable luxury vinyl plank flooring and a vaulted ceiling. A short set of stairs leads to the kitchen and dining area, offering hardwood

    Leeann Bluske Exchange Brokers

    1930 Thornton Ct, Des Moines, IA 50320
  • /29

    $374,990

    $15K PRICE DROP
    • 3 Beds
    • 2 Baths
    • 1,435 Sq Ft

    1116 Mulberry Dr NW, Bondurant, IA 50035

    Come see why the Reed is one of Jerry's Homes favorites! This home offers a split bedroom layout,perfect for privacy for all! 9 foot ceilings, lots of big windows and durable LVP flooring throughoutthe main living areas! The kitchen is light and bright with creamy white cabinets for a warming feel.There's a large center island and lots of cabinet storage! The modern linear fireplace

    John Gentile Realty ONE Group Impact

    1116 Mulberry Dr NW, Bondurant, IA 50035
  • /28

    $1,295,000

    $55K PRICE DROP
    • 8 Beds
    • 3.5 Baths
    • 3,665 Sq Ft

    1115 Pleasant St NE, Bondurant, IA 50035

    4-Acre Multi-Structure Property with Finished Outbuilding, Flexible Living & Functional Space Near Des Moines Opportunity to own a 4-acre property offering space, flexibility, and multiple finished structures just minutes from the Des Moines metro and growing amenities in Bondurant. Built in 2019, the main residence is designed for flexibility, featuring multiple living areas and an adaptable

    Chris Stott NextHome Journey

    1115 Pleasant St NE, Bondurant, IA 50035
  • /45

    $352,000

    New Construction
    • 4 Beds
    • 2.5 Baths
    • 1,602 Sq Ft

    Harrison IV Plan at Oxley Creek West, Granger, IA

    Greenland Homes Builder
    0 Oxley Creek St W Unit 36495708, Granger, IA
  • /39

    $825,000

    New Construction
    • 5 Beds
    • 3.5 Baths
    • 3,109 Sq Ft

    Cadbury Plan at The Woods at Rock Creek, Ankeny, IA

    The Cadbury offers 3,109 square feet of well-designed space, featuring 5 bedrooms, 3.5 bathrooms, and a 3-car garageall on a single story. The main level includes a generous great room that flows seamlessly into a modern kitchen and dining area, creating an ideal space for gatherings. The primary suite provides a private retreat with a spacious bath and walk-in closet. Additional bedrooms offer

    Destination Homes Builder
    0 the Woods at Rock Creek St Unit 36750160, Ankeny, IA
  • /47

    $355,000

    New Construction
    • 4 Beds
    • 2.5 Baths
    • 1,667 Sq Ft

    Spencer I Plan at Oxley Creek West, Granger, IA

    Greenland Homes Builder
    0 Oxley Creek St W Unit 36465137, Granger, IA
  • /35

    $1,400,000

    • 4 Beds
    • 4.5 Baths
    • 2,904 Sq Ft

    5583 Beechwood Terrace, West Des Moines, IA 50266

    Fully renovated, move-in ready 4-bed, 5-bath home with 4,198 finished sq ft combining modern finishes and thoughtful updates throughout. The main level welcomes you with a bright, open layout and a gourmet kitchen featuring an 8-burner Forno oven/range and 60 Inch built-in side by side Forno refrigerator, new cabinetry, countertops, vent hood and microwave—perfect for serious cooking and

    Luanne Myers Redfin Corporation

    5583 Beechwood Terrace, West Des Moines, IA 50266
  • /31

    $379,990

    New Construction $5K PRICE DROP
    • 3 Beds
    • 2 Baths
    • 1,435 Sq Ft

    4411 NE 8th St, Ankeny, IA 50021

    Jerry's Homes Reed ranch plan! 3 car garage. Main floor features LVP flooring, 9' ceilings, large windows for plenty of natural light and an electric fireplace. Large great room opens to beautiful kitchen w/ island, quartz counters, SS appliances, white cabinetry and eating area with access to the deck. Convenient 1st floor laundry/mud room just inside garage entrance. Primary suite has tray

    John Gentile Realty ONE Group Impact

    4411 NE 8th St, Ankeny, IA 50021
  • /28

    $289,900

    $35K PRICE DROP
    • Land
    • 1.3 Acres
    • $223,000 per Acre

    4695 E Spring St, Carlisle, IA 50047

    Check out this unique & conveniently located acreage outside of Carlisle and near Des Moines. Located on pavement yet tucked away for privacy, the large yard creates a park like setting. This house has many recent updates including a completely remodeled kitchen with brand new stainless steel appliances, new flooring throughout, a completely new bathroom, interior doors, trim, new fixtures &

    Matt Bengtson Realty ONE Group Impact

    4695 E Spring St, Carlisle, IA 50047
  • /7

    $470,000

    New Construction
    • 2 - 3 Beds
    • 2 - 3 Baths
    • 1,995+ Sq Ft

    The Promenade III Plan at The Courtyards at Harvest Ridge, Alleman, IA 50007

    A sophisticated take on the beloved Promenade floor plan, the Promenade III is warm and inviting from the moment guests arrive at the spacious front entry porch. Inside, there’s ample space for oversized sofas, a dining room hutch or a large table perfect for festive gatherings. An optional bonus suite offers a comfortable place for family and friends to stay, while a secluded den provides a

    Clarity Construction Builder
    6206 Grant Ln Unit 36449534, Alleman, IA 50007
  • /35

    $470,000

    • 4 Beds
    • 3.5 Baths
    • 2,033 Sq Ft

    409 NE 21st St, Ankeny, IA 50021

    Don’t miss this beautiful 1.5-story home in Briarwood South! Step in and notice the soaring ceilings, primary bedroom on the main level with en suite bathroom and closet. With an office space on the main level and the kitchen offering granite countertops, stainless steel appliances and dining area with sliding door leading out to a deck. The laundry room and half bathroom finish out the main

    Gabby Fisher Keller Williams Realty GDM

    409 NE 21st St, Ankeny, IA 50021
  • /35

    $249,990

    New Construction $5K PRICE DROP
    • 3 Beds
    • 2.5 Baths
    • 1,376 Sq Ft

    610 NE Winding Trail Ln, Ankeny, IA 50021

    Builder incentive package for the first 5 units sold! This promotion includes full white vinyl blinds, one year of pre-paid HOA dues, and closing costs paid with preferred lender. Offers must be non-contingent and scheduled to close within 60 days of the agreement. Welcome to quality, affordable living at Deer Creek rowhomes, just minutes from the interstate and all Ankeny has to offer. Open

    John Gentile Realty ONE Group Impact

    610 NE Winding Trail Ln, Ankeny, IA 50021
  • /18

    $404,990

    New Construction $5K PRICE DROP
    • 4 Beds
    • 2 Baths
    • 2,356 Sq Ft

    812 2nd St NE, Altoona, IA 50009

    Step inside 812 2nd St NE in Altoona, IA. This two-story home offers 4 bedrooms, a flex room, 2.5 bathrooms, and 2,356 sq. ft. of living space. The open-concept main level is perfect for entertaining, while all bedrooms are tucked upstairs for privacy. Enter through a spacious foyer leading past the flex room—ideal for a home office, play area, or formal dining—and a convenient half bath for

    D.R. Horton Builder
    812 2nd St NE, Altoona, IA 50009

Showing Results 81 - 120, Page 3 of 18

How to Buy a Home How to Finance a Home How to Sell a Home