2,478

Polk County IA Homes for Sale with Garage

Section Image Section Image
  • /28

    $589,900

    • 5 Beds
    • 3 Baths
    • 1,655 Sq Ft

    3605 NE 12th St, Ankeny, IA 50021

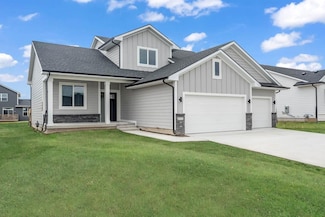
    A masterfully crafted and newly built ranch-style home designed for those who crave spacious comfort. This home presents a thoughtfully crafted layout with 3 bedrooms and 2 bathrooms on the main level plus 2 bedrooms and 1 bathroom in the basement. Additionally, this home has a covered deck and concrete patio for warm sunny days to be spent outdoors. As you walk through the home, you will notice

    Haris Hambasic RE/MAX Precision

    3605 NE 12th St, Ankeny, IA 50021
  • /35

    $404,990

    • 4 Beds
    • 2.5 Baths
    • 1,809 Sq Ft

    507 NE 59th Ct, Alleman, IA 50007

    Welcome to Jerry's Homes popular Cedar 2-story 4 bedroom home offering open concept living with 9' ceilings and LVP flooring on the entire main floor. Full front porch with black front windows. You'll love the large windows on both sides of the fireplace in the great room bringing in an abundance of natural light. Kitchen features a large peninsula, quartz countertops, painted colada cabinets, SS

    John Gentile Realty ONE Group Impact

    507 NE 59th Ct, Alleman, IA 50007
  • /35

    $577,990

    • 4 Beds
    • 3.5 Baths
    • 2,660 Sq Ft

    2802 NW Fairfield Ct, Ankeny, IA 50023

    Jerry’s Homes proudly presents the spacious Bridgewater plan in Trestle Ridge - a stunning new construction home offering over 2,660 square feet of thoughtfully designed living space on a beautiful POND lot. Relax with peaceful water views right from your backyard. With design, premium finishes, and peaceful surroundings, this home has it all. A private office or study with French doors provides

    Jenna Lago Realty ONE Group Impact

    2802 NW Fairfield Ct, Ankeny, IA 50023
  • /33

    $239,900

    • 4 Beds
    • 2.5 Baths
    • 1,438 Sq Ft

    5482 Longview Ct Unit 6, Johnston, IA 50131

    Move-in ready 4-bedroom, 21⁄2-bath Johnston townhouse with newer carpet!!! Open-concept living and dining, spacious primary suite, and convenient main-floor half bath. Low-maintenance living with HOA-managed exterior, private garage, and a prime location near top schools, parks, and shopping. This beautifully maintained 4-bedroom, 21⁄2-bathroom townhouse in the heart of Johnston! Newer carpet in

    Johniece Gully Coldwell Banker/Assoc Realtors

    5482 Longview Ct Unit 6, Johnston, IA 50131
  • /23

    $235,000

    • 3 Beds
    • 1 Bath
    • 864 Sq Ft

    2525 27th St, Des Moines, IA 50310

    This 3 bedroom home with over 1,350 square feet of total finish, features windows overlooking a private, wooded lot. Situated on a quiet cul-de-sac, this home offers a rare combination of privacy and convenience with quick access to the Beaverdale area. In 2017, the exterior was updated with new metal roofs on house and garage and a new concrete driveway. Inside, the kitchen received new granite

    Rob Wheeler Century 21 Signature

    2525 27th St, Des Moines, IA 50310
  • /34

    $310,000

    New Construction $10K PRICE INCREASE
    • 3 Beds
    • 3 Baths
    • 1,211 Sq Ft

    1485 Foxtail Dr SE, Altoona, IA 50009

    Welcome to the Twinhomes of Tuscany where every unit is an END UNIT! The Bradford floor plan is a beautiful townhome featuring three beds, three baths, and two-car garage. On the main floor, you'll find an open-concept kitchen and spacious great room with a sliding glass door leading to a patio space. The primary bedroom and bathroom, as well as an additional bedroom and bath are located on the

    Rob Burditt Hubbell Homes of Iowa, LLC

    1485 Foxtail Dr SE, Altoona, IA 50009
  • /29

    $106,000

    • 1 Bed
    • 1 Bath
    • 1,047 Sq Ft

    1370 SW Magazine Rd Unit 205, Ankeny, IA 50023

    OPEN HOUSE THURSDAY APRIL 23RD 1-4 Upgraded Oak cabinets and hardware, premium laminate countertops with integral bathroom backsplash. Stainless Steel appliances. Wheaton Lighting Package. Recess lighting in the kitchen. Luxury Vinyl Tile in Kitchen and Bath. Delta Faucet in the Kitchen. One Large Bedroom, Laundry, and one bath. Monthly Fee $1,548.00. NEW CARPET WILL BE LAYED WITH THE BUYER'S

    Mary Godwin RE/MAX Concepts

    1370 SW Magazine Rd Unit 205, Ankeny, IA 50023
  • /29

    $259,820

    • 3 Beds
    • 2.5 Baths
    • 1,617 Sq Ft

    7000 Lake Ridge Ave Unit 2, Des Moines, IA 50320

    This modern 2-story townhome featuring an open concept design, stylish kitchen, and plenty of natural light throughout. This home offers a blank canvas for your personal touches. An attached 2-car garage, efficient layout, and contemporary finishes make daily living easy and comfortable. With 6 years of tax abatement left, you’ll benefit from major cost savings. Townhome is rental/Airbnb-eligible

    Nicholas Williams Summit Real Estate Services

    7000 Lake Ridge Ave Unit 2, Des Moines, IA 50320
  • /35

    $350,000

    • 4 Beds
    • 3.5 Baths
    • 2,244 Sq Ft

    1950 Copper Wynd Ct, Pleasant Hill, IA 50327

    Beautiful 1.5-story townhome offering maintenance-free living with an open floor plan. Main-level primary suite, plus a dramatic great room with 18' ceilings, fireplace, built-ins, and a wall of windows for abundant natural light. Kitchen features cherry cabinets, granite countertops, stainless steel appliances, breakfast bar, and pantry. Dining area and versatile four-season room/office with

    Chinh Nguyen RE/MAX Concepts

    1950 Copper Wynd Ct, Pleasant Hill, IA 50327
  • /41

    $368,000

    • 3 Beds
    • 3 Baths
    • 1,311 Sq Ft

    202 SW Carriage Dr, Ankeny, IA 50023

    Beautifully updated ranch home in a highly sought-after neighborhood with no HOA and convenient access to shopping, dining, and entertainment just minutes away. Fresh updates include new carpet throughout the main floor, refrigerator, stove/oven, light fixtures, faucets, and more, creating a move-in-ready opportunity full of charm and comfort. The inviting main level features an open living room

    Patrick Doheny NEXT GENERATION REALTY, INC.

    202 SW Carriage Dr, Ankeny, IA 50023
  • /27

    $455,000

    $20K PRICE DROP
    • 4 Beds
    • 3 Baths
    • 1,538 Sq Ft

    174 E Bridge Rd, Polk City, IA 50226

    Like-new modern ranch offering the perfect blend of small-town charm and everyday convenience. This thoughtfully designed 4-bedroom, 3-bath home features a bright, open-concept layout with stylish finishes and seamless flow—ideal for both daily living and entertaining. The kitchen shines with quality cabinetry, sleek fixtures, and ample counter space, opening effortlessly to the dining and living

    Amy Wiederin LPT Realty, LLC

    174 E Bridge Rd, Polk City, IA 50226
  • /28

    $294,900

    $10K PRICE DROP
    • 3 Beds
    • 3 Baths
    • 1,273 Sq Ft

    1647 Beaver Ave, Des Moines, IA 50310

    Absolutely stunning Beaverdale Brick located in excellent location to all Beaverdale has to offer!! There are 3 totally updated baths with one located on each floor. The kitchen offers quartz counters with stainless steel appliances that will remain and a tile backsplash. There are hardwood floor throughout with a spacious living room with gas fireplace and slider that leads to very spacious deck

    Steve Wiederin RE/MAX Concepts

    1647 Beaver Ave, Des Moines, IA 50310
  • /2

    $174,000

    $25K PRICE DROP
    • 2 Beds
    • 2 Baths
    • 1,192 Sq Ft

    7965 SE 14th St, Des Moines, IA 50320

    Investor opportunity on over an acre of land with strong fix and flip potential. This as-is property offers a great chance to renovate, rebuild, or reimagine to fit your vision. Situated on a paved road and conveniently located near the airport, the setting adds both accessibility and long term appeal. With ample space and a desirable location, the possibilities here are wide open for the right

    Tracy Sorensen RE/MAX Precision

    7965 SE 14th St, Des Moines, IA 50320
  • /29

    $389,900

    $5K PRICE DROP
    • 3 Beds
    • 3 Baths
    • 1,230 Sq Ft

    1946 Tuscany Dr SE, Altoona, IA 50009

    Welcome to this beautifully designed new construction ranch by DS Timeless Homes! Offering over 2,300 SF of finished living space. From the moment you walk in, this home feels different. Natural light pours into the open-concept living space, highlighting the clean lines, warm finishes, and intentional design that elevate it far beyond typical builder-grade construction. The kitchen is where

    Collin Coy Realty ONE Group Impact

    1946 Tuscany Dr SE, Altoona, IA 50009
  • /19

    $207,500

    • 2 Beds
    • 2.5 Baths
    • 1,238 Sq Ft

    4854 NE Mcdougal Ln, Ankeny, IA 50021

    Located on Ankeny’s desirable northeast side, this well-maintained end-unit townhome offers beautiful lake views, abundant natural light, and a convenient location near shopping, dining, and quick access to I-35. The open-concept main level features a spacious living room with deck access overlooking the water, plus a stylish kitchen with expansive granite countertops, stainless steel appliances,

    Pennie Carroll Pennie Carroll & Associates

    4854 NE Mcdougal Ln, Ankeny, IA 50021
  • /30

    $399,000

    $11K PRICE DROP
    • 5 Beds
    • 3.5 Baths
    • 2,156 Sq Ft

    2723 Country Side Dr, West Des Moines, IA 50265

    Beautifully updated 2 story home in West Des Moines! Vaulted ceilings in living room, dining area and both 2nd floor bathrooms. The kitchen has quartz counters and tile backsplash. The kitchen is open to the family room for an open concept floorplan. Family room has a fireplace to keep cozy on winter nights. The primary bedroom suite on the 2nd floor has a coffered ceiling, sliding barn doors,

    Dan Swaim Swaim Appraisal

    2723 Country Side Dr, West Des Moines, IA 50265
  • /23

    $249,900

    • 3 Beds
    • 1.5 Baths
    • 1,565 Sq Ft

    4718 71st St, Urbandale, IA 50322

    Tucked on a quiet cul-de-sac in the highly sought-after Johnston School District, this beautifully updated two-story walkout townhome is move-in ready. Inside, you'll find 3 massive bedrooms, a bright and inviting sunroom, and a wood-burning fireplace - converted to gas - surrounded by stunning new stone accents. Recent updates include fresh paint, new flooring, carpet, and tile, plus elegant

    Alen Agic RE/MAX Concepts

    4718 71st St, Urbandale, IA 50322
  • /35

    $449,900

    $20K PRICE DROP
    • 4 Beds
    • 2.5 Baths
    • 2,052 Sq Ft

    4222 132nd St, Urbandale, IA 50323

    Stunning large two-story in a perfect Urbandale location nestled on a quiet street. This home has been completely remodeled with beautiful design elements and superb craftsmanship. It features a designer kitchen with custom cabinets, quartz countertops, a beautiful backsplash, pantry and stainless steel appliances including a gas stove; a generous living room boasts a gorgeous full stone gas

    Lacey Paine Realty ONE Group Impact

    4222 132nd St, Urbandale, IA 50323
  • /35

    $1,549,900

    • 3 Beds
    • 6 Baths
    • 2,533 Sq Ft

    5576 Glen Oaks Pointe, West Des Moines, IA 50266

    Located in the prestigious Glen Oaks Country Club community, this exceptional walkout ranch in The Pointe offers incredible views of the 17th tee box and clubhouse. The Pointe features just 19 homes sharing a private pool and tennis court, creating a rare blend of privacy and resort-style amenities. Offering 4,833 SF of finish, this home includes 3 bedrooms, 2 flex rooms, and 6 total bathrooms.

    Michael Slavin RE/MAX Precision

    5576 Glen Oaks Pointe, West Des Moines, IA 50266
  • /35

    $1,995,000

    • 5 Beds
    • 6 Baths
    • 2,877 Sq Ft

    5094 Grand Ridge Dr, West Des Moines, IA 50265

    Welcome to 5094 Grand Ridge Drive! Situated on 2 acres and built in 2023, this spacious 5-bedroom, 6-bathroom home offers 5,134 total finished SF, including 2,877 SF of above-grade living space and a fully finished 2,257 SF lower level. The main floor boasts 10' ceilings throughout, with a grand 12' ceiling in the great room, 8' doors, and high-end finishes. The gourmet kitchen features an

    Nathan Lyman RE/MAX Precision

    5094 Grand Ridge Dr, West Des Moines, IA 50265
  • 706 Caliburn St Unit 37277111, Pleasant Hill, IA 50327

    $336,400

    New Construction
    • 3 Beds
    • 2.5 Baths
    • 1,360 Sq Ft

    Eldridge Plan at Hawthorn Townhomes, Pleasant Hill, IA 50327

    Designed exclusively for 55 or better, this spacious ranch townhome offers low-maintenance living with all the essentials on the main level. The open-concept layout features a kitchen with a center island, a dining area, and a great room that flows seamlessly to a patio. Enjoy a private primary suite with a walk-in closet and bath, plus a second bedroom, full bath, and convenient laundry. The

    Hubbell Homes Builder
    706 Caliburn St Unit 37277111, Pleasant Hill, IA 50327
  • /21

    $389,990

    New Construction
    • 4 Beds
    • 3 Baths
    • 2,190 Sq Ft

    3005 Sweetwater Dr, Des Moines, IA 50320

    Model Home – Not for Sale. Welcome to 3005 Sweetwater Dr in Des Moines, Iowa. This ranch-style home offers 4 bedrooms, 3 bathrooms, and 2,190 sq. ft. of open-concept living that blends comfort, style, and functionality. Step inside to a bright foyer leading past two spacious bedrooms and a full bath—perfect for guests, family, or a home office. The kitchen features white cabinetry, stainless

    D.R. Horton Builder

    3005 Sweetwater Dr, Des Moines, IA 50320
  • /20

    $247,990

    New Construction
    • 3 Beds
    • 2.5 Baths
    • 1,511 Sq Ft

    5917 NE Seneca Dr, Ankeny, IA 50021

    Discover 5917 NE Seneca Ln in Ankeny, IA. This thoughtfully designed two-story townhome offers 3 bedrooms, 2.5 bathrooms, and 1,511 sq. ft. of comfortable living space. Step inside to a long foyer that leads you to the heart of the home—a bright, open-concept main floor seamlessly connecting the kitchen, dining, and great room, complete with a cozy electric fireplace. The kitchen shines with

    D.R. Horton Builder

    5917 NE Seneca Dr, Ankeny, IA 50021
  • /33

    $389,000

    $41K PRICE DROP
    • 4 Beds
    • 3.5 Baths
    • 2,024 Sq Ft

    1824 NW 90th St, Clive, IA 50325

    Welcome to your FOUR BEDROOM, FOUR BATH home in Clive, perfectly situated in the West Des Moines Community School District. FEEL AT HOME: the main floor features TWO spacious living areas, a soaring TWO-STORY VAULTED ceiling in the living room, a formal dining room, and a versatile office/flex space. Your en suite primary bedroom is conveniently LOCATED ON THE MAIN LEVEL alongside a half bath,

    Jesse Kern Keller Williams Legacy Group

    1824 NW 90th St, Clive, IA 50325
  • /25

    $534,900

    $5K PRICE DROP
    • 4 Beds
    • 2.5 Baths
    • 2,684 Sq Ft

    2711 NW 27th St, Ankeny, IA 50023

    Destiny Homes presents their Belle Plan in NW Ankeny's Centennial Estates. This spacious and flexible 1.5 story plan is designed with family and modern living in mind. With just over 2600 square feet, this home offers 4 bedrooms and 2.5 bathrooms, making it ideal for growing families or those who need extra space. The main level features an open-concept layout that connects the great room,

    Jerilyn Kendig RE/MAX Precision

    2711 NW 27th St, Ankeny, IA 50023
  • /35

    $445,000

    $145K PRICE DROP
    • 3 Beds
    • 2.5 Baths
    • 1,672 Sq Ft

    4828 Ingersoll Ave, Des Moines, IA 50312

    Welcome to Waterbury Commons, a boutique new-construction luxury in one of Des Moines’ most coveted neighborhoods. Tucked into prestigious Waterbury, this exclusive enclave delivers the rare combination of privacy, elevated design, and true lock-and-leave convenience—just minutes from the charm, dining, and everyday essentials that make this area so desirable. Crafted by Platinum Development

    Rick Wanamaker Iowa Realty Mills Crossing

    4828 Ingersoll Ave, Des Moines, IA 50312
  • /32

    $315,000

    • 3 Beds
    • 2.5 Baths
    • 1,460 Sq Ft

    1236 20th St, West Des Moines, IA 50265

    Welcome home to this well-maintained, one owner home nestled in an established West Des Moines neighborhood. The upper level offers a spacious living room, formal dining area, and an eat-in kitchen with access to the backyard patio and charming pergola. You'll also find three bedrooms, a full hall bath, and a primary bedroom with its own bathroom. The finished lower level features a second large

    Gabby Fisher Keller Williams Realty GDM

    1236 20th St, West Des Moines, IA 50265
  • /28

    $359,000

    $10K PRICE DROP
    • 3 Beds
    • 2.5 Baths
    • 1,826 Sq Ft

    7402 Oak Brook Dr, Urbandale, IA 50322

    Enjoy the luxury of an in-ground heated pool, ideal for summer entertaining and relaxing weekend. Solid construction, modern updates, and classic mid-century appeal make this home a rare find in a sought-after location. Roof was replaced 2017, a new water heater in 2020 and new dishwasher 2026. A fenced dog run for your four-legged family members access from garage service door. The updated

    Dorrance Brezina Developers Realty Group LLC

    7402 Oak Brook Dr, Urbandale, IA 50322
  • /35

    $429,900

    • 4 Beds
    • 2.5 Baths
    • 2,532 Sq Ft

    1236 43rd St, Des Moines, IA 50311

    Welcome to this beautifully renovated, early 1900s two-story+ attic, blends vintage charm with modern updates. The home offers 4 bedrooms, 2 full baths, a main floor half bath, with laundry on the second floor and a finished attic perfect for playroom, an office or extra living space! Nearly everything is new; high end LVP flooring on the main level, carpet upstairs and in the attic, fresh paint,

    Katie Espenhover Agency Iowa

    1236 43rd St, Des Moines, IA 50311
  • /20

    $354,990

    New Construction $10K PRICE DROP
    • 4 Beds
    • 2.5 Baths
    • 2,053 Sq Ft

    1018 34th St SE, Altoona, IA 50009

    Step inside 1018 34th St SE in Spring Creek Ridge West, Altoona, Iowa — a two-story home with 4 bedrooms, 2.5 baths, 2,053 sq. ft. of living space. The open-concept living, kitchen, and dining areas flow seamlessly, while all bedrooms are upstairs for added privacy. Just inside the front door is a versatile flex room — ideal for a home office, playroom, or formal dining. A guest bath and

    D.R. Horton Builder
    1018 34th St SE, Altoona, IA 50009
  • /20

    $399,990

    New Construction $5K PRICE DROP
    • 4 Beds
    • 3 Baths
    • 2,511 Sq Ft

    1012 Chayse St SW, Bondurant, IA 50035

    Step inside 1012 Chayse St SW in Bondurant, Iowa. This inviting ranch-style home offers 4 bedrooms, 3 bathrooms, and 2,511 sq. ft. of living space designed for comfort, function, and modern living. You’re greeted by 9-foot ceilings and a spacious foyer leading to two secondary bedrooms and a full bathroom — perfect for guests, a home office, or a growing household. The space opens into a

    1012 Chayse St SW, Bondurant, IA 50035

Showing Results 201 - 240, Page 6 of 18

How to Buy a Home How to Finance a Home How to Sell a Home