3,444

Polk County IA Homes for Sale

Section Image Section Image
  • /22

    $515,000

    $85K PRICE DROP
    • 3 Beds
    • 2 Baths
    • 1,176 Sq Ft

    2493 SE 108th St, Runnells, IA 50237

    Welcome to country living at its best! This beautiful ranch-style home sits on 6.62 scenic acres in Runnells, offering the perfect blend of peaceful rural life and city convenience. Nestled on a corner lot, the property features a well-built horse stable, a private pond, and its own water well. The basement offers excellent potential for an additional bedroom, recreation area, or family room —

    Marlin Hernandez Keller Williams Realty GDM

    2493 SE 108th St, Runnells, IA 50237
  • /32

    $362,000

    $3K PRICE DROP
    • 3 Beds
    • 2.5 Baths
    • 1,718 Sq Ft

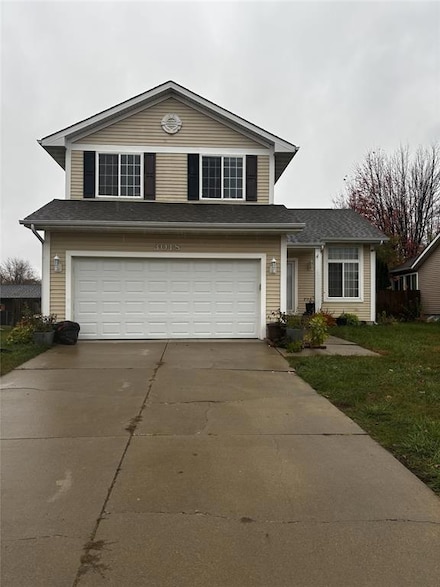
    5740 NW 92nd Ct, Johnston, IA 50131

    Welcome home to this beautifully maintained split-level in Johnston featuring 3 bedrooms, 3 bathrooms, and a spacious 3-car garage! Enjoy multiple living spaces, a functional layout, and an outdoor area perfect for entertaining, relaxing, or enjoying summer nights. Conveniently located with plenty of room both inside and out, this one is a must-see!

    Ashley Perkins Weichert, Realtors - The 515 Agency

    5740 NW 92nd Ct, Johnston, IA 50131
  • /35

    $377,990

    • 4 Beds
    • 2.5 Baths
    • 1,809 Sq Ft

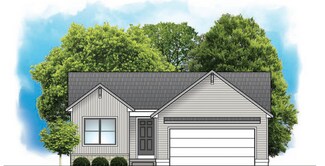
    6519 NE Kendall Ave, Pleasant Hill, IA 50327

    There is room for the entire family in Jerry's Homes Cedar III plan that offers a spacious family room with an electric fireplace and a kitchen with tons of storage, a large peninsula, and dining area. The peninsula is the perfect place for quick meals or to set up for buffet-style entertaining. Ample cabinets with quartz countertops offer a beautiful, bright kitchen and LVP for ease of

    Dianna Elder Realty ONE Group Impact

    6519 NE Kendall Ave, Pleasant Hill, IA 50327
  • /25

    $209,999

    $20K PRICE DROP
    • 3 Beds
    • 2 Baths
    • 1,290 Sq Ft

    3819 S Union St, Des Moines, IA 50315

    Fall in love the moment you arrive at this stunning character-filled 3BR, 2BA home loaded with timeless charm, major updates, and incredible indoor/outdoor living! The oversized covered front porch creates the perfect first impression and is ideal for morning coffee, relaxing evenings, or entertaining. Inside you'll find gorgeous original hardwood floors, rich natural woodwork, abundant natural

    Misty Darling BH&G Real Estate Innovations

    3819 S Union St, Des Moines, IA 50315
  • /26

    $145,000

    $4K PRICE DROP
    • 2 Beds
    • 1 Bath
    • 780 Sq Ft

    1516 E Jefferson Ave, Des Moines, IA 50316

    Welcome to this updated, move-in-ready, 2-bedroom, 1-bath bungalow located in the heart ofDes Moines just South of Grandview University and close to the Union Park neighborhood,As you enter the home, you find newly installed steps that enhance the home's curb appeal.Good size living and dining area and kitchen with plenty of cabinet space opening into an extraspace which can be an

    Lester Mwirichia Keller Williams Realty GDM

    1516 E Jefferson Ave, Des Moines, IA 50316
  • /35

    $865,000

    • 5 Beds
    • 4 Baths
    • 2,545 Sq Ft

    6267 Enclave Cir, Johnston, IA 50131

    Move right into this immaculate walkout ranch on over 1⁄2 an acre with 4300 square feet of quality craftsmanship. Admire the wooded setting from your charming front porch, back deck or by the firepit. Open main floor layout with vaulted ceilings, hardwood floors and a cozy fireplace surrounded by stacked stone. Enjoy cooking in the sparkling kitchen with a gas cooktop, 2 ovens and walk in pantry.

    Julie Roethler LPT Realty, LLC

    6267 Enclave Cir, Johnston, IA 50131
  • /34

    $730,000

    $20K PRICE DROP
    • 5 Beds
    • 3 Baths
    • 1,732 Sq Ft

    306 SW 18th St, Ankeny, IA 50023

    Welcome to this Caliber Homes stunner in the heart of Prairie Trail—5 bedrooms, 3 baths, and 2,776 finished sq ft with a 3-car garage . Step inside to a bright, airy layout with window transoms, warm LVP flooring, and beamed ceilings in the living room. The focal point is a cast stone fireplace with custom detail, flanked by natural light. The designer kitchen pairs style and function with quartz

    Danielle Seifert RE/MAX Concepts

    306 SW 18th St, Ankeny, IA 50023
  • /5

    $192,900

    • Land
    • 30,535 Sq Ft
    • $275,178 per Acre

    3400 NW 76th Dr, Ankeny, IA 50023

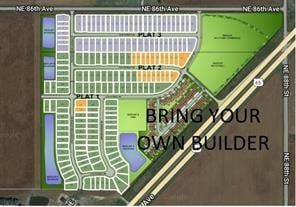
    Timber Valley Estates offers a private escape with close access to Saylorville Lake and the Neal Smith bike trail (soon to connect to the Iowa famous High Trestle Trail). Boasting 19 executive wooded lots, each one half acre or more in size, the development provides a perfect canvas to build a distinguished home. Exclusive to Strahan Construction as builder all of these luxury custom homes have a

    Alissa DeGroote LPT Realty, LLC

    3400 NW 76th Dr, Ankeny, IA 50023
  • /27

    $319,900

    $15K PRICE DROP
    • 4 Beds
    • 2.5 Baths
    • 1,480 Sq Ft

    6706 Washington Ave, Windsor Heights, IA 50324

    Beautifully updated raised ranch in the heart of Windsor Heights offering 4 bedrooms, 3 bathrooms, and a spacious, functional layout. All four bedrooms are conveniently located on the main level, including a primary suite with its own private bathroom. The bright main living area is filled with natural light from large windows and features a cozy fireplace, creating a warm and inviting space to

    Kyle Clarkson LPT Realty, LLC

    6706 Washington Ave, Windsor Heights, IA 50324
  • /21

    $304,990

    • 3 Beds
    • 3 Baths
    • 1,253 Sq Ft

    2529 E 50th Ct, Des Moines, IA 50317

    Welcome to the Jack in Ruby Rose Twinhomes - a ranch-style duplex featuring 3 bedrooms, 3 bathrooms, and 1,899 sq. ft. of finished living space including a finished basement. Step inside to find a bright layout with a front secondary bedroom and full bath—ideal for guests or a home office. The open-concept kitchen shines with white cabinetry, stainless steel appliances, and a large island. The

    Kathryn Greer DRH Realty of Iowa, LLC

    2529 E 50th Ct, Des Moines, IA 50317
  • /42

    $323,500

    New Construction
    • 3 Beds
    • 2.5 Baths
    • 1,470 Sq Ft

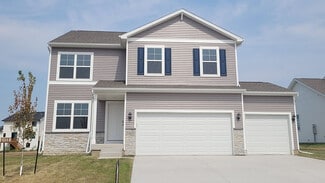
    Reagan II Plan at Kimberly Woods, Elkhart, IA 50073

    Reagan II floor plan by Greenland Homes a two-story, three-bedroom new construction home designed for the way you really live. With 2.5 baths and an attached two-car garage, the Reagan II pairs everyday function with room to gather. The open main level flows easily from the kitchen to the living space, making it just as good for a quiet weeknight as for hosting, with modern finishes throughout.

    Greenland Homes Builder
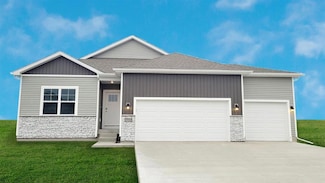
    400 NE Driftwood St Unit 40943665, Elkhart, IA 50073
  • /27

    $270,000

    $25K PRICE DROP
    • 3 Beds
    • 2 Baths
    • 925 Sq Ft

    8513 Madison Ave, Urbandale, IA 50322

    Back on market for you at no fault of the seller. Welcome home to this move-in-ready ranch home offering over 1700 Sq Ft of finished living area, with 3 bedrooms and 2 bathrooms and a 4th non-conforming bedroom in the finished basement. Enjoy peace of mind with a brand-new furnace and A/C installed in 2025, backed by a 10-year warranty. Relax or entertain on the newly built deck in 2025,

    Korey Hauenstein Agency Iowa

    8513 Madison Ave, Urbandale, IA 50322
  • /31

    $239,900

    • 3 Beds
    • 1.5 Baths
    • 960 Sq Ft

    725 SE 3rd St, Ankeny, IA 50021

    Welcome home to this well-maintained 3-bedroom, 1.5-bath ranch nestled in a desirable Ankeny neighborhood! Located directly across from the elementary school and backing to a church, you'll enjoy an open backyard with added privacy and no rear neighbors.The main level features beautiful hardwood floors throughout the three bedrooms, a spacious living room filled with natural light, an updated

    Nancy Nastruz Keller Williams Realty GDM

    725 SE 3rd St, Ankeny, IA 50021
  • /20

    $439,990

    New Construction
    • 4 Beds
    • 3 Baths
    • 2,520 Sq Ft

    6601 Lake Ridge Ave, Des Moines, IA 50320

    Step inside 6601 Lake Ridge Ave in Des Moines, IA. This inviting ranch-style home offers 4 bedrooms, 3 bathrooms, and 2,511 sq. ft. of living space designed for comfort, function, and modern living. Enter through a spacious foyer leading past two secondary bedrooms and a full bathroom—ideal for guests, a home office, or a growing household. The open kitchen features white cabinetry, stainless

    D.R. Horton Builder
    6601 Lake Ridge Ave, Des Moines, IA 50320
  • /34

    $307,500

    New Construction
    • 3 Beds
    • 3 Baths
    • 1,211 Sq Ft

    1501 Foxtail Dr SE, Altoona, IA 50009

    Welcome to the Twinhomes of Tuscany where every unit is an END UNIT! The Bradford floor plan is a beautiful townhome featuring three beds, three baths, and two-car garage. On the main floor, you'll find an open-concept kitchen and spacious great room with a sliding glass door leading to a patio space. The primary bedroom and bathroom, as well as an additional bedroom and bath are located on the

    Rob Burditt Hubbell Homes of Iowa, LLC

    1501 Foxtail Dr SE, Altoona, IA 50009
  • /27

    $434,990

    $34K PRICE INCREASE
    • 5 Beds
    • 3.5 Baths
    • 1,894 Sq Ft

    1677 22nd Ave SE, Altoona, IA 50009

    Welcome to the President floor plan by Patriot Communities! This beautiful 5 bedroom, 3.5 bathroom, 2 story home offers space for everyday living and entertaining, tons of storage and cost efficient, sustainable and durable features throughout. The master has a massive walk-in closet! This home offers a bright and open kitchen with durable, low maintenance quartz counter tops, large center island

    Mary Foley Liberty Realty Group

    1677 22nd Ave SE, Altoona, IA 50009
  • /21

    $409,990

    $5K PRICE DROP
    • 4 Beds
    • 3 Baths
    • 1,498 Sq Ft

    1110 Hillside Place, Polk City, IA 50226

    Welcome to the Hamilton in Creekview Estates - a stunning ranch-style home featuring 2,462 sq. ft. of finished living space with 4 bedrooms and 3 bathrooms, including a beautifully finished basement. Upon entry, soaring 9-foot ceilings and a bright, airy foyer lead past two spacious bedrooms and a full bathroom—ideal for guests or a home office. The open-concept kitchen is the heart of the home,

    Kathryn Greer DRH Realty of Iowa, LLC

    1110 Hillside Place, Polk City, IA 50226
  • /35

    $279,000

    $10K PRICE DROP
    • 4 Beds
    • 2 Baths
    • 1,104 Sq Ft

    1615 56th St, Des Moines, IA 50310

    Wow! This home is essentially new construction except for the solid foundation! Taken down to the studs & completely remodeled, this 4 bedroom 2 bathroom home is a great value. New roof, new sewer, new HVAC, new windows, new almost everything! Great curb appeal draws you up to the front door where you enter into the open concept floor plan of living room, dining area & kitchen with quartz

    Jason Miller Weichert, Miller & Clark

    1615 56th St, Des Moines, IA 50310
  • /7

    $200,000

    • Land
    • 22,215 Sq Ft
    • $392,157 per Acre

    1766 E Autumn Trail Cir, Polk City, IA 50226

    Antler Ridge Plat 1 Development with wooded WALKOUT and DAYLIGHT Executive Lots. Conveniently located between Ankeny and Polk City, you will love being so close to everything the outdoors has to offer. With the area you will find Saylorville Lake, boat docks, picnic and beach areas, Big Creek and Jester State Parks. There are three golf courses within minutes. The Neal Smith Trail nearby gives

    Julie Larson LPT Realty, LLC

    1766 E Autumn Trail Cir, Polk City, IA 50226
  • /19

    $239,900

    • 3 Beds
    • 1.5 Baths
    • 912 Sq Ft

    314 NW Bayberry Ln, Ankeny, IA 50023

    Looking for a home with great bones and endless potential? This 3-bedroom, 2-bath ranch is ready for its next chapter! With a fantastic floor plan, this home simply needs fresh paint and new carpet to bring it back to life. Situated on a desirable corner lot in a fantastic Ankeny location, you'll enjoy an attached 2-car garage, a fully fenced backyard, and plenty of space to make it your own.

    Heather Knittel RE/MAX Real Estate Center

    314 NW Bayberry Ln, Ankeny, IA 50023
  • /42

    $323,500

    New Construction $60K PRICE INCREASE
    • 3 Beds
    • 2.5 Baths
    • 1,470 Sq Ft

    Reagan II Plan at Creekside Village, Grimes, IA 50111

    Reagan II floor plan by Greenland Homes a two-story, three-bedroom new construction home designed for the way you really live. With 2.5 baths and an attached two-car garage, the Reagan II pairs everyday function with room to gather. The open main level flows easily from the kitchen to the living space, making it just as good for a quiet weeknight as for hosting, with modern finishes throughout.

    Greenland Homes Builder
    0 Y Ave Unit 39893192, Grimes, IA 50111
  • /22

    $249,990

    New Construction $5K PRICE DROP
    • 3 Beds
    • 2.5 Baths
    • 1,376 Sq Ft

    600 NE Hart Ln, Ankeny, IA 50021

    Builder incentive package for the first 5 units sold! This promotion includes full white vinyl blinds, one year of pre-paid HOA dues, and closing costs paid with preferred lender. Offers must be non-contingent and scheduled to close within 60 days of the agreement. Welcome to quality, affordable living at Deer Creek rowhomes, just minutes from the interstate and all Ankeny has to offer. Open

    John Gentile Realty ONE Group Impact

    600 NE Hart Ln, Ankeny, IA 50021
  • /28

    $559,900

    $30K PRICE DROP
    • 5 Beds
    • 3 Baths
    • 1,655 Sq Ft

    3605 NE 12th St, Ankeny, IA 50021

    A masterfully crafted and newly built ranch-style home designed for those who crave spacious comfort. This home presents a thoughtfully crafted layout with 3 bedrooms and 2 bathrooms on the main level plus 2 bedrooms and 1 bathroom in the basement. Additionally, this home has a covered deck and concrete patio for warm sunny days to be spent outdoors. As you walk through the home, you will notice

    Haris Hambasic RE/MAX Precision

    3605 NE 12th St, Ankeny, IA 50021
  • /22

    $225,000

    $25K PRICE DROP
    • 5 Beds
    • 2 Baths
    • 1,655 Sq Ft

    1127 Oak Park Ave, Des Moines, IA 50313

    ! Great Price Improvement! Welcome to this beautifully 1.5-story home located in the desirable Oak Park area! This spacious property was remodeled from top to bottom in 2016, including updates to the electrical, plumbing, HVAC, exterior, and interior, offering peace of mind with modern improvements throughout. Featuring 5 bedrooms, 2 full bathrooms, and an open-concept layout with soaring

    David Burgos Fathom Realty

    1127 Oak Park Ave, Des Moines, IA 50313
  • /4

    $102,500

    • Land
    • 17,424 Sq Ft
    • $256,250 per Acre

    1623 NE 25th Ct, Ankeny, IA 50021

    Pine Lake Estates Plat 2 continues the legacy of luxury, sophistication, and thoughtful communitydesign that has made this development one of the metro’s most talked-about neighborhoods. Designedfor those who value tranquility without sacrificing convenience, this next phase offers the same family-focused lifestyle and peaceful setting that have defined Pine Lake Estates from the start.

    Danielle Seifert RE/MAX Concepts

    1623 NE 25th Ct, Ankeny, IA 50021
  • /35

    $359,000

    • 4 Beds
    • 3.5 Baths
    • 1,916 Sq Ft

    6827 NW 56th St, Johnston, IA 50131

    This two story home in Johnston is perfectly located on a cul-de-sac and adjacent path taking you to a neighborhood park. Over 2,800 finished sq. ft. on 3 levels. Upstairs are three generous sized bedrooms and a spacious laundry room. The primary suite offers plenty of natural light, an attached 3/4 bath and a large closet. Main level includes a family room with built-in's and a gas fireplace.

    K'Lynn Lynn RE/MAX Real Estate Center

    6827 NW 56th St, Johnston, IA 50131
  • /25

    $369,990

    New Construction
    • 3 Beds
    • 2 Baths
    • 1,498 Sq Ft

    Hamilton Plan at Spring Creek Ridge - West, Altoona, IA 50009

    Say hello to the Hamilton Plan by D.R. Horton, located in our Spring Creek Ridge West community in Altoona, Iowa. This single-level home offers 3 bedrooms and 2 full bathrooms, making it perfect for families seeking a modern, open layout. The Hamilton Plan features two large bedrooms at the front of the home, ideal for guests or children, while the primary suite is at the back for added privacy.

    D.R. Horton Builder
    1028 33rd St SE Unit 36202297, Altoona, IA 50009
  • /21

    $199,999

    $15K PRICE DROP
    • 3 Beds
    • 2 Baths
    • 1,565 Sq Ft

    1903 Mondamin Ave, Des Moines, IA 50314

    Well maintained updated home featuring updated appliances, new interior and exterior paint. Main floor has a nice sized master bedroom with large window. Second bedroom has extra storage space and can be used as a walk-in closet. Both bathrooms are on the first floor as well as a laundry area off to the side of the kitchen. This home does have a large, finished attic area that can be used as

    Alex Thawng Iowa Realty Mills Crossing

    1903 Mondamin Ave, Des Moines, IA 50314
  • /2

    $290,500

    New Construction
    • 3 Beds
    • 2 Baths
    • 1,166 Sq Ft

    Hoover C Plan at Oxley Creek West, Granger, IA

    Greenland Homes Builder
    0 Oxley Creek St W Unit 36455478, Granger, IA
  • /35

    $430,000

    • 4 Beds
    • 4 Baths
    • 2,328 Sq Ft

    1405 NE Trilein Dr, Ankeny, IA 50021

    Welcome Home to this Well-Maintained, Single Owner Two-Story Walkout offering the perfectblend of space and comfort within its approximate 3,100 of Finished Square Feet! You’ll noticean Openness on the Main Level not typically found in your traditional 2 story with a unique WetBar that adds Character and creates an ideal Gathering Space for Hosting Family and Friends.Your Kitchen

    Lisa Nielsen LPT Realty, LLC

    1405 NE Trilein Dr, Ankeny, IA 50021
  • /35

    $332,500

    • 3 Beds
    • 2.5 Baths
    • 1,456 Sq Ft

    1911 NW Boulder Ridge Ln, Ankeny, IA 50023

    Welcome to this beautifully maintained two-story home in the desirable Chimney Point community! Ideally located near the High Trestle Trail, schools, parks, restaurants, and shopping, this home offers space, comfort, and convenience. A welcoming foyer opens to a versatile flex room perfect for a home office, formal dining, or additional living space. The open-concept main level is filled with

    Jerilyn Kendig RE/MAX Precision

    1911 NW Boulder Ridge Ln, Ankeny, IA 50023
  • /26

    $379,900

    • 5 Beds
    • 3.5 Baths
    • 2,017 Sq Ft

    1444 Marina Cove Dr, Polk City, IA 50226

    This beautiful home is just around the corner from the marina and there are tons of recreational areas in Polk City to enjoy! With four bedrooms in the upper level and 2.5 baths on the main and the additional 5th bedroom and bathroom in the finished lower level there is plenty of room for all! The lower level would also make for great in law quarters with the kitchen and family room as well! The


    Nicole Larson RE/MAX Precision

    1444 Marina Cove Dr, Polk City, IA 50226
  • /27

    $240,000

    • 5 Beds
    • 2 Baths
    • 1,560 Sq Ft

    918 E 12th St, Des Moines, IA 50316

    Welcome to this spacious 5-bedroom, 2-bath home offering over 1,500 square feet of living space and plenty of room for a growing family. Inside, you'll find generous living areas, a large kitchen with breakfast bar, main-floor laundry, and spacious bedrooms throughout. The front porch provides a welcoming place to relax, while the flexible floor plan offers endless possibilities to make the space

    Bexaida Dominguez Keller Williams Realty GDM

    918 E 12th St, Des Moines, IA 50316
  • /33

    $239,900

    • 4 Beds
    • 2.5 Baths
    • 1,438 Sq Ft

    5482 Longview Ct Unit 6, Johnston, IA 50131

    Move-in ready 4-bedroom, 21⁄2-bath Johnston townhouse with newer carpet!!! Open-concept living and dining, spacious primary suite, and convenient main-floor half bath. Low-maintenance living with HOA-managed exterior, private garage, and a prime location near top schools, parks, and shopping. This beautifully maintained 4-bedroom, 21⁄2-bathroom townhouse in the heart of Johnston! Newer carpet in

    Johniece Gully Coldwell Banker/Assoc Realtors

    5482 Longview Ct Unit 6, Johnston, IA 50131
  • /19

    $229,990

    $28K PRICE DROP
    • 3 Beds
    • 3 Baths
    • 1,511 Sq Ft

    4404 NE Spear Ln, Ankeny, IA 50021

    Welcome to the Sydney, a two-story townhome in Canyon Landing Townhomes - offering 3 bedrooms, 2.5 bathrooms, and 1,511 sq. ft. of thoughtfully designed space with appliances included. Step through the foyer into a bright, open-concept main level that flows seamlessly from the kitchen to the dining and great room, complete with a cozy electric fireplace. The kitchen shines with white cabinetry,

    Kathryn Greer DRH Realty of Iowa, LLC

    4404 NE Spear Ln, Ankeny, IA 50021
  • /22

    $235,000

    • 3 Beds
    • 1 Bath
    • 864 Sq Ft

    2525 27th St, Des Moines, IA 50310

    This 3 bedroom home with over 1,350 square feet of total finish, features windows overlooking a private, wooded lot. Situated on a quiet cul-de-sac, this home offers a rare combination of privacy and convenience with quick access to the Beaverdale area. In 2017, the exterior was updated with new metal roofs on house and garage and a new concrete driveway. Inside, the kitchen received new granite

    Rob Wheeler Century 21 Signature

    2525 27th St, Des Moines, IA 50310

Showing Results 241 - 280, Page 7 of 18

How to Buy a Home How to Finance a Home How to Sell a Home