985

Newest Homes for Sale in Ponchatoula, LA

Section Image Section Image
  • /2

    $280,990

    New Construction
    • 3 Beds
    • 2 Baths
    • 2,114 Sq Ft

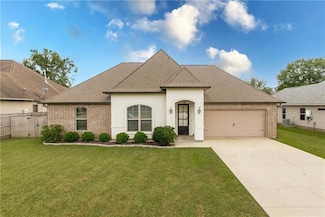
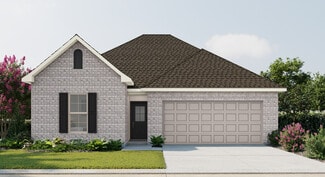
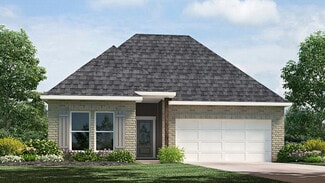
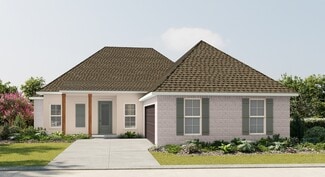
    Birkenhead III B Plan at The Estates at Silver Hill, Ponchatoula, LA 70454

    Discover the Birkenhead III B floor plan by DSLD Homes, offering 2,114 sq. ft. of thoughtfully designed living space. This beautiful home features 3 spacious bedrooms, 2 full bathrooms, and a two-car garage, all wrapped in a stylish brick, stucco, and vinyl exterior. A covered rear porch creates the perfect spot for outdoor relaxation.Inside, you'll find an open layout enhanced by recessed can

    DSLD Homes Builder
    42489 Salt Grass Dr Unit 37704399, Ponchatoula, LA 70454
  • /2

    $300,990

    New Construction
    • 3 Beds
    • 2 Baths
    • 2,015 Sq Ft

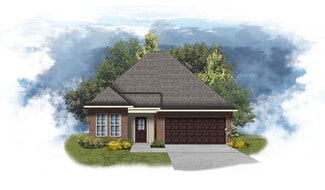
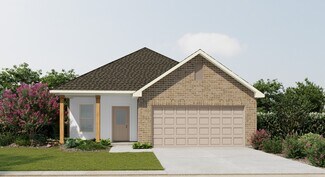
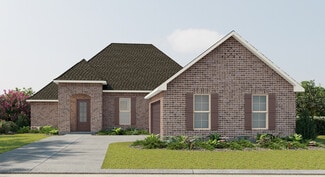
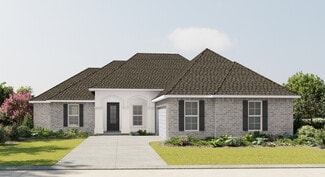
    Massimo II A Plan at The Estates at Silver Hill, Ponchatoula, LA 70454

    The Massimo II A Floor Plan by DSLD Homes offers modern living at its finest, blending style, comfort, and energy efficiency into a beautifully designed home. With 3 spacious bedrooms and 2 full bathrooms across 2,015 square feet, this layout provides the ideal space for growing families and those who love to entertain.Exterior features include elegant brick siding, a covered rear patio perfect

    DSLD Homes Builder
    42489 Salt Grass Dr Unit 37704393, Ponchatoula, LA 70454
  • /2

    $280,990

    New Construction
    • 3 Beds
    • 2 Baths
    • 1,856 Sq Ft

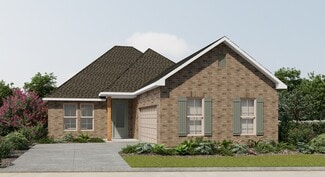
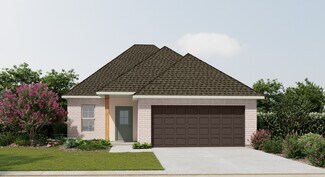
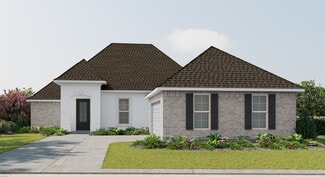
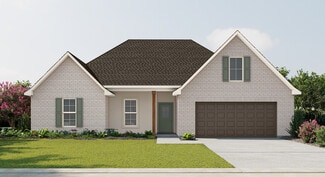
    Laurana IV B Plan at The Estates at Silver Hill, Ponchatoula, LA 70454

    - Open Floor Plan- Three Bedrooms, Two Bathrooms- Brick, Stucco, and Siding Exterior- Wood Floors in Living Room- Computer Nook and Boot Bench in Mud Room- Recessed Lighting in Kitchen and Living Room- Double Master Vanity- Separate Master Shower- Walk-In Master Closet- Two Car Garage- Covered Rear Patio

    DSLD Homes Builder
    42489 Salt Grass Dr Unit 37704395, Ponchatoula, LA 70454
  • /2

    $300,990

    New Construction
    • 3 Beds
    • 2 Baths
    • 2,010 Sq Ft

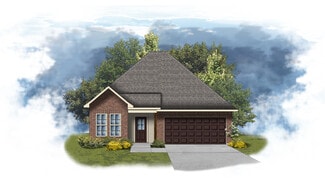
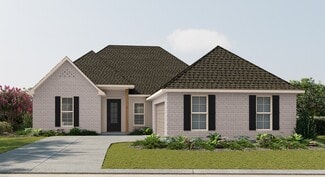
    Massimo II B Plan at The Estates at Silver Hill, Ponchatoula, LA 70454

    The Massimo II B Floor Plan by DSLD Homes offers modern living at its finest, blending style, comfort, and energy efficiency into a beautifully designed home. With 3 spacious bedrooms and 2 full bathrooms across 2,010 square feet, this layout provides the ideal space for growing families and those who love to entertain.Exterior features include elegant brick siding, a covered rear patio perfect

    DSLD Homes Builder
    42489 Salt Grass Dr Unit 37704397, Ponchatoula, LA 70454
  • /2

    $280,990

    New Construction
    • 3 Beds
    • 2 Baths
    • 1,826 Sq Ft

    Laurana IV A Plan at The Estates at Silver Hill, Ponchatoula, LA 70454

    - Open Floor Plan- Three Bedrooms, Two Bathrooms- Brick, Stucco, and Siding Exterior- Wood Floors in Living Room- Computer Nook and Boot Bench in Mud Room- Recessed Lighting in Kitchen and Living Room- Double Master Vanity- Separate Master Shower- Walk-In Master Closet- Two Car Garage- Covered Rear Patio

    DSLD Homes Builder
    42489 Salt Grass Dr Unit 37704387, Ponchatoula, LA 70454
  • /2

    $280,990

    New Construction
    • 3 Beds
    • 2 Baths
    • 2,114 Sq Ft

    Birkenhead III A Plan at The Estates at Silver Hill, Ponchatoula, LA 70454

    Discover the Birkenhead III A floor plan by DSLD Homes, offering 2,114 sq. ft. of thoughtfully designed living space. This beautiful home features 3 spacious bedrooms, 2 full bathrooms, and a two-car garage, all wrapped in a stylish brick, stucco, and vinyl exterior. A covered rear porch creates the perfect spot for outdoor relaxation.Inside, you'll find an open layout enhanced by recessed can

    DSLD Homes Builder
    42489 Salt Grass Dr Unit 37704394, Ponchatoula, LA 70454
  • /2

    $295,990

    New Construction
    • 4 Beds
    • 3 Baths
    • 2,406 Sq Ft

    Abbey IV A Plan at The Estates at Silver Hill, Ponchatoula, LA 70454

    The Abbey IV A Floor Plan by DSLD Homes offers modern living at its finest, blending style, comfort, and energy efficiency into a beautifully designed home. With 4 spacious bedrooms and 3 full bathrooms across 2,406 square feet, this layout provides the ideal space for growing families and those who love to entertain.Exterior features include elegant brick siding with stucco accents, a covered

    DSLD Homes Builder
    42489 Salt Grass Dr Unit 37704398, Ponchatoula, LA 70454
  • /2

    $252,990

    New Construction
    • 4 Beds
    • 2.5 Baths
    • 1,738 Sq Ft

    Queensland III B Plan at The Estates at Silver Hill, Ponchatoula, LA 70454

    Welcome to the Queensland III B by DSLD Homes, a beautifully designed new construction home offering 1,738 square feet of thoughtfully planned living space. Built with Energy Star Certified efficiency, this home blends comfort, style, and sustainability perfect for modern families looking for a smart investment in their future.The open floor plan creates a seamless flow between the kitchen,

    DSLD Homes Builder
    42489 Salt Grass Dr Unit 37704388, Ponchatoula, LA 70454
  • /2

    $295,990

    New Construction
    • 4 Beds
    • 3 Baths
    • 2,406 Sq Ft

    Abbey IV B Plan at The Estates at Silver Hill, Ponchatoula, LA 70454

    The Abbey IV B Floor Plan by DSLD Homes offers modern living at its finest, blending style, comfort, and energy efficiency into a beautifully designed home. With 4 spacious bedrooms and 3 full bathrooms across 2,406 square feet, this layout provides the ideal space for growing families and those who love to entertain.Exterior features include elegant brick siding with stucco accents, a covered

    DSLD Homes Builder
    42489 Salt Grass Dr Unit 37704391, Ponchatoula, LA 70454
  • /2

    $252,990

    New Construction
    • 4 Beds
    • 2.5 Baths
    • 1,742 Sq Ft

    Queensland III A Plan at The Estates at Silver Hill, Ponchatoula, LA 70454

    Discover the beauty and comfort of the Queensland III A by DSLD Homes, a thoughtfully designed new construction home offering 1,742 square feet of modern living space. Built with Energy Star Certified features, this home combines style, functionality, and energy efficiency perfect for todays homeowner seeking both comfort and savings.Step inside this inviting open floor plan that seamlessly

    DSLD Homes Builder
    42489 Salt Grass Dr Unit 37704389, Ponchatoula, LA 70454
  • /2

    $329,990

    New Construction
    • 5 Beds
    • 3 Baths
    • 2,447 Sq Ft

    Haffner III A Plan at The Estates at Silver Hill, Ponchatoula, LA 70454

    - Five Bedrooms, Three Bathrooms- Brick, Stucco, and Siding Exterior- Wood Floors in Living and Dining Room- Walk-In Pantry - Boot Bench and Drop Zone in Mud Room- Recessed Can Lighting in Kitchen and Living- Separate Master Shower- Walk-In Master Closet- Two Car Garage- Covered Rear Patio

    DSLD Homes Builder
    42489 Salt Grass Dr Unit 37704392, Ponchatoula, LA 70454
  • /19

    $1,000,000

    $200K PRICE DROP
    • 10,000 Sq Ft

    16405 Amour Dr, Ponchatoula, LA 70454

    Excellent investment opportunity in Ponchatoula! This 16-unit apartment complex at 16405 Amour Drive features all 1-bedroom, 1-bath units. Each apartment offers washer and dryer hookups and is individually metered for water and electricity, keeping operating costs efficient. Each unit has two designated parking spots. The units sit on 2.13 Acres. Conveniently located by Restaurants, shopping, and

    KENNETH BARNES DRUDE RENTAL MANAGEMENT

    16405 Amour Dr, Ponchatoula, LA 70454
  • /19

    $185,000

    $13K PRICE DROP
    • 5 Beds
    • 2 Baths
    • 1,818 Sq Ft

    21326 Beau Chateau Blvd, Ponchatoula, LA 70454

    Nestled on the east side of Ponchatoula, just outside city limits, this charming French country style residence boasts immense potential. Originally a 3bed/2bath property, the home has been creatively transformed into a spacious 5 bedroom house by converting the 2 car garage. The property features a fenced backyard with a covered patio, perfect for outdoor relaxation. With public water, sewer,

    Sam DiVittorio Realty Executives Florida Parishes

    21326 Beau Chateau Blvd, Ponchatoula, LA 70454
  • /42

    $325,000

    $20K PRICE DROP
    • 4 Beds
    • 2 Baths
    • 2,233 Sq Ft

    21278 Weinberger Rd, Ponchatoula, LA 70454

    Welcome to 21278 Weinberger Rd, a striking 4 bedroom, 2 bath home on a 1/2-acre lot, designed with a masculine industrial aesthetic. The exterior features an extra-wide driveway with attached 2-car garage and is fully secured with a privacy fence. Inside, the open-concept layout showcases scored concrete floors, high ceilings, and bold finishes that create a warehouse-chic feel. The living room

    Will Frederick Keller Williams Realty Services

    21278 Weinberger Rd, Ponchatoula, LA 70454
  • /2

    $750,000

    • Land
    • 1.53 Acres
    • $490,196 per Acre

    0 U S Highway 51, Ponchatoula, LA 70454

    Endless possibilities are waiting for this corner lot in prime location. Cleared and ready for development with 690 feet of blacktop frontage.

    David Pevey Pevey Realtors & Appraisers

    0 U S Highway 51, Ponchatoula, LA 70454
  • /3

    $850,000

    • Land
    • 1.8 Acres
    • $473,538 per Acre

    175 SE Service Rd, Ponchatoula, LA 70454

    This is a premium Interstate quadrant site offering high demand visibility, access, and traffic counts with frontage just off of the I-55, on the corner of Hwy 22 and the I-55 Service Rd. Excellent for a C-Store, Hospitality, Sit down dining, Hwy fronting storefront Services & Retail, or Quick service restaurants. This area is on the upside for development, the business landscape is absolutely

    Lawrence Haik Jr. ABEK Real Estate

    175 SE Service Rd, Ponchatoula, LA 70454
  • /22

    $245,000

    $14K PRICE DROP
    • 3 Beds
    • 2 Baths
    • 1,613 Sq Ft

    19119 Greenleaf Cir, Ponchatoula, LA 70454

    Charming 3-bedroom, 2-bath home in the heart of Ponchatoula featuring an open floor plan, modern countertops, and a spacious primary suite. Relax in the garden tub, enjoy endless hot water with the tankless heater, and take advantage of the large walk-in closet. This home combines comfort, style, and convenience--perfect for your next chapter!

    STEPHEN GILLIES Elite Real Estate Advisors

    19119 Greenleaf Cir, Ponchatoula, LA 70454
  • /52

    $749,000

    $50K PRICE DROP
    • 7 Beds
    • 7.5 Baths
    • 8,570 Sq Ft

    39388 Sable Ln, Ponchatoula, LA 70454

    Experience over 8,500 sq ft of living space on 3+ private acres in Ponchatoula. This 7-bedroom, 7.5-bath estate offers a theatre room, game room, office space, guest quarters, detached workshop, and so much more. The outdoor area features a covered pool, patio, and expansive entertainment space. With multiple living areas and abundant storage, this property ready for any investor, family, or

    MATT BARATTINI Berkshire Hathaway HomeServices Preferred, REALTOR

    39388 Sable Ln, Ponchatoula, LA 70454
  • /16

    $260,900

    New Construction
    • 3 Beds
    • 2 Baths
    • 1,588 Sq Ft

    Evergreen Plan at Cypress Reserve, Ponchatoula, LA 70454

    Welcome to the Evergreen floor plan, a thoughtfully designed home located in Cypress Reserve, a new home community in Ponchatoula, Louisiana. Offering the perfect blend of comfort, style, and functionality. Nestled on a low-maintenance homesite, this home is ideal for those seeking a relaxed lifestyle without the hassle of extensive yard upkeep. The Evergreen has 3 spacious bedrooms, 2 bathrooms,

    D.R. Horton Builder
    40587 Cypress Reserve Blvd Unit 37026400, Ponchatoula, LA 70454
  • /2

    $330,990

    New Construction
    • 4 Beds
    • 2.5 Baths
    • 2,782 Sq Ft

    Sansa IV A Plan at The Estates at Silver Hill, Ponchatoula, LA 70454

    Welcome to the Sansa IV A floor plan by DSLD Homes, designed for those who appreciate spacious living and energy efficiency. With 2,782 square feet of living area, with 4 bedrooms and 2 and a half bathrooms this home provides the ideal layout for families seeking both comfort and style.The open floor plan connects the living, dining, and kitchen areas, creating a bright, airy atmosphere perfect

    DSLD Homes Builder
    42489 Salt Grass Dr Unit 37016660, Ponchatoula, LA 70454
  • /2

    $325,990

    New Construction
    • 4 Beds
    • 3 Baths
    • 2,385 Sq Ft

    Cappello III B Plan at The Estates at Silver Hill, Ponchatoula, LA 70454

    Welcome to the Cappello III B floor plan by DSLD Homes, a beautifully designed, energy-efficient home offering a perfect blend of modern style and functionality. With 2,385 square feet of living space, this spacious home provides an ideal layout for families or anyone seeking both comfort and practicality in a home.The open floor plan seamlessly connects the kitchen, dining, and living areas,

    DSLD Homes Builder
    42489 Salt Grass Dr Unit 37016642, Ponchatoula, LA 70454
  • /2

    $325,990

    New Construction
    • 4 Beds
    • 3 Baths
    • 2,375 Sq Ft

    Cappello III A Plan at The Estates at Silver Hill, Ponchatoula, LA 70454

    Welcome to the Cappello III A floor plan by DSLD Homes, a thoughtfully designed, energy-efficient home that blends modern living with practicality and comfort. With 2,375 square feet of living space, this expansive home offers the perfect layout for families or anyone who values spacious, open-concept living.The open floor plan creates a seamless flow between the kitchen, dining, and living

    DSLD Homes Builder
    42489 Salt Grass Dr Unit 37016078, Ponchatoula, LA 70454
  • /2

    $319,990

    New Construction
    • 4 Beds
    • 3 Baths
    • 2,342 Sq Ft

    Hugo III A Plan at The Estates at Silver Hill, Ponchatoula, LA 70454

    - Open Floor Plan- Four Bedrooms, Three Bathrooms- Wood FLoors in Living and Dining Room- Recessed Can Lighting in Kitchen & Living Room- Walk-In Pantry- Boot Bench and Drop Zone- Separate Master Shower- Walk-In Master Closet- Brick, Stucco, & Siding Exterior- Covered Rear Porch- Two Car Garage

    DSLD Homes Builder
    42489 Salt Grass Dr Unit 37016043, Ponchatoula, LA 70454
  • /2

    $312,990

    New Construction
    • 4 Beds
    • 3 Baths
    • 2,175 Sq Ft

    Ketty III B Plan at The Estates at Silver Hill, Ponchatoula, LA 70454

    Experience modern living with the Ketty III B floor plan by DSLD Homes, designed for comfort, style, and energy efficiency. This stunning 4-bedroom, 3-bathroom home offers a spacious living area of 2,175 square feet and a total area of 3,109 square feet, making it perfect for growing families or those who love to entertain.The home boasts an inviting open-concept layout, ideal for seamless

    DSLD Homes Builder
    42489 Salt Grass Dr Unit 37016025, Ponchatoula, LA 70454
  • /2

    $312,990

    New Construction
    • 4 Beds
    • 3 Baths
    • 2,175 Sq Ft

    Ketty III A Plan at The Estates at Silver Hill, Ponchatoula, LA 70454

    Experience modern living with the Ketty III A floor plan by DSLD Homes, designed for comfort, style, and energy efficiency. This stunning 4-bedroom, 3-bathroom home offers a spacious living area of 2,175 square feet and a total area of 3,087 square feet, making it perfect for growing families or those who love to entertain.The home boasts an inviting open-concept layout, ideal for seamless

    DSLD Homes Builder
    42489 Salt Grass Dr Unit 37015786, Ponchatoula, LA 70454
  • /2

    $282,990

    New Construction
    • 4 Beds
    • 2 Baths
    • 2,171 Sq Ft

    Cognac V B Plan at The Estates at Silver Hill, Ponchatoula, LA 70454

    Introducing the Cognac V B floor plan by DSLD Homes, an energy-efficient home designed to offer the perfect blend of style, functionality, and sustainability. With 2,171 square feet of living space and a total area of 2,922 square feet, this home provides ample space for families who seek modern comfort and energy savings.The open floor plan creates an expansive and inviting atmosphere that

    DSLD Homes Builder
    42489 Salt Grass Dr Unit 37001398, Ponchatoula, LA 70454
  • /2

    $282,990

    New Construction
    • 4 Beds
    • 2 Baths
    • 2,171 Sq Ft

    Cognac V A Plan at The Estates at Silver Hill, Ponchatoula, LA 70454

    Introducing the Cognac V A floor plan by DSLD Homes, an energy-efficient home designed to offer the perfect blend of style, functionality, and sustainability. With 2,171 square feet of living space and a total area of 2,922 square feet, this home provides ample space for families who seek modern comfort and energy savings.The open floor plan creates an expansive and inviting atmosphere that

    DSLD Homes Builder
    42489 Salt Grass Dr Unit 37001357, Ponchatoula, LA 70454
  • /2

    $279,990

    New Construction
    • 4 Beds
    • 3 Baths
    • 2,072 Sq Ft

    Fleetwood III A Plan at The Estates at Silver Hill, Ponchatoula, LA 70454

    The Fleetwood III A floor plan by DSLD Homes offers a perfect balance of style, comfort, and energy efficiency. With 2,072 square feet of living space and a total area of 2,614 square feet, this four-bedroom, three-bathroom home is designed to provide ample room for family living. The open-concept design creates a seamless flow between the kitchen, dining, and living areas, ideal for both

    DSLD Homes Builder
    42489 Salt Grass Dr Unit 37001331, Ponchatoula, LA 70454
  • /2

    $265,990

    New Construction
    • 3 Beds
    • 2 Baths
    • 1,887 Sq Ft

    Reims V C Plan at The Estates at Silver Hill, Ponchatoula, LA 70454

    - Open Floor Plan- Three Bedrooms, Two Bathrooms- Two Car Garage- Brick, Stucco, & Siding Exterior- Recessed Can Lighting in Kitchen- Computer Desk/ Niche- Double Master Vanity- Separate Master Shower- Double Master Closets

    DSLD Homes Builder
    42489 Salt Grass Dr Unit 37001213, Ponchatoula, LA 70454
  • /2

    $265,990

    New Construction
    • 3 Beds
    • 2 Baths
    • 1,887 Sq Ft

    Reims V B Plan at The Estates at Silver Hill, Ponchatoula, LA 70454

    - Open Floor Plan- Three Bedrooms, Two Bathrooms- Two Car Garage- Brick, Stucco, & Siding Exterior- Recessed Can Lighting in Kitchen- Computer Desk/ Niche- Double Master Vanity- Separate Master Shower- Double Master Closets

    DSLD Homes Builder
    42489 Salt Grass Dr Unit 37000628, Ponchatoula, LA 70454
  • /2

    $265,990

    New Construction
    • 3 Beds
    • 2 Baths
    • 1,887 Sq Ft

    Reims V A Plan at The Estates at Silver Hill, Ponchatoula, LA 70454

    - Open Floor Plan- Three Bedrooms, Two Bathrooms- Two Car Garage- Brick, Stucco, & Siding Exterior- Recessed Can Lighting in Kitchen- Computer Desk/ Niche- Double Master Vanity- Separate Master Shower- Double Master Closets

    DSLD Homes Builder
    42489 Salt Grass Dr Unit 37000610, Ponchatoula, LA 70454
  • /2

    $263,990

    New Construction
    • 4 Beds
    • 2.5 Baths
    • 1,833 Sq Ft

    Yardley III A Plan at The Estates at Silver Hill, Ponchatoula, LA 70454

    - Open Floor Plan- Four Bedrooms, Two & One Half Bathrooms- Recessed Can Lighting in Kitchen- Double Master Vanity- Separate Master Shower- Walk-In Master Closet- Optional Fireplace- Brick, Stucco, & Siding Exterior- Covered Rear Porch- Two Car Garage- Optional Fireplace

    DSLD Homes Builder
    42489 Salt Grass Dr Unit 37000062, Ponchatoula, LA 70454
  • /2

    $346,990

    New Construction
    • 4 Beds
    • 2.5 Baths
    • 2,782 Sq Ft

    Sansa IV A - Fairhope Plan at Fairhope, Ponchatoula, LA 70454

    Welcome to the Sansa IV A floor plan by DSLD Homes, designed for families who value spacious living and energy efficiency. Offering 2,782 square feet of living area and a total area of 3,493 square feet, this home provides the ideal blend of functionality, comfort, and modern design.The open floor plan seamlessly integrates the living, dining, and kitchen areas, creating an expansive space thats

    DSLD Homes Builder
    39700 Fairhope Dr Unit 36952173, Ponchatoula, LA 70454
  • /2

    $342,990

    New Construction
    • 5 Beds
    • 3 Baths
    • 2,690 Sq Ft

    Hunting III B - Fairhope Plan at Fairhope, Ponchatoula, LA 70454

    Welcome to the Hunting III B floor plan by DSLD Homes, a thoughtfully designed, energy-efficient home that offers generous space, modern features, and timeless style. With 2,690 square feet of living space and a total area of 3,466 square feet, this five-bedroom, three-bathroom home is perfect for large families or those who appreciate extra room to live, work, and entertain comfortably.The

    DSLD Homes Builder
    39700 Fairhope Dr Unit 36952146, Ponchatoula, LA 70454
  • /2

    $342,990

    New Construction
    • 5 Beds
    • 3 Baths
    • 2,690 Sq Ft

    Hunting III A - Fairhope Plan at Fairhope, Ponchatoula, LA 70454

    Welcome to the Hunting III A floor plan by DSLD Homes, a beautifully designed, energy-efficient home that offers generous space and modern amenities. With 2,690 square feet of living space and a total area of 3,466 square feet, this home is perfect for large families or anyone who enjoys extra room to spread out and live comfortably.The Hunting III A features an open floor plan that seamlessly

    DSLD Homes Builder
    39700 Fairhope Dr Unit 36952135, Ponchatoula, LA 70454
  • /2

    $295,990

    New Construction
    • 4 Beds
    • 2 Baths
    • 2,002 Sq Ft

    Alfani III B - Fairhope Plan at Fairhope, Ponchatoula, LA 70454

    The Alfani III B Floor Plan by DSLD Homes is thoughtfully designed for comfort, style, and modern living at 2,002 sqft. With 4 spacious bedrooms and 2 full bathrooms, this open-concept layout offers a perfect blend of functionality and elegance for families of all sizes.The exterior showcases classic brick and stucco siding for lasting curb appeal, while a two-car garage and covered rear patio

    DSLD Homes Builder
    39700 Fairhope Dr Unit 36952104, Ponchatoula, LA 70454
  • /2

    $295,990

    New Construction
    • 4 Beds
    • 2 Baths
    • 2,006 Sq Ft

    Alfani III A - Fairhope Plan at Fairhope, Ponchatoula, LA 70454

    The Alfani III A Floor Plan by DSLD Homes is thoughtfully designed for comfort, style, and modern living at 2,006 sqft. With 4 spacious bedrooms and 2 full bathrooms, this open-concept layout offers a perfect blend of functionality and elegance for families of all sizes.The exterior showcases classic brick and stucco siding for lasting curb appeal, while a two-car garage and covered rear patio

    DSLD Homes Builder
    39700 Fairhope Dr Unit 36952094, Ponchatoula, LA 70454
  • /2

    $294,990

    New Construction
    • 4 Beds
    • 3 Baths
    • 1,969 Sq Ft

    Domenico III B - Fairhope Plan at Fairhope, Ponchatoula, LA 70454

    Welcome to the Domenico III B floor plan by DSLD Homes, where thoughtful design meets energy efficiency in a beautifully crafted home that combines comfort, functionality, and value. Offering 1,969 square feet of living space, this open-concept layout is perfect for growing families, entertainers, or anyone seeking modern design and long-term energy savings.Featuring four bedrooms and three full

    DSLD Homes Builder
    39700 Fairhope Dr Unit 36952079, Ponchatoula, LA 70454
  • /2

    $294,990

    New Construction
    • 4 Beds
    • 3 Baths
    • 1,969 Sq Ft

    Domenico III A - Fairhope Plan at Fairhope, Ponchatoula, LA 70454

    Welcome to the Domenico III A floor plan by DSLD Homes, where thoughtful design meets energy efficiency in a beautifully crafted home that combines comfort, functionality, and value. Offering 1,969 square feet of living space, this open-concept layout is perfect for growing families, entertainers, or anyone seeking modern design and long-term energy savings.Featuring four bedrooms and three full

    DSLD Homes Builder
    39700 Fairhope Dr Unit 36952069, Ponchatoula, LA 70454
  • /2

    $292,990

    New Construction
    • 3 Beds
    • 2 Baths
    • 1,939 Sq Ft

    Ricci III A - Fairhope Plan at Fairhope, Ponchatoula, LA 70454

    Welcome to the Ricci III A floor plan by DSLD Homes, where modern design and energy-efficient construction come together in this spacious and functional home. With 1,939 square feet of living space and a total area of 2,580 square feet, this beautifully designed 3-bedroom, 2-bathroom home is perfect for families or those seeking additional space for comfort and convenience.The open floor plan

    DSLD Homes Builder
    39700 Fairhope Dr Unit 36952055, Ponchatoula, LA 70454

Showing Results 281 - 320, Page 8 of 11

How to Buy a Home How to Finance a Home How to Sell a Home