1,001

Newest Homes for Sale in Ponchatoula, LA

Section Image Section Image
  • /2

    $282,990

    New Construction
    • 4 Beds
    • 2 Baths
    • 2,171 Sq Ft

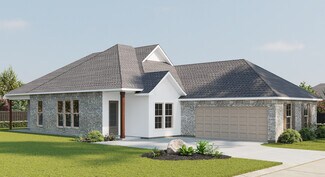
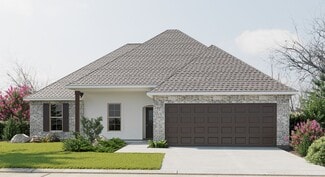
    Cognac V A Plan at The Estates at Silver Hill, Ponchatoula, LA 70454

    Introducing the Cognac V A floor plan by DSLD Homes, an energy-efficient home designed to offer the perfect blend of style, functionality, and sustainability. With 2,171 square feet of living space and a total area of 2,922 square feet, this home provides ample space for families who seek modern comfort and energy savings.The open floor plan creates an expansive and inviting atmosphere that

    DSLD Homes Builder
    42489 Salt Grass Dr Unit 37001357, Ponchatoula, LA 70454
  • /2

    $279,990

    New Construction
    • 4 Beds
    • 3 Baths
    • 2,072 Sq Ft

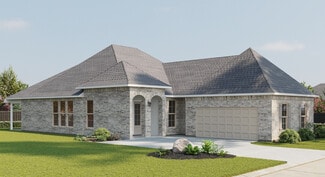

    Fleetwood III A Plan at The Estates at Silver Hill, Ponchatoula, LA 70454

    The Fleetwood III A floor plan by DSLD Homes offers a perfect balance of style, comfort, and energy efficiency. With 2,072 square feet of living space and a total area of 2,614 square feet, this four-bedroom, three-bathroom home is designed to provide ample room for family living. The open-concept design creates a seamless flow between the kitchen, dining, and living areas, ideal for both

    DSLD Homes Builder
    42489 Salt Grass Dr Unit 37001331, Ponchatoula, LA 70454
  • /2

    $265,990

    New Construction
    • 3 Beds
    • 2 Baths
    • 1,887 Sq Ft

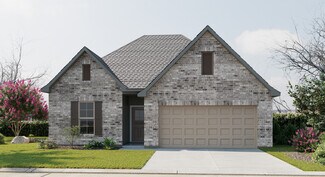
    Reims V C Plan at The Estates at Silver Hill, Ponchatoula, LA 70454

    - Open Floor Plan- Three Bedrooms, Two Bathrooms- Two Car Garage- Brick, Stucco, & Siding Exterior- Recessed Can Lighting in Kitchen- Computer Desk/ Niche- Double Master Vanity- Separate Master Shower- Double Master Closets

    DSLD Homes Builder
    42489 Salt Grass Dr Unit 37001213, Ponchatoula, LA 70454
  • /2

    $265,990

    New Construction
    • 3 Beds
    • 2 Baths
    • 1,887 Sq Ft

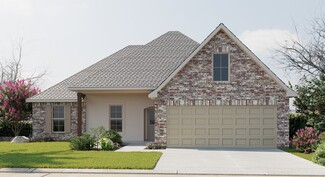
    Reims V B Plan at The Estates at Silver Hill, Ponchatoula, LA 70454

    - Open Floor Plan- Three Bedrooms, Two Bathrooms- Two Car Garage- Brick, Stucco, & Siding Exterior- Recessed Can Lighting in Kitchen- Computer Desk/ Niche- Double Master Vanity- Separate Master Shower- Double Master Closets

    DSLD Homes Builder
    42489 Salt Grass Dr Unit 37000628, Ponchatoula, LA 70454
  • /2

    $265,990

    New Construction
    • 3 Beds
    • 2 Baths
    • 1,887 Sq Ft

    Reims V A Plan at The Estates at Silver Hill, Ponchatoula, LA 70454

    - Open Floor Plan- Three Bedrooms, Two Bathrooms- Two Car Garage- Brick, Stucco, & Siding Exterior- Recessed Can Lighting in Kitchen- Computer Desk/ Niche- Double Master Vanity- Separate Master Shower- Double Master Closets

    DSLD Homes Builder
    42489 Salt Grass Dr Unit 37000610, Ponchatoula, LA 70454
  • /2

    $263,990

    New Construction
    • 4 Beds
    • 2.5 Baths
    • 1,833 Sq Ft

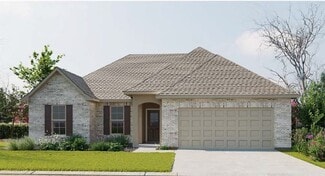
    Yardley III A Plan at The Estates at Silver Hill, Ponchatoula, LA 70454

    - Open Floor Plan- Four Bedrooms, Two & One Half Bathrooms- Recessed Can Lighting in Kitchen- Double Master Vanity- Separate Master Shower- Walk-In Master Closet- Optional Fireplace- Brick, Stucco, & Siding Exterior- Covered Rear Porch- Two Car Garage- Optional Fireplace

    DSLD Homes Builder
    42489 Salt Grass Dr Unit 37000062, Ponchatoula, LA 70454
  • /2

    $346,990

    New Construction
    • 4 Beds
    • 2.5 Baths
    • 2,782 Sq Ft

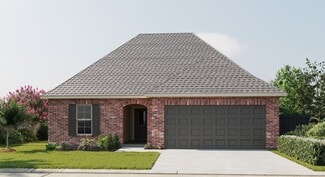
    Sansa IV A - Fairhope Plan at Fairhope, Ponchatoula, LA 70454

    Welcome to the Sansa IV A floor plan by DSLD Homes, designed for families who value spacious living and energy efficiency. Offering 2,782 square feet of living area and a total area of 3,493 square feet, this home provides the ideal blend of functionality, comfort, and modern design.The open floor plan seamlessly integrates the living, dining, and kitchen areas, creating an expansive space thats

    DSLD Homes Builder
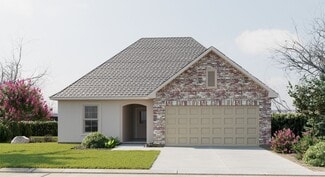
    39700 Fairhope Dr Unit 36952173, Ponchatoula, LA 70454
  • /2

    $342,990

    New Construction
    • 5 Beds
    • 3 Baths
    • 2,690 Sq Ft

    Hunting III B - Fairhope Plan at Fairhope, Ponchatoula, LA 70454

    Welcome to the Hunting III B floor plan by DSLD Homes, a thoughtfully designed, energy-efficient home that offers generous space, modern features, and timeless style. With 2,690 square feet of living space and a total area of 3,466 square feet, this five-bedroom, three-bathroom home is perfect for large families or those who appreciate extra room to live, work, and entertain comfortably.The

    DSLD Homes Builder
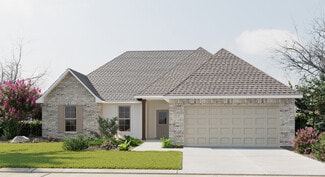
    39700 Fairhope Dr Unit 36952146, Ponchatoula, LA 70454
  • /2

    $342,990

    New Construction
    • 5 Beds
    • 3 Baths
    • 2,690 Sq Ft

    Hunting III A - Fairhope Plan at Fairhope, Ponchatoula, LA 70454

    Welcome to the Hunting III A floor plan by DSLD Homes, a beautifully designed, energy-efficient home that offers generous space and modern amenities. With 2,690 square feet of living space and a total area of 3,466 square feet, this home is perfect for large families or anyone who enjoys extra room to spread out and live comfortably.The Hunting III A features an open floor plan that seamlessly

    DSLD Homes Builder
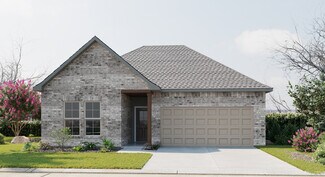
    39700 Fairhope Dr Unit 36952135, Ponchatoula, LA 70454
  • /2

    $295,990

    New Construction
    • 4 Beds
    • 2 Baths
    • 2,002 Sq Ft

    Alfani III B - Fairhope Plan at Fairhope, Ponchatoula, LA 70454

    The Alfani III B Floor Plan by DSLD Homes is thoughtfully designed for comfort, style, and modern living at 2,002 sqft. With 4 spacious bedrooms and 2 full bathrooms, this open-concept layout offers a perfect blend of functionality and elegance for families of all sizes.The exterior showcases classic brick and stucco siding for lasting curb appeal, while a two-car garage and covered rear patio

    DSLD Homes Builder
    39700 Fairhope Dr Unit 36952104, Ponchatoula, LA 70454
  • /2

    $295,990

    New Construction
    • 4 Beds
    • 2 Baths
    • 2,006 Sq Ft

    Alfani III A - Fairhope Plan at Fairhope, Ponchatoula, LA 70454

    The Alfani III A Floor Plan by DSLD Homes is thoughtfully designed for comfort, style, and modern living at 2,006 sqft. With 4 spacious bedrooms and 2 full bathrooms, this open-concept layout offers a perfect blend of functionality and elegance for families of all sizes.The exterior showcases classic brick and stucco siding for lasting curb appeal, while a two-car garage and covered rear patio

    DSLD Homes Builder
    39700 Fairhope Dr Unit 36952094, Ponchatoula, LA 70454
  • /2

    $294,990

    New Construction
    • 4 Beds
    • 3 Baths
    • 1,969 Sq Ft

    Domenico III B - Fairhope Plan at Fairhope, Ponchatoula, LA 70454

    Welcome to the Domenico III B floor plan by DSLD Homes, where thoughtful design meets energy efficiency in a beautifully crafted home that combines comfort, functionality, and value. Offering 1,969 square feet of living space, this open-concept layout is perfect for growing families, entertainers, or anyone seeking modern design and long-term energy savings.Featuring four bedrooms and three full

    DSLD Homes Builder
    39700 Fairhope Dr Unit 36952079, Ponchatoula, LA 70454
  • /2

    $294,990

    New Construction
    • 4 Beds
    • 3 Baths
    • 1,969 Sq Ft

    Domenico III A - Fairhope Plan at Fairhope, Ponchatoula, LA 70454

    Welcome to the Domenico III A floor plan by DSLD Homes, where thoughtful design meets energy efficiency in a beautifully crafted home that combines comfort, functionality, and value. Offering 1,969 square feet of living space, this open-concept layout is perfect for growing families, entertainers, or anyone seeking modern design and long-term energy savings.Featuring four bedrooms and three full

    DSLD Homes Builder
    39700 Fairhope Dr Unit 36952069, Ponchatoula, LA 70454
  • /2

    $292,990

    New Construction
    • 3 Beds
    • 2 Baths
    • 1,939 Sq Ft

    Ricci III A - Fairhope Plan at Fairhope, Ponchatoula, LA 70454

    Welcome to the Ricci III A floor plan by DSLD Homes, where modern design and energy-efficient construction come together in this spacious and functional home. With 1,939 square feet of living space and a total area of 2,580 square feet, this beautifully designed 3-bedroom, 2-bathroom home is perfect for families or those seeking additional space for comfort and convenience.The open floor plan

    DSLD Homes Builder
    39700 Fairhope Dr Unit 36952055, Ponchatoula, LA 70454
  • /2

    $292,990

    New Construction
    • 3 Beds
    • 2 Baths
    • 1,945 Sq Ft

    Ricci III B - Fairhope Plan at Fairhope, Ponchatoula, LA 70454

    Welcome to the Ricci III B floor plan by DSLD Homes, where modern design and energy-efficient construction come together in this spacious and functional home. With 1,945 square feet of living space and a total area of 2,607 square feet, this beautifully designed 3-bedroom, 2-bathroom home is perfect for families or those seeking additional space for comfort and convenience.The open floor plan

    DSLD Homes Builder
    39700 Fairhope Dr Unit 36952035, Ponchatoula, LA 70454
  • /2

    $283,990

    New Construction
    • 4 Beds
    • 3 Baths
    • 2,072 Sq Ft

    Fleetwood III A - Fairhope Plan at Fairhope, Ponchatoula, LA 70454

    Discover the perfect combination of style, space, and energy efficiency with the Fleetwood III A floor plan by DSLD Homes. This thoughtfully designed home offers 2,072 square feet of living space and a total area of 2,614 square feet, providing ample room for families and modern living. With energy-saving features and a flexible layout, this home is ideal for those seeking a functional and

    DSLD Homes Builder
    39700 Fairhope Dr Unit 36952026, Ponchatoula, LA 70454
  • /2

    $273,990

    New Construction
    • 4 Beds
    • 2 Baths
    • 1,935 Sq Ft

    Rochelle V B - Fairhope Plan at Fairhope, Ponchatoula, LA 70454

    Welcome to the Rochelle V B floor plan by DSLD Homes, where spacious design meets smart, energy-efficient living. Offering 1,935 square feet of living space and a total area of 2,728 square feet, this 4-bedroom, 2-bathroom home is ideal for families seeking both functionality and comfort in a modern layout.The open floor plan seamlessly connects the kitchen, living, and dining areasperfect for

    DSLD Homes Builder
    39700 Fairhope Dr Unit 36952017, Ponchatoula, LA 70454
  • /2

    $273,990

    New Construction
    • 4 Beds
    • 2 Baths
    • 1,935 Sq Ft

    Rochelle V A - Fairhope Plan at Fairhope, Ponchatoula, LA 70454

    Welcome to the Rochelle V A floor plan by DSLD Homes, where spacious design meets smart, energy-efficient living. Offering 1,935 square feet of living space and a total area of 2,728 square feet, this 4-bedroom, 2-bathroom home is ideal for families seeking both functionality and comfort in a modern layout.The open floor plan seamlessly connects the kitchen, living, and dining areasperfect for

    DSLD Homes Builder
    39700 Fairhope Dr Unit 36952001, Ponchatoula, LA 70454
  • /2

    $273,990

    New Construction
    • 3 Beds
    • 2 Baths
    • 1,887 Sq Ft

    Reims V C - Fairhope Plan at Fairhope, Ponchatoula, LA 70454

    Welcome to the Reims V C floor plan by DSLD Homes, where modern design and energy efficiency come together in a spacious and functional home. With 1,887 square feet of living space and a total area of 2,490 square feet, this beautifully designed 3-bedroom, 2-bathroom home is ideal for growing families or those who need extra room.The open floor plan creates a natural flow between the living,

    DSLD Homes Builder
    39700 Fairhope Dr Unit 36951988, Ponchatoula, LA 70454
  • /2

    $273,990

    New Construction
    • 3 Beds
    • 2 Baths
    • 1,887 Sq Ft

    Reims V B - Fairhope Plan at Fairhope, Ponchatoula, LA 70454

    Welcome to the Reims V B floor plan by DSLD Homes, where modern design and energy efficiency combine to create a spacious and comfortable home. With 1,887 square feet of living space and a total area of 2,497 square feet, this thoughtfully designed 3-bedroom, 2-bathroom home is perfect for families or those who need extra space to grow.The open floor plan creates a seamless connection between the

    DSLD Homes Builder
    39700 Fairhope Dr Unit 36951979, Ponchatoula, LA 70454
  • /2

    $273,990

    New Construction
    • 3 Beds
    • 2 Baths
    • 1,887 Sq Ft

    Reims V A - Fairhope Plan at Fairhope, Ponchatoula, LA 70454

    Welcome to the Reims V A floor plan by DSLD Homes, where modern design and energy efficiency meet to create a comfortable, functional home. With 1,887 square feet of living space and a total area of 2,490 square feet, this spacious 3-bedroom, 2-bathroom home offers the ideal layout for families or those who need extra room to thrive.The open floor plan enhances the flow of the home, creating

    DSLD Homes Builder
    39700 Fairhope Dr Unit 36951969, Ponchatoula, LA 70454
  • /2

    $269,990

    New Construction
    • 4 Beds
    • 2 Baths
    • 1,865 Sq Ft

    Ripley V B - Fairhope Plan at Fairhope, Ponchatoula, LA 70454

    Discover the perfect balance of comfort, space, and energy efficiency with the Ripley V B floor plan by DSLD Homes. With 1,865 square feet of living space and a total area of 2,485 square feet, this beautifully designed 4-bedroom, 2-bathroom home is ideal for families seeking both function and luxury in a modern layout.The open floor plan creates a seamless connection between the main living

    DSLD Homes Builder
    39700 Fairhope Dr Unit 36951921, Ponchatoula, LA 70454
  • /2

    $269,990

    New Construction
    • 4 Beds
    • 2 Baths
    • 1,858 Sq Ft

    Ripley V A - Fairhope Plan at Fairhope, Ponchatoula, LA 70454

    Discover the perfect balance of comfort, space, and energy efficiency with the Ripley V A floor plan by DSLD Homes. With 1,858 square feet of living space and a total area of 2,543 square feet, this beautifully designed 4-bedroom, 2-bathroom home is ideal for families seeking both function and luxury in a modern layout.The open floor plan creates a seamless connection between the main living

    DSLD Homes Builder
    39700 Fairhope Dr Unit 36951914, Ponchatoula, LA 70454
  • /2

    $264,990

    New Construction
    • 3 Beds
    • 2 Baths
    • 1,825 Sq Ft

    Townsend IV B - Fairhope Plan at Fairhope, Ponchatoula, LA 70454

    Introducing the Townsend IV B floor plan by DSLD Homes, designed with an open floor plan and built for families who value both style and energy-efficient living. Offering 1,825 square feet of living space and a total area of 2,441 square feet, this home provides the perfect balance of spaciousness and functionality.The open floor plan connects the kitchen, dining, and living areas, creating a

    DSLD Homes Builder
    39700 Fairhope Dr Unit 36951819, Ponchatoula, LA 70454
  • /2

    $264,990

    New Construction
    • 3 Beds
    • 2 Baths
    • 1,825 Sq Ft

    Townsend IV A - Fairhope Plan at Fairhope, Ponchatoula, LA 70454

    Introducing the Townsend IV A floor plan by DSLD Homes, designed with an open floor plan and built for families who value both style and energy-efficient living. Offering 1,825 square feet of living space and a total area of 2,441 square feet, this home provides the perfect balance of spaciousness and functionality.The open floor plan connects the kitchen, dining, and living areas, creating a

    DSLD Homes Builder
    39700 Fairhope Dr Unit 36951814, Ponchatoula, LA 70454
  • /2

    $261,990

    New Construction
    • 3 Beds
    • 2 Baths
    • 1,718 Sq Ft

    Ramsey V B - Fairhope Plan at Fairhope, Ponchatoula, LA 70454

    Welcome to the Ramsey V B floor plan by DSLD Homes, where energy-efficient design meets comfort and style. With 1,718 square feet of living space and a total area of 2,395 square feet, this thoughtfully designed 3-bedroom, 2-bathroom home is perfect for families or homeowners looking for a practical and stylish layout.The open floor plan seamlessly connects the living, kitchen, and dining areas,

    DSLD Homes Builder
    39700 Fairhope Dr Unit 36951787, Ponchatoula, LA 70454
  • /2

    $261,990

    New Construction
    • 3 Beds
    • 2 Baths
    • 1,750 Sq Ft

    Norris IV B - Fairhope Plan at Fairhope, Ponchatoula, LA 70454

    Discover the perfect blend of comfort, style, and energy efficiency with the Norris IV B floor plan by DSLD Homes. This beautifully designed 3-bedroom, 2-bathroom home features 1,750 square feet of living space and a total area of 2,347 square feet, making it an ideal choice for families, first-time buyers, or those looking to downsize without compromising on quality.The homes open floor plan

    DSLD Homes Builder
    39700 Fairhope Dr Unit 36951773, Ponchatoula, LA 70454
  • /2

    $261,990

    New Construction
    • 3 Beds
    • 2 Baths
    • 1,735 Sq Ft

    Norris IV A - Fairhope Plan at Fairhope, Ponchatoula, LA 70454

    Discover the perfect blend of comfort, style, and energy efficiency with the Norris IV A floor plan by DSLD Homes. This beautifully designed 3-bedroom, 2-bathroom home features 1,735 square feet of living space and a total area of 2,338 square feet, making it an ideal choice for families, first-time buyers, or those looking to downsize without compromising on quality.The homes open floor plan

    DSLD Homes Builder
    39700 Fairhope Dr Unit 36951765, Ponchatoula, LA 70454
  • /2

    $261,990

    New Construction
    • 3 Beds
    • 2 Baths
    • 1,718 Sq Ft

    Ramsey V A - Fairhope Plan at Fairhope, Ponchatoula, LA 70454

    Welcome to the Ramsey V A floor plan by DSLD Homes, where energy-efficient design meets comfort and style. With 1,718 square feet of living space and a total area of 2,399 square feet, this thoughtfully designed 3-bedroom, 2-bathroom home is perfect for families or homeowners looking for a practical and stylish layout.The open floor plan seamlessly connects the living, kitchen, and dining areas,

    DSLD Homes Builder
    39700 Fairhope Dr Unit 36951731, Ponchatoula, LA 70454
  • /2

    $268,990

    New Construction
    • 4 Beds
    • 2.5 Baths
    • 1,833 Sq Ft

    Yardley III A - Fairhope Plan at Fairhope, Ponchatoula, LA 70454

    Experience comfort, style, and energy efficiency in the Yardley III A floor plan by DSLD Homes. This thoughtfully designed home offers 1,833 square feet of living space with a total area of 2,398 square feet under roof. With four spacious bedrooms and two and a half bathrooms, this layout is perfect for growing families or anyone looking for a modern and functional home.The exterior showcases a

    DSLD Homes Builder
    39700 Fairhope Dr Unit 36951856, Ponchatoula, LA 70454
  • /2

    $253,990

    New Construction
    • 3 Beds
    • 2 Baths
    • 1,685 Sq Ft

    Rosman V H Plan at Koda Landing, Ponchatoula, LA 70454

    - Open Floor Plan- Three Bedrooms, Two Bathrooms- Two Car Garge- Brick & Siding Exterior- Recessed Can Lighting in Kitchen- Walk-In Pantry- Double Master Vanity- Separate Master Shower- Walk-In Master Closet

    DSLD Homes Builder
    39700 Fairhope Dr Unit 36868465, Ponchatoula, LA 70454
  • /2

    $268,990

    New Construction
    • 4 Beds
    • 2 Baths
    • 1,897 Sq Ft

    Roxboro V H Plan at Koda Landing, Ponchatoula, LA 70454

    Experience modern comfort and quality craftsmanship in the Roxboro V H, a thoughtfully designed new home by DSLD Homes. This Energy Star Certified home offers 1,897 square feet of functional living space with an open floor plan thats perfect for todays lifestyle. Built with attention to detail and energy efficiency in mind, the Roxboro V H combines style, comfort, and long-term value making it an

    DSLD Homes Builder
    39700 Fairhope Dr Unit 36868457, Ponchatoula, LA 70454
  • /2

    $261,990

    New Construction
    • 3 Beds
    • 2 Baths
    • 1,782 Sq Ft

    Trinity IV G Plan at Koda Landing, Ponchatoula, LA 70454

    Introducing the Trinity IV G floor plan by DSLD Homes, offering 1,782 square feet of living space and a total area of 2,384 square feet. This energy-efficient home blends modern design with comfort, creating the perfect space for families seeking a functional and stylish living environment.The open floor plan integrates the kitchen, dining, and living areas, providing a spacious and inviting

    DSLD Homes Builder
    39700 Fairhope Dr Unit 36868454, Ponchatoula, LA 70454
  • /2

    $265,990

    New Construction
    • 3 Beds
    • 2 Baths
    • 1,844 Sq Ft

    Rowland V H Plan at Koda Landing, Ponchatoula, LA 70454

    - Open Floor Plan- Three Bedrooms, Two Bathrooms- Two Car Garage - Brick & Siding Exterior- Recessed Can Lighting in Kitchen- Computer Desk/ Niche- Double Master Vanity- Separate Master Shower- Double Master Closets

    DSLD Homes Builder
    39700 Fairhope Dr Unit 36868462, Ponchatoula, LA 70454
  • /2

    $255,990

    New Construction
    • 3 Beds
    • 2 Baths
    • 1,690 Sq Ft

    Newton IV G Plan at Koda Landing, Ponchatoula, LA 70454

    - Open Floor Plan- Three Bedrooms, Two Bathrooms- Brick & Siding Exterior- Double Master Vanity- Walk-In Master Closet- Separate Master Shower- Walk-In Pantry- Recessed Can Lighting in Kitchen- Two Car Garage- Covered Rear Patio

    DSLD Homes Builder
    39700 Fairhope Dr Unit 36868460, Ponchatoula, LA 70454
  • /2

    $250,990

    New Construction
    • 3 Beds
    • 2 Baths
    • 1,649 Sq Ft

    Liberty V H Plan at Koda Landing, Ponchatoula, LA 70454

    - Brick & Siding Exterior- Covered Rear Patio- Two Car Garage- Open Floor Plan- Three Bedrooms, Two Bathrooms- Recessed Can Lighting in Kitchen- Computer Nook- Double Master Vanity- Separate Master Shower- Walk-In Master Closet

    DSLD Homes Builder
    39700 Fairhope Dr Unit 36868459, Ponchatoula, LA 70454
  • /2

    $265,990

    New Construction
    • 3 Beds
    • 2 Baths
    • 1,844 Sq Ft

    Rowland V G Plan at Koda Landing, Ponchatoula, LA 70454

    - Open Floor Plan- Three Bedrooms, Two Bathrooms- Two Car Garage - Brick & Siding Exterior- Recessed Can Lighting in Kitchen- Computer Desk/ Niche- Double Master Vanity- Separate Master Shower- Double Master Closets

    DSLD Homes Builder
    39700 Fairhope Dr Unit 36868461, Ponchatoula, LA 70454
  • /2

    $248,990

    New Construction
    • 3 Beds
    • 2 Baths
    • 1,621 Sq Ft

    Broadway IV H Plan at Koda Landing, Ponchatoula, LA 70454

    The Broadway IV H by DSLD Homes offers 1,621 sq. ft. of well-designed living space with 3 bedrooms, 2 bathrooms, and a two-car garage. Featuring a timeless brick and siding exterior and a covered patio, this home blends curb appeal with functional outdoor living.Inside, you'll find recessed can lighting in the kitchen, a private study perfect for remote work or hobbies, and an open layout built

    DSLD Homes Builder
    39700 Fairhope Dr Unit 36868466, Ponchatoula, LA 70454
  • /2

    $283,990

    New Construction
    • 4 Beds
    • 2 Baths
    • 2,130 Sq Ft

    Carey V H Plan at Koda Landing, Ponchatoula, LA 70454

    Introducing the Carey V H floor plan by DSLD Homes, an energy-efficient home designed with modern living in mind. Offering 2,130 square feet of living space, this home provides the perfect balance of style, functionality, and comfort for families or anyone seeking a spacious, well-appointed layout.The open floor plan seamlessly blends the kitchen, dining, and living areas, creating an ideal space

    DSLD Homes Builder
    39700 Fairhope Dr Unit 36868451, Ponchatoula, LA 70454
  • /2

    $268,990

    New Construction
    • 4 Beds
    • 2 Baths
    • 1,897 Sq Ft

    Roxboro V G Plan at Koda Landing, Ponchatoula, LA 70454

    Discover the perfect blend of comfort, efficiency, and modern design with the Roxboro V G, one of DSLD Homes most popular new construction homes. Spanning 1897 square feet, this thoughtfully designed Energy Star Certified home offers exceptional value and everyday luxury for todays families.Step inside this beautiful new home and experience an open floor plan that seamlessly connects the kitchen,

    DSLD Homes Builder
    39700 Fairhope Dr Unit 36868456, Ponchatoula, LA 70454

Showing Results 321 - 360, Page 9 of 11

How to Buy a Home How to Finance a Home How to Sell a Home