365

Porter, TX 1-Story Homes for Sale

Section Image Section Image
  • /14

    $565,500

    New Construction $34K PRICE DROP
    • 4 Beds
    • 2.5 Baths
    • 2,599 Sq Ft

    22642 Big Stump Dr, Porter, TX 77365

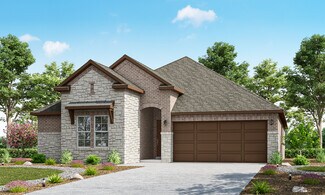
    Plan #9140 | Single-story | 3 bedroom or optional 4th bedroom in lieu of game room | 2.5 baths |dining or study option | 2-car attached garage | covered patio |Large open family room with optional fireplace, casual dining area and kitchen with countertop dining overlooks covered patio. Flexible options between formal dining room or study, and game room or fourth bedroom. Secondary bedrooms

    Chesmar Builder
    22642 Big Stump Dr, Porter, TX 77365
  • /12

    $360,471

    New Construction $41K PRICE DROP
    • 3 Beds
    • 2 Baths
    • 1,730 Sq Ft

    9111 Petroglyph Point Ct, Porter, TX 77365

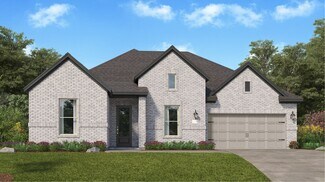
    This quick move-in home is already under construction and will be available in September. Welcome home to the Reflection sitting on a south-facing homesite featuring a thoughtfully designed one-story layout with an inviting open concept. Bright, airy living spaces flow seamlessly from kitchen to dining to great room perfect for everyday comfort and effortless entertaining. Enjoy natural light,

    Beazer Homes Builder
    9111 Petroglyph Point Ct, Porter, TX 77365
  • /17

    $295,000

    • 3 Beds
    • 2 Baths
    • 1,809 Sq Ft

    20260 Russell Dr, Porter, TX 77365

    Rare opportunity to own an expansive 20,000-square-foot lot surrounded by mature trees, offering privacy, natural beauty, and endless possibilities. Whether you're looking to build your dream home, create a private retreat, or invest in a unique property, this oversized lot provides exceptional space and flexibility. An added bonus: the neighboring home (MLS#48441860 20260 Russell Drive) is also

    Janice Carrabba Tammy Bateman Properties

    20260 Russell Dr, Porter, TX 77365
  • /22

    $434,990

    New Construction $40K PRICE DROP
    • 3 Beds
    • 2 Baths
    • 2,251 Sq Ft

    Broxton Plan at The Highlands - 50' - Encore Collection, Porter, TX 77365

    Expert design enhances every room of The Broxton floor plan by David Weekley Homes in The Highlands. Sunlight shines on the family and dining spaces thanks to the expertly proportioned windows overlooking the covered porch. Prepare, present and enjoy your culinary masterpieces on the kitchen’s center island overlooking the open gathering spaces. An en suite Owner’s Bath and walk-in closet

    David Weekley Homes Builder
    21875 Zion Dr Unit 39714994, Porter, TX 77365
  • /3

    $641,900

    New Construction
    • 4 Beds
    • 3.5 Baths
    • 2,769 Sq Ft

    2769W Plan at The Highlands - 60', Porter, TX 77365

    The front porch opens into an extended entryway with a coffered ceiling. Two secondary bedrooms are off the main hallway and feature a Hollywood bathroom and walk-in closets. The utility room is conveniently located near the secondary bedrooms. A guest suite is across the hall and boasts a private bathroom and walk-in closet. French doors open into game room. The open family room boasts a wall of

    Perry Homes Builder
    21830 Jedediah River Way Unit 39888220, Porter, TX 77365
  • /24

    $359,900

    • 3 Beds
    • 2 Baths
    • 2,150 Sq Ft

    3226 Bellwick Chase Ln, Porter, TX 77365

    Welcome to 3226 Bellwick Chase Lane, a Perry Homes design in Royal Brook at Kingwood offering an open layout with plenty of flexible living space. A wall of windows fills the main living area with natural light, while a cozy fireplace creates an inviting focal point. The beautifully updated kitchen features thick granite countertops, a stylish tile backsplash, an upgraded faucet and a gas cooktop

    Jamie McMartin Compass RE Texas, LLC - West Houston

    3226 Bellwick Chase Ln, Porter, TX 77365
  • /2

    $664,937

    New Construction $5K PRICE DROP
    • 3 Beds
    • 2.5 Baths
    • 2,746 Sq Ft

    21877 Golden Putt Dr, Porter, TX 77365

    Welcome to this stunning David Weekley Homes Cassandra, offering 2,746 square feet of beautifully designed living space. Located in a premier 55+ golf course community, this thoughtfully crafted home is designed for both comfort and entertaining.This home features 3 spacious bedrooms, 2 full baths, and 1 half bath, providing plenty of space for family and guests. A private study with

    David Weekley Homes Builder
    21877 Golden Putt Dr, Porter, TX 77365
  • /38

    $569,500

    New Construction
    • 3 Beds
    • 2.5 Baths
    • 2,679 Sq Ft

    Bluebonnet Plan at The Highlands, Porter, TX 77365

    The kitchen takes center stage in our Bluebonnet home plan, offering a lifestyle that faces the covered porch and backyard. The spacious owner’s suite features a spa-like bath, while the front of the house feels like a separate retreat, with two bedrooms and a quiet study. The optional gourmet kitchen means the chef in you will love entertaining, special occasions, and household meals. The option

    Caldwell Homes Builder
    21702 Leaton Circle St Unit 36871372, Porter, TX 77365
  • /25

    $279,999

    $10K PRICE DROP
    • 3 Beds
    • 2 Baths
    • 1,996 Sq Ft

    20517 Fitzwilliam Ln, Porter, TX 77365

    This home is better than new and stands apart from the rest with all the updates. The moment you walk in you will notice the wide entry, open floor plan and high ceilings. This home has a great split plan with 2 bedrooms and 1 very large full bath at the front and a bonus room large enough for a home office, playroom or even a 4th bedroom. The upgraded kitchen features quartz counters, undermount

    Shannon Livingstone Martha Turner Sotheby's International Realty - Kingwood

    20517 Fitzwilliam Ln, Porter, TX 77365
  • /17

    $449,583

    New Construction $3K PRICE INCREASE
    • 3 Beds
    • 2 Baths
    • 1,759 Sq Ft

    22816 Ella Falls Ct, Porter, TX 77365

    Enjoy the perfect blend of comfort and style in this beautifully designed home featuring 3 bedrooms, 3 full baths, and a private study. The open-concept layout is highlighted by a spacious kitchen with elegant quartz countertops, making it ideal for both everyday living and entertaining. Unwind in the luxurious primary suite with a separate walk-in shower and relaxing drop-in soaking tub. Step

    Jared Turner Coventry Homes

    22816 Ella Falls Ct, Porter, TX 77365
  • /5

    $224,900

    New Construction
    • 3 Beds
    • 2 Baths
    • 1,288 Sq Ft

    21135 Maple Heights Blvd, Porter, TX 77365

    Don't let the square footage number fool you, the open design of the one-story Alder floor plan shows how a well thought out space can feel bright and airy, while serving all the needs of the home buyer. The huge island kitchen overlooks the great room and dining room - making it the perfect space to gather when entertaining. The creative use of space in the Alder spotlights a spacious primary

    Century Communities Builder
    21135 Maple Heights Blvd, Porter, TX 77365
  • /23

    $208,000

    $37K PRICE DROP
    • 3 Beds
    • 2 Baths
    • 1,727 Sq Ft

    22911 Sebastian Dr, Porter, TX 77365

    Check out this 3 bedroom 2 bath home with a pool! Step inside to an open floor plan. Continuous tile flooring seamlessly joins the main living areas. A decorative two-sided gas fireplace offers warmth and ambiance to the family room and dining room. The primary bath features a dual sink vanity, garden tub, and separate shower. Secondary bedrooms are well-suited for family, guests, or a home

    Bella Cruz CB&A, Realtors

    22911 Sebastian Dr, Porter, TX 77365
  • /12

    $387,990

    New Construction
    • 3 Beds
    • 2 Baths
    • 1,770 Sq Ft

    Serendipity Plan at The Highlands, Porter, TX 77365

    Tall foyer ceilings in the single-story Serendipity duet home lead past the choice of a secondary bedroom or study into the centrally located kitchen and breakfast area. The great room features 11-foot ceilings and tall windows overlooking the covered patio. The private primary suite boasts soaring ceilings and a luxurious bath with soaking tub and shower or oversized shower. A mud room with

    Beazer Homes Builder
    9233 Soda Canyon Ln Unit 37072834, Porter, TX 77365
  • /23

    $223,500

    • 3 Beds
    • 2 Baths
    • 1,216 Sq Ft

    24178 Lilac Way, Porter, TX 77365

    Welcome to this inviting 3-bedroom, 2-bath manufactured home set on a spacious lot offering privacy. The primary suite is a true retreat, featuring a relaxing soaking tub, separate shower, and spacious walk in closet. The home offers a functional, comfortable layout perfect for everyday living. Step outside to a beautiful brick covered front patio ideal for morning coffee or evening gatherings

    Rick Trevino LPT Realty, LLC

    24178 Lilac Way, Porter, TX 77365
  • /26

    $363,990

    New Construction
    • 3 Beds
    • 2 Baths
    • 1,892 Sq Ft

    Cleveland Plan at The Highlands - 40', Porter, TX 77365

    Exceptional craftsmanship combines with genuine comforts in The Cleveland floor plan by David Weekley Homes in The Highlands. Holiday gatherings and relaxing evenings in will both be impressive in the beautiful family and dining spaces, both with a window view of the covered porch. Birthday cakes, seasonal celebrations, and shared memories all begin in the lovely kitchen. The Owner’s Retreat

    David Weekley Homes Builder
    21711 Grayson Highlands Way Unit 36494784, Porter, TX 77365
  • /29

    $314,500

    • 3 Beds
    • 2 Baths
    • 1,837 Sq Ft

    5122 Andorra Bend Ln, Porter, TX 77365

    MONTGOMERY COUNTY! Village Builder's home in Royal Brook featuring paid-off solar panels and a Generac whole-home generator, both transferable to the new owner. Electric bills run under $20. This 3-bedroom, 2-bath home with a study that can be used as a third bedroom if needed offers an open-concept layout with a welcoming front porch and inviting foyer. The kitchen features a breakfast bar,

    Matthew Guzman RE/MAX Universal

    5122 Andorra Bend Ln, Porter, TX 77365
  • /7

    $485,990

    New Construction
    • 4 Beds
    • 3 Baths
    • 2,449 Sq Ft

    Umbria Plan at The Highlands - 50', Porter, TX 77365

    4 Bedrooms, 3 baths, oversized 3 car tandem garage for storage. Open formal Living and Dining rooms. 4th bedroom w/private bath. Island Kitchen opens to breakfast nook and large family room. Dual Home Option.

    Newmark Homes Builder
    21718 Grayson Highlands Way Unit 36445520, Porter, TX 77365
  • /47

    $599,000

    New Construction
    • 3 Beds
    • 2.5 Baths
    • 2,256 Sq Ft

    7007 Putter Point Dr, Porter, TX 77365

    Discover 7007 Putter Point Drive, a new 55+ home for sale on a desirable corner homesite in Fairway Pines at The Highlands in Porter, Texas. The single-story Bayberry II offers 2,256 square feet with three bedrooms, two-and-a-half bathrooms, a dedicated study and an oversized 2.5-car garage with golf cart storage.Large windows fill the open kitchen, dining area and family room with

    Caldwell Homes Builder
    7007 Putter Point Dr, Porter, TX 77365
  • /17

    $494,990

    New Construction $60K PRICE DROP
    • 3 Beds
    • 3 Baths
    • 2,498+ Sq Ft

    Brackenbury Plan at The Highlands - 60' - Encore Collection, Porter, TX 77365

    Your style and inspiration will be right at home in The Brackenbury floor plan by David Weekley Homes in The Highlands. The open family and dining spaces provide a splendid setting for special celebrations and enjoying your day-to-day life to the fullest. Effortless style and elegant design pair perfectly with your culinary masterpieces in the lovely kitchen at the heart of this home. It’s easy

    David Weekley Homes Builder
    21875 Zion Dr Unit 39714984, Porter, TX 77365
  • /19

    $644,990

    New Construction $30K PRICE DROP
    • 4 Beds
    • 4 Baths
    • 2,616 Sq Ft

    23017 Pearl Lakes Ct, Porter, TX 77365

    Tall gables, vibrant landscaping, and modern-neutral exterior colors create an impressive and sophisticated first impression as you approach this oversized cul-de-sac lot with extra long driveway. As you enter, walk amongst stylish LVP flooring, 8’ doors and tons of natural light. This spacious kitchen features an oversized island with cabinetry all the way around, built-in stainless-steel

    Jared Turner Coventry Homes

    23017 Pearl Lakes Ct, Porter, TX 77365
  • /30

    $520,000

    $29K PRICE DROP
    • 3 Beds
    • 3 Baths
    • 3,211 Sq Ft

    20608 Southwood Oaks Dr, Porter, TX 77365

    BRAND NEW ROOF! Nestled in a prime location with an easy commute, this property boasts a rare 4-car garage, one with a workshop. Featuring 2 large bedrooms with en suite baths, a spacious primary bedroom with a large bathroom, and a secret room off the kitchen. Enjoy an open concept kitchen leading to the family room, oversized laundry room, and a new roof coming soon. Backing up to the golf

    Cindy Steinkamp eXp Realty LLC

    20608 Southwood Oaks Dr, Porter, TX 77365
  • /20

    $750,900

    New Construction $37K PRICE DROP
    • 4 Beds
    • 3.5 Baths
    • 2,916 Sq Ft

    7930 Coastal Prairie Ct, Porter, TX 77365

    Extended entry with 12-foot ceiling leads to open family room, kitchen and dining room. Family room features a 12-foot ceiling and wall of windows and a wood mantel fireplace. Kitchen features generous counter space, a 5-burner gas cooktop, double wall oven, a walk-in pantry and island with built-in seating space. Game room with French doors just off family room. Primary suite includes bedroom

    Perry Homes Builder
    7930 Coastal Prairie Ct, Porter, TX 77365
  • /39

    $234,490

    • 3 Beds
    • 2 Baths
    • 1,502 Sq Ft

    20900 Sheffield Park Dr, Porter, TX 77365

    Welcome home!Step inside to discover an open-concept layout featuring durable tile flooring throughout the main living areas, abundant natural light, and a spacious living room that flows seamlessly into the kitchen. The kitchen is a standout with its oversized island, quartz countertops, white cabinetry, stainless steel appliances, and ample storage—perfect for entertaining or everyday

    Travis Dornath Realty ONE Group Iconic

    20900 Sheffield Park Dr, Porter, TX 77365
  • /31

    $1,298,000

    $359K PRICE INCREASE
    • 3 Beds
    • 2 Baths
    • 2,871 Sq Ft

    24098 Sorters Rd, Porter, TX 77365

    Prime real estate opportunity located on the high-traffic corner of Sorters Rd & Holly Ridge Rd near FM 1314. This property features a charming 3bd/3ba home with gated entry, lush landscaping, and mature shade trees. Conveniently situated just 4.9 miles from Valley Ranch Town Center & Grand Pkwy (Hwy 99) and offering easy access to FM 1314 & I-69, IAH Bush Airport is just 20 minutes away, with

    Anne Vickery Anne Vickery & Associates Realty, LLC

    24098 Sorters Rd, Porter, TX 77365
  • /30

    $435,000

    • 3 Beds
    • 2 Baths
    • 2,598 Sq Ft

    19854 Driver Forest Dr, Porter, TX 77365

    Elegantly decorated and meticulously maintained patio home that features 2 secondary bedrooms at the front of the home. A private study with engineered wood floors and beautiful beams on the ceiling. The formal dining room features crown molding and a view of the atrium. A spacious island is the focal point of the kitchen. There is plenty of cabinet and counter space, as well as a spacious

    Donna Duhon Keller Williams Realty Northeast

    19854 Driver Forest Dr, Porter, TX 77365
  • /32

    $399,000

    • 3 Beds
    • 2.5 Baths
    • 2,441 Sq Ft

    21067 Williams Creek Dr, Porter, TX 77365

    New listing - Golf course and Gated community living!. This beautiful 3-beds and 2.5 bath, single story home features new flooring, Freshly painted, and open floor plan. high ceiling entry invite to golf course view. Kitchen with island open to living room. Kitchen features with lots of cabinets, island and gas stove. A large primary bedroom, bathroom wit hbouble sinks, sperate shower, jetted

    Misook Kim W Realty & Investment Group

    21067 Williams Creek Dr, Porter, TX 77365
  • /41

    $289,900

    • 4 Beds
    • 2 Baths
    • 1,832 Sq Ft

    22575 Range Haven Ln, Porter, TX 77365

    Modern Comfort + Amazing Community Amenities Nestled in the desirable Valley Ranch neighborhood. This beautifully maintained 4-bedroom, 2-bath home offers open-concept layout ideal for everyday living & entertaining. Spacious kitchen has abundant cabinetry, flowing seamlessly to dining & living areas connected to a spacious backyard with a large covered back patio perfect for relaxing. Granite

    Dawn Sarver JLA Realty

    22575 Range Haven Ln, Porter, TX 77365
  • /29

    $280,000

    • 3 Beds
    • 2 Baths
    • 1,980 Sq Ft

    21211 Flowering Dogwood Cir, Porter, TX 77365

    Beautifully maintained and move-in ready, this home welcomes you with great curb appeal, high ceilings, and an open-concept layout. Brick on all 4 sides, arched walkways, abundant natural light, granite counters, sprinkler system, covered patio, new carpet (July 2026), and luxury vinyl plank flooring are just a few things that make this home shine above the rest. The spacious kitchen and

    Megan Latour JLA Realty

    21211 Flowering Dogwood Cir, Porter, TX 77365
  • /19

    $402,990

    New Construction
    • 4 Beds
    • 2 Baths
    • 1,828 Sq Ft

    Linden Plan at The Highlands - 45', Porter, TX 77365

    The Linden floor plan is a well-crafted one-story home featuring four spacious bedrooms and two bathrooms. Designed for comfort and convenience, this layout boasts an open living area that seamlessly connects the kitchen, dining, and family spaces, perfect for everyday life and entertaining. The private primary suite provides a relaxing retreat, while the additional bedrooms offer flexibility for

    Coventry Homes Builder
    21719 Grayson Highlands Way Unit 36270161, Porter, TX 77365
  • /14

    $249,000

    $76K PRICE DROP
    • 3 Beds
    • 2 Baths

    25303 Colette St, Porter, TX 77365

    SITUATED on 0.5971 acres ,this multifamily property features 5 mobil homes 4 occupied manufactured homes perfect for INVESTERS the location very easyaccessibile and set to benefit from increase traffic with the HUDGE LONGSTAR RV PARK next door Ideal for those seeking a lucrative in a thriving area .CITY WATER Every mobilHome has there own water meter with Backflow and city sewer every Mobil

    Mohammad Ilyas World Wide Realty,LLC

    25303 Colette St, Porter, TX 77365
  • /2

    $647,859

    New Construction
    • 3 Beds
    • 3.5 Baths
    • 2,822 Sq Ft

    7051 Putter Point Dr, Porter, TX 77365

    The Bergamot brings easy luxury to everyday life with an open, spacious design made for gathering and relaxing. This 2,819-square-foot single-story home features three bedrooms, three-and-a-half baths and a dedicated study. The kitchen, dining area and family room flow together at the heart of the home, with the large covered porch just beyond for outdoor living and entertaining. Each bedroom has

    Caldwell Homes Builder
    7051 Putter Point Dr, Porter, TX 77365
  • /16

    $474,900

    New Construction $33K PRICE DROP
    • 4 Beds
    • 3 Baths
    • 2,188 Sq Ft

    9518 Sierra Crest Ln, Porter, TX 77365

    Extended entry with 12-foot ceiling leads to open kitchen, dining area and family room with 10-foot ceilings throughout. Kitchen features 5-burner gas cooktop, corner walk-in pantry and generous island with built-in seating space. Family room features wall of windows. Primary suite with 10-foot ceiling and wall of windows. Dual vanities, freestanding tub, separate glass-enclosed shower and large

    Perry Homes Builder
    9518 Sierra Crest Ln, Porter, TX 77365
  • /42

    $339,900

    • 4 Beds
    • 2 Baths
    • 2,244 Sq Ft

    4507 Argonne Woods Dr, Porter, TX 77365

    Highly sought after Pulte "WEYMOUTH" beautifully designed no carpeting, 4-bedroom home complete with a desirable office nook. The heart of the home is the chef-inspired island kitchen, featuring elegant staggered cabinetry, stunning granite countertops, and premium gas appliances. An open-concept design allows each room to flow seamlessly, providing a terrific atmosphere perfect for entertaining

    Tisha Lockwood JLA Realty

    4507 Argonne Woods Dr, Porter, TX 77365
  • /48

    $565,500

    New Construction $11K PRICE DROP
    • 4 Beds
    • 3 Baths
    • 2,399 Sq Ft

    22317 Junction Peak Dr, Porter, TX 77365

    Welcome home to Chesmar’s sought-after Hampton plan! This stunning one-story home offers 4 spacious bedrooms, 3 full bathrooms, and a private study—perfect for working from home or creating your own flex space. The open-concept design features a beautiful electric fireplace that creates a warm focal point in the expansive family room, seamlessly connecting to the kitchen and dining areas for

    Jared Turner Chesmar Homes

    22317 Junction Peak Dr, Porter, TX 77365
  • /21

    $498,991

    New Construction $20K PRICE DROP
    • 4 Beds
    • 3.5 Baths
    • 3,053 Sq Ft

    23119 Baldy Ridge Ct, Porter, TX 77365

    This single-story home offers plenty of space for living and entertaining. Near the entry is a study with double doors, just off the foyer, as well as two secondary bedrooms. As the foyer extends, there is a game room to the left and a laundry room and bedroom suite to the right, just before the open layout shared by the kitchen, dining room and family room that opens to a covered patio. The

    Lennar Builder
    23119 Baldy Ridge Ct, Porter, TX 77365
  • /16

    $447,990

    New Construction
    • 3 Beds
    • 2.5 Baths
    • 2,423 Sq Ft

    Charleston Plan at The Highlands - Pinnacle Collection, Porter, TX 77365

    This single-story home boasts a great layout with plenty of living and shared spaces. From the entry is a study with double doors on the right and two secondary bedrooms on the left. Then is the open living area, shared by the family room, kitchen and dining room that leads to a covered patio. The owner's suite is in a private back corner with a large bedroom, bathroom and walk-in closet.

    Lennar Builder
    21714 Grayson Highlands Way Unit 36039555, Porter, TX 77365
  • /44

    $515,000

    • 4 Beds
    • 3.5 Baths
    • 2,721 Sq Ft

    21782 Brazos Bend Blvd, Porter, TX 77365

    This beautifully designed 4 bed 3.5 bath home with tall ceilings throughout, an island kitchen with luxurious granite countertop and an open concept living area perfect for entertaining. The primary suite has a spacious walk-in closet, a spa-like primary suite bathroom with double sinks, separate shower and a soaking tub. The second-level game room and full bathroom offer endless possibilities.

    Terry Haydon Coldwell Banker Southern Homes

    21782 Brazos Bend Blvd, Porter, TX 77365
  • /6

    $1,182,000

    New Construction $283K PRICE INCREASE
    • 4 Beds
    • 3.5 Baths
    • 3,940 Sq Ft

    19360 Cabango Dr, Porter, TX 77365

    Stunning new home in a well stablished subdivision, 4-bedroom, and a Study, lake view, 3.5 bathrooms, Master's walk-in closet, beautiful custom kitchen with stainless steel appliances, Tile floors, wine room, large back covered patio for entertainment and relaxation, stucco exterior, beautiful entry way, Huge front windows, rear panoramic glass to enjoy the nice scenery, and many more amenities

    Jorge Ochoa Lone Star Realty

    19360 Cabango Dr, Porter, TX 77365
  • /3

    $456,900

    New Construction
    • 4 Beds
    • 3 Baths
    • 2,049 Sq Ft

    2049W Plan at The Highlands - 45', Porter, TX 77365

    Extended entry with 12-foot ceiling leads to open kitchen, dining area and family room with 10-foot ceilings throughout. Kitchen features center island and walk-in pantry. Dining area and family room feature walls of windows. Primary suite includes bedroom with 10-foot ceiling and wall of windows. Double doors lead to primary bath with dual vanities, garden tub, separate glass-enclosed shower and

    Perry Homes Builder
    21715 Grayson Highlands Way Unit 36477472, Porter, TX 77365
  • /7

    $444,990

    New Construction
    • 3 Beds
    • 2 Baths
    • 1,926 Sq Ft

    Lucerne Plan at The Highlands - 50', Porter, TX 77365

    Newmark Homes Builder
    21718 Grayson Highlands Way Unit 36474668, Porter, TX 77365

Showing Results 241 - 280, Page 7 of 10

How to Buy a Home How to Finance a Home How to Sell a Home