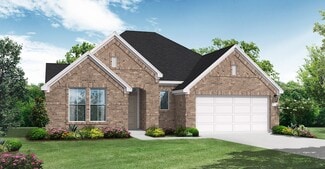
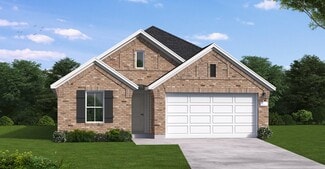
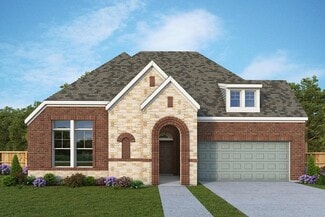
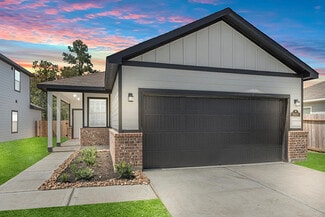
350

1-Story Homes for Sale in 77365

Section Image Section Image Section Image
  • /28

    $479,000

    $21K PRICE DROP
    • 4 Beds
    • 3.5 Baths
    • 3,475 Sq Ft

    22759 Soaring Woods Ln, Porter, TX 77365

    NO CARPET HERE! Beautiful one-story home featuring 4 bedrooms, 3.5 baths, and a 2-car garage. Step inside and immediately notice the openness created by the impressive 12-foot ceilings and spacious layout. The front of the home offers flexible living spaces including a study, formal living room, and formal dining room. Designed for comfortable everyday living and entertaining, the family room

    Agent Photo

    Matthew Guzman

    RE/MAX Universal

    (346) 361-2136

    22759 Soaring Woods Ln, Porter, TX 77365
  • /24

    $304,000

    $10K PRICE DROP
    • 4 Beds
    • 2 Baths
    • 1,946 Sq Ft

    22038 Pheasant Bend Ln, Porter, TX 77365

    Quiet Cul-De-Sac Living with Space, Comfort & Convenience in Valley Ranch If you’ve been looking for a home that feels safe, spacious, and ready for everyday life — this one stands out from the moment you arrive. Located at the end of a cul-de-sac in the highly desirable Valley Ranch community, this 4-bedroom home offers the kind of setting buyers are actively searching for — minimal traffic,

    Agent Photo

    Steven Andrews

    Texas Premier Realty

    (346) 572-9367

    22038 Pheasant Bend Ln, Porter, TX 77365
  • /29

    $320,000

    • 3 Beds
    • 2 Baths
    • 1,837 Sq Ft

    5122 Andorra Bend Ln, Porter, TX 77365

    MONTGOMERY COUNTY! Village Builder's home in Royal Brook featuring paid-off solar panels and a Generac whole-home generator, both transferable to the new owner. This 3-bedroom, 2-bath home with a study that can be used as a third bedroom if needed offers an open-concept layout with a welcoming front porch and inviting foyer. The kitchen features a breakfast bar, walk-in pantry, and overlooks the

    Agent Photo

    Matthew Guzman

    RE/MAX Universal

    (346) 340-0863

    5122 Andorra Bend Ln, Porter, TX 77365
  • /42

    $430,000

    • 3 Beds
    • 2.5 Baths
    • 2,495 Sq Ft

    3310 Allendale Park Ct, Porter, TX 77365

    Beautiful Village Builders Heartland Collection “Fairfax” Plan with stunning brick and stone elevation, ideally located in desirable Kingwood Royal Brook on a quiet cul-de-sac street just a short walk to the community pool! This beautiful 1-story home offers 3 bedrooms, 2.5 baths, a private study, separate formal dining room, and an open-concept layout with high ceilings throughout. Gorgeous wood

    Agent Photo

    Dayna Simon

    Better Homes and Gardens Real Estate Gary Greene - Lake Houston

    (346) 496-4381

    3310 Allendale Park Ct, Porter, TX 77365
  • /44

    $519,000

    $16K PRICE DROP
    • 3 Beds
    • 2.5 Baths
    • 2,511 Sq Ft

    23052 Volga Dr, Porter, TX 77365

    Welcome to 23052 Volga Drive, a beautiful home offering comfortable living space in the growing community of Porter, TX. This spacious residence features an open-concept floor plan with high ceilings, neutral finishes, and abundant natural light throughout.The kitchen is designed for both function and style, featuring granite countertops, stainless steel appliances, and plenty of cabinet

    Agent Photo

    Maria Williams

    Texcom Realty, Inc.

    (346) 483-3114

    23052 Volga Dr, Porter, TX 77365
  • /32

    $279,500

    • 3 Beds
    • 2 Baths
    • 1,897 Sq Ft

    22510 Range Haven Ln, Porter, TX 77365

    Welcome to this freshly painted, all-brick home in the highly desirable Valley Ranch community! Featuring 3 bedrooms, 2 full baths with a dedicated office. Step inside to find a warm & inviting layout ideal for both everyday living & entertaining. The private office provides the perfect space for working from home or a quiet retreat. The open living areas flow seamlessly, while the windows bring

    Agent Photo

    Missy Sadler White

    JLA Realty

    (346) 594-7440

    22510 Range Haven Ln, Porter, TX 77365
  • /14

    $588,000

    • 4 Beds
    • 3.5 Baths
    • 2,821 Sq Ft

    23057 Kama Dr, Porter, TX 77365

    Beautiful 4-bedroom, 3.5-bath home on 1.06 wooded acres in the desirable Riverwalk community. This single-story property offers an open-concept layout with high ceilings, crown molding, tile flooring, and a spacious living room with a stone fireplace. The island kitchen features granite countertops, a breakfast bar, and a large pantry, flowing seamlessly into the family room for easy

    Agent Photo

    Maria Williams

    Texcom Realty, Inc.

    (346) 626-2925

    23057 Kama Dr, Porter, TX 77365
  • /26

    $189,000

    • 3 Beds
    • 2 Baths
    • 1,664 Sq Ft

    18667 Clover Path, Porter, TX 77365

    Great property with fencing all around located in Porter Tx home needs some repairs and delayed maintenance but good bones and ready for your touches. Must Sell Bring all offers!

    Agent Photo

    Craig Price

    Houze Buyers LLC

    (346) 519-7591

    18667 Clover Path, Porter, TX 77365
  • /15

    $269,500

    • 3 Beds
    • 2 Baths
    • 1,343 Sq Ft

    25416 Grotto Falls Ln, Porter, TX 77365

    The Charlotte II floorplan is a charming 1-story home with 3 bedrooms, 2 bathrooms, and a 2-car garage. You will love entertaining on the beautiful vinyl plank flooring throughout the whole home. The gourmet kitchen will please the chef in your family with a large bar top overlooking the dining and family rooms, 42" cabinets, granite countertops, and stainless-steel appliances. Retreat to the

    Agent Photo

    Steve Kinney

    JLA Realty

    (346) 523-3401

    25416 Grotto Falls Ln, Porter, TX 77365
  • /33

    $439,900

    • 4 Beds
    • 3 Baths
    • 2,648 Sq Ft

    6071 Windward Falls Way, Porter, TX 77365

    Tucked into a quiet corner of Kingwood’s sought-after Royal Brook, this beautifully crafted Village Builder one-story offers refined living with a serene natural backdrop. Situated on a premium corner lot, the home enjoys unobstructed views of the nature reserve and tranquil pond just across the street—an everyday setting that feels both private and picturesque. Built in 2021, this thoughtfully

    Agent Photo

    Tami Heitzwebel

    RE/MAX Universal

    (346) 641-3748

    6071 Windward Falls Way, Porter, TX 77365
  • /21

    $294,900

    • 3 Beds
    • 2 Baths
    • 1,878 Sq Ft

    21391 Village Crossing Ln, Porter, TX 77365

    This one is worth your time. Three bedrooms, two full baths, and a flex room that works as a studio, home office, or fourth bedroom depending on what you need right now. Single level, open floor plan. The house gets good natural light throughout the day. Kitchen has granite countertops and 42-inch cabinets. The primary bath has separate his-and-hers sinks. Step outside and the covered patio gives

    Miguel Gutierrez

    HomeSmart

    (281) 602-7846

    21391 Village Crossing Ln, Porter, TX 77365
  • /35

    $254,990

    $5K PRICE DROP
    • 4 Beds
    • 2 Baths
    • 1,700 Sq Ft

    19013 Hammer Ln, Porter, TX 77365

    Well-maintained 4-bedroom, 2-bath home with a two-car garage and inviting curb appeal. The open-concept family and dining areas with beautiful fireplace offer a functional layout ideal for both everyday living and entertaining. The kitchen features granite countertops, a large pantry, and generous storage throughout the home. With four bedrooms, there’s flexibility for a growing household, guest

    Agent Photo

    David Lyles

    JLA Realty

    (281) 644-0395

    19013 Hammer Ln, Porter, TX 77365
  • /36

    $330,000

    • 2 Beds
    • 2 Baths
    • 2,139 Sq Ft

    19863 Irenell Dr, Porter, TX 77365

    Meticulously maintained single story home offers lots of space and versatility on 1/3 acre lot! Large open spaces await you and are great for entertaining or family gatherings. Extra room near bedrooms could easily be a home office or spare sleeping space (no closet). Huge glassed in sunroom would make great playroom, gameroom or additional family space. The home was built with a sturdy metal

    Agent Photo

    Carol Knott Tefft

    RE/MAX Integrity

    (281) 595-1708

    19863 Irenell Dr, Porter, TX 77365
  • /47

    $550,000

    • 4 Beds
    • 3 Baths
    • 2,128 Sq Ft

    16799 Live Oak Square Dr, Porter, TX 77365

    Impressive fully remodeled modular double-wide home featuring 4 bedrooms, a private study, and 3 full bathrooms. The open-concept interior offers waterproof laminate flooring and tile throughout, recessed lighting, and abundant natural light. The spacious kitchen includes modern cabinetry, stainless steel appliances, ample counter space, and a large island open to the living and dining areas

    Agent Photo

    Erika Yeguez

    Century 21 Olympian Area Specialists

    (346) 706-6950

    16799 Live Oak Square Dr, Porter, TX 77365
  • /43

    $315,000

    $10K PRICE DROP
    • 3 Beds
    • 2 Baths
    • 1,812 Sq Ft

    17041 Live Oak Cir, Porter, TX 77365

    Beautiful country property in one of the nation’s fastest-growing counties! Situated on a large corner lot, this home offers space inside and out with a 24x24 steel-frame workshop with concrete slab and an additional 24x20 storage shed, perfect for storage, hobbies, or projects. Enjoy relaxing on the expansive screened-in back porch. Inside, the living room features soaring ceilings, a brick

    Agent Photo

    Jay Thomas

    eXp Realty LLC

    (281) 215-9188

    17041 Live Oak Cir, Porter, TX 77365
  • /27

    $269,900

    • 4 Beds
    • 2.5 Baths
    • 1,848 Sq Ft

    21527 Sullivan Forest Dr, Porter, TX 77365

    Nestled in Forest Colony, this lovely four bedroom, two bathroom, 2 car garage home is move in ready for New Owners. This home offers newer HVAC (2022) for year-round comfort and efficiency. A modern open floorplan kitchen boasts updated stainless steel appliances and granite countertops along with white cabinets topped with beautiful granite and a free-standing island. Flooring has all been

    Agent Photo

    Kimberly Buish

    JLA Realty

    (346) 597-9016

    21527 Sullivan Forest Dr, Porter, TX 77365
  • /40

    $324,800

    $5K PRICE DROP
    • 4 Beds
    • 2 Baths
    • 1,818 Sq Ft

    6040 Windward Falls Way, Porter, TX 77365

    This stunning 4-bedroom home backs to a scenic wooded greenbelt, offering both privacy & natural beauty. "Avante" floor plan features a spacious, open-concept living, dining, & kitchen area. The oversized kitchen island is perfect for meal prep & extra seating when hosting friends & family. Iridescent kitchen backsplash is eye-catching & adds style. Enjoy corner shelving to display your favorite

    Agent Photo

    Diana Coleman

    Keller Williams Realty Northeast

    (346) 672-8304

    6040 Windward Falls Way, Porter, TX 77365
  • /18

    $299,000

    • 4 Beds
    • 2 Baths
    • 1,848 Sq Ft

    21300 Heritage Forest Ln, Porter, TX 77365

    Charming single-story brick home with excellent curb appeal and mature landscaping. This well maintained residence features an open floor plan with vaulted ceilings and elegant arched architectural details throughout.The spacious kitchen boasts oak cabinetry, black granite countertops, diagonal tile backsplash, and a large island with bar seating, perfect for entertaining. Enjoy the seamless

    Agent Photo

    Renee Madera

    Blueprint International Realty Haus

    (346) 645-5741

    21300 Heritage Forest Ln, Porter, TX 77365
  • /35

    $239,000

    • 3 Beds
    • 2.5 Baths
    • 1,918 Sq Ft

    20706 Youpon Ln, Porter, TX 77365

    Welcome to this 3-bedroom, 2.5-bath home featuring an open floor plan that connects the kitchen, living, and dining areas. The living room offers high ceilings, a gas log fireplace, and access to the backyard, creating a bright and inviting space. The kitchen features ample cabinetry and a breakfast area for casual dining. The primary bedroom is spacious and includes an ensuite bath with a tub

    Agent Photo

    Jeffrey Whitespeare

    eXp Realty LLC

    (281) 946-3895

    20706 Youpon Ln, Porter, TX 77365
  • /34

    $274,888

    • 3 Beds
    • 2 Baths
    • 1,680 Sq Ft

    24249 Glory Ave, Porter, TX 77365

    Fully Renovated and UNRESTRICTED, this home has been overhauled from top to bottom! New from the primary suite with a custom closet to the durable vinyl plank floors, Kitchen counters to front Terrace! This home features 3 bedrooms in a split plan, with the Primary Suite at one end with a private terrace. The open-concept Kitchen/Dining/Living area is the perfect setup for entertaining. The

    Agent Photo

    Tami Heitzwebel

    RE/MAX Universal

    (346) 423-3681

    24249 Glory Ave, Porter, TX 77365
  • /17

    $269,790

    New Construction
    • 3 Beds
    • 2 Baths
    • 1,499 Sq Ft

    Athena Plan at Royal Pines, Porter, TX 77365

    Enter through the front porch into a foyer with two bedrooms and a full bath located near the front of the home. The laundry room and coat closet are also accessible from this hallway. At the center of the home, the kitchen opens to the dining area and great room, creating a spacious main living space. Toward the back, the primary bedroom features a walk-in closet and a primary bath. A patio is

    Starlight Homes Builder
    6018 Birdie Manor Ln Unit 36449818, Porter, TX 77365
  • /22

    $428,900

    New Construction
    • 3 Beds
    • 2 Baths
    • 1,950 Sq Ft

    1950W Plan at The Highlands - 45', Porter, TX 77365

    Home office with French doors set at entry with 11-foot ceiling. Open kitchen offers center island and corner walk-in pantry. Dining area is adjacent to open family room with wall of windows. Spacious primary suite. Dual vanities, garden tub, separate glass-enclosed shower and large walk-in closet in primary bath. Secondary bedrooms include walk-in closets. Covered backyard patio. Mud room off

    Perry Homes Builder
    21715 Grayson Highlands Way Unit 36464520, Porter, TX 77365
  • /67

    $383,990

    New Construction
    • 3 - 4 Beds
    • 2 - 3.5 Baths
    • 1,885 Sq Ft

    Plan Bristol at The Highlands, Porter, TX 77365

    This charming 3-bedroom, 2-bathroom home has so much to offer including storage, storage and more storage! Situated in a peaceful neighborhood, the property has everything you need in 1,866 square feet of comfortable living. The family room is centrally located in the home and opens up to a well-designed kitchen and dining room. The primary suite is tucked away at the rear of the home, serving as

    Highland Homes Builder
    21806 Jedediah River Way Unit 36556465, Porter, TX 77365
  • /30

    $579,990

    New Construction
    • 4 Beds
    • 4 Baths
    • 2,867 Sq Ft

    Lindsay Plan at The Highlands - 60', Porter, TX 77365

    The Lindsay floor plan is a well-appointed one-story home that offers four bedrooms and four bathrooms, making it an excellent choice for those who value both space and convenience. The expansive three-car garage ensures ample room for vehicles and storage, while the open-concept living area fosters seamless connectivity between the kitchen, dining, and gathering spaces. A private owner's suite

    Coventry Homes Builder
    21831 Jedediah River Way Unit 36270037, Porter, TX 77365
  • /25

    $541,990

    New Construction
    • 4 Beds
    • 3.5 Baths
    • 2,479 Sq Ft

    Eden Plan at The Highlands - 60', Porter, TX 77365

    The Eden floor plan is a thoughtfully designed one-story home featuring four bedrooms and three and a half bathrooms. The layout is centered around an open-concept living space, seamlessly connecting the kitchen, dining, and family room for a welcoming and airy feel. The primary suite boasts a luxurious ensuite bathroom and a spacious walk-in closet, offering a private retreat. Secondary bedrooms

    Coventry Homes Builder
    21831 Jedediah River Way Unit 36270320, Porter, TX 77365
  • /45

    $599,900

    New Construction Open Fri 1PM - 4PM $71K PRICE DROP
    • 4 Beds
    • 3.5 Baths
    • 2,855 Sq Ft

    9722 Roaring River Falls Ln, Porter, TX 77365

    This inviting 1-story open-concept floor plan features an extended entry with 13' ceilings and a spacious layout designed for comfortable everyday living. The expansive kitchen serves as the heart of the home, offering abundant cabinet space, a working island, and a high bar with seating that opens to the main living areas. The large family room features a full wall of windows, a corner

    Lance Loken Ravenna Homes

    9722 Roaring River Falls Ln, Porter, TX 77365
  • /23

    $418,990

    New Construction
    • 4 Beds
    • 3 Baths
    • 2,084 Sq Ft

    Gunter Plan at The Highlands - 45', Porter, TX 77365

    The Gunter floor plan is a thoughtfully designed one-story home featuring four bedrooms and three bathrooms. This layout prioritizes both space and functionality, offering an open-concept design that seamlessly connects the kitchen, dining, and living areas. The primary suite serves as a private retreat, while the additional bedrooms provide versatility for family, guests, or a home office. A

    Coventry Homes Builder
    21719 Grayson Highlands Way Unit 36270160, Porter, TX 77365
  • /46

    $679,900

    New Construction Open Fri 1PM - 4PM $105K PRICE DROP
    • 4 Beds
    • 3.5 Baths
    • 3,164 Sq Ft

    9749 Roaring River Falls Ln, Porter, TX 77365

    This elegant 1-story home features a 3-car garage and a dramatic oval entry with 13' ceilings that opens to a formal study. The centrally located kitchen offers a large island, designer finishes, abundant cabinetry, and KitchenAid appliances, including a 36" gas cooktop. Open to the dining room, breakfast room, and family room, the kitchen creates an effortless flow for everyday living and

    Lance Loken Ravenna Homes

    9749 Roaring River Falls Ln, Porter, TX 77365
  • /27

    $381,990

    New Construction
    • 4 Beds
    • 2 - 3.5 Baths
    • 1,939 Sq Ft

    Plan Preston at The Highlands, Porter, TX 77365

    Highland Homes Builder
    21806 Jedediah River Way Unit 36556466, Porter, TX 77365
  • /3

    $464,900

    New Construction
    • 4 Beds
    • 3 Baths
    • 2,188 Sq Ft

    2188W Plan at The Highlands - 45', Porter, TX 77365

    Extended entry with 12-foot ceiling leads to open kitchen, dining area and family room with 10-foot ceilings throughout. Kitchen features corner walk-in pantry and generous island with built-in seating space. Family room features wall of windows. Primary suite with 10-foot ceiling and wall of windows. Dual vanities, garden tub, separate glass-enclosed shower and large walk-in closet in primary

    Perry Homes Builder
    21715 Grayson Highlands Way Unit 36483092, Porter, TX 77365
  • /26

    $359,990

    New Construction
    • 3 Beds
    • 2 Baths
    • 1,582 Sq Ft

    Plan Carlton at The Highlands, Porter, TX 77365

    This thoughtfully designed single story 3-bedroom, 2-bathroom home is now available. Enter through the foyer and take in the open-concept family room, dining room and kitchen. The kitchen island is perfect for entertaining while also providing additional storage and seating. The primary suite is tucked away at the rear of the home, serving as a luxurious retreat. A full bathroom is efficiently

    Highland Homes Builder
    21806 Jedediah River Way Unit 36556463, Porter, TX 77365
  • /32

    $416,990

    New Construction
    • 4 Beds
    • 3 Baths
    • 2,049 Sq Ft

    Carmine Plan at The Highlands - 45', Porter, TX 77365

    The Carmine floor plan is a thoughtfully designed single-story home featuring four bedrooms and three bathrooms. Its open layout seamlessly connects the kitchen, dining, and living areas, making it perfect for both everyday living and entertaining. The primary suite provides a private retreat with a well-appointed bathroom, while the additional bedrooms offer versatility for family, guests, or a

    Coventry Homes Builder
    21719 Grayson Highlands Way Unit 36270108, Porter, TX 77365
  • /20

    $325,290

    New Construction
    • 5 Beds
    • 3 Baths
    • 2,218 Sq Ft

    Kepler Plan at Royal Pines, Porter, TX 77365

    From the covered porch, you enter into the foyer with immediate access to the two-car garage and two front bedrooms that share a full bath. Continuing down the hallway, you'll find two additional bedrooms—each with a walk-in closet—and another shared bath. As you reach the heart of the home, the space opens into the kitchen, great room, and dining area. A conveniently located laundry room sits

    Starlight Homes Builder
    6018 Birdie Manor Ln Unit 36499681, Porter, TX 77365
  • /15

    $311,040

    New Construction
    • 4 Beds
    • 3 Baths
    • 1,912 Sq Ft

    Prism Plan at Royal Pines, Porter, TX 77365

    As you enter the home, you’re greeted by two bedrooms with a shared bath. Continuing down the hall toward the main living area, you’ll pass an additional bedroom, a second full bath, the laundry room, and access to the two-car garage. The home then opens into a spacious kitchen, dining area, and family room, with a covered patio just off the family room. On the opposite side of the kitchen,

    Starlight Homes Builder
    6018 Birdie Manor Ln Unit 36457746, Porter, TX 77365
  • /58

    $644,000

    New Construction
    • 4 Beds
    • 3 - 4.5 Baths
    • 2,938+ Sq Ft

    Presley III Plan at The Highlands - 65', Porter, TX 77365

    The Presley III offers a modern single story design with flexible options. Two secondary bedrooms with Jack and Jill bath and a convenient study rests off the foyer. Beyond, the home opens to a spacious family room and kitchen with a vaulted ceiling. The luxurious primary bedroom suite with spa-like bath rests at the back of the home for privacy. Laundry will never be a chore in the oversized

    Drees Homes Builder
    21834 Jedediah River Way Unit 37232558, Porter, TX 77365
  • /3

    $630,900

    New Construction $1K PRICE INCREASE
    • 4 Beds
    • 3 Baths
    • 2,969 Sq Ft

    2969W Plan at The Highlands - 60', Porter, TX 77365

    Welcoming entry extends past game room and utility room. Game room with French door entry. Spacious family room with a wall of windows. Island kitchen with built-in seating space and a walk-in pantry opens to the dining area with two walls of windows. Secluded primary suite features three large windows and 13-foot ceiling. French doors lead to primary bath with three windows, dual vanities,

    Perry Homes Builder
    21830 Jedediah River Way Unit 39888222, Porter, TX 77365
  • /5

    $574,990

    New Construction
    • 3 - 4 Beds
    • 3.5 Baths
    • 2,721+ Sq Ft

    Leland Plan at The Highlands - 55' - Encore Collection, Porter, TX 77365

    3br, 3.5ba, 3gr: Treat yourself to the splendid livability and effortless grandeur of The Leland floor plan by David Weekley Homes in the north Houston area. A pair of guest suites ensure that everyone has a wonderful place to rest and refresh.

    David Weekley Homes Builder
    21703 Leaton Cir Unit 36471912, Porter, TX 77365
  • /22

    $638,900

    New Construction $3K PRICE INCREASE
    • 4 Beds
    • 3 Baths
    • 2,916 Sq Ft

    2916W Plan at The Highlands - 60', Porter, TX 77365

    Extended entry with 12-foot ceiling leads to open family room, kitchen and dining room. Family room features a 12-foot ceiling and wall of windows. Kitchen features generous counter space, walk-in pantry and island with built-in seating space. Game room with French doors just off family room. Primary suite includes bedroom with 13-foot ceiling and wall of windows. Dual vanities, a garden tub,

    Perry Homes Builder
    21830 Jedediah River Way Unit 39888159, Porter, TX 77365
  • /19

    $250,990

    New Construction
    • 4 Beds
    • 2 Baths
    • 1,582 Sq Ft

    BRIDGEPORT Plan at Maple Heights, Porter Heights, TX 77365

    The Bridgeport brings everything together in one comfortable, convenient single-story floor plan. Centered around an airy, open kitchen that overlooks a dining room and a great room, the main living area is spacious and inviting. The lavish primary suite boasts a private bath with a walk-in shower, dual vanities, and a walk-in closet. Adjacent, you’ll find three additional bedrooms, offering

    Century Communities Builder
    16507 Glowing Embers Dr Unit 36582189, Porter Heights, TX 77365
  • /16

    $266,290

    New Construction
    • 3 Beds
    • 2 Baths
    • 1,412 Sq Ft

    Odyssey Plan at Royal Pines, Porter, TX 77365

    You enter the home and are immediately welcomed into the open family room, kitchen, and dining area—designed for comfortable, connected living. Just off the family room, you’ll find access to the two-car garage, a laundry room, and two secondary bedrooms that share a full bath. From the dining area, a covered patio offers space to relax outdoors. Also off the dining space is the primary bedroom,

    Starlight Homes Builder
    6018 Birdie Manor Ln Unit 36474323, Porter, TX 77365

Showing Results 1 - 40, Page 1 of 9

How to Buy a Home How to Finance a Home How to Sell a Home