353

1-Story Homes for Sale in 77365

Section Image Section Image
  • /11

    $685,900

    New Construction
    • 4 Beds
    • 3 Baths
    • 3,118 Sq Ft

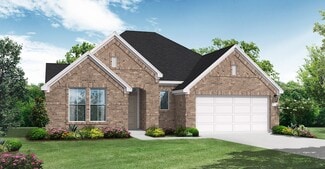
    3118W Plan at The Highlands - 65', Porter, TX 77365

    Home office with French doors frames the entry. Guest suite with a walk-in closet and a full bath. Media room with French doors. Kitchen features a large pantry and a large island with built-in seating space. Family room with a wall of windows. Primary suite with 12-foot coffered ceilings. Double doors lead to primary bath with separate vanities, a garden tub, separate glass-enclosed shower, and

    Perry Homes Builder
    21715 Grayson Highlands Way Unit 36477304, Porter, TX 77365
  • /17

    $269,790

    New Construction
    • 3 Beds
    • 2 Baths
    • 1,499 Sq Ft

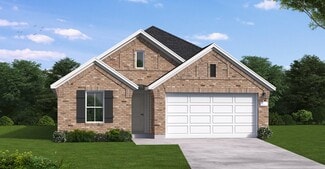
    Athena Plan at Royal Pines, Porter, TX 77365

    Enter through the front porch into a foyer with two bedrooms and a full bath located near the front of the home. The laundry room and coat closet are also accessible from this hallway. At the center of the home, the kitchen opens to the dining area and great room, creating a spacious main living space. Toward the back, the primary bedroom features a walk-in closet and a primary bath. A patio is

    Starlight Homes Builder
    6018 Birdie Manor Ln Unit 36449818, Porter, TX 77365
  • /22

    $428,900

    New Construction
    • 3 Beds
    • 2 Baths
    • 1,950 Sq Ft

    1950W Plan at The Highlands - 45', Porter, TX 77365

    Home office with French doors set at entry with 11-foot ceiling. Open kitchen offers center island and corner walk-in pantry. Dining area is adjacent to open family room with wall of windows. Spacious primary suite. Dual vanities, garden tub, separate glass-enclosed shower and large walk-in closet in primary bath. Secondary bedrooms include walk-in closets. Covered backyard patio. Mud room off

    Perry Homes Builder
    21715 Grayson Highlands Way Unit 36464520, Porter, TX 77365
  • /67

    $383,990

    New Construction
    • 3 - 4 Beds
    • 2 - 3.5 Baths
    • 1,885 Sq Ft

    Plan Bristol at The Highlands, Porter, TX 77365

    This charming 3-bedroom, 2-bathroom home has so much to offer including storage, storage and more storage! Situated in a peaceful neighborhood, the property has everything you need in 1,866 square feet of comfortable living. The family room is centrally located in the home and opens up to a well-designed kitchen and dining room. The primary suite is tucked away at the rear of the home, serving as

    Highland Homes Builder
    21806 Jedediah River Way Unit 36556465, Porter, TX 77365
  • /30

    $579,990

    New Construction
    • 4 Beds
    • 4 Baths
    • 2,867 Sq Ft

    Lindsay Plan at The Highlands - 60', Porter, TX 77365

    The Lindsay floor plan is a well-appointed one-story home that offers four bedrooms and four bathrooms, making it an excellent choice for those who value both space and convenience. The expansive three-car garage ensures ample room for vehicles and storage, while the open-concept living area fosters seamless connectivity between the kitchen, dining, and gathering spaces. A private owner's suite

    Coventry Homes Builder
    21831 Jedediah River Way Unit 36270037, Porter, TX 77365
  • /25

    $541,990

    New Construction
    • 4 Beds
    • 3.5 Baths
    • 2,479 Sq Ft

    Eden Plan at The Highlands - 60', Porter, TX 77365

    The Eden floor plan is a thoughtfully designed one-story home featuring four bedrooms and three and a half bathrooms. The layout is centered around an open-concept living space, seamlessly connecting the kitchen, dining, and family room for a welcoming and airy feel. The primary suite boasts a luxurious ensuite bathroom and a spacious walk-in closet, offering a private retreat. Secondary bedrooms

    Coventry Homes Builder
    21831 Jedediah River Way Unit 36270320, Porter, TX 77365
  • /45

    $599,900

    New Construction Open Sat 1PM - 4PM $71K PRICE DROP
    • 4 Beds
    • 3.5 Baths
    • 2,855 Sq Ft

    9722 Roaring River Falls Ln, Porter, TX 77365

    This inviting 1-story open-concept floor plan features an extended entry with 13' ceilings and a spacious layout designed for comfortable everyday living. The expansive kitchen serves as the heart of the home, offering abundant cabinet space, a working island, and a high bar with seating that opens to the main living areas. The large family room features a full wall of windows, a corner

    Lance Loken Ravenna Homes

    9722 Roaring River Falls Ln, Porter, TX 77365
  • /23

    $418,990

    New Construction
    • 4 Beds
    • 3 Baths
    • 2,084 Sq Ft

    Gunter Plan at The Highlands - 45', Porter, TX 77365

    The Gunter floor plan is a thoughtfully designed one-story home featuring four bedrooms and three bathrooms. This layout prioritizes both space and functionality, offering an open-concept design that seamlessly connects the kitchen, dining, and living areas. The primary suite serves as a private retreat, while the additional bedrooms provide versatility for family, guests, or a home office. A

    Coventry Homes Builder
    21719 Grayson Highlands Way Unit 36270160, Porter, TX 77365
  • /46

    $679,900

    New Construction Open Sat 1PM - 4PM $105K PRICE DROP
    • 4 Beds
    • 3.5 Baths
    • 3,164 Sq Ft

    9749 Roaring River Falls Ln, Porter, TX 77365

    This elegant 1-story home features a 3-car garage and a dramatic oval entry with 13' ceilings that opens to a formal study. The centrally located kitchen offers a large island, designer finishes, abundant cabinetry, and KitchenAid appliances, including a 36" gas cooktop. Open to the dining room, breakfast room, and family room, the kitchen creates an effortless flow for everyday living and

    Lance Loken Ravenna Homes

    9749 Roaring River Falls Ln, Porter, TX 77365
  • /27

    $381,990

    New Construction
    • 4 Beds
    • 2 - 3.5 Baths
    • 1,939 Sq Ft

    Plan Preston at The Highlands, Porter, TX 77365

    Highland Homes Builder
    21806 Jedediah River Way Unit 36556466, Porter, TX 77365
  • /3

    $464,900

    New Construction
    • 4 Beds
    • 3 Baths
    • 2,188 Sq Ft

    2188W Plan at The Highlands - 45', Porter, TX 77365

    Extended entry with 12-foot ceiling leads to open kitchen, dining area and family room with 10-foot ceilings throughout. Kitchen features corner walk-in pantry and generous island with built-in seating space. Family room features wall of windows. Primary suite with 10-foot ceiling and wall of windows. Dual vanities, garden tub, separate glass-enclosed shower and large walk-in closet in primary

    Perry Homes Builder
    21715 Grayson Highlands Way Unit 36483092, Porter, TX 77365
  • /26

    $359,990

    New Construction
    • 3 Beds
    • 2 Baths
    • 1,582 Sq Ft

    Plan Carlton at The Highlands, Porter, TX 77365

    This thoughtfully designed single story 3-bedroom, 2-bathroom home is now available. Enter through the foyer and take in the open-concept family room, dining room and kitchen. The kitchen island is perfect for entertaining while also providing additional storage and seating. The primary suite is tucked away at the rear of the home, serving as a luxurious retreat. A full bathroom is efficiently

    Highland Homes Builder
    21806 Jedediah River Way Unit 36556463, Porter, TX 77365
  • /32

    $416,990

    New Construction
    • 4 Beds
    • 3 Baths
    • 2,049 Sq Ft

    Carmine Plan at The Highlands - 45', Porter, TX 77365

    The Carmine floor plan is a thoughtfully designed single-story home featuring four bedrooms and three bathrooms. Its open layout seamlessly connects the kitchen, dining, and living areas, making it perfect for both everyday living and entertaining. The primary suite provides a private retreat with a well-appointed bathroom, while the additional bedrooms offer versatility for family, guests, or a

    Coventry Homes Builder
    21719 Grayson Highlands Way Unit 36270108, Porter, TX 77365
  • /20

    $325,290

    New Construction
    • 5 Beds
    • 3 Baths
    • 2,218 Sq Ft

    Kepler Plan at Royal Pines, Porter, TX 77365

    From the covered porch, you enter into the foyer with immediate access to the two-car garage and two front bedrooms that share a full bath. Continuing down the hallway, you'll find two additional bedrooms—each with a walk-in closet—and another shared bath. As you reach the heart of the home, the space opens into the kitchen, great room, and dining area. A conveniently located laundry room sits

    Starlight Homes Builder
    6018 Birdie Manor Ln Unit 36499681, Porter, TX 77365
  • /15

    $311,040

    New Construction
    • 4 Beds
    • 3 Baths
    • 1,912 Sq Ft

    Prism Plan at Royal Pines, Porter, TX 77365

    As you enter the home, you’re greeted by two bedrooms with a shared bath. Continuing down the hall toward the main living area, you’ll pass an additional bedroom, a second full bath, the laundry room, and access to the two-car garage. The home then opens into a spacious kitchen, dining area, and family room, with a covered patio just off the family room. On the opposite side of the kitchen,

    Starlight Homes Builder
    6018 Birdie Manor Ln Unit 36457746, Porter, TX 77365
  • /58

    $644,000

    New Construction
    • 4 Beds
    • 3 - 4.5 Baths
    • 2,938+ Sq Ft

    Presley III Plan at The Highlands - 65', Porter, TX 77365

    The Presley III offers a modern single story design with flexible options. Two secondary bedrooms with Jack and Jill bath and a convenient study rests off the foyer. Beyond, the home opens to a spacious family room and kitchen with a vaulted ceiling. The luxurious primary bedroom suite with spa-like bath rests at the back of the home for privacy. Laundry will never be a chore in the oversized

    Drees Homes Builder
    21834 Jedediah River Way Unit 37232558, Porter, TX 77365
  • /3

    $630,900

    New Construction $1K PRICE INCREASE
    • 4 Beds
    • 3 Baths
    • 2,969 Sq Ft

    2969W Plan at The Highlands - 60', Porter, TX 77365

    Welcoming entry extends past game room and utility room. Game room with French door entry. Spacious family room with a wall of windows. Island kitchen with built-in seating space and a walk-in pantry opens to the dining area with two walls of windows. Secluded primary suite features three large windows and 13-foot ceiling. French doors lead to primary bath with three windows, dual vanities,

    Perry Homes Builder
    21830 Jedediah River Way Unit 39888222, Porter, TX 77365
  • /22

    $638,900

    New Construction $3K PRICE INCREASE
    • 4 Beds
    • 3 Baths
    • 2,916 Sq Ft

    2916W Plan at The Highlands - 60', Porter, TX 77365

    Extended entry with 12-foot ceiling leads to open family room, kitchen and dining room. Family room features a 12-foot ceiling and wall of windows. Kitchen features generous counter space, walk-in pantry and island with built-in seating space. Game room with French doors just off family room. Primary suite includes bedroom with 13-foot ceiling and wall of windows. Dual vanities, a garden tub,

    Perry Homes Builder
    21830 Jedediah River Way Unit 39888159, Porter, TX 77365
  • /19

    $250,990

    New Construction
    • 4 Beds
    • 2 Baths
    • 1,582 Sq Ft

    BRIDGEPORT Plan at Maple Heights, Porter Heights, TX 77365

    The Bridgeport brings everything together in one comfortable, convenient single-story floor plan. Centered around an airy, open kitchen that overlooks a dining room and a great room, the main living area is spacious and inviting. The lavish primary suite boasts a private bath with a walk-in shower, dual vanities, and a walk-in closet. Adjacent, you’ll find three additional bedrooms, offering

    Century Communities Builder
    16507 Glowing Embers Dr Unit 36582189, Porter Heights, TX 77365
  • /16

    $266,290

    New Construction
    • 3 Beds
    • 2 Baths
    • 1,412 Sq Ft

    Odyssey Plan at Royal Pines, Porter, TX 77365

    You enter the home and are immediately welcomed into the open family room, kitchen, and dining area—designed for comfortable, connected living. Just off the family room, you’ll find access to the two-car garage, a laundry room, and two secondary bedrooms that share a full bath. From the dining area, a covered patio offers space to relax outdoors. Also off the dining space is the primary bedroom,

    Starlight Homes Builder
    6018 Birdie Manor Ln Unit 36474323, Porter, TX 77365
  • /47

    $821,000

    New Construction
    • 4 - 6 Beds
    • 3.5 - 6.5 Baths
    • 3,574+ Sq Ft

    EASTLAND II Plan at The Highlands - 75', Porter, TX 77365

    The Eastland II is a fabulous one-story plan. The home has four bedrooms including the luxury primary suite, a private guest suite and two secondary bedrooms joined by a Jack and Jill bath. The spacious family room overlooks the covered porch and offers an optional fireplace. Enjoy extra spaces that are both fun and functional with the media room and family ready room.

    Drees Homes Builder
    0 Highlands Pkwy Unit 37232243, Porter, TX 77365
  • /84

    $433,900

    New Construction
    • 3 Beds
    • 2 Baths
    • 1,984 Sq Ft

    1984W Plan at The Highlands - 45', Porter, TX 77365

    Home office with French doors set at entry with 11-foot ceiling. Open kitchen offers center island and corner walk-in pantry. Dining area opens to spacious family room with wall of windows and a wood mantel fireplace. Private primary suite includes bedroom with wall of windows. Dual vanity, corner garden tub, separate glass-enclosed shower and large walk-in closet in primary bath. Abundant closet

    Perry Homes Builder
    21715 Grayson Highlands Way Unit 36465770, Porter, TX 77365
  • /49

    $852,000

    New Construction Open Sun 12PM - 2PM
    • 4 Beds
    • 3 Baths
    • 3,100 Sq Ft

    19601 Desna Dr, Porter, TX 77365

    This beautifully designed home blends comfort, style, and exceptional functionality with inviting indoor and outdoor living spaces. A large covered back patio with outdoor kitchen creates the perfect setting for entertaining, dining, or relaxing year-round. Inside, the open-concept layout features a spacious family room, formal dining area, and private home office or study. The kitchen shines

    Alejandro Sanchez Redfin Corporation

    19601 Desna Dr, Porter, TX 77365
  • /5

    $234,990

    New Construction
    • 3 Beds
    • 2 Baths
    • 1,388 Sq Ft

    ASPEN Plan at Maple Heights, Porter Heights, TX 77365

    The attractive Aspen plan centers around a large open kitchen, complete with an island and a built-in pantry. An airy great room—ideal for relaxing and entertaining—is steps away, as is a dining area. There are three spacious bedrooms, including a primary suite with a walk-in closet and a private bath with dual vanities and a walk-in shower.

    Century Communities Builder
    16507 Glowing Embers Dr Unit 36582188, Porter Heights, TX 77365
  • /3

    $661,900

    New Construction
    • 4 Beds
    • 3.5 Baths
    • 3,092 Sq Ft

    3092W Plan at The Highlands - 65', Porter, TX 77365

    Step off the front porch and enter the extended entryway, adorned with 12-foot coffered ceilings. French doors off the entry open into the home office. Just past the home office, you'll discover the game room, also accessible through French doors. The large living room features inviting natural light from a wall of windows. The kitchen showcases a large island with built-in seating and an

    Perry Homes Builder
    21715 Grayson Highlands Way Unit 36451860, Porter, TX 77365
  • /3

    $436,900

    New Construction
    • 4 Beds
    • 2 Baths
    • 2,079 Sq Ft

    2079W Plan at The Highlands - 45', Porter, TX 77365

    Entry framed by home office with French door entry. Kitchen with center island and walk-in pantry. Dining area flows into the family room with a wall of windows. Private primary bedroom with wall of windows. French doors lead to dual vanities, garden tub, separate glass enclosed shower, and walk-in closet in the primary bath. Secondary bedrooms all offer a walk-in closet. Covered backyard patio.

    Perry Homes Builder
    21715 Grayson Highlands Way Unit 36470780, Porter, TX 77365
  • /32

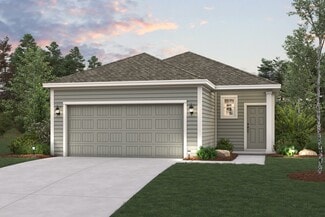
    $506,990

    New Construction
    • 4 Beds
    • 3 Baths
    • 2,792 Sq Ft

    Kimball Plan at The Highlands - Pinnacle Collection, Porter, TX 77365

    Showcasing Lennar’s Next Gen design, this single-story home delivers modern comfort with a layout that is perfect for multigenerational households. The flexible Next Gen suite can be used for various purposes, enabling residents to live independently or serving as a private home office. At the back, the main home features an open-concept main living area with direct access to a covered patio. In

    Lennar Builder
    21714 Grayson Highlands Way Unit 36039554, Porter, TX 77365
  • /25

    $673,900

    New Construction
    • 4 Beds
    • 3 Baths
    • 3,257 Sq Ft

    3257W Plan at The Highlands - 65', Porter, TX 77365
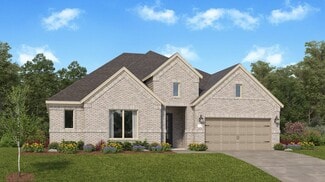
    Home office with French doors and formal dining room frames elongated entry. Open family room features wall of windows. Island kitchen features butler's pantry and large walk-in pantry. Game room with French doors off morning area. Primary suite includes primary bath with dual vanity, corner garden tub, separate glass-enclosed shower and two walk-in closets. Guest suite offers private bath. High

    Perry Homes Builder
    21715 Grayson Highlands Way Unit 36492934, Porter, TX 77365
  • /42

    $529,900

    New Construction Open Sat 1PM - 4PM $33K PRICE DROP
    • 3 Beds
    • 2.5 Baths
    • 2,349 Sq Ft

    9726 Roaring River Falls Ln, Porter, TX 77365

    This inviting 1-story floor plan features an entry and extended entry with 13' ceilings, creating an open and welcoming feel from the moment you walk in. The spacious 17'x27' family room showcases a centrally located fireplace and a full wall of windows that brings in beautiful natural light. The open-concept kitchen offers abundant cabinet space and flows easily into the casual dining area,

    Lance Loken Ravenna Homes

    9726 Roaring River Falls Ln, Porter, TX 77365
  • /22

    $815,000

    New Construction
    • 4 Beds
    • 4.5 Baths
    • 3,281 Sq Ft

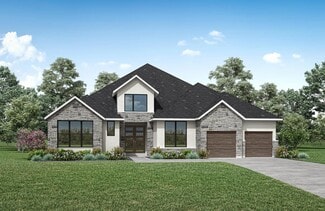
    OVERLOOK Plan at The Highlands - 75', Porter, TX 77365

    The Overlook is a brilliantly designed plan that aims to please. The Overlook makes a dramatic statement right at the entrance with its large foyer leading to the open family, dining and kitchen area, complete with a half bath and pocket office for convenience and optimal organization.? A lovely primary suite is tucked away in the back corner of the home, making it a quiet, private space. There

    Drees Homes Builder
    0 Highlands Pkwy Unit 37232241, Porter, TX 77365
  • /13

    $710,900

    New Construction
    • 4 Beds
    • 3 Baths
    • 3,295 Sq Ft

    3295W Plan at The Highlands - 65', Porter, TX 77365

    Home office with French doors set at entry with 12-foot ceiling. Extended entry leads to open family room, dining area and kitchen with 17-foot ceilings throughout. Family room features wall of windows and fireplace. Kitchen features generous counter space, walk-in pantry and island with built-in seating space. Primary suite with wall of windows. Double doors lead to primary bath with 11-foot

    Perry Homes Builder
    21715 Grayson Highlands Way Unit 36447193, Porter, TX 77365
  • /2

    $632,900

    New Construction $1K PRICE INCREASE
    • 4 Beds
    • 3 Baths
    • 2,980 Sq Ft

    2980W Plan at The Highlands - 60', Porter, TX 77365

    Game room with French doors set at entry. Open family room with a wall of windows extends to the kitchen and dining area. Island kitchen features a corner walk-in pantry. Secluded primary suite with 13-foot ceiling and three windows. Primary bathroom offers a double door entry, dual vanities, garden tub, separate glass enclosed shower and two walk-in closets. Secondary bedrooms with walk-in

    Perry Homes Builder
    21830 Jedediah River Way Unit 39888275, Porter, TX 77365
  • /23

    $274,900

    New Construction $11K PRICE DROP
    • 3 Beds
    • 2 Baths
    • 1,388 Sq Ft

    26147 Woodberry Park Ln, Porter, TX 77365

    The attractive Aspen plan centers around a large open kitchen, complete with an island and a built-in pantry. An airy great room—ideal for relaxing and entertaining—is steps away, as is a dining area. There are three spacious bedrooms, including a primary suite with a walk-in closet and a private bath with dual vanities and a walk-in shower.

    Jared Turner Century Communities

    26147 Woodberry Park Ln, Porter, TX 77365
  • /3

    $718,900

    New Construction
    • 4 Beds
    • 3 Baths
    • 3,391 Sq Ft

    3391W Plan at The Highlands - 65', Porter, TX 77365

    Home office with French doors frame entry. Open family room with a wall of windows extends to kitchen and dining area. Island kitchen with built-in seating space features a walk-in pantry. Secluded primary suite with a wall of windows. Primary bathroom features a French door entry, dual vanities, garden tub, separate glass enclosed shower, a linen closet and two walk-in closets. Large game room

    Perry Homes Builder
    21715 Grayson Highlands Way Unit 36497313, Porter, TX 77365
  • /3

    $641,900

    New Construction $2K PRICE INCREASE
    • 4 Beds
    • 3.5 Baths
    • 3,069 Sq Ft

    3069W Plan at The Highlands - 60', Porter, TX 77365

    Home office with French doors frame entry. Open family room with a wall of windows extends to kitchen and dining area. Island kitchen with built-in seating space and a walk-in pantry. Game room with French doors just off the family room. Private primary suite with wall of windows. Primary bathroom features a French door entry, dual vanities, garden tub, separate glass enclosed shower and two

    Perry Homes Builder
    21830 Jedediah River Way Unit 39888303, Porter, TX 77365
  • /3

    $456,900

    New Construction
    • 4 Beds
    • 3 Baths
    • 2,410 Sq Ft

    2410W Plan at The Highlands - 45', Porter, TX 77365

    Coffered extended entry leads past game room to open kitchen, dining area and family room. Kitchen features deep walk-in pantry and generous island with built-in seating space. Dining area features curved wall of windows. Family room features wall of windows. Primary suite includes bedroom with wall of windows. Double doors lead to primary bath with dual vanity, garden tub, separate

    Perry Homes Builder
    21715 Grayson Highlands Way Unit 36464362, Porter, TX 77365
  • /22

    $412,990

    New Construction
    • 3 Beds
    • 2.5 Baths
    • 1,970 Sq Ft

    Yorktown Plan at The Highlands - 45', Porter, TX 77365

    The Yorktown floor plan offers a well-designed single-story layout that blends comfort and practicality. Featuring three bedrooms and two and a half bathrooms, this home provides ample space for relaxation and entertaining. The open-concept design enhances flow between the kitchen, dining, and living areas, creating a welcoming atmosphere. A spacious primary suite offers a peaceful retreat, while

    Coventry Homes Builder
    21719 Grayson Highlands Way Unit 36270341, Porter, TX 77365
  • /16

    $290,540

    New Construction
    • 3 Beds
    • 2 Baths
    • 1,536 Sq Ft

    Glimmer Plan at Royal Pines, Porter, TX 77365

    From the covered porch, you step into the foyer, where you're greeted by a coat closet and welcomed into the open dining area, kitchen, and family room. Just off the kitchen is the laundry room, which also provides access to the two-car garage. The family room leads to a back patio for outdoor living, as well as the private primary bedroom featuring a walk-in closet and a spacious primary bath.

    Starlight Homes Builder
    6018 Birdie Manor Ln Unit 36468615, Porter, TX 77365
  • /19

    $380,990

    New Construction
    • 3 Beds
    • 2 Baths
    • 1,990+ Sq Ft

    Flatonia Plan at The Highlands - 40', Porter, TX 77365

    Design expertise and a dedication to craftsmanship inform every inch of The Flatonia by David Weekley floor plan in The Highlands of North Houston. Growing decorative styles will have a superb place to call their own in the beautiful junior bedrooms. The open kitchen features a center island and an expansive view of the gathering spaces to enhance your culinary experience. Sunlight filters in

    David Weekley Homes Builder
    21711 Grayson Highlands Way Unit 36448324, Porter, TX 77365
  • /56

    $629,900

    New Construction
    • 4 Beds
    • 3.5 Baths
    • 2,944 Sq Ft

    2944W Plan at The Highlands - 60', Porter, TX 77365

    Home office with French doors set entry. Media room with French doors off extended entry. Formal dining room flows into open family room with wall of windows. Kitchen features corner walk-in pantry, a coffee bar, and generous island with built-in seating space. Adjoining morning area features wall of windows. Primary suite includes double-door entry to primary bath with dual vanities, a garden

    Perry Homes Builder
    21830 Jedediah River Way Unit 39887801, Porter, TX 77365

Showing Results 41 - 80, Page 2 of 9

How to Buy a Home How to Finance a Home How to Sell a Home