352

1-Story Homes for Sale in 77365

Section Image Section Image
  • /2

    $474,990

    New Construction
    • 3 Beds
    • 2 Baths
    • 2,251 Sq Ft

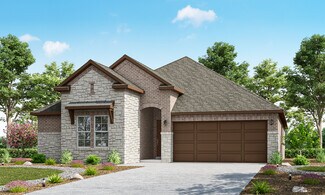
    Broxton Plan at The Highlands - 50' - Encore Collection, Porter, TX 77365

    Expert design enhances every room of The Broxton floor plan by David Weekley Homes in The Highlands. Sunlight shines on the family and dining spaces thanks to the expertly proportioned windows overlooking the covered porch. Prepare, present and enjoy your culinary masterpieces on the kitchen’s center island overlooking the open gathering spaces. An en suite Owner’s Bath and walk-in closet

    David Weekley Homes Builder
    21875 Zion Dr Unit 39714994, Porter, TX 77365
  • /3

    $621,900

    New Construction $1K PRICE INCREASE
    • 4 Beds
    • 3.5 Baths
    • 2,769 Sq Ft

    2769W Plan at The Highlands - 60', Porter, TX 77365

    The front porch opens into an extended entryway with a coffered ceiling. Two secondary bedrooms are off the main hallway and feature a Hollywood bathroom and walk-in closets. The utility room is conveniently located near the secondary bedrooms. A guest suite is across the hall and boasts a private bathroom and walk-in closet. French doors open into game room. The open family room boasts a wall of

    Perry Homes Builder
    21830 Jedediah River Way Unit 39888220, Porter, TX 77365
  • /18

    $539,500

    • 4 Beds
    • 2 Baths
    • 4,019 Sq Ft

    22316 E Martin Dr, Porter, TX 77365

    True flex property on nearly one acre with no HOA and no deed restrictions in Porter. This 4-bedroom, 2-bath single-story home sits alongside a separate commercial building, offering over 4,000 combined square feet of residential and commercial space under one ownership. Metal roof, fully fenced lot, workshop, and dedicated parking make this ideal for owner-operators, small business owners, or

    Edward Vivanco Realty Near Me, LLC

    22316 E Martin Dr, Porter, TX 77365
  • /4

    $235,000

    $235K PRICE INCREASE
    • 3 Beds
    • 2 Baths
    • 1,548 Sq Ft

    20007 Tuft Canyon Ct, Porter, TX 77365

    This charming one-story home offers 3 bedrooms and 2 full baths with a modern open-concept design perfect for today’s lifestyle.Enjoy the comfort of single-level living in a home that feels fresh, stylish, and move-in ready. Whether you're a first-time buyer, downsizing, or looking for a great investment opportunity, This home offers the perfect blend of comfort and convenience. Don’t miss

    Lisa Grewal CB&A, Realtors

    20007 Tuft Canyon Ct, Porter, TX 77365
  • /31

    $469,825

    $10K PRICE DROP
    • 3 Beds
    • 3 Baths
    • 3,209 Sq Ft

    24625 Hosford Meadows Dr, Porter, TX 77365

    Beautifully updated one-story home in the sought-after Oakhurst golf course community in Porter, TX featuring 3 bedrooms, 3 full baths, private study, and 3-car tandem garage with automated attic lift for storage. This impeccably maintained home offers soaring ceilings, elegant archways, abundant natural light, and large picture windows overlooking the backyard. The open-concept kitchen includes

    Diane Rendon Darst JLA Realty

    24625 Hosford Meadows Dr, Porter, TX 77365
  • /20

    $259,900

    • 3 Beds
    • 2.5 Baths
    • 1,515 Sq Ft

    6213 Arcadia Sound Ln, Porter, TX 77365

    Wow, come see this beautiful home, freshly remodeled and literally shows like a brand new house!!! Located inside the community on a quiet street, this home has been tastefully modernized with a traditional style remodel, upgrades galore and fabulous open floor plan. Remarkable wood laminate LVT floors, soaring ceilings, & upscale countertops. With kitchen open to spacious living area, there is

    Thomas Caine Texas Signature Realty

    6213 Arcadia Sound Ln, Porter, TX 77365
  • /13

    $424,900

    New Construction $25K PRICE DROP
    • 4 Beds
    • 3 Baths
    • 1,942 Sq Ft

    9503 Sierra Crest Ln, Porter, TX 77365

    Entry welcomes you with a 12-foot ceiling. Open kitchen offers a center island, a 5-burner gas cooktop, and spacious pantry. Dining area flows into open family room with wall of windows. Secluded primary suite includes primary bath with dual vanities, garden tub, separate glass-enclosed shower and a large walk-in closet. Abundant closet space in the secondary bedrooms. Covered backyard patio. Mud

    Perry Homes Builder
    9503 Sierra Crest Ln, Porter, TX 77365
  • /19

    $210,000

    • 2 Beds
    • 1 Bath
    • 1,143 Sq Ft

    24361 Evergreen Dr, Porter, TX 77365

    Lovely, beautiful and cozy Home with 2 bedrooms 1 bath. Fully renovated, new paint, new roof, new doors, new windows, new floor, and a big back yard. Ready to move in, schedule your showing today!

    KIM ZUBIA Jane Byrd Properties International LLC

    24361 Evergreen Dr, Porter, TX 77365
  • /5

    $244,900

    New Construction
    • 3 Beds
    • 2 Baths
    • 1,388 Sq Ft

    20818 Wildbird Cherry Ln, Porter, TX 77365

    The attractive Aspen plan centers around a large open kitchen, complete with an island and a built-in pantry. An airy great room—ideal for relaxing and entertaining—is steps away, as is a dining area. There are three spacious bedrooms, including a primary suite with a walk-in closet and a private bath with dual vanities and a walk-in shower.

    Century Communities Builder
    20818 Wildbird Cherry Ln, Porter, TX 77365
  • /42

    $567,500

    New Construction
    • 3 Beds
    • 2.5 Baths
    • 2,679 Sq Ft

    Bluebonnet Plan at The Highlands, Porter, TX 77365

    The kitchen takes center stage in our Bluebonnet home plan, offering a lifestyle that faces the covered porch and backyard. The spacious owner’s suite features a spa-like bath, while the front of the house feels like a separate retreat, with two bedrooms and a quiet study. The optional gourmet kitchen means the chef in you will love entertaining, special occasions, and household meals. The option

    Caldwell Homes Builder
    21702 Leaton Circle St Unit 36871372, Porter, TX 77365
  • /21

    $429,990

    New Construction
    • 4 Beds
    • 3 Baths
    • 2,263 Sq Ft

    22286 Junction Peak Dr, Porter, TX 77365

    This new single-story home is perfect for gracious living. Two secondary bedrooms share a bathroom in the hall at the front of the home, while a third is around the corner with a private bathroom. Down the hall is a private study and an open living area, which includes a kitchen, dining area and a welcoming family room with a covered patio. The owner’s suite is tucked into the rear corner with an

    Lennar Builder
    22286 Junction Peak Dr, Porter, TX 77365
  • /49

    $489,900

    $10K PRICE DROP
    • 4 Beds
    • 2.5 Baths
    • 3,131 Sq Ft

    20938 Kransburg Ridge Dr, Porter, TX 77365

    One of the most private and secluded homes in the neighborhood. This home has it all. Kitchen, Primary bath and secondary bathwere update in 2019 with higher end finishes. A beautiful mix of tile and wood flooring throughout the home. Thefourth bedroom at the front of the home is currently being used as an office. Upstairs is a large game room, media room and half bath. Backyard has a

    Wayne Owens Capital Real Estate

    20938 Kransburg Ridge Dr, Porter, TX 77365
  • /40

    $259,900

    Open Sun 2PM - 4PM $5K PRICE DROP
    • 4 Beds
    • 4 Baths
    • 1,784 Sq Ft

    21418 Forest Colony Dr, Porter, TX 77365

    Beautifully renovated single-story home in Forest Colony featuring modern finishes, an open-concept layout, and a spacious backyard. This move-in-ready home has been thoughtfully updated throughout with luxury vinyl plank flooring, quartz countertops, refreshed bathrooms, updated lighting, and a new 50-gallon water heater.The bright and open living area flows seamlessly into the updated

    Lourdes Codina United Real Estate

    21418 Forest Colony Dr, Porter, TX 77365
  • /32

    $299,999

    $25K PRICE DROP
    • 4 Beds
    • 2.5 Baths
    • 1,840 Sq Ft

    4933 Chester Lake Ln, Porter, TX 77365

    No Back Neighbors and No Carpet!! Lightly lived in Lennar Avante one-story offering 4 bedrooms, 2.5 baths, and 1,840 sq ft of open-concept living in desirable Royal Brook featuring Luxury Vinyl Plank throughout and designer painting! A long foyer with high ceilings welcomes you into a bright family room that flows seamlessly into the dining area and spacious kitchen. The kitchen features a large

    Shelli Underwood Keller Williams Realty Northeast

    4933 Chester Lake Ln, Porter, TX 77365
  • /26

    $233,000

    $12K PRICE DROP
    • 3 Beds
    • 2 Baths
    • 1,727 Sq Ft

    22911 Sebastian Dr, Porter, TX 77365

    Check out this 3 bedroom 2 bath home with a pool! Step inside to an open floor plan. Continuous tile flooring seamlessly joins the main living areas. A decorative two-sided gas fireplace offers warmth and ambiance to the family room and dining room. The primary bath features a dual sink vanity, garden tub, and separate shower. Secondary bedrooms are well-suited for family, guests, or a home

    Bella Cruz CB&A, Realtors

    22911 Sebastian Dr, Porter, TX 77365
  • /25

    $245,000

    $5K PRICE DROP
    • 3 Beds
    • 2 Baths
    • 1,587 Sq Ft

    21893 Pinewilde Ct, Porter, TX 77365

    MOTIVED SELLER. Abeautifully maintained home nestled on a quiet cul-de-sac street. This inviting property features a spacious living room and a versatile flex room—perfect for a home office, playroom, or additional sitting area. The open-concept kitchen offers a large island bar ideal for entertaining, along with stainless steel appliances, including a recently updated dishwasher and oven and air

    Leah Alford JLA Realty

    21893 Pinewilde Ct, Porter, TX 77365
  • /62

    $384,990

    New Construction $21K PRICE DROP
    • 4 Beds
    • 3 Baths
    • 1,904 Sq Ft

    21559 Jordan Pond Ridge, Porter, TX 77365

    From the elegant arched front entry to the oversized rear covered patio, this charming 1 story, 4 bedroom, 3 bath floor plan is designed with livability in mind. Between the abundant cabinetry, all the windows that bring in tons of natural light and the window bench in the kitchen allowing for additional seating, it is easy to feel how livable this home is while enjoying the simple pleasures of

    Highland Homes Builder
    21559 Jordan Pond Ridge, Porter, TX 77365
  • /14

    $257,990

    New Construction $39K PRICE DROP
    • 3 Beds
    • 2 Baths
    • 1,536 Sq Ft

    4107 Slow Creek Ct, Porter, TX 77365

    BRAND NEW SINGLE STORY HOME WITH OPEN CONCEPT DESIGN Introducing the Glimmer floorplan, a well designed one story home offering 3 bedrooms, 2 bathrooms, and approximately 1,536 square feet of comfortable living space. The open concept layout connects the kitchen, dining, and living areas, creating an inviting flow for everyday living and entertaining, with LVP flooring (luxury vinyl flooring)

    Jared Turner Starlight Homes

    4107 Slow Creek Ct, Porter, TX 77365
  • /23

    $950,000

    $345K PRICE DROP
    • 4 Beds
    • 3 Baths
    • 2,128 Sq Ft

    24910 Penny Ln, Porter, TX 77365

    This ±9.99-acre tract in the heart of Porter, TX presents a unique opportunity for investors, developers, or owner-users. Featuring a ±2,128 SF manufactured home with 4 bedrooms and 3 baths, the property offers both a comfortable residence and valuable acreage. Located in unincorporated Montgomery County with no zoning restrictions, the possibilities are wide open — from residential or

    Anne Vickery Anne Vickery & Associates Realty, LLC

    24910 Penny Ln, Porter, TX 77365
  • /5

    $263,430

    New Construction
    • 4 Beds
    • 2 Baths
    • 1,582 Sq Ft

    20910 Wildbird Cherry Ln, Porter, TX 77365

    The Bridgeport brings everything together in one comfortable, convenient single-story floor plan. Centered around an airy, open kitchen that overlooks a dining room and a great room, the main living area is spacious and inviting. The lavish primary suite boasts a private bath with a walk-in shower, dual vanities, and a walk-in closet. Adjacent, you’ll find three additional bedrooms, offering

    Century Communities Builder
    20910 Wildbird Cherry Ln, Porter, TX 77365
  • /12

    $365,990

    New Construction
    • 3 Beds
    • 2 Baths
    • 1,770 Sq Ft

    Serendipity Plan at The Highlands, Porter, TX 77365

    Tall foyer ceilings in the single-story Serendipity duet home lead past the choice of a secondary bedroom or study into the centrally located kitchen and breakfast area. The great room features 11-foot ceilings and tall windows overlooking the covered patio. The private primary suite boasts soaring ceilings and a luxurious bath with soaking tub and shower or oversized shower. A mud room with

    Beazer Homes Builder
    9233 Soda Canyon Ln Unit 37072834, Porter, TX 77365
  • /23

    $223,500

    • 3 Beds
    • 2 Baths
    • 1,216 Sq Ft

    24178 Lilac Way, Porter, TX 77365

    Welcome to this inviting 3-bedroom, 2-bath manufactured home set on a spacious lot offering privacy. The primary suite is a true retreat, featuring a relaxing soaking tub, separate shower, and spacious walk in closet. The home offers a functional, comfortable layout perfect for everyday living. Step outside to a beautiful brick covered front patio ideal for morning coffee or evening gatherings

    Rick Trevino LPT Realty, LLC

    24178 Lilac Way, Porter, TX 77365
  • /26

    $370,990

    New Construction
    • 3 Beds
    • 2 Baths
    • 1,892 Sq Ft

    Cleveland Plan at The Highlands - 40', Porter, TX 77365

    Exceptional craftsmanship combines with genuine comforts in The Cleveland floor plan by David Weekley Homes in The Highlands. Holiday gatherings and relaxing evenings in will both be impressive in the beautiful family and dining spaces, both with a window view of the covered porch. Birthday cakes, seasonal celebrations, and shared memories all begin in the lovely kitchen. The Owner’s Retreat

    David Weekley Homes Builder
    21711 Grayson Highlands Way Unit 36494784, Porter, TX 77365
  • /21

    $229,990

    New Construction $5K PRICE DROP
    • 3 Beds
    • 2 Baths
    • 1,412 Sq Ft

    6040 Majestic Creek Trail, Porter, TX 77365

    You enter the home and are immediately welcomed into the open family room, kitchen, and dining area—designed for comfortable, connected living. Just off the family room, you’ll find access to the two-car garage, a laundry room, and two secondary bedrooms that share a full bath. From the dining area, a covered patio offers space to relax outdoors. Also off the dining space is the primary bedroom,

    Starlight Homes Builder
    6040 Majestic Creek Trail, Porter, TX 77365
  • /25

    $291,500

    $19K PRICE DROP
    • 3 Beds
    • 2 Baths
    • 1,457 Sq Ft

    24254 Jane Ave, Porter, TX 77365

    Own a true farmhouse! Built in the 1940s and moved to its current location on .49 acres, this home features original hardwood floors plus modern updates: new cement board siding, completely replumbed with PEX plumbing, a complete new HVAC system with new ductwork, and a new water heater. The kitchen features new quartz countertops, an extra-deep farmhouse sink, stainless steel appliances,

    Julie Young Allison James of Texas, LLC

    24254 Jane Ave, Porter, TX 77365
  • /7

    $485,990

    New Construction
    • 4 Beds
    • 3 Baths
    • 2,449 Sq Ft

    Umbria Plan at The Highlands - 50', Porter, TX 77365

    4 Bedrooms, 3 baths, oversized 3 car tandem garage for storage. Open formal Living and Dining rooms. 4th bedroom w/private bath. Island Kitchen opens to breakfast nook and large family room. Dual Home Option.

    Newmark Homes Builder
    21718 Grayson Highlands Way Unit 36445520, Porter, TX 77365
  • /2

    $554,990

    New Construction
    • 3 Beds
    • 3 Baths
    • 2,498+ Sq Ft

    Brackenbury Plan at The Highlands - 60' - Encore Collection, Porter, TX 77365

    Your style and inspiration will be right at home in The Brackenbury floor plan by David Weekley Homes in The Highlands. The open family and dining spaces provide a splendid setting for special celebrations and enjoying your day-to-day life to the fullest. Effortless style and elegant design pair perfectly with your culinary masterpieces in the lovely kitchen at the heart of this home. It’s easy

    David Weekley Homes Builder
    21875 Zion Dr Unit 39714984, Porter, TX 77365
  • /16

    $496,453

    New Construction Open Sat 11AM - 4PM
    • 3 Beds
    • 3 Baths
    • 1,918 Sq Ft

    21952 Rolling Greens Rd, Porter, TX 77365

    Fairway Pines at The Highlands is a 55+ community thoughtfully designed for wellness, connection, and an active lifestyle. Enjoy top-tier amenities like pickleball courts, scenic trails, Mirror Lake, The Preserve, and beautifully maintained golf course views. This 3-bedroom, 3-bathroom home is thoughtfully designed for both comfort and style. Its open-concept layout showcases cathedral ceiling, a

    Jennifer Symons Caldwell Realty LLC

    21952 Rolling Greens Rd, Porter, TX 77365
  • /24

    $420,000

    $45K PRICE DROP
    • 3 Beds
    • 2 Baths
    • 2,074 Sq Ft

    7626 Tall Trees Grove Ln, Porter, TX 77365

    Meticulously maintained, this 1 story residence in Fairway Pines is filled with many upgrades! Designed for easy living, the open floor plan features upgraded low-VOC/phthalate-free wood flooring, high ceilings, wood plantation shutters, beautiful drapes, updated lighting, chef’s kitchen with an oversized Taj Mahal quartzite island, 36" cooktop, custom vent hood, SS appliances, water softener,

    Sara Black Nan & Company Properties - Corporate Office (Heights)

    7626 Tall Trees Grove Ln, Porter, TX 77365
  • /8

    $232,900

    New Construction
    • 3 Beds
    • 2 Baths
    • 1,288 Sq Ft

    20863 Wildbird Cherry Ln, Porter, TX 77365

    Don't let the square footage number fool you, the open design of the one-story Alder floor plan shows how a well thought out space can feel bright and airy, while serving all the needs of the home buyer. The huge island kitchen overlooks the great room and dining room - making it the perfect space to gather when entertaining. The creative use of space in the Alder spotlights a spacious primary

    Century Communities Builder
    20863 Wildbird Cherry Ln, Porter, TX 77365
  • /6

    $787,900

    New Construction
    • 4 Beds
    • 3.5 Baths
    • 2,916 Sq Ft

    7930 Coastal Prairie Ct, Porter, TX 77365

    Extended entry with 12-foot ceiling leads to open family room, kitchen and dining room. Family room features a 12-foot ceiling and wall of windows and a wood mantel fireplace. Kitchen features generous counter space, a 5-burner gas cooktop, double wall oven, a walk-in pantry and island with built-in seating space. Game room with French doors just off family room. Primary suite includes bedroom

    Perry Homes Builder
    7930 Coastal Prairie Ct, Porter, TX 77365
  • /39

    $434,990

    • 4 Beds
    • 3 Baths
    • 2,408 Sq Ft

    21755 N Enchanted Rock Dr, Porter, TX 77365

    No back neighbors & situated on a corner lot, this 2022 built 2,408 sq foot home boats all the space you need! Located in the master planned golf course community of The Highlands, this fabulous 1-story plan features 4 bedrooms, 3 full baths, PLUS a dedicated home office/flex room. Hard flooring greets you upon entering & throughout the main areas of the home. The kitchen provides endless storage

    Jared Turner Turner Mangum,LLC

    21755 N Enchanted Rock Dr, Porter, TX 77365
  • /6

    $1,298,000

    $359K PRICE INCREASE
    • 3 Beds
    • 2 Baths
    • 2,871 Sq Ft

    24098 Sorters Rd, Porter, TX 77365

    Prime real estate opportunity located on the high-traffic corner of Sorters Rd & Holly Ridge Rd near FM 1314. This property features a charming 3bd/3ba home with gated entry, lush landscaping, and mature shade trees. Conveniently situated just 4.9 miles from Valley Ranch Town Center & Grand Pkwy (Hwy 99) and offering easy access to FM 1314 & I-69, IAH Bush Airport is just 20 minutes away, with

    Anne Vickery Anne Vickery & Associates Realty, LLC

    24098 Sorters Rd, Porter, TX 77365
  • /32

    $399,000

    • 3 Beds
    • 2.5 Baths
    • 2,441 Sq Ft

    21067 Williams Creek Dr, Porter, TX 77365

    New listing - Golf course and Gated community living!. This beautiful 3-beds and 2.5 bath, single story home features new flooring, Freshly painted, and open floor plan. high ceiling entry invite to golf course view. Kitchen with island open to living room. Kitchen features with lots of cabinets, island and gas stove. A large primary bedroom, bathroom wit hbouble sinks, sperate shower, jetted

    Misook Kim W Realty & Investment Group

    21067 Williams Creek Dr, Porter, TX 77365
  • /7

    $559,500

    New Construction $20K PRICE DROP
    • 4 Beds
    • 3 Baths
    • 2,341 Sq Ft

    22639 Big Stump Dr, Porter, TX 77365

    No Back neighbors

    Chesmar Homes Builder
    22639 Big Stump Dr, Porter, TX 77365
  • /19

    $402,990

    New Construction
    • 4 Beds
    • 2 Baths
    • 1,828 Sq Ft

    Linden Plan at The Highlands - 45', Porter, TX 77365

    The Linden floor plan is a well-crafted one-story home featuring four spacious bedrooms and two bathrooms. Designed for comfort and convenience, this layout boasts an open living area that seamlessly connects the kitchen, dining, and family spaces, perfect for everyday life and entertaining. The private primary suite provides a relaxing retreat, while the additional bedrooms offer flexibility for

    Coventry Homes Builder
    21719 Grayson Highlands Way Unit 36270161, Porter, TX 77365
  • /13

    $299,900

    $25K PRICE DROP
    • 3 Beds
    • 2 Baths

    25303 Colette St, Porter, TX 77365

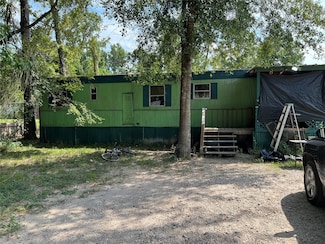
    SITUATED on 0.5971 acres ,this multifamily property features 5 mobil homes 4 occupied manufactured homes perfect for INVESTERS the location very easyaccessibile and set to benefit from increase traffic with the HUDGE LONGSTAR RV PARK next door Ideal for those seeking a lucrative in a thriving area .CITY WATER Every mobilHome has there own water meter with Backflow and city sewer every Mobil

    Mohammad Ilyas World Wide Realty,LLC

    25303 Colette St, Porter, TX 77365
  • /5

    $507,900

    New Construction
    • 4 Beds
    • 3 Baths
    • 2,188 Sq Ft

    9518 Sierra Crest Ln, Porter, TX 77365

    Extended entry with 12-foot ceiling leads to open kitchen, dining area and family room with 10-foot ceilings throughout. Kitchen features 5-burner gas cooktop, corner walk-in pantry and generous island with built-in seating space. Family room features wall of windows. Primary suite with 10-foot ceiling and wall of windows. Dual vanities, freestanding tub, separate glass-enclosed shower and large

    Perry Homes Builder
    9518 Sierra Crest Ln, Porter, TX 77365
  • /30

    $318,000

    Open Sat 12PM - 2PM
    • 4 Beds
    • 2.5 Baths
    • 1,840 Sq Ft

    4277 Waterlily Spring Way, Porter, TX 77365

    Like new - hardly lived in - beautiful one story by Lennar - This Avante Collection home has one of the largest lots with no back neighbor - a blank slate to put all your backyard dreams into action. Open- concept living upon entering from the foyer with gorgeous luxury vinyl plank flooring. Large family room with adjacent dining area and countertop seating in kitchen. The primary bedroom is

    Sandra Durr Jane Byrd Properties International LLC

    4277 Waterlily Spring Way, Porter, TX 77365

Showing Results 241 - 280, Page 7 of 9

How to Buy a Home How to Finance a Home How to Sell a Home