351

1-Story Homes for Sale in 77365

Section Image Section Image
  • /12

    $145,000

    • 3 Beds
    • 1 Bath

    19278 Amy Ln, Porter, TX 77365

    Escape the city and enjoy the peace and quiet this spacious manufactured home has to offer. comfortable bedrooms, giving you plenty of space for family, guests, or a home office. Set on a generous lot, this property offers room to spread out, relax, and make the most of country living. Very low taxes and no HOA. Easy access to 99, dining, and shopping.

    Elias Guzman Nexus One Properties

    19278 Amy Ln, Porter, TX 77365
  • /50

    $439,500

    • 4 Beds
    • 2.5 Baths
    • 3,036 Sq Ft

    20541 Bentwood Oaks Dr, Porter, TX 77365

    Remodeled 1 Story on the Golf Course! Beautiful Views and 3036 sqft. per Appraisal District within walking distance to the Club House and access gate from the backyard. Brazilian Walnut Hardwood Floors in the living areas, Entry, Hallway, Primary Bedroom, and Formal Dining Room. Several Fixtures throughout Replaced 2026. Half Bath Off Entry with New Tile, Mirror and Light Fixture. Split plan with

    Julie Sample RE/MAX Universal

    20541 Bentwood Oaks Dr, Porter, TX 77365
  • /27

    $475,000

    $15K PRICE DROP
    • 4 Beds
    • 4.5 Baths
    • 3,608 Sq Ft

    25201 Quiet Ledge, Porter, TX 77365

    Well-designed 1.5-story home with an open floor plan and flexible layout. Wood flooring throughout the main living areas, with new carpet upstairs, fresh interior paint, and new lighting. The main level offers spacious living and dining areas with easy flow, ideal for everyday living and entertaining. Upstairs game room includes a full bathroom, making it ideal for multigenerational living,

    Lori Welborn eXp Realty LLC

    25201 Quiet Ledge, Porter, TX 77365
  • /2

    $668,370

    New Construction $50K PRICE DROP
    • 3 Beds
    • 2.5 Baths
    • 2,746 Sq Ft

    21857 Golden Putt Dr, Porter, TX 77365
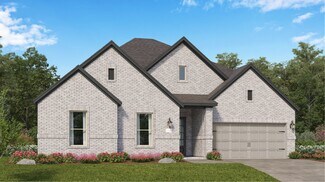
    21857 Golden Putt Drive, Porter, TX 77365: Gorgeous David Weekley home featuring the Cassandra floor plan with 2,746 square feet of thoughtfully designed living space in a premier 55+ golf course community. This home blends comfort, functionality and elegant design for active adult living. The layout includes three spacious bedrooms, two full baths, one half bath, a private study with French

    David Weekley Homes Builder
    21857 Golden Putt Dr, Porter, TX 77365
  • /24

    $493,990

    New Construction
    • 4 Beds
    • 3.5 Baths
    • 2,803 Sq Ft

    Glacier Plan at The Highlands - Pinnacle Collection, Porter, TX 77365

    This single-story home offers plenty of space for living and entertaining. Near the entry is a study with double doors, just off the foyer, as well as two secondary bedrooms. As the foyer extends, there is a game room to the left and a laundry room and bedroom down the way, just before the open layout shared by the kitchen, dining room and family room that opens to a covered patio. The owner's

    Lennar Builder
    21714 Grayson Highlands Way Unit 36039557, Porter, TX 77365
  • /16

    $235,000

    • 3 Beds
    • 2 Baths
    • 1,569 Sq Ft

    25707 Northpark Palm Dr, Porter, TX 77365

    Welcome to peaceful countryside living just outside of Houston, surrounded by mature hardwoods, open green spaces, and scenic natural beauty. This thoughtfully planned community offers easy access to outdoor recreation including Lake Houston, the San Jacinto River, nearby golf courses, and Lake Houston Wilderness Park. Conveniently located near Deerbrook Mall, Geoge Bush Intercontinental Airport,

    Shelly Scanlin Styled Real Estate

    25707 Northpark Palm Dr, Porter, TX 77365
  • /31

    $270,000

    • 3 Beds
    • 2 Baths
    • 1,651 Sq Ft

    21248 Flowering Crape Myrtle Dr Unit D, Porter, TX 77365

    Charming Highland Home built in 2017 that still feels like new with fresh paint. This home features a whole home GENERATOR, high ceilings, recessed lighting, wood-look tile floors, and an open floor plan that’s great for everyday living and entertaining. A classic Craftsman-style front door creates a warm and welcoming entry. The kitchen includes high-end granite countertops, a large island with

    Clayton Estrems Real Broker, LLC

    21248 Flowering Crape Myrtle Dr Unit D, Porter, TX 77365
  • /49

    $784,000

    New Construction
    • 3 Beds
    • 2.5 Baths
    • 2,519 Sq Ft

    21853 Victory Green Way, Porter, TX 77365

    Welcome to Fairway Pines at The Highlands, a vibrant 55+ community designed for wellness, connection, and an active lifestyle. Residents enjoy exceptional amenities including pickleball courts, scenic walking trails, Mirror Lake, The Preserve, and beautifully maintained golf course views throughout the neighborhood. Perfectly situated on the golf course, the Waterlily is a thoughtfully designed

    Jeff Morris RE/MAX The Woodlands & Spring

    21853 Victory Green Way, Porter, TX 77365
  • /3

    $459,990

    New Construction
    • 3 Beds
    • 2.5 Baths
    • 2,482+ Sq Ft

    Cornwall Plan at The Highlands - 50' - Encore Collection, Porter, TX 77365

    Craftsmanship meets comfort in The Cornwall floor plan by David Weekley Homes in The Highlands. The covered porch, and open family and dining spaces offer sunlit elegance ready to host your interior style and holiday gatherings. The streamlined kitchen offers open sight lines and a chef-ready layout with a deluxe pantry. The open study helps create an inviting first impression while serving as a

    David Weekley Homes Builder
    21875 Zion Dr Unit 39714996, Porter, TX 77365
  • /35

    $850,000

    New Construction
    • 3 Beds
    • 2.5 Baths
    • 2,079 Sq Ft

    21702 Leaton Cir, Porter, TX 77365

    The moment everyone has been waiting for our premier Bluebonnet model home in The Highlands is for sale! Set on a premium cul-de-sac lot with panoramic golf course views, this showcase home comes fully furnished with professionally curated designer pieces and will be ready for a May closing. Offering 3 bedrooms, 2.5 baths, and a 3-car garage with dedicated golf cart storage, this open and

    Caldwell Homes Builder
    21702 Leaton Cir, Porter, TX 77365
  • /31

    $349,900

    • 4 Beds
    • 2 Baths
    • 2,221 Sq Ft

    3215 Pine Arbor Trail, Kingwood, TX 77345

    This stunning single-story, 4-bedroom home is ready to welcome you! Boasting a thoughtfully designed open floor plan, the island kitchen flows effortlessly into the spacious family room—perfect for gatherings or just relaxing at home. Situated in the heart of Kingwood, lovingly known as "The Livable Forest," this home combines natural beauty with modern convenience. You'll be just a short drive

    Rebekah Snipp Compass RE Texas, LLC - The Woodlands

    3215 Pine Arbor Trail, Kingwood, TX 77345
  • /19

    $659,000

    • 3 Beds
    • 3.5 Baths
    • 2,659 Sq Ft

    22924 Rio Grande Dr, Porter, TX 77365

    22924 Rio Grande is a beautiful one story 3-bedroom 3.5 bath home in the Riverwalk subdivision. This stucco home with a porte-cochere sits on a one-acre lot with plenty of trees for shade. The home has a swimming pool that was built in 2020. Enjoy those hot summer days under the pergola that is next to the pool. The home also has a large workshop in the back of the property to be used or

    Laura Guerra RA Brokers

    22924 Rio Grande Dr, Porter, TX 77365
  • /22

    $265,000

    • 3 Beds
    • 2 Baths
    • 1,715 Sq Ft

    21455 Sullivan Forest Dr, Porter, TX 77365

    Experience luxury living in this completely reimagined 3-bedroom, 2-bathroom home in Porter, TX. No detail was spared in this high-end remodel, offering a seamless blend of contemporary style and everyday comfort. Home Highlights: Designer Kitchen: A chef’s dream featuring stunning quartz waterfall countertops, premium cabinetry, sleek black hardware, and brand-new stainless steel appliances.

    jason aguirre eXp Realty LLC

    21455 Sullivan Forest Dr, Porter, TX 77365
  • /27

    $410,000

    $9K PRICE DROP
    • 3 Beds
    • 2.5 Baths
    • 2,413 Sq Ft

    9431 Sea Star Ln, Porter, TX 77365

    Welcome to 9431 Sea Star Ln in the desirable Royal Brook community of Kingwood! This beautifully maintained 1-story home features 3 bedrooms, 2.5 baths, and a private home office perfect for working from home. The open-concept layout offers a spacious living area that flows seamlessly into the kitchen and dining space, ideal for entertaining. The primary suite provides a relaxing retreat with a

    Susan Revelo Revelo Real Estate

    9431 Sea Star Ln, Porter, TX 77365
  • /2

    $749,900

    New Construction $64K PRICE DROP
    • 4 Beds
    • 3.5 Baths
    • 3,092 Sq Ft

    22018 Boca Chita Way, Porter, TX 77365

    Step off the front porch and enter the extended entryway, adorned with 12-foot coffered ceilings. French doors off the entry open into the home office. Just past the home office, you'll discover the game room, also accessible through French doors. The large living room features inviting natural light from a wall of windows and a wood mantel fireplace. The kitchen showcases a large island with

    Perry Homes Builder
    22018 Boca Chita Way, Porter, TX 77365
  • /21

    $234,990

    New Construction $3K PRICE DROP
    • 3 Beds
    • 2 Baths
    • 1,499 Sq Ft

    6044 Majestic Creek Trail, Porter, TX 77365

    Enter through the front porch into a foyer with two bedrooms and a full bath located near the front of the home. The laundry room and coat closet are also accessible from this hallway. At the center of the home, the kitchen opens to the dining area and great room, creating a spacious main living space. Toward the back, the primary bedroom features a walk-in closet and a primary bath. A patio is

    Starlight Homes Builder
    6044 Majestic Creek Trail, Porter, TX 77365
  • /26

    $238,500

    • 3 Beds
    • 2 Baths
    • 1,487 Sq Ft

    20072 Northpark Ash Ln, Porter, TX 77365

    Immaculately maintained and gently lived in single story home with no rear neighbor.. enjoy the larger than typical backyard with secluded wood deck perfect to relax and enjoy the night sky and stars. Cottage look exterior features cement board siding with brick accents. Gracious entry leads to large family room that is open concept. Large kitchen with abundant cabinets with some sliding pull

    Kelly Polasek RE/MAX Universal

    20072 Northpark Ash Ln, Porter, TX 77365
  • /3

    $669,990

    New Construction
    • 4 Beds
    • 3 Baths
    • 3,021 Sq Ft

    22055 Boca Chita Way, Porter, TX 77365

    The Brynlee II offers a spacious design perfect for modern living. The open kitchen, family and dining rooms are bright and welcoming with a vaulted ceiling and a wall of windows overlooking the covered porch. The primary bedroom suite and three secondary bedrooms provide relaxing retreats for everyone. A media room and pocket office complete the home.

    Drees Homes Builder
    22055 Boca Chita Way, Porter, TX 77365
  • /50

    $579,500

    New Construction Open Fri 12PM - 5PM $44K PRICE DROP
    • 4 Beds
    • 3.5 Baths
    • 2,958 Sq Ft

    22611 Big Stump Dr, Porter, TX 77365

    Welcome home to the Chesmar Homes Oliver plan, where space, style, and sanity all live happily ever after. This 2,958 sq. ft., 4-bedroom, 3.5-bath, 1.5-story beauty proves that “having it all” is not a myth. Downstairs, you’ll find the perfect balance of open-concept living and places to hide from your kids, guests, or that one relative who overstays their welcome. Upstairs? Extra room for

    Jared Turner Chesmar Homes

    22611 Big Stump Dr, Porter, TX 77365
  • /5

    $255,900

    New Construction
    • 3 Beds
    • 2 Baths
    • 1,388 Sq Ft

    19831 Bridgemill Park Ln, Porter, TX 77365

    The attractive Aspen plan centers around a large open kitchen, complete with an island and a built-in pantry. An airy great room—ideal for relaxing and entertaining—is steps away, as is a dining area. There are three spacious bedrooms, including a primary suite with a walk-in closet and a private bath with dual vanities and a walk-in shower.

    Century Communities Builder
    19831 Bridgemill Park Ln, Porter, TX 77365
  • /15

    $516,990

    New Construction
    • 3 Beds
    • 2.5 Baths
    • 2,599 Sq Ft

    Mirabelle Plan at The Highlands, Porter, TX 77365

    Plan #9140 | Single-story | 3 bedroom or optional 4th bedroom in lieu of game room | 2.5 baths |dining or study option | 2-car attached garage | covered patio |Large open family room with optional fireplace, casual dining area and kitchen with countertop dining overlooks covered patio. Flexible options between formal dining room or study, and game room or fourth bedroom. Secondary bedrooms

    Chesmar Homes Builder
    21805 Jedediah River Way Unit 36455185, Porter, TX 77365
  • /6

    $473,990

    New Construction
    • 4 Beds
    • 3 Baths
    • 2,532 Sq Ft

    Orvieto Plan at The Highlands - 50', Porter, TX 77365

    4 bedrooms, 3 baths, 2 car garage. Formal living room and large formal dining room, 4th bedroom w/private bath, all bedrooms w/walk-in closets. Home features huge family room open to island kitchen and breakfast area. Spacious main suite has relaxing bath and oversized walk-in closet.

    Newmark Homes Builder
    21718 Grayson Highlands Way Unit 36482352, Porter, TX 77365
  • /11

    $145,000

    • 2 Beds
    • 1 Bath
    • 840 Sq Ft

    19228 Haven Dr, Porter, TX 77365

    Escape the city and enjoy the peace and quiet this spacious manufactured home has to offer. comfortable bedrooms, giving you plenty of space for family, guests, or a home office. Set on a generous lot, this property offers room to spread out, relax, and make the most of country living. Very low taxes and no HOA. Easy access to 99, dining, and shopping.

    Elias Guzman Nexus One Properties

    19228 Haven Dr, Porter, TX 77365
  • /44

    $450,000

    • 4 Beds
    • 2 Baths
    • 1,568 Sq Ft

    20065 Spring Hill Ln, Porter, TX 77365

    Welcome to 20065 Spring Hill Ln in Porter, TX—an exceptional 4-acre property with no HOA and beautiful lake views. This property features a 2022 double-wide manufactured home offering 4 bedrooms and 2 full bathrooms. The open-concept design seamlessly connects the kitchen, dining, and living areas, creating a warm and inviting space. Enjoy relaxing mornings and evenings on the front and back

    Karina Rojas Keller Williams Realty The Woodlands

    20065 Spring Hill Ln, Porter, TX 77365
  • /2

    $534,990

    New Construction
    • 3 Beds
    • 2.5 Baths
    • 2,746 Sq Ft

    Cassandra Plan at The Highlands - 60' - Encore Collection, Porter, TX 77365

    Craftsmanship meets comfort in The Cassandra floor plan by David Weekley Homes in The Highlands. Expertly placed windows bring energy-efficient sunlight to help your lifestyle shine in the superb family, sitting and dining spaces overlooking the covered porch. A tasteful kitchen rests at the heart of this home, balancing style and function while maintaining open views of the living spaces. The en

    David Weekley Homes Builder
    21875 Zion Dr Unit 39714992, Porter, TX 77365
  • /3

    $599,000

    New Construction
    • 3 Beds
    • 2.5 Baths
    • 2,256 Sq Ft

    Bayberry II Plan at The Highlands, Porter, TX 77365

    Caldwell Homes Builder
    21702 Leaton Circle St Unit 40526754, Porter, TX 77365
  • /36

    $230,000

    • 4 Beds
    • 2 Baths
    • 1,601 Sq Ft

    25914 Northpark Birch Dr, Porter, TX 77365

    This move-in ready single story home has 4 bedrooms & 2 bathrooms & offers a modern open-concept layout designed for comfortable living & easy entertaining. The spacious living area flows seamlessly into the dining space & kitchen, featuring granite countertops, ample cabinet storage & a large island perfect for gatherings. The private primary suite provides a relaxing retreat with an en-suite

    Evan Mangan Orchard Brokerage

    25914 Northpark Birch Dr, Porter, TX 77365
  • /21

    $269,990

    New Construction $25K PRICE DROP
    • 5 Beds
    • 3 Baths
    • 2,218 Sq Ft

    3919 Iron Harbor Dr, Porter, TX 77365

    From the covered porch, you enter into the foyer with immediate access to the two-car garage and two front bedrooms that share a full bath. Continuing down the hallway, you'll find two additional bedrooms—each with a walk-in closet—and another shared bath. As you reach the heart of the home, the space opens into the kitchen, great room, and dining area. A conveniently located laundry room sits

    Starlight Homes Builder
    3919 Iron Harbor Dr, Porter, TX 77365
  • /25

    $624,990

    New Construction
    • 4 Beds
    • 4 Baths
    • 2,616 Sq Ft

    7922 Coastal Prairie Dr, Porter, TX 77365

    The Anson floor plan is a beautifully designed one-story home that combines spaciousness with modern functionality. Featuring four bedrooms and four bathrooms, this layout is ideal for those who need both comfort and convenience. The open-concept design seamlessly connects the kitchen, dining, and living areas, creating a perfect setting for gatherings. A private owner’s suite offers a serene

    Coventry Homes Builder
    7922 Coastal Prairie Dr, Porter, TX 77365
  • /39

    $615,000

    Open Sat 10AM - 12PM
    • 3 Beds
    • 2 Baths
    • 2,528 Sq Ft

    18316 Wisp Willow Way, Porter, TX 77365

    Roof replaced April 2026!!! Beautiful 3-bedroom, 2-bath home on 1.05 acres in Porter. Features include ceiling domes, decorative columns, crown molding, natural light, an open-concept layout, and custom built-in shelves. Flooring includes tile in main areas and wood in the bedrooms, no carpet.The back ensuite opens to a custom outdoor kitchen with a built-in BBQ, sink, and dining space.

    Sandra Tristan Coldwell Banker Realty - The Woodlands

    18316 Wisp Willow Way, Porter, TX 77365
  • /50

    $925,000

    • 4 Beds
    • 3 Baths
    • 2,891 Sq Ft

    19338 Riverwalk Dr, Porter, TX 77365

    This spectacular property has it all! Primary home is located on 1.25 acres and features a formal dining room with butler's pantry, study, living room with gas log fire place, island kitchen with quartz counters and stainless steel appliances, primary retreat with en suite bath with large wet room with shower and soaking tub, dual vanity, and two large walk in closets! There are three ample

    Ginger Salas eXp Realty LLC

    19338 Riverwalk Dr, Porter, TX 77365
  • /4

    $632,900

    New Construction $6K PRICE INCREASE
    • 4 Beds
    • 3.5 Baths
    • 2,995 Sq Ft

    2995W Plan at The Highlands - 60', Porter, TX 77365

    A welcoming entryway greets you with a 12-foot tray ceiling. A secluded home office with French doors is located off the front door. The secondary bedrooms line the main hallway. The kitchen invites you into the heart of the home and features an island with built-in seating and corner walk-in pantry. The dining area connects the space to the open family room which boasts a wall of windows

    Perry Homes Builder
    21830 Jedediah River Way Unit 39888245, Porter, TX 77365
  • /17

    $359,990

    New Construction $40K PRICE DROP
    • 4 Beds
    • 2 Baths
    • 2,013 Sq Ft

    22294 Junction Peak Dr, Porter, TX 77365

    This new single-story home features two bedrooms and a full bathroom upon entry with a third bedroom tucked away to the side off the foyer. An open layout blends the kitchen, living and dining areas for simple transitions and everyday multitasking, and an adjacent patio provides year-round outdoor entertainment and leisure. A luxurious owner’s suite completes the home, complete with a spacious

    Lennar Builder
    22294 Junction Peak Dr, Porter, TX 77365
  • /5

    $712,900

    New Construction
    • 4 Beds
    • 3.5 Baths
    • 3,430 Sq Ft

    3430W Plan at The Highlands - 65', Porter, TX 77365

    Welcoming entry with 12-foot ceilings flows to the family room, dining area and kitchen. Open family room with fireplace and wall of windows. Island kitchen with built-in seating space, butler's pantry and corner walk-in pantry. Home office with French doors just off the open floor dining area. Private primary suite offers 13-foot coffered ceiling, double door entry to bathroom, dual vanities,

    Perry Homes Builder
    21715 Grayson Highlands Way Unit 36477744, Porter, TX 77365
  • /42

    $699,900

    New Construction
    • 4 Beds
    • 3 Baths
    • 3,257 Sq Ft

    22059 Boca Chita Way, Porter, TX 77365

    Located in The Highlands, this bright and spacious one-story home offers an amazing floor plan designed for both everyday living and entertaining. French doors and a formal dining room frame the elongated entry, creating an elegant first impression. The open family room features a wall of windows that fills the home with natural light, while the island kitchen offers a Butler’s pantry and a large

    Ricardo Gonzalez RE/MAX The Woodlands & Spring

    22059 Boca Chita Way, Porter, TX 77365
  • /21

    $209,990

    New Construction
    • 3 Beds
    • 2 Baths
    • 1,412 Sq Ft

    6049 Majestic Creek Trail, Porter, TX 77365

    You enter the home and are immediately welcomed into the open family room, kitchen, and dining area—designed for comfortable, connected living. Just off the family room, you’ll find access to the two-car garage, a laundry room, and two secondary bedrooms that share a full bath. From the dining area, a covered patio offers space to relax outdoors. Also off the dining space is the primary bedroom,

    Starlight Homes Builder
    6049 Majestic Creek Trail, Porter, TX 77365
  • /14

    $599,590

    New Construction
    • 4 Beds
    • 2.5 Baths
    • 2,599 Sq Ft

    22642 Big Stump Dr, Porter, TX 77365

    Plan #9140 | Single-story | 3 bedroom or optional 4th bedroom in lieu of game room | 2.5 baths |dining or study option | 2-car attached garage | covered patio |Large open family room with optional fireplace, casual dining area and kitchen with countertop dining overlooks covered patio. Flexible options between formal dining room or study, and game room or fourth bedroom. Secondary bedrooms

    Chesmar Homes Builder
    22642 Big Stump Dr, Porter, TX 77365
  • /2

    $444,990

    New Construction $30K PRICE DROP
    • 3 Beds
    • 2 Baths
    • 2,251 Sq Ft

    Broxton Plan at The Highlands - 50' - Encore Collection, Porter, TX 77365

    Expert design enhances every room of The Broxton floor plan by David Weekley Homes in The Highlands. Sunlight shines on the family and dining spaces thanks to the expertly proportioned windows overlooking the covered porch. Prepare, present and enjoy your culinary masterpieces on the kitchen’s center island overlooking the open gathering spaces. An en suite Owner’s Bath and walk-in closet

    David Weekley Homes Builder
    21875 Zion Dr Unit 39714994, Porter, TX 77365
  • /3

    $621,900

    New Construction $1K PRICE INCREASE
    • 4 Beds
    • 3.5 Baths
    • 2,769 Sq Ft

    2769W Plan at The Highlands - 60', Porter, TX 77365

    The front porch opens into an extended entryway with a coffered ceiling. Two secondary bedrooms are off the main hallway and feature a Hollywood bathroom and walk-in closets. The utility room is conveniently located near the secondary bedrooms. A guest suite is across the hall and boasts a private bathroom and walk-in closet. French doors open into game room. The open family room boasts a wall of

    Perry Homes Builder
    21830 Jedediah River Way Unit 39888220, Porter, TX 77365
  • /18

    $539,500

    • 4 Beds
    • 2 Baths
    • 4,019 Sq Ft

    22316 E Martin Dr, Porter, TX 77365

    True flex property on nearly one acre with no HOA and no deed restrictions in Porter. This 4-bedroom, 2-bath single-story home sits alongside a separate commercial building, offering over 4,000 combined square feet of residential and commercial space under one ownership. Metal roof, fully fenced lot, workshop, and dedicated parking make this ideal for owner-operators, small business owners, or

    Edward Vivanco Realty Near Me, LLC

    22316 E Martin Dr, Porter, TX 77365

Showing Results 201 - 240, Page 6 of 9

How to Buy a Home How to Finance a Home How to Sell a Home


