729

Homes for Sale in 77365

Section Image Section Image
  • /3

    $718,900

    New Construction
    • 4 Beds
    • 3 Baths
    • 3,391 Sq Ft

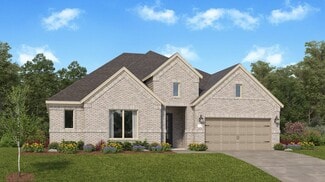
    3391W Plan at The Highlands - 65', Porter, TX 77365

    Home office with French doors frame entry. Open family room with a wall of windows extends to kitchen and dining area. Island kitchen with built-in seating space features a walk-in pantry. Secluded primary suite with a wall of windows. Primary bathroom features a French door entry, dual vanities, garden tub, separate glass enclosed shower, a linen closet and two walk-in closets. Large game room

    Perry Homes Builder
    21715 Grayson Highlands Way Unit 36497313, Porter, TX 77365
  • /3

    $641,900

    New Construction $2K PRICE INCREASE
    • 4 Beds
    • 3.5 Baths
    • 3,069 Sq Ft

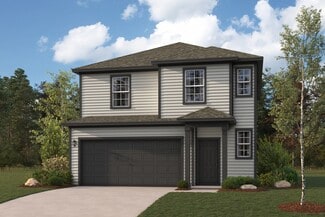
    3069W Plan at The Highlands - 60', Porter, TX 77365

    Home office with French doors frame entry. Open family room with a wall of windows extends to kitchen and dining area. Island kitchen with built-in seating space and a walk-in pantry. Game room with French doors just off the family room. Private primary suite with wall of windows. Primary bathroom features a French door entry, dual vanities, garden tub, separate glass enclosed shower and two

    Perry Homes Builder
    21830 Jedediah River Way Unit 39888303, Porter, TX 77365
  • /3

    $456,900

    New Construction
    • 4 Beds
    • 3 Baths
    • 2,410 Sq Ft

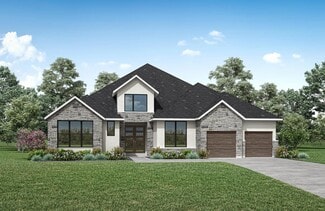
    2410W Plan at The Highlands - 45', Porter, TX 77365

    Coffered extended entry leads past game room to open kitchen, dining area and family room. Kitchen features deep walk-in pantry and generous island with built-in seating space. Dining area features curved wall of windows. Family room features wall of windows. Primary suite includes bedroom with wall of windows. Double doors lead to primary bath with dual vanity, garden tub, separate

    Perry Homes Builder
    21715 Grayson Highlands Way Unit 36464362, Porter, TX 77365
  • /27

    $424,990

    New Construction
    • 4 Beds
    • 3 Baths
    • 2,617 Sq Ft

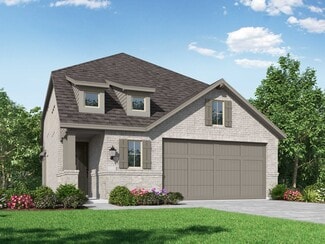
    Marshall Plan at The Highlands - 40', Porter, TX 77365

    Invite elegant style and streamlined comforts to your life with The Marshall floor plan by David Weekley Homes in The Highlands. The open kitchen features an optimal culinary layout while maintaining uninterrupted sight lines and easy style. A large retreat rests at the top of the stairs, creating a lovely space for relaxation away from the home’s primary gathering areas. Both upstairs bedrooms

    David Weekley Homes Builder
    21711 Grayson Highlands Way Unit 40025539, Porter, TX 77365
  • /22

    $412,990

    New Construction
    • 3 Beds
    • 2.5 Baths
    • 1,970 Sq Ft

    Yorktown Plan at The Highlands - 45', Porter, TX 77365

    The Yorktown floor plan offers a well-designed single-story layout that blends comfort and practicality. Featuring three bedrooms and two and a half bathrooms, this home provides ample space for relaxation and entertaining. The open-concept design enhances flow between the kitchen, dining, and living areas, creating a welcoming atmosphere. A spacious primary suite offers a peaceful retreat, while

    Coventry Homes Builder
    21719 Grayson Highlands Way Unit 36270341, Porter, TX 77365
  • /19

    $301,040

    New Construction
    • 4 Beds
    • 2 Baths
    • 2,121 Sq Ft

    Discovery Plan at Royal Pines, Porter, TX 77365

    From the covered porch, you enter into the foyer, where stairs to the second floor are immediately in view. Continuing through, you arrive at the open family room, dining area, and kitchen. A powder bath is conveniently located off the kitchen and family room. Also off the kitchen are a pantry, a coat closet, and access to the two-car garage. Upstairs, a central loft leads to the primary bedroom,

    Starlight Homes Builder
    6018 Birdie Manor Ln Unit 36466452, Porter, TX 77365
  • /16

    $290,540

    New Construction
    • 3 Beds
    • 2 Baths
    • 1,536 Sq Ft

    Glimmer Plan at Royal Pines, Porter, TX 77365

    From the covered porch, you step into the foyer, where you're greeted by a coat closet and welcomed into the open dining area, kitchen, and family room. Just off the kitchen is the laundry room, which also provides access to the two-car garage. The family room leads to a back patio for outdoor living, as well as the private primary bedroom featuring a walk-in closet and a spacious primary bath.

    Starlight Homes Builder
    6018 Birdie Manor Ln Unit 36468615, Porter, TX 77365
  • /19

    $380,990

    New Construction
    • 3 Beds
    • 2 Baths
    • 1,990+ Sq Ft

    Flatonia Plan at The Highlands - 40', Porter, TX 77365

    Design expertise and a dedication to craftsmanship inform every inch of The Flatonia by David Weekley floor plan in The Highlands of North Houston. Growing decorative styles will have a superb place to call their own in the beautiful junior bedrooms. The open kitchen features a center island and an expansive view of the gathering spaces to enhance your culinary experience. Sunlight filters in

    David Weekley Homes Builder
    21711 Grayson Highlands Way Unit 36448324, Porter, TX 77365
  • /20

    $332,540

    New Construction
    • 4 Beds
    • 2 Baths
    • 2,338 Sq Ft

    Spectra Plan at Royal Pines, Porter, TX 77365

    Welcome to your next home! As you enter from the covered porch, you’re greeted by a flex room. Continuing through the main level, you pass a powder bath and the two-car garage before stepping into the open kitchen, dining area, and family room. A back patio is located just off the dining area. Upstairs, a spacious loft connects three additional bedrooms—each with a walk-in closet—and a shared

    Starlight Homes Builder
    6018 Birdie Manor Ln Unit 36472266, Porter, TX 77365
  • /56

    $629,900

    New Construction
    • 4 Beds
    • 3.5 Baths
    • 2,944 Sq Ft

    2944W Plan at The Highlands - 60', Porter, TX 77365

    Home office with French doors set entry. Media room with French doors off extended entry. Formal dining room flows into open family room with wall of windows. Kitchen features corner walk-in pantry, a coffee bar, and generous island with built-in seating space. Adjoining morning area features wall of windows. Primary suite includes double-door entry to primary bath with dual vanities, a garden

    Perry Homes Builder
    21830 Jedediah River Way Unit 39887801, Porter, TX 77365
  • /13

    $731,900

    New Construction
    • 5 Beds
    • 4.5 Baths
    • 3,797 Sq Ft

    3797W Plan at The Highlands - 65', Porter, TX 77365

    Large porch area leads to a two-story rotunda entry with a 19-foot ceiling. Home office with French doors. Guest suite with a full bath and a large closet. Kitchen features an island with built-in seating space, lots of counter space and a large walk-in pantry. Two-story dining area leads to the open family room with a wall of windows. Secluded primary suite with a curved wall of windows. Double

    Perry Homes Builder
    21715 Grayson Highlands Way Unit 36446242, Porter, TX 77365
  • /18

    $304,790

    New Construction
    • 4 Beds
    • 2 Baths
    • 1,827 Sq Ft

    Firefly Plan at Royal Pines, Porter, TX 77365

    As you enter the home from the extended front porch, you’re welcomed into the foyer, where two bedrooms sit at the front of the home and share a full bath. Continuing down the hall, you'll find an additional bedroom and a conveniently located laundry room nearby. The heart of the home opens into the kitchen, seamlessly connected to the family room and dining area, creating an inviting space for

    Starlight Homes Builder
    6018 Birdie Manor Ln Unit 36502243, Porter, TX 77365
  • /4

    $663,900

    New Construction
    • 4 Beds
    • 4.5 Baths
    • 3,080 Sq Ft

    3080W Plan at The Highlands - 60', Porter, TX 77365

    Step off the front porch into the extended entryway with a 12-foot rotunda ceiling. Off of the main hallway are two secondary bedrooms which offer full bathrooms and walk-in closets. Adjacent is a private guest suite featuring a full bathroom, walk-in closet and linen closet. As you enter into the vast family room you are greeted by a fireplace and wall of windows. French doors open into the game

    Perry Homes Builder
    21830 Jedediah River Way Unit 39888293, Porter, TX 77365
  • /3

    $447,900

    New Construction
    • 4 Beds
    • 3 Baths
    • 2,180 Sq Ft

    2180W Plan at The Highlands - 45', Porter, TX 77365

    Extended entry with 12-foot ceiling leads to open kitchen, dining area and family room with 10-foot ceilings throughout. Kitchen features walk-in pantry, generous counter space and inviting island with built-in seating space. Dining area features wall of windows. Family room features wall of windows. Primary suite with 10-foot ceiling and wall of windows. Double doors lead to primary bath with

    Perry Homes Builder
    21715 Grayson Highlands Way Unit 36499421, Porter, TX 77365
  • /42

    $285,000

    • 4 Beds
    • 2 Baths
    • 1,302 Sq Ft

    9114 Hueni Rd, Porter, TX 77365

    Beautiful ranch style home sitting on an almost half acre lot! This charming 4 bedrooms, 2 bath home offers a great open floorplan leading to the family room, dining area, kitchen, providing plenty of space for everyone to gather, relax, or entertain. Property is surrounded by well developed Kingwood communities and zoned to excellent schools. This is a rare opportunity to own an affordable

    Ceasar Moreno HomeSmart

    9114 Hueni Rd, Porter, TX 77365
  • /35

    $599,990

    New Construction
    • 4 Beds
    • 3 Baths
    • 3,143 Sq Ft

    Richwood Plan at The Highlands - 60', Porter, TX 77365

    The Richwood floor plan is a thoughtfully designed two-story home that offers four bedrooms and three bathrooms, perfect for those seeking both space and functionality. The layout seamlessly blends comfort and convenience, with an open-concept living area that enhances natural light and connectivity. The primary suite provides a peaceful retreat, complete with a well-appointed ensuite bathroom

    Coventry Homes Builder
    21831 Jedediah River Way Unit 36270331, Porter, TX 77365
  • /3

    $433,900

    New Construction
    • 4 Beds
    • 2 Baths
    • 1,992 Sq Ft

    1992W Plan at The Highlands - 45', Porter, TX 77365

    Home office set at entry. Open island kitchen offers walk-in pantry and generous counter space. Dining area flows to open family room with wall of windows. Primary suite includes primary bath with dual vanity, garden tub, separate glass-enclosed shower and walk-in closet. Secondary bedrooms with walk-in closets, a full bathroom with dual sinks and a utility room completes this design. Covered

    Perry Homes Builder
    21715 Grayson Highlands Way Unit 36453919, Porter, TX 77365
  • /4

    $696,900

    New Construction
    • 4 Beds
    • 3.5 Baths
    • 3,398 Sq Ft

    3398W Plan at The Highlands - 65', Porter, TX 77365

    Two-story rotunda entry. Family room with a wall of windows. Home office with French doors and formal dining room. Kitchen features island with built-in seating space, walk-in pantry and Butler's pantry. Kitchen also opens to morning area and family room. Secluded primary bedroom. Primary bath includes corner garden tub, separate glass-enclosed shower, dual vanities, two walk-in closets and a

    Perry Homes Builder
    21715 Grayson Highlands Way Unit 36473388, Porter, TX 77365
  • /50

    $649,990

    • 5 Beds
    • 4.5 Baths
    • 3,895 Sq Ft

    5830 Vineyard Creek Ln, Porter, TX 77365

    Two bedrooms and two full baths on the main floor — a rare find in Kingwood that opens the door for multi-generational living, a private guest suite, or the ultimate work-from-home setup. Located in Kingwood's newest village, this 5-bedroom, 4.5-bath home delivers the kind of upgrades most buyers spend years adding: whole-home generator, JellyFish exterior lighting, built-in outdoor grill,

    Paul Compton JLA Realty

    5830 Vineyard Creek Ln, Porter, TX 77365
  • /9

    $686,900

    New Construction
    • 4 Beds
    • 4 Baths
    • 3,650 Sq Ft

    3650W Plan at The Highlands - 60', Porter, TX 77365

    Two-story rotunda entry features curved staircase. Formal dining room and home office with French doors frame entry. Two-story family room with wall of windows opens to kitchen and morning area. Kitchen features large walk-in pantry, Butler's pantry and island with built-in seating space. First-floor primary suite includes bedroom with wall of windows. Dual vanities, garden tub, separate

    Perry Homes Builder
    21830 Jedediah River Way Unit 39887256, Porter, TX 77365
  • /16

    $641,900

    New Construction $1K PRICE INCREASE
    • 4 Beds
    • 3.5 Baths
    • 2,885 Sq Ft

    2885W Plan at The Highlands - 60', Porter, TX 77365

    Entry and extended entry with 12-foot ceiling. Large game room with French door entry. Island kitchen with a walk-in pantry flows into the dining area. Spacious family room with a wall of windows. Secluded primary suite with a wall of windows. Dual vanities, center garden tub, separate glass enclosed shower, a linen closet and two large walk-in closets in the primary bath. Guest suite and

    Perry Homes Builder
    21830 Jedediah River Way Unit 39888186, Porter, TX 77365
  • /2

    $665,900

    New Construction $2K PRICE INCREASE
    • 4 Beds
    • 3.5 Baths
    • 3,550 Sq Ft

    3550W Plan at The Highlands - 60', Porter, TX 77365

    Two-story entry with 19-foot ceiling framed by home office with French doors. Two-story family room with a wall of windows. Island kitchen with built-in seating space and a walk-in pantry extended to the dining area with two walls of windows. Primary suite just of the family room with a wall of windows. Primary bathroom features a double door entry, dual vanities, garden tub, separate glass

    Perry Homes Builder
    21830 Jedediah River Way Unit 39887820, Porter, TX 77365
  • /16

    $646,990

    New Construction
    • 4 Beds
    • 3.5 Baths
    • 3,428 Sq Ft

    Lumberton Plan at The Highlands - 60', Porter, TX 77365

    The Lumberton floor plan is a thoughtfully designed two-story home offering four spacious bedrooms and three and a half bathrooms. Ideal for those who need extra room to spread out, this layout provides a seamless blend of open-concept living and private retreats. The main level is anchored by a generous great room that flows into the dining area and kitchen, creating an inviting space for

    Coventry Homes Builder
    21831 Jedediah River Way Unit 36270339, Porter, TX 77365
  • /24

    $884,000

    New Construction
    • 4 Beds
    • 4.5 Baths
    • 4,071 Sq Ft

    GRANTLEY Plan at The Highlands - 75', Porter, TX 77365

    One of our most popular floor plans, the Grantley is a spacious home perfect for a growing family or multiple generations under one roof. The standard layout includes a luxurious primary suite and private guest suite on the main level along with two-car and carriage garages. The plan can be modified for multi-generational living by changing the carriage garage to a living space with kitchenette

    Drees Homes Builder
    0 Highlands Pkwy Unit 37232284, Porter, TX 77365
  • /44

    $575,000

    • 3 Beds
    • 3 Baths
    • 2,424 Sq Ft

    19534 Desna Dr, Porter, TX 77365

    Beautifully remodeled single-story home set on expansive acreage, blending refined design with peaceful outdoor living. Fresh paint and new flooring flow throughout, while the stunning primary bath showcases newly updated tile for a spa-like feel. From the moment you enter beneath the dramatic barrel ceiling, you’ll notice the exceptional craftsmanship, including ornate millwork with stacked

    Alejandro Sanchez Redfin Corporation

    19534 Desna Dr, Porter, TX 77365
  • /3

    $289,990

    New Construction
    • 4 Beds
    • 2.5 Baths
    • 1,897 Sq Ft

    MULBERRY Plan at Northpark South, Porter, TX 77365

    Love to entertain? This is the floor plan for you! An airy, open layout welcomes visitors, showcasing a great room and a dining room ideal for gathering together. Adjacent, a kitchen with a center island offers the perfect place to chat while you prepare a meal. A powder bath is also conveniently located on this level. The primary suite is upstairs, offering a serene escape from the hustle and

    Century Communities Builder
    26131 Woodberry Park Ln Unit 36582212, Porter, TX 77365
  • /28

    $189,500

    • 2 Beds
    • 2 Baths
    • 1,228 Sq Ft

    18462 Rolling Hills Dr, Porter, TX 77365

    Tucked into a peaceful pocket of Porter, this fully updated home invites you to enjoy comfort, flexibility & everyday ease on a generous lot with mature trees offering natural shade & privacy. Recent capital improvements include a 5-year-old roof, 4-year-old HVAC, water heater, oven, dishwasher & flooring—giving you confidence in major systems from the start. You'll love having quick access to

    Blake Jessee Keller Williams Realty Metropolitan

    18462 Rolling Hills Dr, Porter, TX 77365
  • /26

    $455,900

    New Construction
    • 4 Beds
    • 3 Baths
    • 2,169 Sq Ft

    2169W Plan at The Highlands - 45', Porter, TX 77365

    Extended entry with 12-foot ceiling leads to open kitchen, dining area and family room with 10-foot ceilings throughout. Kitchen features center island with built-in seating. Family room features wall of windows. Primary suite with 10-foot ceiling and wall of windows. Dual vanities, garden tub, separate glass-enclosed shower and large walk-in closet in primary bath. A guest suite with private

    Perry Homes Builder
    21715 Grayson Highlands Way Unit 36456127, Porter, TX 77365
  • /16

    $440,900

    New Construction
    • 3 Beds
    • 2 Baths
    • 2,026 Sq Ft

    2026W Plan at The Highlands - 45', Porter, TX 77365

    Entry leads to open family room with wall of windows. Kitchen features corner walk-in pantry and generous island with built-in seating space. Dining area set just across from kitchen. Primary suite includes bedroom with wall of windows. Double doors lead to primary bath with dual vanities, corner garden tub, separate glass-enclosed shower and walk-in closet. Home office with French doors set at

    Perry Homes Builder
    21715 Grayson Highlands Way Unit 36456783, Porter, TX 77365
  • /27

    $283,900

    New Construction
    • 4 Beds
    • 2.5 Baths
    • 2,003 Sq Ft

    20882 Wildbird Cherry St, Porter, TX 77365

    The Hampton two-story home is an open-concept floor plan featuring the primary suite privately situated on the first floor, while the secondary bedrooms are on the second floor. The gourmet island kitchen overlooks the great room and the dining room, creating a spacious entertaining area. And the upstairs gameroom offers a secondary entertainment space for the home.

    Jared Turner Century Communities

    20882 Wildbird Cherry St, Porter, TX 77365
  • /57

    $780,000

    New Construction
    • 4 Beds
    • 3 - 4.5 Baths
    • 2,938+ Sq Ft

    PRESLEY III Plan at The Highlands - 75', Porter, TX 77365

    The Presley III offers a modern single story design with flexible options. Two secondary bedrooms with Jack and Jill bath and a convenient study rests off the foyer. Beyond, the home opens to a spacious family room and kitchen with a vaulted ceiling. The luxurious primary bedroom suite with spa-like bath rests at the back of the home for privacy. Laundry will never be a chore in the oversized

    Drees Homes Builder
    0 Highlands Pkwy Unit 37232233, Porter, TX 77365
  • /52

    $461,990

    New Construction
    • 3 Beds
    • 2.5 Baths
    • 2,594 Sq Ft

    Plan Livingston at The Highlands, Porter, TX 77365

    Highland Homes Builder
    21806 Jedediah River Way Unit 37315978, Porter, TX 77365
  • /33

    $419,990

    New Construction
    • 3 - 4 Beds
    • 2.5 - 3.5 Baths
    • 2,262 Sq Ft

    Plan Windermere at The Highlands, Porter, TX 77365

    The Windermere is a thoughtfully designed 2-story home with 3-bedrooms and 2-baths. The home boasts 2,262 square feet, providing plenty of space for comfortable living. Step inside and be greeted by a beautiful staircase and a beautiful open-concept kitchen, dining, and family room. A large island offers additional seating and windows provide abundant natural light. A secluded study on the first

    Highland Homes Builder
    21806 Jedediah River Way Unit 36556467, Porter, TX 77365
  • /25

    $284,900

    New Construction $9K PRICE DROP
    • 4 Beds
    • 2.5 Baths
    • 1,785 Sq Ft

    26151 Woodberry Park Ln, Porter, TX 77365

    The open-concept design of the two-story Lexington floor plan shows the huge island kitchen connected to the great room and dining room. The open-feel of the home is popular with today's sophisticated buyer, who is looking for a design that fosters togetherness in the home and makes entertaining fun. The use of space in the Lexington is well thought out, with the primary suite privately situated

    Jared Turner Century Communities

    26151 Woodberry Park Ln, Porter, TX 77365
  • /3

    $663,900

    New Construction $3K PRICE INCREASE
    • 5 Beds
    • 4 Baths
    • 3,394 Sq Ft

    3394W Plan at The Highlands - 60', Porter, TX 77365

    Home office with French doors and formal dining room set at two-story entry. Family room with a wall of windows. Kitchen features an island with built-in seating space, walk-in pantry and a Butler's pantry. Private primary suite. Primary bath features a garden tub, separate glass-enclosed shower, dual sinks, a linen closet and a walk-in closet. Downstairs guest bedroom. Game room, an adjacent

    Perry Homes Builder
    21830 Jedediah River Way Unit 39888184, Porter, TX 77365
  • /6

    $259,990

    New Construction
    • 3 Beds
    • 2 Baths
    • 1,388 Sq Ft

    ASPEN Plan at Northpark South, Porter, TX 77365

    The attractive Aspen plan centers around a large open kitchen, complete with an island and a built-in pantry. An airy great room—ideal for relaxing and entertaining—is steps away, as is a dining area. There are three spacious bedrooms, including a primary suite with a walk-in closet and a private bath with dual vanities and a walk-in shower.

    Century Communities Builder
    26131 Woodberry Park Ln Unit 36582207, Porter, TX 77365
  • /67

    $447,990

    New Construction
    • 3 Beds
    • 2.5 Baths
    • 2,472 Sq Ft

    Plan Ellington at The Highlands, Porter, TX 77365

    Live where comfort meets style. This stunning 3-bedroom, 2.5-bathroom home offers 2,445 square feet of functional and beautiful living. Step inside where a spacious dining room and family room greet you, opening to a kitchen with a large island and additional seating. Numerous windows flood the space with natural light, and extensive cabinetry provides plenty of storage. The primary suite is

    Highland Homes Builder
    21806 Jedediah River Way Unit 36556471, Porter, TX 77365
  • /16

    $646,900

    New Construction
    • 4 Beds
    • 3.5 Baths
    • 3,112 Sq Ft

    3112W Plan at The Highlands - 60', Porter, TX 77365

    Home office with French doors frame the welcoming entry. Large media room just off the extended entry. Open concept family room with a wall of windows extends to the kitchen and dining area. Island kitchen offers built-in seating space and a corner walk-in pantry. Morning area with wall of windows. Secluded primary suite with a wall of windows. Primary bath features a double door entry, dual

    Perry Homes Builder
    21830 Jedediah River Way Unit 39888256, Porter, TX 77365
  • /18

    $350,990

    New Construction
    • 2 - 3 Beds
    • 2 Baths
    • 1,592 Sq Ft

    Alamo Plan at The Highlands - 40', Porter, TX 77365

    Energy efficiency, individual privacy and elegant gathering spaces grace The Alamo floor plan by David Weekley Homes in the North Houston-area community of The Highlands. A tasteful kitchen rests at the heart of this home, balancing style and function while maintaining an open design. Whether you’re creating new memories or merely going about your day-to-day life, the open family and dining

    David Weekley Homes Builder
    21711 Grayson Highlands Way Unit 36447038, Porter, TX 77365
  • /27

    $414,990

    New Construction
    • 4 Beds
    • 3 Baths
    • 2,399 Sq Ft

    9639 Mount Brewer Ln, Porter, TX 77365

    Experience comfort, space, and resort-style living in this beautifully designed two-story home set in a scenic golf course community. With 4 bedrooms and 2 bathrooms, the layout includes two bedrooms downstairs—ideal for guests, a home office, or multi-generational living. The private primary suite offers a spa-inspired bath and a charming bow window that fills the space with natural light. The

    Coventry Homes Builder
    9639 Mount Brewer Ln, Porter, TX 77365

Showing Results 121 - 160, Page 4 of 18

How to Buy a Home How to Finance a Home How to Sell a Home