626

Porter, TX Homes for Sale with Garage

Section Image Section Image
  • /25

    $239,990

    New Construction $10K PRICE DROP
    • 4 Beds
    • 2 Baths
    • 1,827 Sq Ft

    6214 Willow Sky Ct, Porter, TX 77365

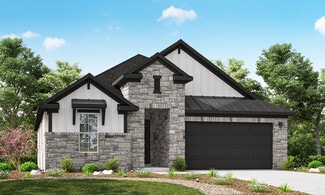
    As you enter the home from the extended front porch, you’re welcomed into the foyer, where two bedrooms sit at the front of the home and share a full bath. Continuing down the hall, you'll find an additional bedroom and a conveniently located laundry room nearby. The heart of the home opens into the kitchen, seamlessly connected to the family room and dining area, creating an inviting space for

    Starlight Homes Builder
    6214 Willow Sky Ct, Porter, TX 77365
  • /6

    $325,000

    • 3 Beds
    • 2 Baths
    • 1,200 Sq Ft

    19085 Oak Hill Ln, Porter, TX 77365

    Great opportunity on over half an acre (0.61 acres) in Porter, TX. This very spacious property features a 3-bedroom, 2 full bathroom mobile home with generous room sizes (one bathroom with a tub and the other with a shower). It also includes a flex room that can be used as an additional bedroom, office, or studio, with its own private entrance.Upon arrival, you’ll find a large carport with

    Karina Rojas Keller Williams Realty The Woodlands

    19085 Oak Hill Ln, Porter, TX 77365
  • /24

    $379,990

    New Construction $25K PRICE DROP
    • 4 Beds
    • 3 Baths
    • 2,263 Sq Ft

    Winstead Plan at The Highlands - Richmond Collections, Porter, TX 77365

    This new single-story home is perfect for gracious living. Two secondary bedrooms share a bathroom in the hall at the front of the home, while a third is around the corner with a private bathroom. Down the hall is a private study and an open living area, which includes a kitchen, dining area and a welcoming family room with a covered patio. The owner’s suite is tucked into the rear corner with an

    Lennar Builder
    21714 Grayson Highlands Way Unit 38786761, Porter, TX 77365
  • /17

    $454,500

    $5K PRICE DROP
    • 4 Beds
    • 3.5 Baths
    • 2,947 Sq Ft

    21413 Quail Point Ln, Porter, TX 77365

    This beautiful residence offers ample space for your family. It features a primary suite with a generously sized room and a large walk-in closet, along with an oversized shower, a soaking tub, and double vanities. There’s also a potential secondary suite located upstairs. Enjoy community amenities such as a pool, park, and walking trails to keep you active, all just minutes away from restaurants

    Charlie Trevino JLA Realty

    21413 Quail Point Ln, Porter, TX 77365
  • /41

    $370,000

    $15K PRICE DROP
    • 4 Beds
    • 2.5 Baths
    • 3,286 Sq Ft

    21339 Russell Chase Dr, Porter, TX 77365

    Spacious and beautifully designed, this 4-bedroom, 2.5-bath home offers 3,386 sq. ft. of comfort and style! Enjoy an open-concept layout featuring a large family room with fireplace, formal dining, breakfast area, and a huge kitchen with generous countertops—perfect for entertaining or holiday gatherings. The upstairs game room provides extra space for fun and relaxation. Step outside to a

    Amy Arceneaux Keller Williams Realty Professionals

    21339 Russell Chase Dr, Porter, TX 77365
  • /2

    $419,990

    New Construction $30K PRICE DROP
    • 2 - 3 Beds
    • 2 Baths
    • 2,075 Sq Ft

    Ancrum Plan at The Highlands - 50' - Encore Collection, Porter, TX 77365

    The Ancrum floor plan by David Weekley Homes in The Highlands presents lifestyle refinements for special occasions and everyday comfort. Your interior decor style will be right at home in the versatile family and dining spaces. Share snacks and chat around the contemporary kitchen’s center island between enjoying meals in the adjacent dining space or out on the breezy covered porch. The Owner’s

    David Weekley Homes Builder
    21875 Zion Dr Unit 39714991, Porter, TX 77365
  • /25

    $400,000

    • 2 Beds
    • 2 Baths
    • 1,776 Sq Ft

    21902 Lake Whitney Ct, Porter, TX 77365

    Discover the perfect blend of comfort, style, and convenience in this exceptional corner lot home at Fairway Pines, an active 55+ community at The Highlands, one of the premier master-planned communities in the area. With over $30,000 in upgrades in this pristine home built by renowned builders, Caldwell Homes, this home is energy efficient and uniquely designed for enhanced and effortless

    Marta Peralta Keller Williams Realty Metropolitan

    21902 Lake Whitney Ct, Porter, TX 77365
  • /50

    $725,000

    • 4 Beds
    • 4.5 Baths
    • 4,840 Sq Ft

    20637 Eagle Wood Trace Dr, Porter, TX 77365

    Stunning home featuring 4 bedrooms and 4.5 bathrooms. The open-concept floor plan includes a gourmet kitchen with modern appliances, a large living area perfect for entertaining, a formal dining room, and a built-in coffee machine in the service area. Each bedroom is generously sized, offering ample closet space, and the bathrooms are beautifully appointed with luxurious fixtures. The master

    Francois Delille Cozy Homes

    20637 Eagle Wood Trace Dr, Porter, TX 77365
  • /26

    $391,990

    New Construction $8K PRICE DROP
    • 4 Beds
    • 3 Baths
    • 2,393 Sq Ft

    22326 Junction Peak Dr, Porter, TX 77365

    New Construction Lennar Houston Home - The Lakewood Floor Plan - This single-story home shares an open layout between the kitchen, breakfast nook and family room for easy entertaining, along with access to a patio for year-round outdoor lounging. A luxe owner's suite is in the rear of the home and comes complete with an en-suite bathroom and walk-in closet. There are three secondary bedrooms at

    Christopher Marti Keller Williams City View

    22326 Junction Peak Dr, Porter, TX 77365
  • /11

    $398,848

    New Construction $32K PRICE DROP
    • 3 Beds
    • 2.5 Baths
    • 2,124 Sq Ft

    9115 Petroglyph Point Ct, Porter, TX 77365

    This quick move-in home is available now. Tucked away on a cul-de-sac street, this south-facing, two-story Enchante duet home combines charm and functionality with a private first-floor primary suite, a flexible study, and an upstairs loft that offers additional space for everyday living.

    Beazer Homes Builder
    9115 Petroglyph Point Ct, Porter, TX 77365
  • /46

    $1,450,000

    $100K PRICE DROP
    • 4 Beds
    • 6 Baths
    • 4,358 Sq Ft

    19639 Riverwalk Dr, Porter, TX 77365

    Where curated design meets the serenity of wide-open Texas acreage — this Wilbert Custom Homes contemporary on 1.837 acres in Montgomery County's prestigious Riverwalk enclave presents 4,358 sq ft of elevated living across 4 bedrooms, 4 full and 2 half baths. A grand foyer with vaulted ceilings and crown molding sets the tone for a light-filled interior. The chef's kitchen impresses with a pot

    Dionne Collier Brooks & Davis Real Estate

    19639 Riverwalk Dr, Porter, TX 77365
  • /32

    $275,000

    Open Sun 12:30PM - 2:30PM $5K PRICE DROP
    • 3 Beds
    • 2.5 Baths
    • 2,050 Sq Ft

    21417 Naples Hollow Ln, Porter, TX 77365

    Every detail has been cared for so you don't have to lift a finger. NEW painted interior — ceilings, walls, trim — plus brand NEW carpet. NEW roof, NEW back door, fresh sod, and freshly painted front & garage doors. It's all done for you. Inside: spacious bedrooms, a game room for movie nights, and light pouring in everywhere. Out back — no neighbors behind you, just a large, private yard with

    Russell Moberly JLA Realty

    21417 Naples Hollow Ln, Porter, TX 77365
  • /21

    $289,900

    • 3 Beds
    • 2 Baths
    • 1,510 Sq Ft

    4241 Waterlily Spring Way, Porter, TX 77365

    If you’ve been looking for the amenities of Kingwood without the upkeep of a larger home, this home is the one you're looking for. Located in the desirable Royal Brook community, this Village Builders by Lennar home backs to a green space with no rear neighbors, giving you added privacy and peaceful views. Inside, you’ll find a bright, open layout with a designer kitchen featuring upgraded

    Elizabeth Kyser Keller Williams Memorial

    4241 Waterlily Spring Way, Porter, TX 77365
  • /22

    $557,895

    New Construction
    • 4 Beds
    • 3.5 Baths
    • 2,953 Sq Ft

    22306 Junction Peak Ct, Porter, TX 77365

    NEWMARK HOMES NEW CONSTRUCTION -End of September 2026 Completion. Linz Plan - Welcome home to 22306 Junction Peak located in the master planned golf course community of The Highlands. New construction by the builder NEWMARK HOMES. The Linz plan has 4 bedrooms w/ 2 down, 3.5 baths, 3 Car Tandem Garage. The architecturally appealing front elevation features brick & stucco. Designer inspired luxury

    Jared Turner Newmark Homes

    22306 Junction Peak Ct, Porter, TX 77365
  • /7

    $492,990

    New Construction
    • 4 Beds
    • 3.5 Baths
    • 2,698 Sq Ft

    Vienna Plan at The Highlands - 50', Porter, TX 77365

    4 bedrooms, 3.5 baths, 2 car garage. Open kitchen-family room concept with 18 ceilings and gourmet island. Grand main suite, large game room, with spacious secondary bedrooms w/walk-in closets. Beautiful elevations available.

    Newmark Homes Builder
    21718 Grayson Highlands Way Unit 36493957, Porter, TX 77365
  • /23

    $205,000

    $5K PRICE DROP
    • 3 Beds
    • 2 Baths
    • 1,271 Sq Ft

    3319 Abbey Field Ln, Porter, TX 77365

    Welcome to this inviting single-story brick home offering 3 bedrooms, 2 bathrooms, and comfortable living spaces with updated features throughout, including a one-year-old HVAC system. The spacious family room features vaulted ceilings and a cozy gas log fireplace, creating a warm and inviting atmosphere. An open dining area flows seamlessly into the living room and connects to the kitchen,

    Paige Houston Texas Real Estate Pro

    3319 Abbey Field Ln, Porter, TX 77365
  • /6

    $399,405

    New Construction $60K PRICE DROP
    • 3 Beds
    • 2 Baths
    • 1,902 Sq Ft

    22159 Prater Ridge Ln, Porter, TX 77365

    BEAZER HOMES NEW CONSTRUCTION – Welcome to 22159 Prater Ridge Lane, situated in the master-planned community of The Highlands and zoned to New Caney ISD. This single story home features 3 bedrooms, 2 full baths, and 2-car garage. The kitchen has a large island that opens to the breakfast area w/window seat. Great Room features a fireplace, 11' ceilings, and tall windows. The study offers a great

    Nicole Freer Beazer Homes

    22159 Prater Ridge Ln, Porter, TX 77365
  • /30

    $360,000

    $15K PRICE DROP
    • 3 Beds
    • 2 Baths
    • 2,150 Sq Ft

    3226 Bellwick Chase Ln, Porter, TX 77365

    Lovely 1-story Perry home in Kingwood Royal Brook! Featuring 3 bedrooms, 2 bathrooms, and a 2-car garage with an optional study or game room. The family room boasts a cozy gas log fireplace, open island kitchen with a GE Profile 5 burner gas stove, and tile floors in living areas. Primary bedroom overlooks the back patio, with a large oval tub and separate shower in the primary bath. Enjoy the

    Mark Prehoda RE/MAX Universal

    3226 Bellwick Chase Ln, Porter, TX 77365
  • /29

    $218,000

    $4K PRICE DROP
    • 3 Beds
    • 2 Baths
    • 1,175 Sq Ft

    5858 Rosehill Forest Ln, Porter, TX 77365

    Welcome home to this beautifully maintained, move-in ready Lennar home offering like-new condition without the new construction price tag! Step inside to find stylish wood-look laminate flooring throughout the family room and all bedrooms-no carpet! The bright, open family room is filled with natural light and flows seamlessly into the breakfast area and well-appointed kitchen featuring

    Francie Watson JLA Realty

    5858 Rosehill Forest Ln, Porter, TX 77365
  • /8

    $520,990

    New Construction
    • 4 Beds
    • 3.5 Baths
    • 2,899 Sq Ft

    Strasburg Plan at The Highlands - 50', Porter, TX 77365

    4 bedrooms, 3.5 baths, 2 car garage. Two story entry leads to formal living and large dining room. Island kitchen opens to two story family room and breakfast nook. Main Suite with oversized walk-in closet.

    Newmark Homes Builder
    21718 Grayson Highlands Way Unit 36473537, Porter, TX 77365
  • /21

    $350,000

    $25K PRICE DROP
    • 4 Beds
    • 2 Baths
    • 2,357 Sq Ft

    25616 Tiverton Forest Ct, Porter, TX 77365

    Location is EVERYTHING in this spacious, 4 bedroom one-story located in the masterplanned community of Oakhurst. Minutes from Hwy 59, this home is perfect for an easy commute to work, and shopping & dining options are close by. Community amenities include an 18-hole golf course, nature trails & parks, and a community pool. The home itself has so many great features! Located on a quiet cul-de-sac

    Kristy Pawlak Jane Byrd Properties International LLC

    25616 Tiverton Forest Ct, Porter, TX 77365
  • /25

    $429,990

    New Construction
    • 4 Beds
    • 3.5 Baths
    • 2,894 Sq Ft

    Post Oak Plan at The Highlands - Richmond Collections, Porter, TX 77365

    The first floor of this two-story home shares an open layout between the kitchen, dining room and family room for entertaining easy and access to a covered patio for outdoor lounging. An owner's suite is just off the shared living space and features an en-suite bathroom and walk-in closet. A study is near the entry, ideal for a home office, and a secondary bedroom with a private bathroom, perfect

    Lennar Builder
    21714 Grayson Highlands Way Unit 36039817, Porter, TX 77365
  • /7

    $572,990

    New Construction
    • 4 Beds
    • 2.5 Baths
    • 2,813 Sq Ft

    Pozzolana Plan at The Highlands - 50', Porter, TX 77365

    Newmark Homes Builder
    21718 Grayson Highlands Way Unit 36460219, Porter, TX 77365
  • /31

    $219,000

    • 3 Beds
    • 2.5 Baths
    • 1,746 Sq Ft

    16603 Spirit St, Porter, TX 77365

    Welcome home to this two story, 3 bedroom, 2.5 bath home nestled on a private OVERSIZED CORNER lot in Maple Heights! Beautiful brick exterior for curb appeal. The 1st floor features a large & open family room that is overlooked by the kitchen featuring stainless appliances and ample room for storage! Kitchen seamlessly connects to the breakfast nook that features tons of natural light. Laundry

    Ory Hensley Lanee Scott Realtors

    16603 Spirit St, Porter, TX 77365
  • /20

    $208,400

    $2K PRICE DROP
    • 3 Beds
    • 2 Baths
    • 1,373 Sq Ft

    21066 Voyage Ln, Porter, TX 77365

    Welcome to a beautifully maintained home offering comfort and modern living in a growing community. The open-concept layout is filled with natural light, connecting the spacious living area to a well-equipped kitchen with ample cabinetry and sleek countertops. The home offers a relaxing primary suite with a private bath and great closet space. Additional rooms offer flexibility for a home office,

    Robert Lopez Legacy Texas Properties

    21066 Voyage Ln, Porter, TX 77365
  • /23

    $520,990

    New Construction $25K PRICE DROP
    • 4 Beds
    • 3.5 Baths
    • 3,364 Sq Ft

    23125 Baldy Ridge Ct, Porter, TX 77365

    A spacious open floorplan serves as the heart of this two-story home, shared between the kitchen, dining room and family room, and offering access to the covered patio. The owner’s suite is privately located at the back of the home, comprised of a restful bedroom, en-suite bathroom and walk-in closet. A secondary bedroom suite is just off the entry. Upstairs, two more bedrooms can be found off of

    Lennar Builder
    23125 Baldy Ridge Ct, Porter, TX 77365
  • /12

    $443,958

    New Construction $5K PRICE DROP
    • 3 Beds
    • 2 Baths
    • 1,730 Sq Ft

    9114 Petroglyph Point Ct, Porter, TX 77365

    This quick move-in home is already under construction and will be available in September. Step through a tall foyer into an open layout where the kitchen, dining area and great room come together with ease. This single-story Reflection home wears a fresh Coastal Chic interior, and the kitchen doesn't disappoint: a wrapped island, under-cabinet lighting and Calacatta Rusta countertops make it as

    Beazer Homes Builder
    9114 Petroglyph Point Ct, Porter, TX 77365
  • /10

    $449,900

    New Construction $33K PRICE DROP
    • 4 Beds
    • 3 Baths
    • 2,169 Sq Ft

    9612 Mount Brewer Ln, Porter, TX 77365

    Extended entry with 12-foot ceiling leads to the open kitchen, dining area, and family room with 10-foot ceilings throughout. Kitchen features a 5-burner gas cooktop and a center island with built-in seating space. Family room features a wall of windows. Primary suite highlights a 10-foot ceiling and a wall of windows. Dual vanities, a freestanding tub, a separate glass-enclosed shower, and a

    Perry Homes Builder
    9612 Mount Brewer Ln, Porter, TX 77365
  • /10

    $744,864

    New Construction
    • 4 Beds
    • 4 Baths
    • 2,915 Sq Ft

    7914 Coastal Prairie Dr, Porter, TX 77365

    Ravine-backed lot with scenic tree-scape views! Welcome to luxury living with this open-concept home that boasts 14' ceilings, 8' doors, and a highly sought-after lot. A modern stucco and stone combo, picturesque landscaping, and calming neutral exterior colors create a striking yet sophisticated first impression. Upon entering, a rotunda ceiling and stylish LVP flooring welcome you in and lead

    Jared Turner Coventry Homes

    7914 Coastal Prairie Dr, Porter, TX 77365
  • /45

    $497,500

    New Construction
    • 3 Beds
    • 2 Baths
    • 2,104 Sq Ft

    Bluebell Plan at The Highlands, Porter, TX 77365

    The kitchen takes center stage in the Bluebell home plan, featuring a large island, a dedicated pantry, and a view of the adjoining, open-concept dining area, family room and covered porch. The owner’s suite has a stylish shower and a walk-in closet. Bedrooms two and three share a bath, and there’s a unique pocket office you can use as a study, arts and crafts room, or anything you can imagine.

    Caldwell Homes Builder
    21702 Leaton Circle St Unit 36871250, Porter, TX 77365
  • /18

    $484,455

    New Construction
    • 3 Beds
    • 2.5 Baths
    • 1,985 Sq Ft

    22819 Ella Falls Ct, Porter, TX 77365

    Your search ends here—this exceptional home offers the space, luxury, and lifestyle you've been looking for! Featuring a highly desirable 3-car garage, 3 bedrooms, 2.5 baths, and a thoughtfully designed open layout. The spacious kitchen is equipped with built-in appliances, quartz countertops, and overlooks the main living and dining areas, making it perfect for entertaining. The private primary

    Coventry Homes Builder
    22819 Ella Falls Ct, Porter, TX 77365
  • /6

    $299,900

    New Construction
    • 4 Beds
    • 2.5 Baths
    • 2,260 Sq Ft

    20847 Wildbird Cherry Ln, Porter, TX 77365

    The desirable Silverbell floor plan offers an expansive main-floor layout, centered around an airy great room. A dining area and a well-equipped kitchen with a center island are steps away and make for the perfect place to entertain. The floor also features a luxurious primary suite, complete with walk-in shower, dual vanities, and a spacious walk-in closet. The upper floor features three

    Century Communities Builder
    20847 Wildbird Cherry Ln, Porter, TX 77365
  • /50

    $750,000

    • 4 Beds
    • 4.5 Baths
    • 3,871 Sq Ft

    22951 Colorado Dr, Porter, TX 77365

    Welcome home! This exquisite, custom-built home sits on a sprawling corner lot spanning more than one acre, offering a perfect blend of space, privacy, and luxury. The grand entryway sets the tone for a residence designed for both sophisticated entertaining and comfortable family living. Inside, discover a thoughtfully laid-out floor plan featuring four spacious bedrooms and four and a half

    Daniel Pina City Group Properties

    22951 Colorado Dr, Porter, TX 77365
  • /22

    $399,990

    New Construction $2K PRICE DROP
    • 4 Beds
    • 2.5 Baths
    • 1,939 Sq Ft

    8947 Blackwoods Ct, Porter, TX 77365

    This one-story Preston is one of our most popular floor plans! It offers four bedrooms, a spacious dining area with an optional built in hutch. The Preston also features a flex space that can be an open study, reading nook or craft room...the options are endless! This neighborhood is nestled in close proximity to the many amenities The Highlands has to offer such as an 18-hole Zoysa golf course,

    Highland Homes Builder
    8947 Blackwoods Ct, Porter, TX 77365
  • /25

    $433,990

    New Construction
    • 4 Beds
    • 2.5 Baths
    • 2,587 Sq Ft

    Bradwell Plan at The Highlands - 45', Porter, TX 77365

    The Bradwell floor plan delivers a thoughtful two-story design with four bedrooms and two and a half bathrooms, creating a space that balances function and comfort. The open-concept living area seamlessly connects the kitchen, dining, and family room, fostering a welcoming environment for entertaining or daily life. A private owner’s suite on the main floor offers a peaceful retreat, while the

    Coventry Homes Builder
    21719 Grayson Highlands Way Unit 36270103, Porter, TX 77365
  • /43

    $590,000

    New Construction
    • 3 Beds
    • 3 Baths
    • 2,600 Sq Ft

    Daisy Plan at The Highlands, Porter, TX 77365

    Your creativity will soar in our airy Daisy home plan, with wide open spaces the decorator in you will love. The family room is the focus, as it opens to the kitchen and cafe, making it the perfect spot for entertaining, home-cooked meals and easy-going weekends. The owner’s suite features a roomy walk-in closet and a bathroom with all the amenities of a cozy spa. Options include a wine bar, a

    Caldwell Homes Builder
    21702 Leaton Cir Unit 40567954, Porter, TX 77365
  • /18

    $297,000

    $38K PRICE DROP
    • 4 Beds
    • 2 Baths
    • 2,043 Sq Ft

    21205 Timber Bluff Ln, Porter, TX 77365

    Welcome to 21205 Timber Bluff Ln, recently enhanced with fresh interior paint throughout. The kitchen includes a practical island, an accent backsplash, and all stainless steel appliances for a cohesive design. The primary bathroom features double sinks, alongside a separate tub and shower for functionality. Exterior amenities include a covered patio extending to a fenced in backyard. This

    Amber Broadway Opendoor Brokerage, LLC

    21205 Timber Bluff Ln, Porter, TX 77365
  • /44

    $360,000

    $40K PRICE DROP
    • 4 Beds
    • 2.5 Baths
    • 2,762 Sq Ft

    20801 Sheridan Heights Ln, Porter, TX 77365

    Beautiful Lennar home is located near Oakhurst Golf Courses & fabulous community park and pool. New floors installed in April 2025 with fresh paint. Huge oversized corner lot is great for family gatherings. Soaring ceilings & lots of natural light, open concepts, gas fireplace, granite counters, SS appliances and a game room upstairs that can be use for multiple purposes. Schedule your

    KC Chau Hoang 1 - Connect Realty

    20801 Sheridan Heights Ln, Porter, TX 77365
  • /31

    $485,000

    Open Sun 2PM - 4PM
    • 4 Beds
    • 3.5 Baths
    • 3,983 Sq Ft

    24628 Hosford Meadows Dr, Porter, TX 77365

    Step into this beautifully maintained home in a master-planned golf course community of Oakhurst at Kingwood. This thoughtfully designed two-story offers generous living spaces, soaring ceilings, rich hardwood flooring, and a timeless layout. The spacious kitchen features granite countertops, abundant cabinetry, stainless appliances, a butler’s pantry, and an open flow into the breakfast and

    Shelly Scanlin Styled Real Estate

    24628 Hosford Meadows Dr, Porter, TX 77365
  • /17

    $663,900

    New Construction
    • 4 Beds
    • 3 Baths
    • 2,895 Sq Ft

    2895W Plan at The Highlands - 60', Porter, TX 77365

    Extended entry leads to open family room, kitchen and dining area. Family room features wall of windows. Kitchen hosts island with built-in seating space. Game room with French doors just off family room. Secluded primary suite. Dual vanities, garden tub, separate glass-enclosed shower and two large walk-in closets in primary bath. A Hollywood bath, high ceilings, large windows and abundant

    Perry Homes Builder
    21830 Jedediah River Way Unit 39888221, Porter, TX 77365

Showing Results 241 - 280, Page 7 of 16

How to Buy a Home How to Finance a Home How to Sell a Home