626

Porter, TX Homes for Sale with Garage

Section Image Section Image
  • /14

    $424,990

    New Construction $35K PRICE DROP
    • 3 Beds
    • 3 Baths
    • 2,074 Sq Ft

    9506 Sierra Crest Ln, Porter, TX 77365

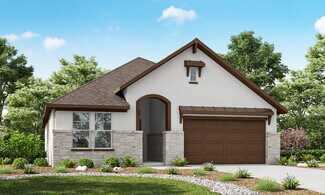
    Experience luxury living in the highly sought-after community of The Highlands with the stunning Carmine, our beautifully designed model plan! This spacious 3-bedroom, 3-bath home with a private study offers exceptional design and everyday functionality. Thoughtful features include a convenient mudroom, covered patio with a gas stub for easy outdoor entertaining, and a designer kitchen showcasing

    Coventry Homes Builder
    9506 Sierra Crest Ln, Porter, TX 77365
  • /15

    $466,039

    New Construction
    • 4 Beds
    • 3 Baths
    • 2,617 Sq Ft

    8918 Blackwoods Ct, Porter, TX 77365

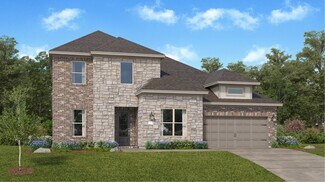
    Invite elegant style and streamlined comforts to your life with The Marshall floor plan by David Weekley Homes in The Highlands. The open kitchen features an optimal culinary layout while maintaining uninterrupted sight lines and easy style. A large retreat rests at the top of the stairs, creating a lovely space for relaxation away from the home's primary gathering areas. Both upstairs bedrooms

    Beverly Bradley Weekley Properties Beverly Bradley

    8918 Blackwoods Ct, Porter, TX 77365
  • /30

    $439,900

    $9K PRICE DROP
    • 3 Beds
    • 2 Baths
    • 2,598 Sq Ft

    19854 Driver Forest Dr, Porter, TX 77365

    Elegantly decorated and meticulously maintained patio home that features 2 secondary bedrooms at the front of the home. A private study with engineered wood floors and beautiful beams on the ceiling. The formal dining room features crown molding and a view of the atrium. A spacious island is the focal point of the kitchen. There is plenty of cabinet and counter space, as well as a spacious

    Donna Duhon Keller Williams Realty Northeast

    19854 Driver Forest Dr, Porter, TX 77365
  • /27

    $264,990

    New Construction
    • 3 Beds
    • 2 Baths
    • 1,826 Sq Ft

    3425 Ridgeberry Glen Ln, Porter, TX 77365

    Step into your next home through the foyer from the front porch and continue down the hall to the main living space, passing a convenient powder bath along the way. The kitchen, dining area, and family room form an open-concept space, with stairs to the second floor nearby and access to the two-car garage just off the kitchen. Upstairs, a loft connects two additional bedrooms—one with a walk-in

    Starlight Homes Builder
    3425 Ridgeberry Glen Ln, Porter, TX 77365
  • /5

    $499,900

    New Construction $15K PRICE DROP
    • 4 Beds
    • 3 Baths
    • 2,444 Sq Ft

    9607 Mount Brewer Ln, Porter, TX 77365

    Entry with a 12-foot ceiling leads past a home office with French doors to the main living areas. Island kitchen features a 5-burner gas cooktop and a walk-in pantry. The open dining area flows between the kitchen and family room, which features a wall of windows. Off the family room at the rear of the home, the primary bedroom highlights a 10-foot ceiling and a wall of windows offering a

    Perry Homes Builder
    9607 Mount Brewer Ln, Porter, TX 77365
  • /18

    $419,990

    New Construction $5K PRICE DROP
    • 4 Beds
    • 3 Baths
    • 2,617 Sq Ft

    Marshall Plan at The Highlands - 40', Porter, TX 77365

    Invite elegant style and streamlined comforts to your life with The Marshall floor plan by David Weekley Homes in The Highlands. The open kitchen features an optimal culinary layout while maintaining uninterrupted sight lines and easy style. A large retreat rests at the top of the stairs, creating a lovely space for relaxation away from the home’s primary gathering areas. Both upstairs bedrooms

    David Weekley Homes Builder
    21711 Grayson Highlands Way Unit 40025539, Porter, TX 77365
  • /2

    $493,766

    New Construction
    • 3 Beds
    • 2 Baths
    • 2,104 Sq Ft

    21956 Rolling Greens Rd, Porter, TX 77365

    Fairway Pines offers stunning single-family homes designed for wellness and an active lifestyle. The Highlands, a 55+ community, features pickleball, trails, Mirror Lake, and The Preserve, all nestled by lush golf course fairways. Visit our model home at 21814 Golden Putt Drive, Porter, TX 77365, open daily Monday to Saturday from 9:30 AM to 5:30 PM and Sunday from 12:30 PM to 5:30 PM. Contact

    Caldwell Homes Builder
    21956 Rolling Greens Rd, Porter, TX 77365
  • /24

    $439,900

    $30K PRICE INCREASE
    • 4 Beds
    • 2.5 Baths
    • 3,184 Sq Ft

    4511 Argonne Woods Dr, Porter, TX 77365

    Beautiful Pulte home with a stunning brick and stone elevation and stylish updates throughout! The chef-inspired kitchen features modern designer countertops, updated finishes, and a large island that opens seamlessly to the dining area and spacious family room with soaring ceilings, hardwood floors, and a gorgeous stone fireplace. A private study with French doors, convenient mudroom, and large

    Harry Stamps Royal Touch Realty

    4511 Argonne Woods Dr, Porter, TX 77365
  • /36

    $415,000

    • 3 Beds
    • 2.5 Baths
    • 1,917 Sq Ft

    7478 Cattail Falls Ln, Porter, TX 77365

    Peaceful views of winding trails and mature trees create the perfect backdrop for this beautifully maintained home. Enjoy breathtaking sunsets from the wraparound covered patio, an ideal space for relaxing or entertaining outdoors. Inside, soaring 11-foot ceilings and architectural details throughout the family room, kitchen, dining area, and primary suite add elegance and character to the home.

    Gabriela Caminos Premier Haus Realty, LLC

    7478 Cattail Falls Ln, Porter, TX 77365
  • /26

    $313,800

    New Construction
    • 4 Beds
    • 2 Baths
    • 2,121 Sq Ft

    6003 Majestic Creek Trail, Porter, TX 77365

    From the covered porch, you enter into the foyer, where stairs to the second floor are immediately in view. Continuing through, you arrive at the open family room, dining area, and kitchen. A powder bath is conveniently located off the kitchen and family room. Also off the kitchen are a pantry, a coat closet, and access to the two-car garage. Upstairs, a central loft leads to the primary bedroom,

    Starlight Homes Builder
    6003 Majestic Creek Trail, Porter, TX 77365
  • /7

    $449,500

    New Construction
    • 3 Beds
    • 3 Baths
    • 1,918 Sq Ft

    Texas Paintbrush Plan at The Highlands, Porter, TX 77365

    The Texas Paintbrush is thoughtfully designed for both comfort and style. Its open-concept layout showcases soaring ceilings, a spacious oversized patio, and a convenient butler’s pantry. With an oversized garage for ample storage and expansive living areas perfect for entertaining, this home effortlessly blends elegance and functionality—crafted for modern Texas living.

    Caldwell Homes Builder
    21702 Leaton Circle St Unit 36871520, Porter, TX 77365
  • /24

    $424,990

    New Construction $25K PRICE DROP
    • 4 Beds
    • 3.5 Baths
    • 2,794 Sq Ft

    22290 Junction Peak Dr, Porter, TX 77365

    This new two-story home features a secluded first-floor owner’s suite, a private retreat with a spa-inspired bathroom and walk-in closet. An open plan blends a modern kitchen with the living and dining areas, adjacent to a spacious covered patio for year-round outdoor enjoyment. Upon entry is a secondary bedroom with an en-suite bathroom, and two additional bedrooms are located on the second

    Lennar Builder
    22290 Junction Peak Dr, Porter, TX 77365
  • /19

    $375,990

    New Construction
    • 3 Beds
    • 2 Baths
    • 1,990+ Sq Ft

    Flatonia Plan at The Highlands - 40', Porter, TX 77365

    Design expertise and a dedication to craftsmanship inform every inch of The Flatonia by David Weekley floor plan in The Highlands of North Houston. Growing decorative styles will have a superb place to call their own in the beautiful junior bedrooms. The open kitchen features a center island and an expansive view of the gathering spaces to enhance your culinary experience. Sunlight filters in

    David Weekley Homes Builder
    21711 Grayson Highlands Way Unit 36448324, Porter, TX 77365
  • /49

    $359,900

    $5K PRICE DROP
    • 3 Beds
    • 2 Baths
    • 1,794 Sq Ft

    21335 Sierra Point Ln, Porter, TX 77365

    Welcome home to this Beazer townhome located within the incredible master planned community of The Highlands. This open floor plan offers 3 bedrooms, 2 full baths, high ceilings, and a private backyard with a covered patio ideally located across from a park and within close proximity to the amenity complex. The spacious island kitchen features quartz countertops, mosaic backsplash, stainless

    Gaye Watkins RE/MAX Integrity

    21335 Sierra Point Ln, Porter, TX 77365
  • /4

    $492,990

    New Construction
    • 4 Beds
    • 3 Baths
    • 2,341 Sq Ft

    Bradford Plan at The Highlands, Porter, TX 77365

    Model Home | Single-Story | 4 Bedrooms | 3 Baths | Study / Optional Dining | 2-Car Attached Garage | Covered Patio | Large open family room with an optional fireplace, casual dining area, and a kitchen with countertop dining. Enjoy the flexibility of choosing between a formal dining room or a private study. The primary suite features a spacious bath with dual sinks, a garden tub, a separate

    Chesmar Builder
    21805 Jedediah River Way Unit 36465606, Porter, TX 77365
  • /22

    $521,500

    New Construction
    • 3 Beds
    • 3 Baths
    • 2,319 Sq Ft

    Yellowstar Plan at The Highlands, Porter, TX 77365

    The deep-set entry, foyer, den, and gallery create a dramatic entrance into the Yellowstar home plan, revealing a gorgeous open concept family room, dining nook with bay windows, and the crowning achievement – the kitchen. The chef of the home will love the “messy kitchen” area, spacious pantry, and outward-facing island. The owner’s suite features spa-inspired design and a large walk-in closet.

    Caldwell Homes Builder
    21702 Leaton Circle St Unit 36871594, Porter, TX 77365
  • /41

    $432,500

    New Construction
    • 3 Beds
    • 2 Baths
    • 2,079 Sq Ft

    Cardinal Plan at The Highlands, Porter, TX 77365

    Imagine the possibilities for furnishings and decor in the Cardinal home plan, featuring a flowing, linear open space comprised of the large kitchen, dining area, family room, and a cozy covered porch. You’ll love weekend mornings and lingering evenings in the very private owner’s suite, featuring a stylish, modern bath and separate walk-in closets. Bedrooms two and three share a bath, and for

    Caldwell Homes Builder
    21702 Leaton Circle St Unit 36871430, Porter, TX 77365
  • /2

    $346,990

    New Construction
    • 3 Beds
    • 2 Baths
    • 1,610 Sq Ft

    Bristol Plan at The Highlands, Porter, TX 77365

    Beazer Homes Builder
    9233 Soda Canyon Ln Unit 39226745, Porter, TX 77365
  • /34

    $339,000

    $21K PRICE DROP
    • 4 Beds
    • 3.5 Baths
    • 2,475 Sq Ft

    25356 Grotto Falls Ln, Porter, TX 77365

    NO NEIGHBORS BEHIND! Double gates open to a sprawling field of lush grass, providing a rare sense of freedom and boundless open-air living. Access to Kingwood amenities and the George Bush International Airport. Home offers 4-bedrooms, 3.5-bathrooms , it was built in 2021 & maintained in excellent condition. Wide-planked flooring flows into a U-shaped kitchen featuring double breakfast bars,

    Marianne Cowan Realty Of America, LLC

    25356 Grotto Falls Ln, Porter, TX 77365
  • /21

    $329,990

    New Construction
    • 3 Beds
    • 2 Baths
    • 1,830 Sq Ft

    Bellaire Plan at The Highlands - Richmond Collections, Porter, TX 77365

    This new single-family home has a modern, open-concept layout at the heart of the home. It includes a chef-ready kitchen, an intimate breakfast room and a family room with convenient patio access. A study off the foyer provides an ideal set-up for work. At opposite sides of the home is the tranquil owner’s suite and two secondary bedrooms framing a full-sized bathroom. Rounding out the space is a

    Lennar Builder
    21714 Grayson Highlands Way Unit 36039812, Porter, TX 77365
  • /24

    $259,990

    • 4 Beds
    • 2.5 Baths
    • 2,002 Sq Ft

    25408 Grotto Falls Ln, Porter, TX 77365

    Welcome to this beautifully maintained home in the Brooklyn Trails community. Thoughtfully refreshed with recent interior paint, an updated lighting package, plumbing fixtures, hardware throughout, refreshed landscaping, and professionally cleaned carpet, this home is move-in ready and offers a fresh, modern feel. The open-concept floor plan features a spacious living area, a well-appointed

    Christian Wallace LKV Realty ,LLC

    25408 Grotto Falls Ln, Porter, TX 77365
  • /8

    $236,900

    New Construction
    • 3 Beds
    • 2 Baths
    • 1,288 Sq Ft

    20851 Wildbird Cherry Ln, Porter, TX 77365

    Don't let the square footage number fool you, the open design of the one-story Alder floor plan shows how a well thought out space can feel bright and airy, while serving all the needs of the home buyer. The huge island kitchen overlooks the great room and dining room - making it the perfect space to gather when entertaining. The creative use of space in the Alder spotlights a spacious primary

    Century Communities Builder
    20851 Wildbird Cherry Ln, Porter, TX 77365
  • /6

    $724,900

    New Construction $26K PRICE DROP
    • 4 Beds
    • 3.5 Baths
    • 2,944 Sq Ft

    21989 Gateway Arch Dr, Porter, TX 77365

    Home office with French doors set at entry. Media room with French doors off extended entry. Formal dining room flows into open family room with cast stone fireplace and wall of windows. Kitchen features 5-burner gas cooktop, double wall oven, corner walk-in pantry, coffee bar, and generous island with built-in seating space. Adjoining morning area features wall of windows. Primary suite includes

    Perry Homes Builder
    21989 Gateway Arch Dr, Porter, TX 77365
  • /16

    $469,000

    • 4 Beds
    • 3.5 Baths
    • 2,945 Sq Ft

    3326 Allendale Park Ct, Porter, TX 77365

    Welcome to this stunning 4-bed, 3.5-bath cul-de-sac home in Kingwood Royal Brook! Enjoy a premier community with nature trails, parks, a pool, and top-rated schools near shopping, dining, and IAH. Inside, high-end finishes shine with upgraded lighting, hardwood floors, and custom, high-quality cabinetry throughout the entire house. The heart of the home is a gourmet kitchen featuring a massive

    Kishant Chatarpal Fathom Realty

    3326 Allendale Park Ct, Porter, TX 77365
  • /26

    $530,990

    New Construction
    • 4 Beds
    • 3.5 Baths
    • 3,364 Sq Ft

    Pikes Plan at The Highlands - Pinnacle Collection, Porter, TX 77365

    A spacious open floorplan serves as the heart of this two-story home, shared between the kitchen, dining room and family room, and offering access to the covered patio. The owner’s suite is privately located at the back of the home, comprised of a restful bedroom, en-suite bathroom and walk-in closet. A secondary bedroom suite is just off the entry. Upstairs, two more bedrooms can be found off of

    Lennar Builder
    21714 Grayson Highlands Way Unit 36039559, Porter, TX 77365
  • /29

    $250,000

    • 3 Beds
    • 2 Baths
    • 1,270 Sq Ft

    6312 Astoria Park Ln, Houston, TX 77365

    Step into this cute, quaint, and charming home that feels just like new! Barely lived in and beautifully maintained, this gem offers privacy with no back neighbors. Enjoy the convenience of all appliances included—refrigerator, washer, and dryer—making it truly move-in ready. Energy-efficient solar panels help keep electric bills low, while the roof and A/C are only about 3 years old for added

    Kristie Houston RE/MAX Universal

    6312 Astoria Park Ln, Houston, TX 77365
  • /26

    $360,000

    • 4 Beds
    • 2.5 Baths
    • 2,289 Sq Ft

    9303 Victoria Valley Ct, Porter, TX 77365

    Welcome to 9303 Victoria Valley Ct., a beautiful single-family home nestled in the highly desirable Royal Brook community. Built in 2021, this modern two-story residence blends contemporary design with family-friendly functionality, offering an exceptional living experience in the Porter/Kingwood area. Enjoy easy access to local parks like Hueni Family Park, scenic walking trails, community

    April Ockerman It's Closing Time Realty

    9303 Victoria Valley Ct, Porter, TX 77365
  • /3

    $499,990

    New Construction $48K PRICE DROP
    • 3 Beds
    • 2.5 Baths
    • 2,390 Sq Ft

    21928 Rolling Greens Rd, Porter, TX 77365

    Beautiful David Weekley home in The Highlands offering 2,390 square feet of thoughtfully designed living space in a desirable 55+ golf course community. This three bedroom home combines open living areas with functional spaces designed for everyday comfort. The open layout creates a bright and inviting atmosphere for both entertaining and daily living. A corner kitchen with an extra large pantry

    David Weekley Homes Builder
    21928 Rolling Greens Rd, Porter, TX 77365
  • /25

    $215,000

    • 4 Beds
    • 2 Baths
    • 1,312 Sq Ft

    6171 Dunsmore Canyon Ln, Porter, TX 77365

    Welcome to 6171 Dunsmore Canyon! This charming Single-Family property boasts 4 bedrooms, 2 bathrooms, and 1312 square feet of living space. Built in 2021, this home features a spacious kitchen with designer cabinets, a cozy breakfast nook, and a generous family room. The master bedroom offers an en suite bathroom and walk-in closet for added convenience. This home is a true gem in Country Colony.

    Fred McDaniel Realty ONE Group Iconic

    6171 Dunsmore Canyon Ln, Porter, TX 77365
  • /33

    $265,000

    $24K PRICE DROP
    • 3 Beds
    • 2.5 Baths
    • 2,039 Sq Ft

    22508 Toronado Ridge Ln, Porter, TX 77365

    Beautiful 3 Bedroom and 2.5 bathroom. The Large Primary Bedroom is downstairs and 2 Secondary Bedrooms Upstairs. Living Area, Large Kitchen & Breakfast area with Dark Wood Cabinets and Large Pantry. HVAC system in attic upgraded 1 year ago. Large Laundry Room is Downstairs. This home has Radiant Attic Barrier, Water Softener, Sprinkler System and exterior electric is setup for portable generator

    Casey Ingram JLA Realty

    22508 Toronado Ridge Ln, Porter, TX 77365
  • /37

    $539,500

    • 4 Beds
    • 2.5 Baths
    • 4,019 Sq Ft

    22316 E Martin Dr, Porter, TX 77365

    Flex residential/commercial property on nearly one acre in Porter, just off US-59/I-69 near Loop 494. Property includes a 4-bedroom, 2.5-bath single-story residence plus a separate warehouse/commercial building, offering options for residential, business, storage, office, service, or live/work use. MLS reflects 4,019 square feet per appraisal district on a 41,382 square foot lot, with dual tax

    Edward Vivanco Realty Near Me, LLC

    22316 E Martin Dr, Porter, TX 77365
  • /17

    $230,000

    • 3 Beds
    • 2 Baths
    • 1,367 Sq Ft

    25703 Northpark Palm Dr, Porter, TX 77365

    Beautiful modern ranch-style home located in a peaceful community just outside of Houston, surrounded by mature trees and natural scenery. Conveniently located near Lake Houston, the San Jacinto River, golf courses, Deerbrook Mall, I-69, and George Bush Intercontinental Airport. This Energy Star rated home features an open concept floor plan with 3 bedrooms and 2 baths. The gourmet kitchen offers

    Shelly Scanlin Styled Real Estate

    25703 Northpark Palm Dr, Porter, TX 77365
  • /6

    $288,900

    New Construction
    • 4 Beds
    • 2.5 Baths
    • 2,003 Sq Ft

    20830 Wildbird Cherry Ln, Porter, TX 77365

    The Hampton two-story home is an open-concept floor plan featuring the primary suite privately situated on the first floor, while the secondary bedrooms are on the second floor. The gourmet island kitchen overlooks the great room and the dining room, creating a spacious entertaining area. And the upstairs gameroom offers a secondary entertainment space for the home.

    Century Communities Builder
    20830 Wildbird Cherry Ln, Porter, TX 77365
  • /12

    $419,000

    • 2 Beds
    • 2 Baths
    • 1,957 Sq Ft

    21914 Lake Whitney Ct, Porter, TX 77365

    Impeccably maintained single-story home in Fairway Pines with numerous upgrades. Features include upgraded flooring, high ceilings, stylish window treatments, and a chef's kitchen with a spacious island, gas cooktop, and stainless steel appliances. Primary suite boasts walk-in closet, oversized walk-in shower, and double sink vanity. Situated on a cul de sac lot, the oversized backyard is a blank

    Elton Fritz Walzel Properties - The Woodlands

    21914 Lake Whitney Ct, Porter, TX 77365
  • /3

    $416,839

    New Construction $4K PRICE DROP
    • 3 Beds
    • 2 Baths
    • 1,953 Sq Ft

    8951 Blackwoods Ct, Porter, TX 77365

    8951 Blackwoods Court, Porter, TX 77365: The Denton floor plan by David Weekley Homes in The Highlands delights discerning Homeowners and first-time Home buyers alike. Start each day refreshed in the Owner’s Retreat, which includes a large walk-in closet and a serene Owner’s Bath. The open family and dining spaces provide a splendid setting for special celebrations and enjoying your day-to-day

    David Weekley Homes Builder
    8951 Blackwoods Ct, Porter, TX 77365
  • /18

    $305,540

    New Construction
    • 4 Beds
    • 2 Baths
    • 1,827 Sq Ft

    Firefly Plan at Royal Pines, Porter, TX 77365

    As you enter the home from the extended front porch, you’re welcomed into the foyer, where two bedrooms sit at the front of the home and share a full bath. Continuing down the hall, you'll find an additional bedroom and a conveniently located laundry room nearby. The heart of the home opens into the kitchen, seamlessly connected to the family room and dining area, creating an inviting space for

    Starlight Homes Builder
    6018 Birdie Manor Ln Unit 36502243, Porter, TX 77365
  • /15

    $239,000

    • 3 Beds
    • 2 Baths
    • 1,804 Sq Ft

    21563 Lexor Ct, Porter, TX 77365

    Three bedroom, two bathroom, open concept home located on a cul de sac. This home is just minutes from HWY 59 and The Grand Parkway which provide access to lots of dinning and shopping opprotunities.

    Jack McLemore ListingResults.com

    21563 Lexor Ct, Porter, TX 77365
  • /8

    $321,900

    New Construction
    • 4 Beds
    • 2.5 Baths
    • 2,003 Sq Ft

    19861 Bridgemill Park Ln, Porter, TX 77365

    The Hampton two-story home is an open-concept floor plan featuring the primary suite privately situated on the first floor, while the secondary bedrooms are on the second floor. The gourmet island kitchen overlooks the great room and the dining room, creating a spacious entertaining area. And the upstairs gameroom offers a secondary entertainment space for the home.

    Century Communities Builder
    19861 Bridgemill Park Ln, Porter, TX 77365
  • /7

    $459,990

    New Construction
    • 4 Beds
    • 3 Baths
    • 2,354 Sq Ft

    Sorano Plan at The Highlands - 50', Porter, TX 77365

    4 bedrooms, 3 baths, 2 car garage. Large formal dining, 4th bedroom with private bath, all bedrooms with walk-in closets. Home features huge family room open to island kitchen and breakfast area. Spacious Main suite with relaxing bath and oversized walk-in closet.

    Newmark Homes Builder
    21718 Grayson Highlands Way Unit 36464636, Porter, TX 77365
  • /11

    $398,845

    New Construction $18K PRICE DROP
    • 3 Beds
    • 2 Baths
    • 1,730 Sq Ft

    9143 Petroglyph Point Ct, Porter, TX 77365

    This quick move-in home is available now. This south-facing Reflection Duet home is where farmhouse charm meets modern sophistication! This thoughtfully designed home features clean white and gray interiors that create a bright, contemporary feel. An open layout with expansive great room windows enhances the airy ambiance, while the covered patio offers a seamless extension for outdoor living and

    Beazer Homes Builder
    9143 Petroglyph Point Ct, Porter, TX 77365

Showing Results 321 - 360, Page 9 of 16

How to Buy a Home How to Finance a Home How to Sell a Home