305

Porter, TX Homes for Sale under $700,000

Section Image Section Image
  • /37

    $539,500

    • 4 Beds
    • 2.5 Baths
    • 4,019 Sq Ft

    22316 E Martin Dr, Porter, TX 77365

    Flex residential/commercial property on nearly one acre in Porter, just off US-59/I-69 near Loop 494. Property includes a 4-bedroom, 2.5-bath single-story residence plus a separate warehouse/commercial building, offering options for residential, business, storage, office, service, or live/work use. MLS reflects 4,019 square feet per appraisal district on a 41,382 square foot lot, with dual tax

    Edward Vivanco Realty Near Me, LLC

    22316 E Martin Dr, Porter, TX 77365
  • /12

    $419,000

    • 2 Beds
    • 2.5 Baths
    • 1,957 Sq Ft

    21914 Lake Whitney Ct, Porter, TX 77365

    Impeccably maintained single-story home in Fairway Pines with numerous upgrades. Features include upgraded flooring, high ceilings, stylish window treatments, and a chef's kitchen with a spacious island, gas cooktop, and stainless steel appliances. Primary suite boasts walk-in closet, oversized walk-in shower, and double sink vanity. Situated on a cul de sac lot, the oversized backyard is a blank

    Elton Fritz Walzel Properties - The Woodlands

    21914 Lake Whitney Ct, Porter, TX 77365
  • /3

    $415,000

    New Construction $6K PRICE DROP
    • 3 Beds
    • 2 Baths
    • 1,953 Sq Ft

    8951 Blackwoods Ct, Porter, TX 77365

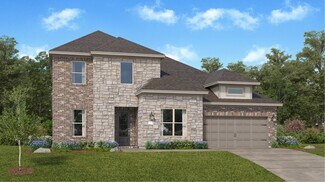
    8951 Blackwoods Court, Porter, TX 77365: The Denton floor plan by David Weekley Homes in The Highlands delights discerning Homeowners and first-time Home buyers alike. Start each day refreshed in the Owner’s Retreat, which includes a large walk-in closet and a serene Owner’s Bath. The open family and dining spaces provide a splendid setting for special celebrations and enjoying your day-to-day

    David Weekley Homes Builder
    8951 Blackwoods Ct, Porter, TX 77365
  • /34

    $478,900

    $11K PRICE DROP
    • 4 Beds
    • 3.5 Baths
    • 3,146 Sq Ft

    25452 Ramrock Dr, Porter, TX 77365

    Now offered at $478,900! Enjoy resort-style living with golf course views from your own private oasis featuring a double-rock waterfall pool, large covered patio, and lush landscaping. Stunning 2 story brick home, 4 bedroom, 3.5 bath home located on the golf course featuring an outdoor living space that feels like you are on vacation. This beautiful property offers high ceilings, gas log

    Lauren Jackson JLA Realty

    25452 Ramrock Dr, Porter, TX 77365
  • /7

    $459,990

    New Construction
    • 4 Beds
    • 3 Baths
    • 2,354 Sq Ft

    Sorano Plan at The Highlands - 50', Porter, TX 77365

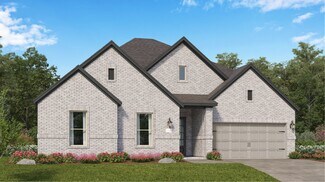
    4 bedrooms, 3 baths, 2 car garage. Large formal dining, 4th bedroom with private bath, all bedrooms with walk-in closets. Home features huge family room open to island kitchen and breakfast area. Spacious Main suite with relaxing bath and oversized walk-in closet.

    Newmark Homes Builder
    21718 Grayson Highlands Way Unit 36464636, Porter, TX 77365
  • /11

    $429,028

    New Construction
    • 3 Beds
    • 2 Baths
    • 1,730 Sq Ft

    9143 Petroglyph Point Ct, Porter, TX 77365

    The single-story Reflection duet home features tall foyer ceilings leading past a secondary bedroom or study into the centrally located kitchen and dining area. The great room boasts 11-foot ceilings and tall windows overlooking the covered patio. The private primary suite includes soaring ceilings and a bath with soaking tub and shower or oversized shower. The laundry and mudroom with bench

    Beazer Homes Builder
    9143 Petroglyph Point Ct, Porter, TX 77365
  • /30

    $549,990

    New Construction
    • 3 Beds
    • 3 Baths
    • 3,063 Sq Ft

    Corinth Plan at The Highlands - 60' - Encore Collection, Porter, TX 77365

    Style and livability inform every inch of The Corinth floor plan by David Weekley Homes in The Highlands. The open family and dining areas create a bright, unified living space, while the covered porch offers a quiet place to step outside and enjoy your leisure time to the fullest. A streamlined kitchen overlooks the expanse of the main level and showcases a culinary layout with ample space

    David Weekley Homes Builder
    21875 Zion Dr Unit 39714988, Porter, TX 77365
  • /13

    $486,998

    New Construction
    • 3 Beds
    • 3 Baths
    • 2,080 Sq Ft

    22808 Ella Falls Ct, Porter, TX 77365

    Step into the popular Carmine plan, where thoughtful design and modern finishes come together beautifully. This 3-bedroom, 3-bath home with a private study features a striking modern elevation and functional details throughout, including a convenient mudroom. The designer kitchen showcases built-in appliances, quartz countertops, pendant lighting, and a large island perfect for gathering with

    Coventry Homes Builder
    22808 Ella Falls Ct, Porter, TX 77365
  • /50

    $405,000

    $35K PRICE DROP
    • 4 Beds
    • 2.5 Baths
    • 3,036 Sq Ft

    20541 Bentwood Oaks Dr, Porter, TX 77365

    Remodeled 1 Story on the Golf Course! Beautiful Views and 3036 sqft. per Appraisal District. Within walking distance to the Club House and access gate from the backyard to the course. Brazilian Walnut Hardwood Floors in the living areas, Entry, Hallway, Primary Bedroom, and Formal Dining Room. Several Fixtures throughout Replaced 2026. Half Bath Off Entry with New Tile, Mirror and Light Fixture.

    Julie Sample RE/MAX Universal

    20541 Bentwood Oaks Dr, Porter, TX 77365
  • /27

    $475,000

    $15K PRICE DROP
    • 4 Beds
    • 4.5 Baths
    • 3,608 Sq Ft

    25201 Quiet Ledge, Porter, TX 77365

    Well-designed 1.5-story home with an open floor plan and flexible layout. Wood flooring throughout the main living areas, with new carpet upstairs, fresh interior paint, and new lighting. The main level offers spacious living and dining areas with easy flow, ideal for everyday living and entertaining. Upstairs game room includes a full bathroom, making it ideal for multigenerational living,

    Lori Welborn eXp Realty LLC

    25201 Quiet Ledge, Porter, TX 77365
  • /4

    $670,900

    New Construction
    • 4 Beds
    • 3.5 Baths
    • 3,200 Sq Ft

    3200W Plan at The Highlands - 60', Porter, TX 77365

    Welcoming front porch. Home office with French doors at entry. Spacious family room with a wall of windows. Open kitchen offers a corner pantry and an island with built-in seating space. Dining area with gorgeous view of the backyard. Secluded primary suite with a wall of windows. Primary bath offers dual vanities, garden tub, separate glass enclosed shower and two walk-in closets. Guest suite on

    Perry Homes Builder
    21830 Jedediah River Way Unit 40164806, Porter, TX 77365
  • /2

    $651,710

    New Construction $67K PRICE DROP
    • 3 Beds
    • 2.5 Baths
    • 2,746 Sq Ft

    21857 Golden Putt Dr, Porter, TX 77365

    21857 Golden Putt Drive, Porter, TX 77365: Gorgeous David Weekley home featuring the Cassandra floor plan with 2,746 square feet of thoughtfully designed living space in a premier 55+ golf course community. This home blends comfort, functionality and elegant design for active adult living. The layout includes three spacious bedrooms, two full baths, one half bath, a private study with French

    David Weekley Homes Builder
    21857 Golden Putt Dr, Porter, TX 77365
  • /24

    $493,990

    New Construction
    • 4 Beds
    • 3.5 Baths
    • 2,803 Sq Ft

    Glacier Plan at The Highlands - Pinnacle Collection, Porter, TX 77365

    This single-story home offers plenty of space for living and entertaining. Near the entry is a study with double doors, just off the foyer, as well as two secondary bedrooms. As the foyer extends, there is a game room to the left and a laundry room and bedroom down the way, just before the open layout shared by the kitchen, dining room and family room that opens to a covered patio. The owner's

    Lennar Builder
    21714 Grayson Highlands Way Unit 36039557, Porter, TX 77365
  • /38

    $650,000

    $25K PRICE DROP
    • 4 Beds
    • 3.5 Baths
    • 4,018 Sq Ft

    20874 Sweetglen Dr, Porter, TX 77365

    Wake up to sweeping golf course views & unwind on your private slate terrace overlooking the fairway—perfect for golfers and those who love to entertain. Positioned on a quiet street, the home welcomes you with strong curb appeal with porte-cochere & 3-car garage! Inside, expansive living spaces are designed for both everyday comfort and entertaining. Generous formal and casual areas provide

    Jeremy Larkin Keller Williams Realty The Woodlands

    20874 Sweetglen Dr, Porter, TX 77365
  • /23

    $415,990

    New Construction
    • 3 - 4 Beds
    • 2.5 - 3.5 Baths
    • 2,250+ Sq Ft

    Hereford Plan at The Highlands - 40', Porter, TX 77365

    Bring your interior design and lifestyle inspirations to life with The Hereford floor plan by David Weekley Homes in The Highlands of Porter, Texas. It’s easy to wake up on the right side of the bed in the Owner’s Retreat, which includes an en suite bathroom and walk-in closet. Prepare, present and enjoy your culinary masterpieces in the contemporary kitchen overlooking the open gathering spaces.

    David Weekley Homes Builder
    21711 Grayson Highlands Way Unit 36458805, Porter, TX 77365
  • /6

    $490,000

    $29K PRICE DROP
    • Land
    • 1.44 Acres
    • $341,463 per Acre

    0 Partners Way Unit 67406334, Porter, TX 77365

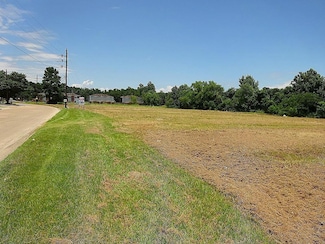
    HEAVY TRAFFIC AREA RIGHT ON THE HEART OF PORTER!!!.PROPERTY IS 1.435 AC AND ALL THE UTILITIES AVAILABLE.THIS COMMERCIAL TRACT OR RESIDENTIAL HAS A AWESOME FRONTAGE OF 362'02'' FT ACROSS THE POST OFFICE.GREAT OPPORTUNITY TO BUILD A MONEY-PRODUCING BUSINESS, JUST A FEW HUNDRED FEET FROM 59 NORTH.

    Natalie Solomie Stoneburner & Associates

    0 Partners Way Unit 67406334, Porter, TX 77365
  • /2

    $495,000

    New Construction
    • 4 Beds
    • 3 Baths
    • 2,399 Sq Ft

    8907 Blackwoods Ct, Porter, TX 77365

    Discover The Galveston, a beautifully designed two-story home by David Weekley Homes in The Highlands of Porter, TX. Blending style, comfort, and versatility, this home is thoughtfully crafted for both everyday living and effortless entertaining. A welcoming entry with high ceilings and open study sets with the tone, leading into an open-concept living space filled with natural light. The gourmet

    David Weekley Homes Builder
    8907 Blackwoods Ct, Porter, TX 77365
  • /17

    $413,990

    New Construction
    • 3 - 5 Beds
    • 3 Baths
    • 2,206+ Sq Ft

    Galveston Plan at The Highlands - 40', Porter, TX 77365

    Build your future on a foundation of timeless comforts and top-quality construction with The Galveston floor plan by David Weekley Homes in The Highlands. The chef’s kitchen provides a dine-up island and plenty of storage and prep space. Open sight lines, soaring ceilings and gentle sunlight allow your personal style to shine in the impressive family and dining spaces overlooking the covered

    David Weekley Homes Builder
    21711 Grayson Highlands Way Unit 36464817, Porter, TX 77365
  • /13

    $459,990

    New Construction
    • 3 Beds
    • 2.5 Baths
    • 2,482+ Sq Ft

    Cornwall Plan at The Highlands - 50' - Encore Collection, Porter, TX 77365

    Craftsmanship meets comfort in The Cornwall floor plan by David Weekley Homes in The Highlands. The covered porch, and open family and dining spaces offer sunlit elegance ready to host your interior style and holiday gatherings. The streamlined kitchen offers open sight lines and a chef-ready layout with a deluxe pantry. The open study helps create an inviting first impression while serving as a

    David Weekley Homes Builder
    21875 Zion Dr Unit 39714996, Porter, TX 77365
  • /19

    $654,000

    $5K PRICE DROP
    • 3 Beds
    • 3.5 Baths
    • 2,659 Sq Ft

    22924 Rio Grande Dr, Porter, TX 77365

    22924 Rio Grande is a beautiful one story 3-bedroom 3.5 bath home in the Riverwalk subdivision. This stucco home with a porte-cochere sits on a one-acre lot with plenty of trees for shade. The home has a swimming pool that was built in 2020. Enjoy those hot summer days under the pergola that is next to the pool. The home also has a large workshop in the back of the property to be used or

    Laura Guerra RA Brokers

    22924 Rio Grande Dr, Porter, TX 77365
  • /27

    $693,990

    New Construction
    • 4 Beds
    • 3.5 Baths
    • 3,462 Sq Ft

    22017 Gateway Arch Dr, Porter, TX 77365

    The Gordon floor plan is a thoughtfully designed two-story home featuring four spacious bedrooms and three bathrooms. With a three-car garage, this layout ensures ample storage and convenience. The open-concept main floor seamlessly connects the kitchen, dining, and living areas, creating a perfect setting for entertaining. A private owner’s suite offers a relaxing retreat, while the additional

    Coventry Homes Builder
    22017 Gateway Arch Dr, Porter, TX 77365
  • /3

    $649,990

    New Construction
    • 4 Beds
    • 3 Baths
    • 3,021 Sq Ft

    22055 Boca Chita Way, Porter, TX 77365

    The Brynlee II offers a spacious design perfect for modern living. The open kitchen, family and dining rooms are bright and welcoming with a vaulted ceiling and a wall of windows overlooking the covered porch. The primary bedroom suite and three secondary bedrooms provide relaxing retreats for everyone. A media room and pocket office complete the home.

    Drees Homes Builder
    22055 Boca Chita Way, Porter, TX 77365
  • /15

    $516,990

    New Construction
    • 3 Beds
    • 2.5 Baths
    • 2,599 Sq Ft

    Mirabelle Plan at The Highlands, Porter, TX 77365

    Plan #9140 | Single-story | 3 bedroom or optional 4th bedroom in lieu of game room | 2.5 baths |dining or study option | 2-car attached garage | covered patio |Large open family room with optional fireplace, casual dining area and kitchen with countertop dining overlooks covered patio. Flexible options between formal dining room or study, and game room or fourth bedroom. Secondary bedrooms

    Chesmar Homes Builder
    21805 Jedediah River Way Unit 36455185, Porter, TX 77365
  • /23

    $414,990

    New Construction $33K PRICE DROP
    • 4 Beds
    • 3.5 Baths
    • 2,731 Sq Ft

    22314 Junction Peak Dr, Porter, TX 77365

    This new two-story home offers desirable elements including a convenient study and a secluded owner’s suite with a spa-inspired bathroom, both located on the first floor. An open plan showcases the main living space shared between the kitchen, living and dining areas. On the second floor are three additional bedrooms and a flexible game room that provides additional entertaining and leisure space.

    Lennar Builder
    22314 Junction Peak Dr, Porter, TX 77365
  • 21805 Jedediah River Way Unit 36446573, Porter, TX 77365

    $522,990

    New Construction
    • 4 Beds
    • 3 Baths
    • 2,652 Sq Ft

    Gianna Plan at The Highlands, Porter, TX 77365

    One and one-half story, 4 bedrooms, 3 baths, study, game room, 2 car garage, covered patio**Photos are representative, selections & features may vary with community**

    Chesmar Homes Builder
    21805 Jedediah River Way Unit 36446573, Porter, TX 77365
  • /19

    $492,344

    New Construction
    • 3 Beds
    • 3 Baths
    • 2,119 Sq Ft

    22920 Mist Falls Ct, Porter, TX 77365

    Discover refined living in the beautifully designed Gunter plan, thoughtfully crafted for both comfort and style. This exceptional 3-bedroom, 3-bath home with a private study offers designer finishes and functional details throughout. The gourmet kitchen shines with built-in appliances, elegant quartz countertops, stylish pendant lighting, and an open-concept design perfect for entertaining or

    Coventry Homes Builder
    22920 Mist Falls Ct, Porter, TX 77365
  • /6

    $473,990

    New Construction
    • 4 Beds
    • 3 Baths
    • 2,532 Sq Ft

    Orvieto Plan at The Highlands - 50', Porter, TX 77365

    4 bedrooms, 3 baths, 2 car garage. Formal living room and large formal dining room, 4th bedroom w/private bath, all bedrooms w/walk-in closets. Home features huge family room open to island kitchen and breakfast area. Spacious main suite has relaxing bath and oversized walk-in closet.

    Newmark Homes Builder
    21718 Grayson Highlands Way Unit 36482352, Porter, TX 77365
  • /37

    $537,990

    New Construction
    • 4 Beds
    • 3.5 Baths
    • 3,024 Sq Ft

    Shenandoah Plan at The Highlands, Porter, TX 77365

    Chic, airy, and thoughtfully designed, The Shenandoah is a spacious two-story floorplan offering 3,024 square feet of modern living with exceptional versatility. Ideal for move-up buyers and growing families, this new construction home blends architectural impact with functional design to support today’s dynamic lifestyles. This expansive layout includes four bedrooms and three-and-a-half

    Chesmar Homes Builder
    21805 Jedediah River Way Unit 39723798, Porter, TX 77365
  • /15

    $449,900

    New Construction
    • 4 Beds
    • 3 Baths
    • 2,049 Sq Ft

    9636 Mount Brewer Ln, Porter, TX 77365

    Extended entry with 12-foot ceiling leads to open kitchen, dining area and family room with 10-foot ceilings throughout. Kitchen features center island, a 5-burner gas cooktop, and walk-in pantry. Dining area and family room feature walls of windows. Primary suite includes bedroom with 10-foot ceiling and wall of windows. Double doors lead to primary bath with dual vanities, garden tub, separate

    Perry Homes Builder
    9636 Mount Brewer Ln, Porter, TX 77365
  • /2

    $424,900

    New Construction $53K PRICE DROP
    • 4 Beds
    • 3 Baths
    • 2,049 Sq Ft

    9604 Mount Brewer Ln, Porter, TX 77365

    Extended entry with 12-foot ceiling leads to open kitchen, dining area and family room with 10-foot ceilings throughout. Kitchen features 5-burner gas cooktop, center island, and walk-in pantry. Dining area and family room feature walls of windows. Primary suite includes bedroom with 10-foot ceiling and wall of windows. Double doors lead to primary bath with dual vanities, freestanding tub,

    Perry Homes Builder
    9604 Mount Brewer Ln, Porter, TX 77365
  • /29

    $442,990

    New Construction
    • 5 Beds
    • 3.5 Baths
    • 2,726 Sq Ft

    Memorial Plan at The Highlands - Richmond Collections, Porter, TX 77365

    The first floor of this two-story home shares an open layout between the kitchen, nook and family room for entertaining easy and access to a covered patio for outdoor lounging. An owner's suite is just off the shared living space and features an en-suite bathroom and walk-in closet. A study is near the entry and is a designated working space. Upstairs are four secondary bedrooms and two

    Lennar Builder
    21714 Grayson Highlands Way Unit 36039816, Porter, TX 77365
  • /45

    $450,000

    • 4 Beds
    • 2 Baths
    • 1,568 Sq Ft

    20065 Spring Hill Ln, Porter, TX 77365

    Welcome to 20065 Spring Hill Ln in Porter, TX—an exceptional 4-acre property with no HOA and beautiful lake views. This property features a 2022 double-wide manufactured home offering 4 bedrooms and 2 full bathrooms. The open-concept design seamlessly connects the kitchen, dining, and living areas, creating a warm and inviting space. Enjoy relaxing mornings and evenings on the front and back

    Karina Rojas Keller Williams Realty The Woodlands

    20065 Spring Hill Ln, Porter, TX 77365
  • /14

    $534,990

    New Construction
    • 3 Beds
    • 2.5 Baths
    • 2,746 Sq Ft

    Cassandra Plan at The Highlands - 60' - Encore Collection, Porter, TX 77365

    Craftsmanship meets comfort in The Cassandra floor plan by David Weekley Homes in The Highlands. Expertly placed windows bring energy-efficient sunlight to help your lifestyle shine in the superb family, sitting and dining spaces overlooking the covered porch. A tasteful kitchen rests at the heart of this home, balancing style and function while maintaining open views of the living spaces. The en

    David Weekley Homes Builder
    21875 Zion Dr Unit 39714992, Porter, TX 77365
  • /3

    $583,000

    New Construction $16K PRICE DROP
    • 3 Beds
    • 2.5 Baths
    • 2,360 Sq Ft

    Bayberry II Plan at The Highlands, Porter, TX 77365

    The Bayberry II is designed around the spaces homeowners use most, bringing together comfort, functionality, and timeless style in a thoughtfully planned layout. The open kitchen, dining area, and family room create a natural gathering space for everything from everyday routines to hosting family and friends, while large windows and easy access to the covered outdoor living area help the home

    Caldwell Homes Builder
    21702 Leaton Circle St Unit 40526754, Porter, TX 77365
  • /14

    $426,990

    New Construction
    • 4 Beds
    • 2.5 - 3.5 Baths
    • 2,370 Sq Ft

    Sheffield Plan at The Highlands, Porter, TX 77365

    The Sheffield is a light-filled, two-story home designed with openness and privacy in mind. A dramatic two-story foyer welcomes natural light and offers an overlook from the second floor. The great room features 11-foot ceilings and tall windows, flowing seamlessly into the spacious kitchen and breakfast area. A private mud room entry connects the 2-car garage to the kitchen, while a centrally

    Beazer Homes Builder
    9233 Soda Canyon Ln Unit 38933736, Porter, TX 77365
  • /27

    $589,000

    • 4 Beds
    • 3.5 Baths
    • 3,333 Sq Ft

    22014 Gateway Arch Dr, Porter, TX 77365

    Step into this impeccably designed two-story home, nestled on a spacious corner lot and crafted for modern comfort and convenience. The bright, open concept seamlessly connects the kitchen, dining area, and family room, creating a welcoming space ideal for everyday living and entertaining. Enjoy outdoor moments on the covered patio, perfect for morning coffee or evening gatherings. The private

    Carol Leonard RE/MAX Genesis

    22014 Gateway Arch Dr, Porter, TX 77365
  • /12

    $647,859

    New Construction $43K PRICE DROP
    • 3 Beds
    • 3.5 Baths
    • 2,822 Sq Ft

    7051 Putter Point Dr, Porter, TX 77365

    The Highlands has something very special for 55+ and better homebuyers. Nestled alongside the lush green fairways of the golf course, Fairway Pines offers an exclusive active adult community. Discover beautiful new single-family and patio homes designed with your lifestyle in mind. Fairways Pines is filled with amenities such as pickleball, miles of trials, Mirror Lake, and The Preserve.

    Jennifer Symons Caldwell Realty LLC

    7051 Putter Point Dr, Porter, TX 77365
  • /39

    $599,999

    $15K PRICE DROP
    • 3 Beds
    • 2 Baths
    • 2,528 Sq Ft

    18316 Wisp Willow Way, Porter, TX 77365

    Roof replaced April 2026!!! Beautiful 3-bedroom, 2-bath home on 1.05 acres in Porter. Features include ceiling domes, decorative columns, crown molding, natural light, an open-concept layout, and custom built-in shelves. Flooring includes tile in main areas and wood in the bedrooms, no carpet.The back ensuite opens to a custom outdoor kitchen with a built-in BBQ, sink, and dining space.

    Sandra Tristan Coldwell Banker Realty - The Woodlands

    18316 Wisp Willow Way, Porter, TX 77365
  • /26

    $409,990

    New Construction $11K PRICE DROP
    • 4 Beds
    • 3.5 Baths
    • 2,731 Sq Ft

    Roseman Plan at The Highlands - Richmond Collections, Porter, TX 77365

    This new two-story home offers desirable elements including a convenient study and a secluded owner’s suite with a spa-inspired bathroom, both located on the first floor. An open plan showcases the main living space shared between the kitchen, living and dining areas. On the second floor are three additional bedrooms and a flexible game room that provides additional entertaining and leisure space.

    Lennar Builder
    21714 Grayson Highlands Way Unit 38786764, Porter, TX 77365
  • /4

    $690,900

    New Construction
    • 5 Beds
    • 4 Baths
    • 3,546 Sq Ft

    3546W Plan at The Highlands - 60', Porter, TX 77365

    Home office with French doors and formal dining room along one side of two-story entry. Two-story family room with wall of windows opens to kitchen and morning area. Kitchen features walk-in pantry, a butler's pantry and generous island with built-in seating space. First-floor primary suite. Dual vanities, a garden tub, separate glass-enclosed shower and two walk-in closets in primary bath. A

    Perry Homes Builder
    21830 Jedediah River Way Unit 39887242, Porter, TX 77365

Showing Results 161 - 200, Page 5 of 8

How to Buy a Home How to Finance a Home How to Sell a Home