305

Porter, TX Homes for Sale under $700,000

Section Image Section Image
  • /18

    $484,455

    New Construction
    • 3 Beds
    • 2.5 Baths
    • 1,985 Sq Ft

    22819 Ella Falls Ct, Porter, TX 77365

    Your search ends here—this exceptional home offers the space, luxury, and lifestyle you've been looking for! Featuring a highly desirable 3-car garage, 3 bedrooms, 2.5 baths, and a thoughtfully designed open layout. The spacious kitchen is equipped with built-in appliances, quartz countertops, and overlooks the main living and dining areas, making it perfect for entertaining. The private primary

    Coventry Homes Builder
    22819 Ella Falls Ct, Porter, TX 77365
  • /22

    $419,990

    New Construction
    • 4 Beds
    • 2.5 Baths
    • 1,939 Sq Ft

    8947 Blackwoods Ct, Porter, TX 77365

    This one-story Preston is one of our most popular floor plans! It offers four bedrooms, a spacious dining area with an optional built in hutch. The Preston also features a flex space that can be an open study, reading nook or craft room...the options are endless! This neighborhood is nestled in close proximity to the many amenities The Highlands has to offer such as an 18-hole Zoysa golf course,

    Highland Homes Builder
    8947 Blackwoods Ct, Porter, TX 77365
  • /25

    $433,990

    New Construction
    • 4 Beds
    • 2.5 Baths
    • 2,587 Sq Ft

    Bradwell Plan at The Highlands - 45', Porter, TX 77365

    The Bradwell floor plan delivers a thoughtful two-story design with four bedrooms and two and a half bathrooms, creating a space that balances function and comfort. The open-concept living area seamlessly connects the kitchen, dining, and family room, fostering a welcoming environment for entertaining or daily life. A private owner’s suite on the main floor offers a peaceful retreat, while the

    Coventry Homes Builder
    21719 Grayson Highlands Way Unit 36270103, Porter, TX 77365
  • /43

    $590,000

    New Construction
    • 3 Beds
    • 3 Baths
    • 2,600 Sq Ft

    Daisy Plan at The Highlands, Porter, TX 77365

    Your creativity will soar in our airy Daisy home plan, with wide open spaces the decorator in you will love. The family room is the focus, as it opens to the kitchen and cafe, making it the perfect spot for entertaining, home-cooked meals and easy-going weekends. The owner’s suite features a roomy walk-in closet and a bathroom with all the amenities of a cozy spa. Options include a wine bar, a

    Caldwell Homes Builder
    21702 Leaton Cir Unit 40567954, Porter, TX 77365
  • /43

    $499,999

    $19K PRICE DROP
    • 3 Beds
    • 2 Baths
    • 3,167 Sq Ft

    22916 E Martin Dr, Porter, TX 77365

    Enjoy peaceful country living on this beautiful, unrestricted property with room for horses. This spacious home features a wraparound front porch, durable metal roof, and mature trees on a large lot offering privacy and flexibility. Inside, the main living area offers vaulted ceilings with exposed wood beams, abundant natural light, and a brick fireplace, creating a warm and inviting space for

    Tiffany Wells JLA Realty

    22916 E Martin Dr, Porter, TX 77365
  • /31

    $485,000

    • 4 Beds
    • 3.5 Baths
    • 3,983 Sq Ft

    24628 Hosford Meadows Dr, Porter, TX 77365

    Step into this beautifully maintained home in a master-planned golf course community of Oakhurst at Kingwood. This thoughtfully designed two-story offers generous living spaces, soaring ceilings, rich hardwood flooring, and a timeless layout. The spacious kitchen features granite countertops, abundant cabinetry, stainless appliances, a butler’s pantry, and an open flow into the breakfast and

    Shelly Scanlin Styled Real Estate

    24628 Hosford Meadows Dr, Porter, TX 77365
  • /17

    $663,900

    New Construction
    • 4 Beds
    • 3 Baths
    • 2,895 Sq Ft

    2895W Plan at The Highlands - 60', Porter, TX 77365

    Extended entry leads to open family room, kitchen and dining area. Family room features wall of windows. Kitchen hosts island with built-in seating space. Game room with French doors just off family room. Secluded primary suite. Dual vanities, garden tub, separate glass-enclosed shower and two large walk-in closets in primary bath. A Hollywood bath, high ceilings, large windows and abundant

    Perry Homes Builder
    21830 Jedediah River Way Unit 39888221, Porter, TX 77365
  • /49

    $529,000

    $30K PRICE DROP
    • 5 Beds
    • 4 Baths
    • 3,019 Sq Ft

    7586 Angels Landing Ln, Porter, TX 77365

    This beautiful Newmark residence, built in 2023, offers wood flooring, boasts 5 bedrooms, 4 bathrooms, 2 living areas (1 on each floor), a home office, game/flex room, ample storage, covered back patio, fenced yard, and lush landscaping with sprinkler system. This open split floor plan features plantation shutters, quartz countertops, and custom painted cabinetry. The primary bathroom has

    Edward Mcclintick Joseph Walter Realty, LLC

    7586 Angels Landing Ln, Porter, TX 77365
  • /27

    $419,990

    New Construction $5K PRICE DROP
    • 4 Beds
    • 3.5 Baths
    • 2,794 Sq Ft

    Bridle Plan at The Highlands - Richmond Collections, Porter, TX 77365

    This new two-story home features a secluded first-floor owner’s suite, a private retreat with a spa-inspired bathroom and walk-in closet. An open plan blends a modern kitchen with the living and dining areas, adjacent to a spacious covered patio for year-round outdoor enjoyment. Upon entry is a secondary bedroom with an en-suite bathroom, and two additional bedrooms are located on the second

    Lennar Builder
    21714 Grayson Highlands Way Unit 40058605, Porter, TX 77365
  • /13

    $400,000

    • Land
    • 2.79 Acres
    • $143,369 per Acre

    3527 Magnolia Dr, Porter, TX 77365

    Hidden at the end of a quiet dead-end road, this nearly 3-acre wooded property combines three seperate lots into one exceptional opportunity. Surrounded by mature trees and natual beauty, the land offers privacy, flexibility, and endless potential for residential development, investment, or a private estate. Located in a rapidly growing area with nearby expanding subdivisions such as Royal

    Ryan Canada Keller Williams Advantage Realty

    3527 Magnolia Dr, Porter, TX 77365
  • /45

    $429,995

    $10K PRICE DROP
    • 4 Beds
    • 3 Baths
    • 2,635 Sq Ft

    3214 Dovetail Hollow Ln, Porter, TX 77365

    Located in the serene Royal Brook subdivision of Kingwood, is this stunning energy-efficient single-story residence that perfectly blends modern elegance with everyday comfort. Built by Perry Homes, this meticulously maintained property offers the space and high end finishes you've been searching for. The expansive living room serves as the focal point featuring a classic gas-log fireplace, wall

    Andrea Dunn Keller Williams Realty Professionals

    3214 Dovetail Hollow Ln, Porter, TX 77365
  • /29

    $509,500

    New Construction
    • 3 Beds
    • 3 Baths
    • 2,179 Sq Ft

    Lily Plan at The Highlands, Porter, TX 77365

    It’s all about wide open spaces from the moment you enter the Lily home plan. Imagine the possibilities of the open concept island kitchen, dining room and family room, looking out over the cozy covered porch. The owner’s suite features an adjacent den and large walk-in closet while bedrooms two and three each have their own full bath. There’s a generous storage area in the two-car garage, and

    Caldwell Homes Builder
    21702 Leaton Circle St Unit 36871455, Porter, TX 77365
  • /46

    $649,900

    • 4 Beds
    • 3 Baths
    • 3,138 Sq Ft

    7606 Angels Landing Ln, Porter, TX 77365

    BETTER THAN NEW! This exceptional residence sits on an oversized cul-de-sac lot in The Highlands, one of the most sought-after master-planned communities. The open-concept layout features soaring ceilings that lead into a spacious kitchen, dining room, & a family room, framed by a dramatic wall of windows that fill the home w/ natural light. Meticulously maintained, this home showcases a curated

    Myrna Karlins Coldwell Banker Realty - The Woodlands

    7606 Angels Landing Ln, Porter, TX 77365
  • /36

    $550,000

    • 4 Beds
    • 3.5 Baths
    • 2,927 Sq Ft

    21803 Echo Bay Ct, Porter, TX 77365

    Located in the highly sought-after golf course community of The Highlands, this beautiful home offers exceptional amenities, including over 200 acres of green space, scenic lakes, walking trails, and a future lazy river. The open-concept first floor seamlessly connects the kitchen, dining, and family room, creating the perfect space for everyday living and entertaining, with direct access to a

    Ana De Los Reyes Grand Terra Realty

    21803 Echo Bay Ct, Porter, TX 77365
  • /5

    $553,000

    New Construction
    • 3 Beds
    • 3 Baths
    • 2,532 Sq Ft

    Lantana Plan at The Highlands, Porter, TX 77365

    This thoughtfully designed layout offers an open-concept flow with a spacious family room, large kitchen with a central island, and a bright cafe area that leads to the patio. A private study provides flexibility for work or hobbies, while the owner’s suite features a generous walk-in closet and a luxurious bath retreat. Additional highlights include a convenient drop zone off the garage entry, a

    Caldwell Homes Builder
    21702 Leaton Circle St Unit 37380808, Porter, TX 77365
  • /45

    $648,000

    • 3 Beds
    • 2.5 Baths
    • 2,480 Sq Ft

    7543 Congress Trail Way, Porter, TX 77365

    Welcome to this "better than new" property in the 55+ section of the Highlands, that enjoys a wonderful view of the Highland Pines Golf Course! The owner has put extensive upgrades into this home since moving in. The upgrades include: LANDSCAPING that won yard of the month, 4 inch shutters throughout the home, FULL HOME WATER SOFTENER and reverse osmosis filter, GARAGE makeover (floors shelving,

    Cody McMillian Niva Realty

    7543 Congress Trail Way, Porter, TX 77365
  • /35

    $700,000

    • 4 Beds
    • 3 Baths
    • 3,428 Sq Ft

    7921 Coastal Prairie Dr, Porter, TX 77365

    Better than new! Loaded with designer upgrades! This stunning Coventry-built Richwood plan offers soaring ceilings, luxury vinyl plank flooring and signature curved staircase creating a grand first impression, while the open-concept design seamlessly blends everyday living and entertaining. The chef's kitchen features upgraded Omega Stone countertops, a large island, built-in appliances, gas

    Lorrie Parker Keller Williams Advantage Realty

    7921 Coastal Prairie Dr, Porter, TX 77365
  • /38

    $477,990

    New Construction
    • 4 Beds
    • 3 Baths
    • 2,399 Sq Ft

    Hampton Plan at The Highlands, Porter, TX 77365

    The Brand New Hampton Plan features 4 Bedrooms | 3 Baths | Study | Pet Food Nook at Kitchen | Folding Table at Utility Closet | Drop Zone | Large Covered Patio | Optional: Game Room at Bedroom 4 | Fireplace at Family Room | Freestanding Tub at Primary Bath

    Chesmar Homes Builder
    21805 Jedediah River Way Unit 38760317, Porter, TX 77365
  • /21

    $404,990

    New Construction
    • 3 Beds
    • 2 Baths
    • 2,093 Sq Ft

    Hillwood Plan at The Highlands - Richmond Collections, Porter, TX 77365

    This single-story home shares an open layout between the kitchen, dining area and family room for easy entertaining, along with access to an outdoor space. A luxe owner's suite is in the rear of the home and comes complete with an en-suite bathroom and two closets. There are two secondary bedrooms at the front of the home, ideal for overnight guests or residents needing additional privacy, as

    Lennar Builder
    21714 Grayson Highlands Way Unit 36039814, Porter, TX 77365
  • /9

    $419,000

    • Land
    • 41,887 Sq Ft
    • $435,732 per Acre

    20240 Fm 1314 Rd, Porter, TX 77365

    This +/- 0.96-acre unrestricted land parcel offers excellent exposure on FM 1314 with 106 feet of frontage. The property provides easy access to FM 1314 and is ideally suited for commercial use. Utilities include Porter SUD for water and onsite sewer. Located approximately 5.3 miles from Grand Parkway (Hwy 99) and Valley Ranch Town Center, and 16.5 miles from Downtown Houston and IAH Bush

    Anam Momin Anne Vickery & Associates Realty, LLC

    20240 Fm 1314 Rd, Porter, TX 77365
  • /26

    $686,000

    New Construction
    • 4 Beds
    • 3.5 Baths
    • 3,558+ Sq Ft

    Dakota Plan at The Highlands - 65', Porter, TX 77365

    The Dakota is a versatile two-story home designed for modern living. It features four spacious bedrooms, with options to add up to two more, accommodating growing families or guests. Upon entry, a private home office and a flexible space offer adaptability for work or leisure. The main level includes a guest suite with a private bath and an open-concept kitchen that flows into the dining and

    Drees Homes Builder
    21834 Jedediah River Way Unit 39812431, Porter, TX 77365
  • /42

    $634,000

    $5K PRICE DROP
    • 4 Beds
    • 3.5 Baths
    • 2,716 Sq Ft

    19617 Desna Dr, Porter, TX 77365

    Your peaceful retreat awaits in this beautiful Riverwalk acreage property! Features include an open concept living area with charming finishes, a huge pool (2022) complete with a hot tub and slide, an entertainer’s covered patio and outdoor kitchen, an oversized garage, porte-cochère and ample driveway space! The sprawling yard is adorned with mature trees and backs up to a creek for fishing!

    Carlen Rosson eXp Realty LLC

    19617 Desna Dr, Porter, TX 77365
  • /50

    $639,900

    $60K PRICE DROP
    • 4 Beds
    • 4 Baths
    • 2,818 Sq Ft

    22038 Gateway Arch Dr, Porter, TX 77365

    Priced to sell with over $162,000 in upgrades!This exceptional 4-bedroom, 4-bath residence in The Highlands offers a refined blend of luxury and thoughtful design. A spacious game room & study provide versatility for both entertaining & everyday living. The chef’s kitchen features quartz countertops, built-in stainless steel appliances, a 5-burner gas cooktop, & an impressive 9.5' x 6.5'

    Cameo Bua-Clements Better Homes and Gardens Real Estate Gary Greene - Lake Conroe South

    22038 Gateway Arch Dr, Porter, TX 77365
  • /68

    $562,000

    New Construction
    • 3 Beds
    • 2.5 Baths
    • 2,338 Sq Ft

    Sweet Clover Plan at The Highlands, Porter, TX 77365

    With its popular “messy kitchen,” dedicated pantry and island-based main kitchen, the Sweet Clover home plan makes the perfect choice for entertaining and home-cooked meals. The adjoining cafe and family room flow naturally together in this open concept, and all three rooms look out onto a covered porch. The owner’s suite has a stylish bath with separate sinks and a large walk-in closet. The long

    Caldwell Homes Builder
    21702 Leaton Cir Unit 40567953, Porter, TX 77365
  • /13

    $487,990

    New Construction
    • 3 Beds
    • 2 Baths
    • 2,423 Sq Ft

    23118 Baldy Ridge Ct, Porter, TX 77365

    This single-story home boasts a great layout with plenty of living and shared spaces. From the entry is a study with double doors on the right and two secondary bedrooms on the left. Then is the open living area, shared by the family room, kitchen and dining room that leads to a covered patio. The owner's suite is in a private back corner with a large bedroom, bathroom and walk-in closet.

    Lennar Builder
    23118 Baldy Ridge Ct, Porter, TX 77365
  • /38

    $558,500

    New Construction
    • 3 Beds
    • 2.5 Baths
    • 2,519 Sq Ft

    Waterlily Plan at The Highlands, Porter, TX 77365

    Natural light from the covered porch streams into the spacious, open gathering area: family room, dining room and an island-centered kitchen that is the heart and hearth of the Waterlily home plan. Chefs will love the deep, dedicated pantry. The large owner’s suite has a bath with separate sinks, and the second and third bedrooms share a bath with two sinks. There’s even a dedicated office. A

    Caldwell Homes Builder
    21702 Leaton Circle St Unit 36871561, Porter, TX 77365
  • /14

    $424,990

    New Construction $35K PRICE DROP
    • 3 Beds
    • 3 Baths
    • 2,074 Sq Ft

    9506 Sierra Crest Ln, Porter, TX 77365

    Experience luxury living in the highly sought-after community of The Highlands with the stunning Carmine, our beautifully designed model plan! This spacious 3-bedroom, 3-bath home with a private study offers exceptional design and everyday functionality. Thoughtful features include a convenient mudroom, covered patio with a gas stub for easy outdoor entertaining, and a designer kitchen showcasing

    Coventry Homes Builder
    9506 Sierra Crest Ln, Porter, TX 77365
  • /30

    $439,900

    $9K PRICE DROP
    • 3 Beds
    • 2 Baths
    • 2,598 Sq Ft

    19854 Driver Forest Dr, Porter, TX 77365

    Elegantly decorated and meticulously maintained patio home that features 2 secondary bedrooms at the front of the home. A private study with engineered wood floors and beautiful beams on the ceiling. The formal dining room features crown molding and a view of the atrium. A spacious island is the focal point of the kitchen. There is plenty of cabinet and counter space, as well as a spacious

    Donna Duhon Keller Williams Realty Northeast

    19854 Driver Forest Dr, Porter, TX 77365
  • /5

    $514,900

    New Construction
    • 4 Beds
    • 3 Baths
    • 2,444 Sq Ft

    9607 Mount Brewer Ln, Porter, TX 77365

    Description coming soon... Representative Images. Features and specifications may vary by community.

    Perry Homes Builder
    9607 Mount Brewer Ln, Porter, TX 77365
  • /18

    $424,990

    New Construction
    • 4 Beds
    • 3 Baths
    • 2,617 Sq Ft

    Marshall Plan at The Highlands - 40', Porter, TX 77365

    Invite elegant style and streamlined comforts to your life with The Marshall floor plan by David Weekley Homes in The Highlands. The open kitchen features an optimal culinary layout while maintaining uninterrupted sight lines and easy style. A large retreat rests at the top of the stairs, creating a lovely space for relaxation away from the home’s primary gathering areas. Both upstairs bedrooms

    David Weekley Homes Builder
    21711 Grayson Highlands Way Unit 40025539, Porter, TX 77365
  • /2

    $493,766

    New Construction
    • 3 Beds
    • 2 Baths
    • 2,104 Sq Ft

    21956 Rolling Greens Rd, Porter, TX 77365

    Fairway Pines offers stunning single-family homes designed for wellness and an active lifestyle. The Highlands, a 55+ community, features pickleball, trails, Mirror Lake, and The Preserve, all nestled by lush golf course fairways. Visit our model home at 21814 Golden Putt Drive, Porter, TX 77365, open daily Monday to Saturday from 9:30 AM to 5:30 PM and Sunday from 12:30 PM to 5:30 PM. Contact

    Caldwell Homes Builder
    21956 Rolling Greens Rd, Porter, TX 77365
  • /24

    $439,900

    $30K PRICE INCREASE
    • 4 Beds
    • 2.5 Baths
    • 3,184 Sq Ft

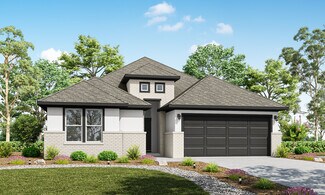
    4511 Argonne Woods Dr, Porter, TX 77365

    Beautiful Pulte home with a stunning brick and stone elevation and stylish updates throughout! The chef-inspired kitchen features modern designer countertops, updated finishes, and a large island that opens seamlessly to the dining area and spacious family room with soaring ceilings, hardwood floors, and a gorgeous stone fireplace. A private study with French doors, convenient mudroom, and large

    Harry Stamps Royal Touch Realty

    4511 Argonne Woods Dr, Porter, TX 77365
  • /36

    $415,000

    • 3 Beds
    • 2.5 Baths
    • 1,917 Sq Ft

    7478 Cattail Falls Ln, Porter, TX 77365

    Peaceful views of winding trails and mature trees create the perfect backdrop for this beautifully maintained home. Enjoy breathtaking sunsets from the wraparound covered patio, an ideal space for relaxing or entertaining outdoors. Inside, soaring 11-foot ceilings and architectural details throughout the family room, kitchen, dining area, and primary suite add elegance and character to the home.

    Gabriela Caminos Premier Haus Realty, LLC

    7478 Cattail Falls Ln, Porter, TX 77365
  • /7

    $449,500

    New Construction
    • 3 Beds
    • 3 Baths
    • 1,918 Sq Ft

    Texas Paintbrush Plan at The Highlands, Porter, TX 77365

    The Texas Paintbrush is thoughtfully designed for both comfort and style. Its open-concept layout showcases soaring ceilings, a spacious oversized patio, and a convenient butler’s pantry. With an oversized garage for ample storage and expansive living areas perfect for entertaining, this home effortlessly blends elegance and functionality—crafted for modern Texas living.

    Caldwell Homes Builder
    21702 Leaton Circle St Unit 36871520, Porter, TX 77365
  • /24

    $424,990

    New Construction $25K PRICE DROP
    • 4 Beds
    • 3.5 Baths
    • 2,794 Sq Ft

    22290 Junction Peak Dr, Porter, TX 77365

    This new two-story home features a secluded first-floor owner’s suite, a private retreat with a spa-inspired bathroom and walk-in closet. An open plan blends a modern kitchen with the living and dining areas, adjacent to a spacious covered patio for year-round outdoor enjoyment. Upon entry is a secondary bedroom with an en-suite bathroom, and two additional bedrooms are located on the second

    Lennar Builder
    22290 Junction Peak Dr, Porter, TX 77365
  • /4

    $492,990

    New Construction
    • 4 Beds
    • 3 Baths
    • 2,341 Sq Ft

    Bradford Plan at The Highlands, Porter, TX 77365
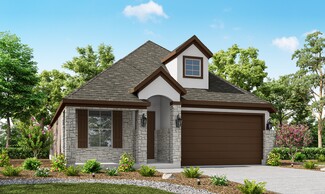
    Model Home | Single-story | 4 bedrooms | 3 baths |study / opt. dining | 2-car attached garage | covered patio |Large open family room with optional fireplace, casual dining area, and kitchen with countertop dining. Flexible option between formal dining or study. Private main suite with spacious main bath with separate sinks, garden tub, shower, and ample closet space.**Photos are representative,

    Chesmar Homes Builder
    21805 Jedediah River Way Unit 36465606, Porter, TX 77365
  • /22

    $521,500

    New Construction
    • 3 Beds
    • 3 Baths
    • 2,319 Sq Ft

    Yellowstar Plan at The Highlands, Porter, TX 77365

    The deep-set entry, foyer, den, and gallery create a dramatic entrance into the Yellowstar home plan, revealing a gorgeous open concept family room, dining nook with bay windows, and the crowning achievement – the kitchen. The chef of the home will love the “messy kitchen” area, spacious pantry, and outward-facing island. The owner’s suite features spa-inspired design and a large walk-in closet.

    Caldwell Homes Builder
    21702 Leaton Circle St Unit 36871594, Porter, TX 77365
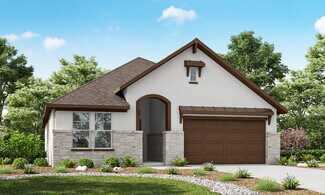
  • /41

    $432,500

    New Construction
    • 3 Beds
    • 2 Baths
    • 2,079 Sq Ft

    Cardinal Plan at The Highlands, Porter, TX 77365

    Imagine the possibilities for furnishings and decor in the Cardinal home plan, featuring a flowing, linear open space comprised of the large kitchen, dining area, family room, and a cozy covered porch. You’ll love weekend mornings and lingering evenings in the very private owner’s suite, featuring a stylish, modern bath and separate walk-in closets. Bedrooms two and three share a bath, and for

    Caldwell Homes Builder
    21702 Leaton Circle St Unit 36871430, Porter, TX 77365
  • /26

    $540,990

    New Construction
    • 4 Beds
    • 3.5 Baths
    • 3,364 Sq Ft

    Pikes Plan at The Highlands - Pinnacle Collection, Porter, TX 77365

    A spacious open floorplan serves as the heart of this two-story home, shared between the kitchen, dining room and family room, and offering access to the covered patio. The owner’s suite is privately located at the back of the home, comprised of a restful bedroom, en-suite bathroom and walk-in closet. A secondary bedroom suite is just off the entry. Upstairs, two more bedrooms can be found off of

    Lennar Builder
    21714 Grayson Highlands Way Unit 36039559, Porter, TX 77365
  • /3

    $499,000

    New Construction $49K PRICE DROP
    • 3 Beds
    • 2.5 Baths
    • 2,390 Sq Ft

    21928 Rolling Greens Rd, Porter, TX 77365

    Beautiful David Weekley home in The Highlands offering 2,390 square feet of thoughtfully designed living space in a desirable 55+ golf course community. This three bedroom home combines open living areas with functional spaces designed for everyday comfort. The open layout creates a bright and inviting atmosphere for both entertaining and daily living. A corner kitchen with an extra large pantry

    David Weekley Homes Builder
    21928 Rolling Greens Rd, Porter, TX 77365

Showing Results 121 - 160, Page 4 of 8

How to Buy a Home How to Finance a Home How to Sell a Home