
206

Porter, TX Homes for Sale under $800,000

Section Image Section Image
  • 21805 Jedediah River Way Unit 36446573, Porter, TX 77365

    $522,990

    New Construction
    • 4 Beds
    • 3 Baths
    • 2,652 Sq Ft

    Gianna Plan at The Highlands, Porter, TX 77365

    One and one-half story, 4 bedrooms, 3 baths, study, game room, 2 car garage, covered patio**Photos are representative, selections & features may vary with community**

    Chesmar Homes Builder
    21805 Jedediah River Way Unit 36446573, Porter, TX 77365
  • /37

    $537,990

    New Construction
    • 4 Beds
    • 3.5 Baths
    • 3,024 Sq Ft

    Shenandoah Plan at The Highlands, Porter, TX 77365

    Chic, airy, and thoughtfully designed, The Shenandoah is a spacious two-story floorplan offering 3,024 square feet of modern living with exceptional versatility. Ideal for move-up buyers and growing families, this new construction home blends architectural impact with functional design to support today’s dynamic lifestyles. This expansive layout includes four bedrooms and three-and-a-half

    Chesmar Homes Builder
    21805 Jedediah River Way Unit 39723798, Porter, TX 77365
  • /14

    $534,990

    New Construction
    • 3 Beds
    • 2.5 Baths
    • 2,746 Sq Ft

    Cassandra Plan at The Highlands - 60' - Encore Collection, Porter, TX 77365

    Craftsmanship meets comfort in The Cassandra floor plan by David Weekley Homes in The Highlands. Expertly placed windows bring energy-efficient sunlight to help your lifestyle shine in the superb family, sitting and dining spaces overlooking the covered porch. A tasteful kitchen rests at the heart of this home, balancing style and function while maintaining open views of the living spaces. The en

    David Weekley Homes Builder
    21875 Zion Dr Unit 39714992, Porter, TX 77365
  • /3

    $583,000

    New Construction $16K PRICE DROP
    • 3 Beds
    • 2.5 Baths
    • 2,360 Sq Ft

    Bayberry II Plan at The Highlands, Porter, TX 77365

    The Bayberry II is designed around the spaces homeowners use most, bringing together comfort, functionality, and timeless style in a thoughtfully planned layout. The open kitchen, dining area, and family room create a natural gathering space for everything from everyday routines to hosting family and friends, while large windows and easy access to the covered outdoor living area help the home

    Caldwell Homes Builder
    21702 Leaton Circle St Unit 40526754, Porter, TX 77365
  • /27

    $589,000

    • 4 Beds
    • 3.5 Baths
    • 3,333 Sq Ft

    22014 Gateway Arch Dr, Porter, TX 77365

    Step into this impeccably designed two-story home, nestled on a spacious corner lot and crafted for modern comfort and convenience. The bright, open concept seamlessly connects the kitchen, dining area, and family room, creating a welcoming space ideal for everyday living and entertaining. Enjoy outdoor moments on the covered patio, perfect for morning coffee or evening gatherings. The private

    Carol Leonard RE/MAX Genesis

    22014 Gateway Arch Dr, Porter, TX 77365
  • /39

    $599,999

    $15K PRICE DROP
    • 3 Beds
    • 2 Baths
    • 2,528 Sq Ft

    18316 Wisp Willow Way, Porter, TX 77365

    Roof replaced April 2026!!! Beautiful 3-bedroom, 2-bath home on 1.05 acres in Porter. Features include ceiling domes, decorative columns, crown molding, natural light, an open-concept layout, and custom built-in shelves. Flooring includes tile in main areas and wood in the bedrooms, no carpet.The back ensuite opens to a custom outdoor kitchen with a built-in BBQ, sink, and dining space.

    Sandra Tristan Coldwell Banker Realty - The Woodlands

    18316 Wisp Willow Way, Porter, TX 77365
  • /4

    $690,900

    New Construction
    • 5 Beds
    • 4 Baths
    • 3,546 Sq Ft

    3546W Plan at The Highlands - 60', Porter, TX 77365

    Home office with French doors and formal dining room along one side of two-story entry. Two-story family room with wall of windows opens to kitchen and morning area. Kitchen features walk-in pantry, a butler's pantry and generous island with built-in seating space. First-floor primary suite. Dual vanities, a garden tub, separate glass-enclosed shower and two walk-in closets in primary bath. A

    Perry Homes Builder
    21830 Jedediah River Way Unit 39887242, Porter, TX 77365
  • /23

    $595,500

    New Construction
    • 4 Beds
    • 3 Baths
    • 2,617 Sq Ft

    22630 Big Stump Dr, Porter, TX 77365

    Welcome to the Madison by Chesmar Homes at 22630 Big Stump Dr in The Highlands, where thoughtful design and elevated living come together in one exceptional home. This spacious floor plan offers an open-concept layout that effortlessly connects the gourmet kitchen, dining area, and family room, creating the perfect setting for entertaining or enjoying everyday moments with loved ones. Imagine

    Chesmar Homes Builder
    22630 Big Stump Dr, Porter, TX 77365
  • /6

    $689,990

    New Construction $85K PRICE DROP
    • 4 Beds
    • 4 Baths
    • 3,042 Sq Ft

    22126 Oleta River Dr, Porter, TX 77365

    MLS# 51177245 - Built by Drees Custom Homes - Ready Now! ~ The Presley III is an exceptional single-story home designed with both luxury and functionality in mind. This impressive layout features a spacious and secluded primary suite with a lavish en-suite bath, providing the perfect private retreat. In addition, there are three well-appointed secondary bedrooms and full baths, ensuring comfort

    Ben Caballero HomesUSA.com

    22126 Oleta River Dr, Porter, TX 77365
  • /4

    $650,900

    New Construction
    • 4 Beds
    • 3.5 Baths
    • 2,995 Sq Ft

    2995W Plan at The Highlands - 60', Porter, TX 77365

    A welcoming entryway greets you with a 12-foot tray ceiling. A secluded home office with French doors is located off the front door. The secondary bedrooms line the main hallway. The kitchen invites you into the heart of the home and features an island with built-in seating and corner walk-in pantry. The dining area connects the space to the open family room which boasts a wall of windows

    Perry Homes Builder
    21830 Jedediah River Way Unit 39888245, Porter, TX 77365
  • /50

    $750,000

    $45K PRICE DROP
    • 4 Beds
    • 4.5 Baths
    • 4,840 Sq Ft

    20637 Eagle Wood Trace Dr, Porter, TX 77365

    Stunning home featuring 4 bedrooms and 4.5 bathrooms. The open-concept floor plan includes a gourmet kitchen with modern appliances, a large living area perfect for entertaining, a formal dining room, and a built-in coffee machine in the service area. Each bedroom is generously sized, offering ample closet space, and the bathrooms are beautifully appointed with luxurious fixtures. The master

    Francois Delille Cozy Homes

    20637 Eagle Wood Trace Dr, Porter, TX 77365
  • /5

    $735,900

    New Construction
    • 4 Beds
    • 3.5 Baths
    • 3,430 Sq Ft

    3430W Plan at The Highlands - 65', Porter, TX 77365

    Welcoming entry with 12-foot ceilings flows to the family room, dining area and kitchen. Open family room with fireplace and wall of windows. Island kitchen with built-in seating space, butler's pantry and corner walk-in pantry. Home office with French doors just off the open floor dining area. Private primary suite offers 13-foot coffered ceiling, double door entry to bathroom, dual vanities,

    Perry Homes Builder
    21715 Grayson Highlands Way Unit 36477744, Porter, TX 77365
  • /42

    $699,900

    • 4 Beds
    • 3 Baths
    • 3,257 Sq Ft

    22059 Boca Chita Way, Porter, TX 77365

    Move in ready in The Highlands! This bright and spacious one-story home offers an amazing floor plan designed for both everyday living and entertaining. French doors and a formal dining room frame the elongated entry, creating an elegant first impression. The open family room features a wall of windows that fills the home with natural light, while the island kitchen offers a Butler’s pantry and a

    Ricardo Gonzalez RE/MAX The Woodlands & Spring

    22059 Boca Chita Way, Porter, TX 77365
  • /14

    $599,590

    New Construction
    • 4 Beds
    • 2.5 Baths
    • 2,599 Sq Ft

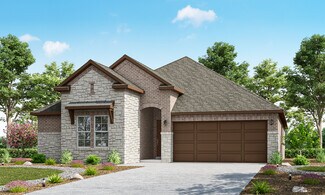
    22642 Big Stump Dr, Porter, TX 77365

    Plan #9140 | Single-story | 3 bedroom or optional 4th bedroom in lieu of game room | 2.5 baths |dining or study option | 2-car attached garage | covered patio |Large open family room with optional fireplace, casual dining area and kitchen with countertop dining overlooks covered patio. Flexible options between formal dining room or study, and game room or fourth bedroom. Secondary bedrooms

    Chesmar Homes Builder
    22642 Big Stump Dr, Porter, TX 77365
  • /12

    $689,990

    New Construction $7K PRICE DROP
    • 4 Beds
    • 3.5 Baths
    • 3,462 Sq Ft

    23113 Baldy Ridge Ct, Porter, TX 77365

    This stunning 4-bedroom, 3.5-bath home combines luxury with functionality. As you step inside, you're greeted by a grand staircase beneath a coffered ceiling, setting the tone for the entire home. With a spacious game room, tall bar leading to the media room, and a dedicated study, there’s space for everyone to unwind and entertain. The chef-inspired kitchen, complete with Quartz counters and

    Coventry Homes Builder
    23113 Baldy Ridge Ct, Porter, TX 77365
  • /3

    $641,900

    New Construction
    • 4 Beds
    • 3.5 Baths
    • 2,769 Sq Ft

    2769W Plan at The Highlands - 60', Porter, TX 77365

    The front porch opens into an extended entryway with a coffered ceiling. Two secondary bedrooms are off the main hallway and feature a Hollywood bathroom and walk-in closets. The utility room is conveniently located near the secondary bedrooms. A guest suite is across the hall and boasts a private bathroom and walk-in closet. French doors open into game room. The open family room boasts a wall of

    Perry Homes Builder
    21830 Jedediah River Way Unit 39888220, Porter, TX 77365
  • /2

    $539,990

    New Construction
    • 4 Beds
    • 3.5 Baths
    • 3,173 Sq Ft

    MacAlister Plan at The Highlands, Porter, TX 77365

    The MacAlister | 3,173 Sq. Ft. | Two-story | 4 Bedrooms | 3.5 Baths | Study or 5th Bedroom Option | Game Room | 2 Car Garage | Covered PatioFlexible study or 5th bedroom option. Private main suite with spacious main bath with separate sinks, garden tub, shower, and ample closet space. Secondary bedrooms feature walk-in closets. Game room located upstairs along with secondary bedrooms.**Photos are

    Chesmar Homes Builder
    21805 Jedediah River Way Unit 36499658, Porter, TX 77365
  • /6

    $526,990

    New Construction
    • 4 Beds
    • 3 Baths
    • 2,953 Sq Ft

    Linz Plan at The Highlands - 50', Porter, TX 77365

    4 bedrooms, 3 baths, 3 car tandem garage. 2 bedrooms and 2 baths down. Expansive Family room opens to formal dining room, island kitchen and breakfast nook. Game room and media rooms up.

    Newmark Homes Builder
    21718 Grayson Highlands Way Unit 36491058, Porter, TX 77365
  • /4

    $547,000

    New Construction
    • 3 Beds
    • 3 Baths
    • 2,355 Sq Ft

    Verbena Plan at The Highlands, Porter, TX 77365

    This open-concept layout blends the kitchen, dining, and family room for easy living and entertaining. The Verbena II features a large covered patio for year-round outdoor relaxation and a dedicated golf cart garage, perfect for extra storage.

    Caldwell Homes Builder
    21702 Leaton Circle St Unit 37521745, Porter, TX 77365
  • /55

    $784,000

    New Construction
    • 3 Beds
    • 2.5 Baths
    • 2,519 Sq Ft

    21853 Victory Green Way, Porter, TX 77365

    Natural light from the covered porch streams into the spacious, open gathering area: family room, dining room and an island-centered kitchen that is the heart and hearth of the Waterlily home plan. Chefs will love the deep, dedicated pantry. The large owner s suite has a bath with separate sinks, and the second and third bedrooms share a bath with two sinks. A deep, shaded entry leads to a

    Caldwell Homes Builder
    21853 Victory Green Way, Porter, TX 77365
  • /4

    $722,900

    New Construction
    • 5 Beds
    • 4 Baths
    • 3,546 Sq Ft

    3546W Plan at The Highlands - 65', Porter, TX 77365

    Home office with French doors and formal dining room along one side of two-story entry. Two-story family room with wall of windows opens to kitchen and morning area. Kitchen features walk-in pantry, a butler's pantry and generous island with built-in seating space. First-floor primary suite. Dual vanities, a garden tub, separate glass-enclosed shower and two walk-in closets in primary bath. A

    Perry Homes Builder
    21715 Grayson Highlands Way Unit 36474350, Porter, TX 77365
  • /42

    $567,500

    New Construction
    • 3 Beds
    • 2.5 Baths
    • 2,679 Sq Ft

    Bluebonnet Plan at The Highlands, Porter, TX 77365

    The kitchen takes center stage in our Bluebonnet home plan, offering a lifestyle that faces the covered porch and backyard. The spacious owner’s suite features a spa-like bath, while the front of the house feels like a separate retreat, with two bedrooms and a quiet study. The optional gourmet kitchen means the chef in you will love entertaining, special occasions, and household meals. The option

    Caldwell Homes Builder
    21702 Leaton Circle St Unit 36871372, Porter, TX 77365
  • /20

    $514,851

    New Construction
    • 4 Beds
    • 3 Baths
    • 2,399 Sq Ft

    22828 Ella Falls Ct, Porter, TX 77365

    Space, style, and an unbeatable location come together in this exceptional two-story home situated on a desirable cul-de-sac lot. Offering 4 bedrooms and 3 full baths with 2 bedrooms down and 2 upstairs, this thoughtfully designed floor plan provides flexibility for families and guests alike. The open-concept kitchen features built-in appliances, quartz countertops, and a functional layout ideal

    Coventry Homes Builder
    22828 Ella Falls Ct, Porter, TX 77365
  • /14

    $542,540

    New Construction
    • 3 Beds
    • 2.5 Baths
    • 2,358 Sq Ft

    22313 Junction Peak Dr, Porter, TX 77365

    Privacy? Check. Style? Check. No back neighbors? Double check! This charming Chesmar's Mariah plan features 3 bedrooms, 2.5 bathrooms, and a layout designed for easy living and entertaining. The open-concept design fills the home with natural light, while the spacious kitchen keeps everyone connected. Upstairs offers comfortable bedrooms and a relaxing owner’s retreat. Step outside and enjoy one

    Jared Turner Chesmar Homes

    22313 Junction Peak Dr, Porter, TX 77365
  • /50

    $519,900

    • 3 Beds
    • 2.5 Baths
    • 2,532 Sq Ft

    22873 Zambesi Dr, Porter, TX 77365

    This 3-bedroom, 2.5-bathroom home offers a wonderful combination of indoor comfort and outdoor enjoyment. The family room opens to views of the sparkling in-ground pool, while the living room features a cozy fireplace for relaxing evenings. The primary bedroom stands out with its own sitting area and fireplace, creating a private retreat within the home. Additional bedrooms offer flexible space

    Ethan Cameron Cameron Real Estate

    22873 Zambesi Dr, Porter, TX 77365
  • 7007 Putter Point Dr, Porter, TX 77365

    $599,000

    New Construction
    • 3 Beds
    • 2.5 Baths
    • 2,256 Sq Ft

    7007 Putter Point Dr, Porter, TX 77365

    The Bayberry II is designed around the spaces homeowners use most, bringing together comfort, functionality, and timeless style in a thoughtfully planned layout. The open kitchen, dining area, and family room create a natural gathering space for everything from everyday routines to hosting family and friends, while large windows and easy access to the covered outdoor living area help the home

    Caldwell Homes Builder
    7007 Putter Point Dr, Porter, TX 77365
  • /2

    $504,990

    New Construction $50K PRICE DROP
    • 3 Beds
    • 3 Baths
    • 2,498+ Sq Ft

    Brackenbury Plan at The Highlands - 60' - Encore Collection, Porter, TX 77365

    Your style and inspiration will be right at home in The Brackenbury floor plan by David Weekley Homes in The Highlands. The open family and dining spaces provide a splendid setting for special celebrations and enjoying your day-to-day life to the fullest. Effortless style and elegant design pair perfectly with your culinary masterpieces in the lovely kitchen at the heart of this home. It’s easy

    David Weekley Homes Builder
    21875 Zion Dr Unit 39714984, Porter, TX 77365
  • /18

    $574,990

    New Construction $25K PRICE DROP
    • 3 Beds
    • 2.5 Baths
    • 1,985 Sq Ft

    9652 Mount Brewer Ln, Porter, TX 77365

    Rare opportunity in The Highlands! Situated on a huge cul-de-sac homesite with an impressive 4-car garage, this stunning Yorktown plan offers the perfect combination of standout features and thoughtful design. This beautifully crafted 3-bedroom, 2.5-bath home with a private study includes a convenient mudroom and designer finishes throughout. The gourmet kitchen features elegant quartz

    Coventry Homes Builder
    9652 Mount Brewer Ln, Porter, TX 77365
  • /6

    $774,900

    New Construction $13K PRICE DROP
    • 4 Beds
    • 3.5 Baths
    • 2,916 Sq Ft

    7930 Coastal Prairie Ct, Porter, TX 77365

    Extended entry with 12-foot ceiling leads to open family room, kitchen and dining room. Family room features a 12-foot ceiling and wall of windows and a wood mantel fireplace. Kitchen features generous counter space, a 5-burner gas cooktop, double wall oven, a walk-in pantry and island with built-in seating space. Game room with French doors just off family room. Primary suite includes bedroom

    Perry Homes Builder
    7930 Coastal Prairie Ct, Porter, TX 77365
  • /7

    $514,990

    New Construction
    • 3 Beds
    • 2.5 Baths
    • 2,514 Sq Ft

    Naples Plan at The Highlands - 50', Porter, TX 77365

    Newmark Homes Builder
    21718 Grayson Highlands Way Unit 36492741, Porter, TX 77365
  • /2

    $647,859

    New Construction
    • 3 Beds
    • 3.5 Baths
    • 2,822 Sq Ft

    7051 Putter Point Dr, Porter, TX 77365

    The Bergamot means easy luxury. With a spacious owner’s suite featuring a spa-inspired bathroom and two walk-in closets, this sweeping open floor plan flows naturally from kitchen to cafe to family room. Each bedroom has its own bath, and the roomy garage holds three vehicles. The large spaces make this open concept home a decorator’s dream. Options abound, with customizations like a “Texas

    Caldwell Homes Builder

    7051 Putter Point Dr, Porter, TX 77365

  • 21831 Jedediah River Way Unit 41091487, Porter, TX 77365

    $653,990

    New Construction
    • 5 Beds
    • 4.5 Baths
    • 3,584 Sq Ft

    Giddings II Plan at The Highlands - 60', Porter, TX 77365

    The Giddings II reimagines spacious living with a layout that balances grand entertaining spaces and everyday functionality. Offering 3,584 square feet, this impressive two-story home features 5 bedrooms, 4.5 baths, and a 3-car garage. The first floor is anchored by a luxurious Primary Suite and a secondary bedroom with a private ensuite bath, making it ideal for guests or multigenerational

    Coventry Homes Builder
    21831 Jedediah River Way Unit 41091487, Porter, TX 77365
  • /43

    $576,340

    New Construction
    • 4 Beds
    • 3 Baths
    • 2,399 Sq Ft

    22317 Junction Peak Dr, Porter, TX 77365

    Welcome home to Chesmar’s sought-after Hampton plan! This stunning one-story home offers 4 spacious bedrooms, 3 full bathrooms, and a private study—perfect for working from home or creating your own flex space. The open-concept design features a beautiful electric fireplace that creates a warm focal point in the expansive family room, seamlessly connecting to the kitchen and dining areas for

    Jared Turner Chesmar Homes

    22317 Junction Peak Dr, Porter, TX 77365
  • /21

    $528,990

    New Construction
    • 4 Beds
    • 3.5 Baths
    • 3,053 Sq Ft

    23119 Baldy Ridge Ct, Porter, TX 77365

    This single-story home offers plenty of space for living and entertaining. Near the entry is a study with double doors, just off the foyer, as well as two secondary bedrooms. As the foyer extends, there is a game room to the left and a laundry room and bedroom suite to the right, just before the open layout shared by the kitchen, dining room and family room that opens to a covered patio. The

    Lennar Builder
    23119 Baldy Ridge Ct, Porter, TX 77365
  • /3

    $752,900

    New Construction
    • 4 Beds
    • 3.5 Baths
    • 3,656 Sq Ft

    3656W Plan at The Highlands - 65', Porter, TX 77365

    Welcoming front porch opens to a grand two-story entry framed by the home office with French doors. Two-story family room with 19-foot ceilings and three large windows extends to the dining area. Island kitchen with built-in seating space and a walk-in pantry. Secluded primary suite offers a wall of windows. Primary bathroom offers a double door entry, dual vanities, garden tub, separate glass

    Perry Homes Builder
    21715 Grayson Highlands Way Unit 36460074, Porter, TX 77365
  • /50

    $649,900

    • 4 Beds
    • 3 Baths
    • 3,403 Sq Ft

    7942 Coastal Prairie Dr, Porter, TX 77365

    This well-designed, never lived in home offers a desirable floor plan in a distinctive golf course community. Strong curb appeal welcomes you with tall gables, manicured landscaping, and white painted brick for a clean, timeless look. Inside, the layout is both functional and inviting, featuring LVP flooring, built-in Whirlpool appliances, French glass doors enclosing the study, and large

    Ricardo Gonzalez RE/MAX The Woodlands & Spring

    7942 Coastal Prairie Dr, Porter, TX 77365
  • /11

    $744,864

    New Construction
    • 4 Beds
    • 4 Baths
    • 2,915 Sq Ft

    7914 Coastal Prairie Ct, Porter, TX 77365

    The Lindsay floor plan is a well-appointed one-story home that offers four bedrooms and four bathrooms, making it an excellent choice for those who value both space and convenience. The expansive three-car garage ensures ample room for vehicles and storage, while the open-concept living area fosters seamless connectivity between the kitchen, dining, and gathering spaces. A private owner's suite

    Coventry Homes Builder
    7914 Coastal Prairie Ct, Porter, TX 77365
  • /45

    $594,000

    New Construction
    • 3 Beds
    • 3.5 Baths
    • 2,819 Sq Ft

    Bergamot Plan at The Highlands, Porter, TX 77365

    The Bergamot means easy luxury. With a spacious owner’s suite featuring a spa-inspired bathroom and two walk-in closets, this sweeping open floor plan flows naturally from kitchen to cafe to family room. Each bedroom has its own bath, and the roomy garage holds three vehicles. The large spaces make this open concept home a decorator’s dream. Options abound, with customizations like a “Texas

    Caldwell Homes Builder
    21702 Leaton Circle St Unit 39021397, Porter, TX 77365
  • /7

    $500,000

    $125K PRICE DROP
    • Land
    • 1.06 Acres
    • $471,698 per Acre

    21906 Farm To Market Road 1314, Porter, TX 77365

    Prime FM 1314 Commercial Lot Near SH 99 High-visibility 1.06-acre site in a rapidly growing corridor with strong frontage and dual driveway access. This cleared tract offers excellent accessibility and an elongated configuration ideal for drive-thru, medical, retail, or professional office development. Located near Grand Parkway (SH 99) and surrounded by expanding residential communities and

    Gargi Bhowal LPT Realty, LLC

    21906 Farm To Market Road 1314, Porter, TX 77365

Showing Results 121 - 160, Page 4 of 6

How to Buy a Home How to Finance a Home How to Sell a Home