206

Porter, TX Homes for Sale under $800,000

Section Image Section Image
  • /3

    $627,900

    New Construction
    • 4 Beds
    • 3.5 Baths
    • 2,600 Sq Ft

    2600W Plan at The Highlands - 60', Porter, TX 77365

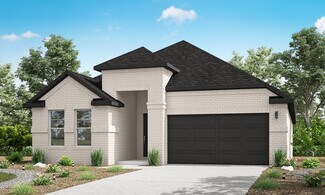
    Step through the inviting front porch and into a grand main hallway boasting a soaring 12-foot coffered ceiling. Lining the main hallway are the secondary bedrooms, offering privacy and comfort. One of these bedrooms doubles as a guest suite, complete with its own private bathroom. The main entryway seamlessly transitions into the spacious family room, distinguished by a corner wall of windows

    Perry Homes Builder
    21830 Jedediah River Way Unit 39888291, Porter, TX 77365
  • /3

    $650,000

    New Construction $56K PRICE DROP
    • 3 Beds
    • 3 Baths
    • 2,696 Sq Ft

    21841 Golden Putt Dr, Porter, TX 77365

    21841 Golden Putt Drive, Porter, TX 77365: Welcome to the Braswell by David Weekley Homes, offering thoughtfully designed single story living with three bedrooms, three full baths, a private study and a three car garage. This home blends modern comfort with functional design for everyday ease. The open concept layout is filled with natural light, creating a bright and inviting atmosphere

    David Weekley Homes Builder
    21841 Golden Putt Dr, Porter, TX 77365
  • /43

    $591,000

    New Construction
    • 3 Beds
    • 3 Baths
    • 2,714 Sq Ft

    Dogwood Plan at The Highlands, Porter, TX 77365

    Entertain in style in the spacious Dogwood home, with an open concept floor plan that seamlessly joins the kitchen, cafe, and family room as they all face the shady covered patio. The cozy owner’s suite features spa-inspired bath and two separate walk-in closets. The study and bedrooms two and three cluster around the spacious three-car garage. It’s a home you’ll truly love. Options include a

    Caldwell Homes Builder
    21702 Leaton Cir Unit 40567932, Porter, TX 77365
  • /18

    $557,895

    New Construction
    • 4 Beds
    • 3.5 Baths
    • 2,953 Sq Ft

    22306 Junction Peak Ct, Porter, TX 77365

    NEWMARK HOMES NEW CONSTRUCTION -End of September 2026 Completion. Linz Plan - Welcome home to 22306 Junction Peak located in the master planned golf course community of The Highlands. New construction by the builder NEWMARK HOMES. The Linz plan has 4 bedrooms w/ 2 down, 3.5 baths, 3 Car Tandem Garage. The architecturally appealing front elevation features brick & stucco. Designer inspired luxury

    Jared Turner Newmark Homes

    22306 Junction Peak Ct, Porter, TX 77365
  • /8

    $520,990

    New Construction
    • 4 Beds
    • 3.5 Baths
    • 2,899 Sq Ft

    Strasburg Plan at The Highlands - 50', Porter, TX 77365

    4 bedrooms, 3.5 baths, 2 car garage. Two story entry leads to formal living and large dining room. Island kitchen opens to two story family room and breakfast nook. Main Suite with oversized walk-in closet.

    Newmark Homes Builder
    21718 Grayson Highlands Way Unit 36473537, Porter, TX 77365
  • /7

    $572,990

    New Construction
    • 4 Beds
    • 2.5 Baths
    • 2,813 Sq Ft

    Pozzolana Plan at The Highlands - 50', Porter, TX 77365

    Newmark Homes Builder
    21718 Grayson Highlands Way Unit 36460219, Porter, TX 77365
  • /23

    $530,990

    New Construction $15K PRICE DROP
    • 4 Beds
    • 3.5 Baths
    • 3,364 Sq Ft

    23125 Baldy Ridge Ct, Porter, TX 77365

    A spacious open floorplan serves as the heart of this two-story home, shared between the kitchen, dining room and family room, and offering access to the covered patio. The owner’s suite is privately located at the back of the home, comprised of a restful bedroom, en-suite bathroom and walk-in closet. A secondary bedroom suite is just off the entry. Upstairs, two more bedrooms can be found off of

    Lennar Builder
    23125 Baldy Ridge Ct, Porter, TX 77365
  • /10

    $744,864

    New Construction
    • 4 Beds
    • 4 Baths
    • 2,915 Sq Ft

    7914 Coastal Prairie Dr, Porter, TX 77365

    Ravine-backed lot with scenic tree-scape views! Welcome to luxury living with this open-concept home that boasts 14' ceilings, 8' doors, and a highly sought-after lot. A modern stucco and stone combo, picturesque landscaping, and calming neutral exterior colors create a striking yet sophisticated first impression. Upon entering, a rotunda ceiling and stylish LVP flooring welcome you in and lead

    Jared Turner Coventry Homes

    7914 Coastal Prairie Dr, Porter, TX 77365
  • /50

    $750,000

    • 4 Beds
    • 4.5 Baths
    • 3,871 Sq Ft

    22951 Colorado Dr, Porter, TX 77365

    Welcome home! This exquisite, custom-built home sits on a sprawling corner lot spanning more than one acre, offering a perfect blend of space, privacy, and luxury. The grand entryway sets the tone for a residence designed for both sophisticated entertaining and comfortable family living. Inside, discover a thoughtfully laid-out floor plan featuring four spacious bedrooms and four and a half

    Daniel Pina City Group Properties

    22951 Colorado Dr, Porter, TX 77365
  • /43

    $590,000

    New Construction
    • 3 Beds
    • 3 Baths
    • 2,600 Sq Ft

    Daisy Plan at The Highlands, Porter, TX 77365

    Your creativity will soar in our airy Daisy home plan, with wide open spaces the decorator in you will love. The family room is the focus, as it opens to the kitchen and cafe, making it the perfect spot for entertaining, home-cooked meals and easy-going weekends. The owner’s suite features a roomy walk-in closet and a bathroom with all the amenities of a cozy spa. Options include a wine bar, a

    Caldwell Homes Builder
    21702 Leaton Cir Unit 40567954, Porter, TX 77365
  • /17

    $663,900

    New Construction
    • 4 Beds
    • 3 Baths
    • 2,895 Sq Ft

    2895W Plan at The Highlands - 60', Porter, TX 77365

    Extended entry leads to open family room, kitchen and dining area. Family room features wall of windows. Kitchen hosts island with built-in seating space. Game room with French doors just off family room. Secluded primary suite. Dual vanities, garden tub, separate glass-enclosed shower and two large walk-in closets in primary bath. A Hollywood bath, high ceilings, large windows and abundant

    Perry Homes Builder
    21830 Jedediah River Way Unit 39888221, Porter, TX 77365
  • /49

    $529,000

    $30K PRICE DROP
    • 5 Beds
    • 4 Baths
    • 3,019 Sq Ft

    7586 Angels Landing Ln, Porter, TX 77365

    This beautiful Newmark residence, built in 2023, offers wood flooring, boasts 5 bedrooms, 4 bathrooms, 2 living areas (1 on each floor), a home office, game/flex room, ample storage, covered back patio, fenced yard, and lush landscaping with sprinkler system. This open split floor plan features plantation shutters, quartz countertops, and custom painted cabinetry. The primary bathroom has

    Edward Mcclintick Joseph Walter Realty, LLC

    7586 Angels Landing Ln, Porter, TX 77365
  • /40

    $745,000

    • 5 Beds
    • 4 Baths
    • 3,194 Sq Ft

    19204 Kanawha Dr, Porter, TX 77365

    Welcome to your private retreat in the prestigious Riverwalk community, where luxury, comfort, and nature come together on approximately 2.27 acres. Built in 2015, this stunning custom residence offers over 3,100 square feet of thoughtfully designed living space with 5 bedrooms, 4 full bathrooms, soaring ceilings, and timeless finishes throughout. From the moment you arrive, the impressive

    Lizeth Arellano United Real Estate DFW

    19204 Kanawha Dr, Porter, TX 77365
  • /30

    $710,000

    New Construction
    • 4 Beds
    • 3.5 Baths
    • 3,405 Sq Ft

    Tegann Plan at The Highlands - 65', Porter, TX 77365

    The Tegan is a beautifully crafted two-story home featuring 4 bedrooms, 3.5 baths, a spacious gameroom, and a private home office. With a layout designed for both comfort and functionality, this plan offers the perfect balance of open living and private retreats.?As you enter, you have the option to add elegant double front doors for a striking first impression. A guest suite with its own private

    Drees Homes Builder
    21834 Jedediah River Way Unit 39634002, Porter, TX 77365
  • /29

    $509,500

    New Construction
    • 3 Beds
    • 3 Baths
    • 2,179 Sq Ft

    Lily Plan at The Highlands, Porter, TX 77365

    It’s all about wide open spaces from the moment you enter the Lily home plan. Imagine the possibilities of the open concept island kitchen, dining room and family room, looking out over the cozy covered porch. The owner’s suite features an adjacent den and large walk-in closet while bedrooms two and three each have their own full bath. There’s a generous storage area in the two-car garage, and

    Caldwell Homes Builder
    21702 Leaton Circle St Unit 36871455, Porter, TX 77365
  • /46

    $649,900

    • 4 Beds
    • 3 Baths
    • 3,138 Sq Ft

    7606 Angels Landing Ln, Porter, TX 77365

    BETTER THAN NEW! This exceptional residence sits on an oversized cul-de-sac lot in The Highlands, one of the most sought-after master-planned communities. The open-concept layout features soaring ceilings that lead into a spacious kitchen, dining room, & a family room, framed by a dramatic wall of windows that fill the home w/ natural light. Meticulously maintained, this home showcases a curated

    Myrna Karlins Coldwell Banker Realty - The Woodlands

    7606 Angels Landing Ln, Porter, TX 77365
  • /31

    $750,000

    $5K PRICE DROP
    • 4 Beds
    • 5 Baths
    • 4,252 Sq Ft

    22865 Delta Dr, Porter, TX 77365

    New price! Perfect for car enthusiasts, this property features an oversized 4-car garage, dual driveway, and additional parking for boats/recreational vehicles. On over an acre, this 4 Bedroom, 3 Full and 2 Half Bath home offers 4,252 sq ft of living space. Highlights include a First Floor Primary Suite, Home Office, Formal Dining, Media Room, Retro Inspired Oversized Game Room, multiple Walk In

    Gargi Bhowal LPT Realty, LLC

    22865 Delta Dr, Porter, TX 77365
  • /36

    $550,000

    • 4 Beds
    • 3.5 Baths
    • 2,927 Sq Ft

    21803 Echo Bay Ct, Porter, TX 77365

    Located in the highly sought-after golf course community of The Highlands, this beautiful home offers exceptional amenities, including over 200 acres of green space, scenic lakes, walking trails, and a future lazy river. The open-concept first floor seamlessly connects the kitchen, dining, and family room, creating the perfect space for everyday living and entertaining, with direct access to a

    Ana De Los Reyes Grand Terra Realty

    21803 Echo Bay Ct, Porter, TX 77365
  • /5

    $553,000

    New Construction
    • 3 Beds
    • 3 Baths
    • 2,532 Sq Ft

    Lantana Plan at The Highlands, Porter, TX 77365

    This thoughtfully designed layout offers an open-concept flow with a spacious family room, large kitchen with a central island, and a bright cafe area that leads to the patio. A private study provides flexibility for work or hobbies, while the owner’s suite features a generous walk-in closet and a luxurious bath retreat. Additional highlights include a convenient drop zone off the garage entry, a

    Caldwell Homes Builder
    21702 Leaton Circle St Unit 37380808, Porter, TX 77365
  • /45

    $648,000

    • 3 Beds
    • 2.5 Baths
    • 2,480 Sq Ft

    7543 Congress Trail Way, Porter, TX 77365

    Welcome to this "better than new" property in the 55+ section of the Highlands, that enjoys a wonderful view of the Highland Pines Golf Course! The owner has put extensive upgrades into this home since moving in. The upgrades include: LANDSCAPING that won yard of the month, 4 inch shutters throughout the home, FULL HOME WATER SOFTENER and reverse osmosis filter, GARAGE makeover (floors shelving,

    Cody McMillian Niva Realty

    7543 Congress Trail Way, Porter, TX 77365
  • /35

    $700,000

    • 4 Beds
    • 3 Baths
    • 3,428 Sq Ft

    7921 Coastal Prairie Dr, Porter, TX 77365

    Better than new! Loaded with designer upgrades! This stunning Coventry-built Richwood plan offers soaring ceilings, luxury vinyl plank flooring and signature curved staircase creating a grand first impression, while the open-concept design seamlessly blends everyday living and entertaining. The chef's kitchen features upgraded Omega Stone countertops, a large island, built-in appliances, gas

    Lorrie Parker Keller Williams Advantage Realty

    7921 Coastal Prairie Dr, Porter, TX 77365
  • /26

    $686,000

    New Construction
    • 4 Beds
    • 3.5 Baths
    • 3,558+ Sq Ft

    Dakota Plan at The Highlands - 65', Porter, TX 77365

    The Dakota is a versatile two-story home designed for modern living. It features four spacious bedrooms, with options to add up to two more, accommodating growing families or guests. Upon entry, a private home office and a flexible space offer adaptability for work or leisure. The main level includes a guest suite with a private bath and an open-concept kitchen that flows into the dining and

    Drees Homes Builder
    21834 Jedediah River Way Unit 39812431, Porter, TX 77365
  • /42

    $634,000

    $5K PRICE DROP
    • 4 Beds
    • 3.5 Baths
    • 2,716 Sq Ft

    19617 Desna Dr, Porter, TX 77365

    Your peaceful retreat awaits in this beautiful Riverwalk acreage property! Features include an open concept living area with charming finishes, a huge pool (2022) complete with a hot tub and slide, an entertainer’s covered patio and outdoor kitchen, an oversized garage, porte-cochère and ample driveway space! The sprawling yard is adorned with mature trees and backs up to a creek for fishing!

    Carlen Rosson eXp Realty LLC

    19617 Desna Dr, Porter, TX 77365
  • /50

    $639,900

    $60K PRICE DROP
    • 4 Beds
    • 4 Baths
    • 2,818 Sq Ft

    22038 Gateway Arch Dr, Porter, TX 77365

    Priced to sell with over $162,000 in upgrades!This exceptional 4-bedroom, 4-bath residence in The Highlands offers a refined blend of luxury and thoughtful design. A spacious game room & study provide versatility for both entertaining & everyday living. The chef’s kitchen features quartz countertops, built-in stainless steel appliances, a 5-burner gas cooktop, & an impressive 9.5' x 6.5'

    Cameo Bua-Clements Better Homes and Gardens Real Estate Gary Greene - Lake Conroe South

    22038 Gateway Arch Dr, Porter, TX 77365
  • /68

    $562,000

    New Construction
    • 3 Beds
    • 2.5 Baths
    • 2,338 Sq Ft

    Sweet Clover Plan at The Highlands, Porter, TX 77365

    With its popular “messy kitchen,” dedicated pantry and island-based main kitchen, the Sweet Clover home plan makes the perfect choice for entertaining and home-cooked meals. The adjoining cafe and family room flow naturally together in this open concept, and all three rooms look out onto a covered porch. The owner’s suite has a stylish bath with separate sinks and a large walk-in closet. The long

    Caldwell Homes Builder
    21702 Leaton Cir Unit 40567953, Porter, TX 77365
  • /38

    $558,500

    New Construction
    • 3 Beds
    • 2.5 Baths
    • 2,519 Sq Ft

    Waterlily Plan at The Highlands, Porter, TX 77365

    Natural light from the covered porch streams into the spacious, open gathering area: family room, dining room and an island-centered kitchen that is the heart and hearth of the Waterlily home plan. Chefs will love the deep, dedicated pantry. The large owner’s suite has a bath with separate sinks, and the second and third bedrooms share a bath with two sinks. There’s even a dedicated office. A

    Caldwell Homes Builder
    21702 Leaton Circle St Unit 36871561, Porter, TX 77365
  • /5

    $514,900

    New Construction
    • 4 Beds
    • 3 Baths
    • 2,444 Sq Ft

    9607 Mount Brewer Ln, Porter, TX 77365

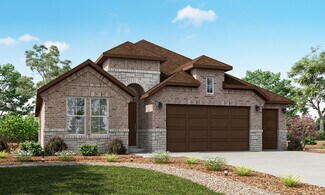
    Description coming soon... Representative Images. Features and specifications may vary by community.

    Perry Homes Builder
    9607 Mount Brewer Ln, Porter, TX 77365
  • /22

    $521,500

    New Construction
    • 3 Beds
    • 3 Baths
    • 2,319 Sq Ft

    Yellowstar Plan at The Highlands, Porter, TX 77365

    The deep-set entry, foyer, den, and gallery create a dramatic entrance into the Yellowstar home plan, revealing a gorgeous open concept family room, dining nook with bay windows, and the crowning achievement – the kitchen. The chef of the home will love the “messy kitchen” area, spacious pantry, and outward-facing island. The owner’s suite features spa-inspired design and a large walk-in closet.

    Caldwell Homes Builder
    21702 Leaton Circle St Unit 36871594, Porter, TX 77365
  • /6

    $749,900

    New Construction $1K PRICE DROP
    • 4 Beds
    • 3.5 Baths
    • 2,944 Sq Ft

    21989 Gateway Arch Dr, Porter, TX 77365

    Home office with French doors set at entry. Media room with French doors off extended entry. Formal dining room flows into open family room with cast stone fireplace and wall of windows. Kitchen features 5-burner gas cooktop, double wall oven, corner walk-in pantry, coffee bar, and generous island with built-in seating space. Adjoining morning area features wall of windows. Primary suite includes

    Perry Homes Builder
    21989 Gateway Arch Dr, Porter, TX 77365
  • /26

    $540,990

    New Construction
    • 4 Beds
    • 3.5 Baths
    • 3,364 Sq Ft

    Pikes Plan at The Highlands - Pinnacle Collection, Porter, TX 77365

    A spacious open floorplan serves as the heart of this two-story home, shared between the kitchen, dining room and family room, and offering access to the covered patio. The owner’s suite is privately located at the back of the home, comprised of a restful bedroom, en-suite bathroom and walk-in closet. A secondary bedroom suite is just off the entry. Upstairs, two more bedrooms can be found off of

    Lennar Builder
    21714 Grayson Highlands Way Unit 36039559, Porter, TX 77365
  • /37

    $539,500

    • 4 Beds
    • 2.5 Baths
    • 4,019 Sq Ft

    22316 E Martin Dr, Porter, TX 77365

    Flex residential/commercial property on nearly one acre in Porter, just off US-59/I-69 near Loop 494. Property includes a 4-bedroom, 2.5-bath single-story residence plus a separate warehouse/commercial building, offering options for residential, business, storage, office, service, or live/work use. MLS reflects 4,019 square feet per appraisal district on a 41,382 square foot lot, with dual tax

    Edward Vivanco Realty Near Me, LLC

    22316 E Martin Dr, Porter, TX 77365
  • /30

    $549,990

    New Construction
    • 3 Beds
    • 3 Baths
    • 3,063 Sq Ft

    Corinth Plan at The Highlands - 60' - Encore Collection, Porter, TX 77365

    Style and livability inform every inch of The Corinth floor plan by David Weekley Homes in The Highlands. The open family and dining areas create a bright, unified living space, while the covered porch offers a quiet place to step outside and enjoy your leisure time to the fullest. A streamlined kitchen overlooks the expanse of the main level and showcases a culinary layout with ample space

    David Weekley Homes Builder
    21875 Zion Dr Unit 39714988, Porter, TX 77365
  • /4

    $670,900

    New Construction
    • 4 Beds
    • 3.5 Baths
    • 3,200 Sq Ft

    3200W Plan at The Highlands - 60', Porter, TX 77365
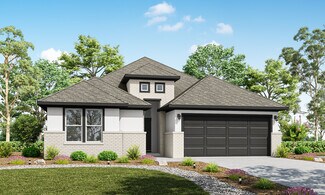
    Welcoming front porch. Home office with French doors at entry. Spacious family room with a wall of windows. Open kitchen offers a corner pantry and an island with built-in seating space. Dining area with gorgeous view of the backyard. Secluded primary suite with a wall of windows. Primary bath offers dual vanities, garden tub, separate glass enclosed shower and two walk-in closets. Guest suite on

    Perry Homes Builder
    21830 Jedediah River Way Unit 40164806, Porter, TX 77365
  • /2

    $651,710

    New Construction $67K PRICE DROP
    • 3 Beds
    • 2.5 Baths
    • 2,746 Sq Ft

    21857 Golden Putt Dr, Porter, TX 77365
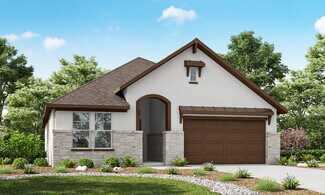
    21857 Golden Putt Drive, Porter, TX 77365: Gorgeous David Weekley home featuring the Cassandra floor plan with 2,746 square feet of thoughtfully designed living space in a premier 55+ golf course community. This home blends comfort, functionality and elegant design for active adult living. The layout includes three spacious bedrooms, two full baths, one half bath, a private study with French

    David Weekley Homes Builder
    21857 Golden Putt Dr, Porter, TX 77365
  • /38

    $650,000

    $25K PRICE DROP
    • 4 Beds
    • 3.5 Baths
    • 4,018 Sq Ft

    20874 Sweetglen Dr, Porter, TX 77365
    Wake up to sweeping golf course views & unwind on your private slate terrace overlooking the fairway—perfect for golfers and those who love to entertain. Positioned on a quiet street, the home welcomes you with strong curb appeal with porte-cochere & 3-car garage! Inside, expansive living spaces are designed for both everyday comfort and entertaining. Generous formal and casual areas provide

    Jeremy Larkin Keller Williams Realty The Woodlands

    20874 Sweetglen Dr, Porter, TX 77365
  • /19

    $654,000

    $5K PRICE DROP
    • 3 Beds
    • 3.5 Baths
    • 2,659 Sq Ft

    22924 Rio Grande Dr, Porter, TX 77365

    22924 Rio Grande is a beautiful one story 3-bedroom 3.5 bath home in the Riverwalk subdivision. This stucco home with a porte-cochere sits on a one-acre lot with plenty of trees for shade. The home has a swimming pool that was built in 2020. Enjoy those hot summer days under the pergola that is next to the pool. The home also has a large workshop in the back of the property to be used or

    Laura Guerra RA Brokers

    22924 Rio Grande Dr, Porter, TX 77365
  • /20

    $764,900

    New Construction $49K PRICE DROP
    • 4 Beds
    • 3.5 Baths
    • 3,092 Sq Ft

    22018 Boca Chita Way, Porter, TX 77365

    Step off the front porch and enter the extended entryway, adorned with 12-foot coffered ceilings. French doors off the entry open into the home office. Just past the home office, you'll discover the game room, also accessible through French doors. The large living room features inviting natural light from a wall of windows and a wood mantel fireplace. The kitchen showcases a large island with

    Perry Homes Builder
    22018 Boca Chita Way, Porter, TX 77365
  • /27

    $693,990

    New Construction
    • 4 Beds
    • 3.5 Baths
    • 3,462 Sq Ft

    22017 Gateway Arch Dr, Porter, TX 77365

    The Gordon floor plan is a thoughtfully designed two-story home featuring four spacious bedrooms and three bathrooms. With a three-car garage, this layout ensures ample storage and convenience. The open-concept main floor seamlessly connects the kitchen, dining, and living areas, creating a perfect setting for entertaining. A private owner’s suite offers a relaxing retreat, while the additional

    Coventry Homes Builder
    22017 Gateway Arch Dr, Porter, TX 77365
  • /3

    $649,990

    New Construction
    • 4 Beds
    • 3 Baths
    • 3,021 Sq Ft

    22055 Boca Chita Way, Porter, TX 77365

    The Brynlee II offers a spacious design perfect for modern living. The open kitchen, family and dining rooms are bright and welcoming with a vaulted ceiling and a wall of windows overlooking the covered porch. The primary bedroom suite and three secondary bedrooms provide relaxing retreats for everyone. A media room and pocket office complete the home.

    Drees Homes Builder
    22055 Boca Chita Way, Porter, TX 77365
  • /15

    $516,990

    New Construction
    • 3 Beds
    • 2.5 Baths
    • 2,599 Sq Ft

    Mirabelle Plan at The Highlands, Porter, TX 77365

    Plan #9140 | Single-story | 3 bedroom or optional 4th bedroom in lieu of game room | 2.5 baths |dining or study option | 2-car attached garage | covered patio |Large open family room with optional fireplace, casual dining area and kitchen with countertop dining overlooks covered patio. Flexible options between formal dining room or study, and game room or fourth bedroom. Secondary bedrooms

    Chesmar Homes Builder
    21805 Jedediah River Way Unit 36455185, Porter, TX 77365

Showing Results 81 - 120, Page 3 of 6

How to Buy a Home How to Finance a Home How to Sell a Home