540

Homes for Sale near White Oak Middle School

Section Image Section Image
  • /42

    $449,990

    New Construction $15K PRICE DROP
    • 4 Beds
    • 3 Baths
    • 2,349 Sq Ft

    8759 Mancos Valley Ct, Porter, TX 77365

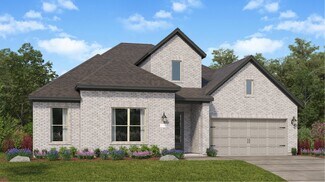
    This two-story four-bedroom three-bath home is just waiting for your family to make it their own. Own Easton floorplan shows why this is one of our most popular floorplans. There are two bedrooms with two full baths down allowing for the flexibility you've come to expect in a Highland Home. Upstairs there are two more bedroom, another full bath and a game room for even more options! All of this

    Highland Homes Builder
    8759 Mancos Valley Ct, Porter, TX 77365
  • /23

    $578,500

    New Construction
    • 4 Beds
    • 3 Baths
    • 2,617 Sq Ft

    22711 Sheep Creek Ct, Porter, TX 77365

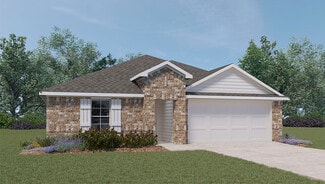
    Discover the Madison by Chesmar Homes at 22711 Sheep Creek Ct in The Highlands, a thoughtfully designed home that blends modern style with everyday comfort in one of the area's most desirable master-planned communities. Perfectly situated on a quiet cul-de-sac with no back neighbors, this spacious home offers added privacy and peaceful outdoor views. Inside, the open-concept floor plan creates a

    Chesmar Builder
    22711 Sheep Creek Ct, Porter, TX 77365
  • /7

    $234,000

    • Land
    • 1.03 Acres
    • $227,184 per Acre

    19349 Elbe Dr, Porter, TX 77365

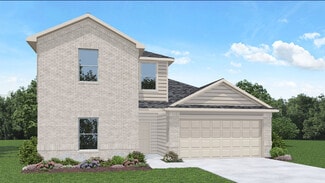
    Build your dream home on this beautiful 1.04-acre lot located in the desirable Riverwalk community in Porter, Texas. This level lot offers approximately 45,302 square feet with ample space for a custom home, outdoor living, and recreational activities. Enjoy the peaceful setting of this established acreage subdivision while remaining conveniently located near shopping, dining, schools, and major

    Evelyn Marquez JLA Realty

    19349 Elbe Dr, Porter, TX 77365
  • /25

    $541,990

    New Construction
    • 4 Beds
    • 3.5 Baths
    • 2,479 Sq Ft

    Eden Plan at The Highlands - 60', Porter, TX 77365

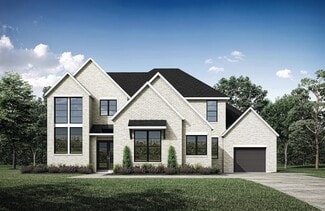
    The Eden floor plan is a thoughtfully designed one-story home featuring four bedrooms and three and a half bathrooms. The layout is centered around an open-concept living space, seamlessly connecting the kitchen, dining, and family room for a welcoming and airy feel. The primary suite boasts a luxurious ensuite bathroom and a spacious walk-in closet, offering a private retreat. Secondary bedrooms

    Coventry Homes Builder
    21831 Jedediah River Way Unit 36270320, Porter, TX 77365
  • /50

    $2,250,000

    $50K PRICE DROP
    • 4 Beds
    • 5.5 Baths
    • 7,516 Sq Ft

    19386 Desna Dr, Porter, TX 77365

    Step into this expansive modern home in Riverwalk, sits on 1.88 acres, boasting high ceilings and abundant natural light. The spacious living area features a grand kitchen with two large islands and a bar for entertaining. The primary suite offers his and her walk-in closets and a luxurious bathroom with dual shower entrances. Enjoy an outdoor kitchen for alfresco dining and a home office for

    Leon Castro Coldwell Banker Realty - The Woodlands

    19386 Desna Dr, Porter, TX 77365
  • /24

    $518,990

    New Construction
    • 4 Beds
    • 3.5 Baths
    • 3,053 Sq Ft

    Olympus Plan at The Highlands - Pinnacle Collection, Porter, TX 77365

    This single-story home offers plenty of space for living and entertaining. Near the entry is a study with double doors, just off the foyer, as well as two secondary bedrooms. As the foyer extends, there is a game room to the left and a laundry room and bedroom suite to the right, just before the open layout shared by the kitchen, dining room and family room that opens to a covered patio. The

    Lennar Builder
    21714 Grayson Highlands Way Unit 36039558, Porter, TX 77365
  • /39

    $569,900

    New Construction Open Fri 1PM - 4PM $90K PRICE DROP
    • 3 Beds
    • 3.5 Baths
    • 2,855 Sq Ft

    9737 Roaring River Falls Ln, Porter, TX 77365

    This thoughtfully designed 1-story, 3-bedroom, 3.5-bath home features an open-concept floor plan with an extended entry, soaring 13-foot ceilings, and an adjacent private study. The expansive kitchen serves as the heart of the home, offering abundant cabinetry and stainless-steel KitchenAid appliances, including a 36-inch cooktop. The spacious family room features a corner fireplace and a full

    Lance Loken Ravenna Homes

    9737 Roaring River Falls Ln, Porter, TX 77365
  • /21

    $674,900

    New Construction $39K PRICE DROP
    • 4 Beds
    • 3.5 Baths
    • 3,092 Sq Ft

    22150 Oleta River Dr, Porter, TX 77365

    Step off the front porch and enter the extended entryway, adorned with 12-foot coffered ceilings. French doors off the entry open into the home office. Just past the home office, you'll discover the game room, also accessible through French doors. The large living room features inviting natural light from a wall of windows. The kitchen showcases a large island with built-in seating, a 5-burner

    Perry Homes Builder
    22150 Oleta River Dr, Porter, TX 77365
  • /49

    $1,100,000

    Open Sat 12PM - 3PM
    • 4 Beds
    • 6 Baths
    • 5,020 Sq Ft

    23064 Volga Dr, Porter, TX 77365

    A rare combination of grand living, resort-style entertaining, thoughtfully designed spaces and private fishing pier, this 3-year-old modern Mediterranean offers soaring ceilings and an open floor plan. Chef’s kitchen features ceiling-height cabinetry, high-end granite, a built-in stainless refrigerator and modern lighting, opening to a dramatic fireplace and wall of steel-cased doors. A

    Josh Want Corcoran Genesis

    23064 Volga Dr, Porter, TX 77365
  • /29

    $284,990

    New Construction
    • 4 Beds
    • 2 Baths
    • 1,796 Sq Ft

    Texas Cali Plan at Porters Mill, Roman Forest, TX 77357

    Welcome to the Texas Cali/E40I plan, located in the new Porters Mill community! This is a single-story house that includes four bedrooms, two bathrooms, and a two-car garage. This house spans 1,796 square feet and will be a lovely home for you and your family! Upon entering the home, you will notice two secondary bedrooms with access to a secondary bathroom. The secondary bedrooms feature carpet

    D.R. Horton Builder
    18194 Woodpecker Trail Unit 36200241, Roman Forest, TX 77357
  • /20

    $716,624

    New Construction
    • 4 Beds
    • 4.5 Baths
    • 3,442 Sq Ft

    22446 Junction Peak Dr, Porter, TX 77365

    Sleek, white stone and matching stucco complement a modern, sophisticated façade offering a quiet luxury feel. As you enter this amazing home, you are greeted by a grand foyer with soaring two-story ceilings. The media room is conveniently located just across from the butler's pantry that leads to a spacious gourmet kitchen, highlighted with top-of-the-line appliances and a built-in gas cooktop.

    Jared Turner Coventry Homes

    22446 Junction Peak Dr, Porter, TX 77365
  • /2

    $549,895

    New Construction $8K PRICE DROP
    • 4 Beds
    • 3 Baths
    • 2,953 Sq Ft

    22306 Junction Peak Dr, Porter, TX 77365

    NEWMARK HOMES NEW CONSTRUCTION -End of September 2026 Completion. Linz Plan - Welcome home to 22306 Junction Peak located in the master planned golf course community of The Highlands. New construction by the builder NEWMARK HOMES. The Linz plan has 4 bedrooms w/ 2 down, 3.5 baths, 3 Car Tandem Garage. The architecturally appealing front elevation features brick & stucco. Designer inspired luxury

    Newmark Homes Builder
    22306 Junction Peak Dr, Porter, TX 77365
  • /6

    $249,900

    New Construction
    • 3 Beds
    • 2.5 Baths
    • 1,678 Sq Ft

    19806 Bridgemill Park Ln, Porter, TX 77365

    For a home that’s designed to complement any lifestyle, try the Leyland! The foyer leads back into an inviting layout, showcasing an open kitchen that overlooks a spacious great room and a dining area. With this floor plan, entertaining is just as easy as everyday living! The primary suite is upstairs, boasting a walk-in closet and a private bath with a walk-in shower. Two secondary bedrooms and

    Century Communities Builder
    19806 Bridgemill Park Ln, Porter, TX 77365
  • /22

    $378,990

    New Construction $4K PRICE DROP
    • 3 Beds
    • 2 Baths
    • 1,598 Sq Ft

    8735 Mancos Valley Ct, Porter, TX 77365

    This 3-bedroom, 1 story, 2 bath gem has charm to spare! It has ample space in the living/dining area, making it easy to entertain family and friends. The main areas of the home have 11' ceilings and lots of windows giving it an open airy feel! Our Carlton floorplan is one of our most popular one-story homes we have. The kitchen features ample cabinets and countertops so that a cook can get down

    Highland Homes Builder
    8735 Mancos Valley Ct, Porter, TX 77365
  • /29

    $510,990

    New Construction $20K PRICE DROP
    • 4 Beds
    • 3 Baths
    • 2,792 Sq Ft

    23112 Baldy Ridge Ct, Porter, TX 77365

    Showcasing Lennar’s Next Gen design, this single-story home delivers modern comfort with a layout that is perfect for multigenerational households. The flexible Next Gen suite can be used for various purposes, enabling residents to live independently or serving as a private home office. At the back, the main home features an open-concept main living area with direct access to a covered patio. In

    Lennar Builder
    23112 Baldy Ridge Ct, Porter, TX 77365
  • /42

    $669,900

    • 4 Beds
    • 3 Baths
    • 3,257 Sq Ft

    22059 Boca Chita Way, Porter, TX 77365

    Move in ready in The Highlands! This bright and spacious one-story home offers an amazing floor plan designed for both everyday living and entertaining. French doors and a formal dining room frame the elongated entry, creating an elegant first impression. The open family room features a wall of windows that fills the home with natural light, while the island kitchen offers a Butler’s pantry and a

    Ricardo Gonzalez RE/MAX The Woodlands & Spring

    22059 Boca Chita Way, Porter, TX 77365
  • /11

    $374,890

    New Construction $1K PRICE INCREASE
    • 4 Beds
    • 3.5 Baths
    • 2,360 Sq Ft

    8756 Mancos Valley Ct, Porter, TX 77365

    This is a two-story, four-bedroom, 3 1/2 bath floor plan same as our model! High ceilings (two-story is the living area) and lots of windows give this home a spacious open and inviting feel. The primary bedroom (with a bay window!) is nestled in the rear of the home, giving you privacy. This home also boasts an enhanced patio, giving you lots of room for outdoor enjoyment! This neighborhood is in

    Dina Verteramo Highland Homes Realty

    8756 Mancos Valley Ct, Porter, TX 77365
  • /20

    $339,400

    • 3 Beds
    • 2 Baths
    • 1,680 Sq Ft

    7388 Mount Greylock Loop, Porter, TX 77365

    This beautiful home offers a functional open-concept layout with spacious living areas, a well-appointed kitchen, comfortable bedrooms, and a relaxing primary suite designed for everyday living and entertaining. Enjoy the lifestyle The Highlands has to offer with resort-style amenities including a community pool, clubhouse, fitness center, walking trails, parks, playgrounds, scenic lakes, green

    Jose Muniz Jane Byrd Properties International LLC

    7388 Mount Greylock Loop, Porter, TX 77365
  • /59

    $699,900

    New Construction
    • 4 Beds
    • 3 Baths
    • 3,399 Sq Ft

    3399W Plan at The Highlands - 60', Porter, TX 77365

    Home office with French doors set at two-story entry. Formal dining room opens to curved staircase. Kitchen and morning area open to two-story family room. Kitchen features generous island with built-in seating space. Family room features wall of windows. Primary bedroom features 12-foot ceiling. Primary bath includes dual vanity, garden tub, separate glass-enclosed shower and oversized walk-in

    Perry Homes Builder
    21830 Jedediah River Way Unit 39888260, Porter, TX 77365
  • /17

    $334,990

    New Construction
    • 4 Beds
    • 3 Baths
    • 2,170 Sq Ft

    18199 Woodpecker Trail, New Caney, TX 77357

    Hello and welcome to 18199 Woodpecker Trail located in the Porters Mill community! This is a two-story house that includes four bedrooms, three bathrooms, an upstairs loft, and a two-car garage. This house spans 2,170 square feet and will be a lovely home for you!Upon entering this home, you will find the secondary bedroom, secondary bathroom, and utility room. The secondary bedroom is

    D.R. Horton Builder
    18199 Woodpecker Trail, New Caney, TX 77357
  • /8

    $521,990

    New Construction
    • 4 Beds
    • 3 Baths
    • 2,762 Sq Ft

    Koblenz Plan at The Highlands - 50', Porter, TX 77365

    The Koblenz floor plan by Newmark Homes features 2,762 sqft, 4 bedrooms, 3 bathrooms, and a 3-car garage.

    Newmark Homes Builder
    21718 Grayson Highlands Way Unit 36485402, Porter, TX 77365
  • /50

    $635,000

    • 4 Beds
    • 3 Baths
    • 3,323 Sq Ft

    21775 Brazos Bend Blvd, Porter, TX 77365

    This beautifully designed home offers a highly desirable floor plan and is situated on a premium corner lot in a distinguished 18-hole golf course community. The impressive exterior features tall gables, manicured landscaping, and an attractive brick façade that creates exceptional curb appeal. Inside, a private office with double-pane windows provides light. The spacious living room showcases

    Alain Bedos Towa Njankou Jerry Fullerton Realty, Inc.

    21775 Brazos Bend Blvd, Porter, TX 77365
  • /22

    $418,990

    New Construction
    • 4 Beds
    • 3 Baths
    • 2,084 Sq Ft

    Gunter Plan at The Highlands - 45', Porter, TX 77365

    The Gunter floor plan is a thoughtfully designed one-story home featuring four bedrooms and three bathrooms. This layout prioritizes both space and functionality, offering an open-concept design that seamlessly connects the kitchen, dining, and living areas. The primary suite serves as a private retreat, while the additional bedrooms provide versatility for family, guests, or a home office. A

    Coventry Homes Builder
    21719 Grayson Highlands Way Unit 36270160, Porter, TX 77365
  • 21853 Golden Putt Dr, Porter, TX 77365

    $546,700

    New Construction
    • 3 Beds
    • 3 Baths
    • 2,535 Sq Ft

    21853 Golden Putt Dr, Porter, TX 77365

    Discover 21853 Golden Putt Drive, a new 55+ home for sale in Fairway Pines at The Highlands in Porter, Texas. The single-story Lantana II offers 2,535 square feet with three bedrooms, three bathrooms, a dedicated study and an oversized 2.5-car garage with golf cart storage.The open-concept layout brings the spacious family room, caf and kitchen together around a large central island,

    Caldwell Homes Builder
    21853 Golden Putt Dr, Porter, TX 77365
  • /24

    $496,453

    New Construction
    • 3 Beds
    • 3 Baths
    • 1,918 Sq Ft

    21952 Rolling Green, Porter, TX 77365

    Enjoy easy 55+ living in Fairway Pines at The Highlands, a vibrant active adult community offering pickleball, walking trails, Mirror Lake, The Preserve, and an award-winning golf course. This beautifully designed 3-bedroom, 3-bath home features an open layout with a spacious living area and impressive cathedral ceiling. The kitchen offers crisp white cabinetry, a generous quartz countertop, and

    Jeff Morris RE/MAX The Woodlands & Spring

    21952 Rolling Green, Porter, TX 77365
  • /9

    $327,990

    New Construction
    • 5 Beds
    • 2.5 Baths
    • 2,439 Sq Ft

    BRISTOL Plan at Northpark South, Porter, TX 77365

    The two-story Bristol floor plan is the answer for the home buyer looking for a spacious home to meet their needs. The primary suite is privately situated on the first floor, separate from the secondary bedrooms in the home. The 5th bedroom is also located on the first floor, offering flexibility in how to use the space - if not an additional bedroom, a home office or nursery are some ideas that

    Century Communities Builder
    26131 Woodberry Park Ln Unit 36582208, Porter, TX 77365
  • /27

    $324,990

    New Construction
    • 4 Beds
    • 3 Baths
    • 2,170 Sq Ft

    Midland Plan at Porters Mill, Roman Forest, TX 77357

    Welcome to our Midland/E40M floor plan located in the Porters Mill community! This is a two-story house that includes four bedrooms, three bathrooms, an upstairs loft, and a two-car garage. This house spans 2,170 square feet and will be a lovely home for you! Upon entering this home, you will find the secondary bedroom, secondary bathroom, and utility room. The secondary bedroom is complete with

    D.R. Horton Builder
    18194 Woodpecker Trail Unit 36200248, Roman Forest, TX 77357
  • /4

    $691,900

    New Construction
    • 4 Beds
    • 3.5 Baths
    • 3,398 Sq Ft

    3398W Plan at The Highlands - 60', Porter, TX 77365

    Two-story rotunda entry. Family room with a wall of windows. Home office with French doors and formal dining room. Kitchen features island with built-in seating space, walk-in pantry and Butler's pantry. Kitchen also opens to morning area and family room. Secluded primary bedroom. Primary bath includes corner garden tub, separate glass-enclosed shower, dual vanities, two walk-in closets and a

    Perry Homes Builder
    21830 Jedediah River Way Unit 39888244, Porter, TX 77365
  • /46

    $639,900

    New Construction Open Fri 1PM - 4PM $145K PRICE DROP
    • 4 Beds
    • 3.5 Baths
    • 3,164 Sq Ft

    9749 Roaring River Falls Ln, Porter, TX 77365

    This thoughtfully designed 1-story, 4-bedroom, 3.5-bath home features a 3-car garage and an elegant oval entry with soaring 13-foot ceilings that opens to a private study. The centrally located kitchen flows seamlessly into the dining room, breakfast area, and family room, and includes a large island, designer finishes, abundant cabinetry, and stainless-steel KitchenAid appliances with a 36-inch

    Lance Loken Ravenna Homes

    9749 Roaring River Falls Ln, Porter, TX 77365
  • /27

    $450,990

    New Construction
    • 4 Beds
    • 3.5 Baths
    • 2,924 Sq Ft

    Westchase Plan at The Highlands - Richmond and Woodbridge Collections, Porter, TX 77365

    This two-story home features a Next Gen suite with a separate entrance, kitchenette, bedroom and bathroom, ideal for residents needing extra privacy. The first floor of the main home shares an open layout between the kitchen, dining room and family room, along with access to a covered patio for easy entertaining. A versatile study is at the front of the home, while a luxe owner’s suite with an

    Lennar Builder
    21714 Grayson Highlands Way Unit 36039818, Porter, TX 77365
  • /17

    $606,990

    New Construction
    • 4 Beds
    • 3.5 Baths
    • 3,221 Sq Ft

    Gordon Plan at The Highlands - 60', Porter, TX 77365

    The Gordon floor plan is a thoughtfully designed two-story home featuring four spacious bedrooms and three bathrooms. With a three-car garage, this layout ensures ample storage and convenience. The open-concept main floor seamlessly connects the kitchen, dining, and living areas, creating a perfect setting for entertaining. A private owner’s suite offers a relaxing retreat, while the additional

    Coventry Homes Builder
    21831 Jedediah River Way Unit 36270319, Porter, TX 77365
  • /4

    $904,000

    New Construction
    • 4 Beds
    • 4.5 Baths
    • 4,302+ Sq Ft

    MARLYN Plan at The Highlands - 75', Porter, TX 77365

    Welcoming light envelopes both the soaring two-story foyer as well as the adjacent wrap-around stairs. As you enter further into this dramatic home, a wine bar hints at the entertaining aspects of this plan. The family room's plethora of windows and two-story space make for an airy interior.The dining space leads to casual outdoor living which can be further enhanced with an optional extension.

    Drees Homes Builder
    0 Highlands Pkwy Unit 37232315, Porter, TX 77365
  • /18

    $375,000

    • 3 Beds
    • 2 Baths
    • 1,643 Sq Ft

    20281 N Hillcrest Dr, Porter, TX 77365

    Step into your dream home where tranquility and convenience blend seamlessly with the charm of rural living, just minutes from the city. Situated on 1.5 acres, this home offers unmatched privacy, allowing you to design and live freely. Relax in your custom-built home with travertine floors, granite kitchen and bathrooms, and a new roof and AC. Enjoy peaceful evenings on your expansive property,

    Clifford Williams Keller Williams Realty Metropolitan

    20281 N Hillcrest Dr, Porter, TX 77365
  • /42

    $599,900

    • 4 Beds
    • 3.5 Baths
    • 2,716 Sq Ft

    19617 Desna Dr, Porter, TX 77365

    Your peaceful retreat awaits in this beautiful Riverwalk acreage property! Features include an open concept living area with charming finishes, a huge pool (2022) complete with a hot tub and slide, an entertainer’s covered patio and outdoor kitchen, an oversized garage, porte-cochère and ample driveway space! The sprawling yard is adorned with mature trees and backs up to a creek for fishing!

    Carlen Rosson eXp Realty LLC

    19617 Desna Dr, Porter, TX 77365
  • /3

    $522,552

    New Construction $40K PRICE DROP
    • 3 Beds
    • 2.5 Baths
    • 2,497 Sq Ft

    21924 Rolling Greens Rd, Porter, TX 77365

    21924 Rolling Greens Road, Porter, TX 77365: Discover exceptional active-adult living in this beautiful, single-story David Weekley home located in Fairway Pines, The Highlands’ highly sought-after 55+ golf course community. Offering approximately 2,506 square feet, this thoughtfully designed home features three bedrooms, a private study with French doors, and a spacious three-car

    David Weekley Homes Builder
    21924 Rolling Greens Rd, Porter, TX 77365
  • /12

    $383,990

    New Construction
    • 3 Beds
    • 2 Baths
    • 1,730 Sq Ft

    Reflection Plan at The Highlands, Porter, TX 77365

    The single-story Reflection duet home features tall foyer ceilings leading past a secondary bedroom or study into the centrally located kitchen and dining area. The great room boasts 11-foot ceilings and tall windows overlooking the covered patio. The private primary suite includes soaring ceilings and a bath with soaking tub and shower or oversized shower. The laundry and mudroom with bench

    Beazer Homes Builder
    9233 Soda Canyon Ln Unit 37072833, Porter, TX 77365
  • /50

    $950,000

    Open Sat 10AM - 1PM $150K PRICE DROP
    • 3 Beds
    • 5 Baths
    • 4,314 Sq Ft

    19267 Serpenteer Dr, Porter, TX 77365

    Welcome to an exceptional smart home in the highly desirable Riverwalk community, perfectly situated on one of the largest lots in the neighborhood. This stunning property offers privacy, space and luxury both inside and out. The home features two extended driveways, providing ample parking and easy access, ideal for guests, recreational vehicles, or additional storage needs. Inside, you'll find

    Maricarmen Escobar Jane Byrd Properties International LLC

    19267 Serpenteer Dr, Porter, TX 77365
  • /2

    $682,000

    New Construction
    • 4 Beds
    • 4.5 Baths
    • 3,161 Sq Ft

    Vantage Plan at The Highlands - 65', Porter, TX 77365

    Introducing our stunning single-story Vantage plan, boasting four bedrooms, four and a half baths, and a wealth of versatile living spaces. Enjoy the convenience of a dedicated game room, flex room, and pocket office, providing ample room for work, play, and relaxation. Retreat to the luxurious primary suite, featuring yours and mine closets, separate vanities, and an expansive shower, complete

    Drees Homes Builder
    21834 Jedediah River Way Unit 37352857, Porter, TX 77365
  • /14

    $329,990

    New Construction
    • 4 Beds
    • 3 Baths
    • 2,170 Sq Ft

    20196 Fermat Dr, New Caney, TX 77357

    Hello and welcome to 20196 Fermat Drive located in the Porters Mill community! This is a two-story house that includes four bedrooms, three bathrooms, an upstairs loft, and a two-car garage. This house spans 2,170 square feet and will be a lovely home for you!!Upon entering this home, you will find the secondary bedroom, secondary bathroom, and utility room. The secondary bedroom is

    D.R. Horton Builder
    20196 Fermat Dr, New Caney, TX 77357
  • /6

    $368,462

    New Construction $52K PRICE DROP
    • 3 Beds
    • 2 Baths
    • 1,642 Sq Ft

    9130 Petroglyph Point Ct, Porter, TX 77365

    BEAZER HOMES NEW CONSTRUCTION – Welcome to 9130 Petroglyph Point Court, situated in the master-planned community of The Highlands and zoned to New Caney ISD. This single family home features 3 bedrooms, 2 full baths, and a 2-car garage. The kitchen offers a breakfast bar, quartz countertops, and spacious cabinets. The primary suite includes soaring ceilings and an oversized, easy-entry super

    Nicole Freer Beazer Homes

    9130 Petroglyph Point Ct, Porter, TX 77365

Showing Results 481 - 520, Page 13 of 14

How to Buy a Home How to Finance a Home How to Sell a Home