543

Homes for Sale near White Oak Middle School

Section Image Section Image
  • /2

    $682,000

    New Construction
    • 4 Beds
    • 4.5 Baths
    • 3,161 Sq Ft

    Vantage Plan at The Highlands - 65', Porter, TX 77365

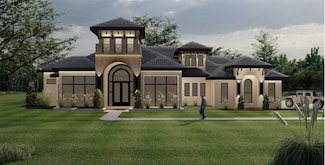
    Introducing our stunning single-story Vantage plan, boasting four bedrooms, four and a half baths, and a wealth of versatile living spaces. Enjoy the convenience of a dedicated game room, flex room, and pocket office, providing ample room for work, play, and relaxation. Retreat to the luxurious primary suite, featuring yours and mine closets, separate vanities, and an expansive shower, complete

    Drees Homes Builder
    21834 Jedediah River Way Unit 37352857, Porter, TX 77365
  • /14

    $329,990

    New Construction
    • 4 Beds
    • 3 Baths
    • 2,170 Sq Ft

    20196 Fermat Dr, New Caney, TX 77357

    Hello and welcome to 20196 Fermat Drive located in the Porters Mill community! This is a two-story house that includes four bedrooms, three bathrooms, an upstairs loft, and a two-car garage. This house spans 2,170 square feet and will be a lovely home for you!!Upon entering this home, you will find the secondary bedroom, secondary bathroom, and utility room. The secondary bedroom is

    D.R. Horton Builder
    20196 Fermat Dr, New Caney, TX 77357
  • /6

    $368,462

    New Construction $52K PRICE DROP
    • 3 Beds
    • 2 Baths
    • 1,642 Sq Ft

    9130 Petroglyph Point Ct, Porter, TX 77365

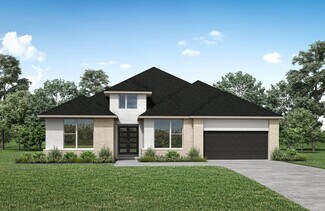
    BEAZER HOMES NEW CONSTRUCTION – Welcome to 9130 Petroglyph Point Court, situated in the master-planned community of The Highlands and zoned to New Caney ISD. This single family home features 3 bedrooms, 2 full baths, and a 2-car garage. The kitchen offers a breakfast bar, quartz countertops, and spacious cabinets. The primary suite includes soaring ceilings and an oversized, easy-entry super

    Nicole Freer Beazer Homes

    9130 Petroglyph Point Ct, Porter, TX 77365
  • /17

    $271,990

    New Construction
    • 3 Beds
    • 2 Baths
    • 1,559 Sq Ft

    18204 Woodpecker Trail, New Caney, TX 77357

    Hello and welcome to 18204 Woodpecker Trail located in the Porters Mill community! This single-story house spans 1,559 square feet and includes three bedrooms, two bathrooms, and a two-car garage.As you enter this home, you will notice two secondary bedrooms that share access to a secondary bathroom. Each of the bedrooms have carpet flooring, a bright window, and a tall closet while the

    D.R. Horton Builder
    18204 Woodpecker Trail, New Caney, TX 77357
  • /23

    $510,990

    New Construction
    • 4 Beds
    • 3 Baths
    • 3,364 Sq Ft

    23106 Baldy Ridge Ct, Porter, TX 77365

    A spacious open floorplan serves as the heart of this two-story home, shared between the kitchen, dining room and family room, and offering access to the covered patio. The owner’s suite is privately located at the back of the home, comprised of a restful bedroom, en-suite bathroom and walk-in closet. A secondary bedroom suite is just off the entry. Upstairs, two more bedrooms can be found off of

    Lennar Builder
    23106 Baldy Ridge Ct, Porter, TX 77365
  • /7

    $1,141,550

    New Construction
    • 4 Beds
    • 3.5 Baths
    • 3,950 Sq Ft

    19656 Desna Dr, Porter, TX 77365

    Magnificent home in the river walk subdivision, 4 bedrooms, and a Study with a closet that can be used as a 5th bedroom, beautiful Kitchen open to Family room with Freezer, and refrigerator, double oven, Wine room, built on site cabinets with self-closing doors, walk in showers with free standing tubs, Gameroom

    Jorge Ochoa Lone Star Realty

    19656 Desna Dr, Porter, TX 77365
  • /27

    $399,990

    New Construction
    • 4 Beds
    • 2 - 3.5 Baths
    • 1,939 Sq Ft

    Plan Preston at The Highlands, Porter, TX 77365

    Highland Homes Builder
    21806 Jedediah River Way Unit 36556466, Porter, TX 77365
  • /13

    $515,900

    New Construction
    • 4 Beds
    • 3 Baths
    • 2,594 Sq Ft

    2594W Plan at The Highlands - 45', Porter, TX 77365

    Home office with French doors set at two-story entry. Dining area opens to kitchen and adjacent two-story family room. Kitchen features walk-in pantry and generous island with built-in seating space. Family room features wall of windows. First-floor primary suite includes primary bath with dual vanity, garden tub, separate glass-enclosed shower and two walk-in closets. An additional bedroom is

    Perry Homes Builder
    21715 Grayson Highlands Way Unit 41412383, Porter, TX 77365
  • /7

    $454,990

    New Construction
    • 3 Beds
    • 2 Baths
    • 2,185 Sq Ft

    Lisbon Plan at The Highlands - 50', Porter, TX 77365

    Newmark Homes Builder
    21718 Grayson Highlands Way Unit 36450196, Porter, TX 77365
  • /3

    $2,265,120

    • Land
    • 5.2 Acres
    • $435,600 per Acre

    0 Partners Way Unit 24630098, Porter, TX 77365

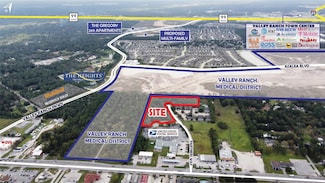
    This 5.2 +/-acre tract is located on Partners Way, just off FM 1314, 2.5 mi to 99/Grand Pkwy, and only 0.5 mile to either Hwy59 and Valley Ranch Pkwy, which was recently expanded to a 4-lane parkway. Located in one of Houstons’ fastest growing master planned communities and retail corridors. Home of Valley Ranch Town Center which is a mixed use development and has over 1M square foot of retail.

    Juan Sanchez Sendero Real Estate

    0 Partners Way Unit 24630098, Porter, TX 77365
  • /19

    $569,990

    New Construction
    • 4 Beds
    • 3.5 Baths
    • 2,817 Sq Ft

    Collin Plan at The Highlands - 60', Porter, TX 77365

    The Collin floor plan offers a spacious two-story layout designed for modern living. This home features four bedrooms and three and a half bathrooms, providing ample space for families of all sizes. The open-concept main level seamlessly connects the kitchen, dining, and living areas, creating an inviting space for entertaining and everyday living. Upstairs, the additional bedrooms and versatile

    Coventry Homes Builder
    21831 Jedediah River Way Unit 36270065, Porter, TX 77365
  • /28

    $649,990

    New Construction
    • 4 Beds
    • 4.5 Baths
    • 3,561 Sq Ft

    Briggs Plan at The Highlands - 60', Porter, TX 77365

    The Briggs floor plan is a thoughtfully designed two-story home that blends functionality with comfort. Featuring four bedrooms and four and a half bathrooms, this layout provides ample space for both privacy and entertaining. The open-concept main living area flows seamlessly into the kitchen and dining spaces, making it ideal for gathering with family and friends. A luxurious primary suite

    Coventry Homes Builder
    21831 Jedediah River Way Unit 38263636, Porter, TX 77365
  • /29

    $215,000

    • 3 Beds
    • 2 Baths
    • 1,850 Sq Ft

    21825 Raven Tree Ct, Porter, TX 77365

    Welcome to your dream home nestled in the sought-after Cumberland Community neighborhood of Porter, TX. This charming residence boasts a spacious 1,850 square feet, featuring three well-sized bedrooms and two modern bathrooms. The inviting interior is complemented by a generous yard, offering ample space for outdoor activities, gardening, or simply enjoying the serene surroundings. Situated

    Aaron Jistel Listing Spark

    21825 Raven Tree Ct, Porter, TX 77365
  • /12

    $633,900

    New Construction
    • 4 Beds
    • 4.5 Baths
    • 2,810 Sq Ft

    2810W Plan at The Highlands - 60', Porter, TX 77365

    Step onto the front porch and into the elongated entryway with soaring 12-foot ceilings. French doors open into the private home office. Across the hall, the secondary bedrooms await, each boasting a walk-in closet and full bathroom. Continuing through the main living areas the dining area welcomes you with ample natural light. The adjacent family room features a striking wall of windows offers

    Perry Homes Builder
    21830 Jedediah River Way Unit 39888219, Porter, TX 77365
  • /3

    $657,900

    New Construction
    • 4 Beds
    • 3.5 Baths
    • 3,088 Sq Ft

    3088W Plan at The Highlands - 60', Porter, TX 77365

    Front porch opens into the entryway. A private guest suite off the main hallway features a full bathroom and walk-in closet. The kitchen hosts an island with built-in seating and corner walk-in pantry. The dining area connects the living spaces. The two-story family room boasts a wall of windows and the entrance to the covered backyard patio. French doors open into the home office off of the

    Perry Homes Builder
    21830 Jedediah River Way Unit 39888237, Porter, TX 77365

  • /3

    $525,000

    New Construction $40K PRICE DROP
    • 3 Beds
    • 2.5 Baths
    • 2,482 Sq Ft

    21948 Rolling Greens Rd, Porter, TX 77365

    21948 Rolling Greens Road, Porter, TX 77365: Beautiful single story David Weekley home in The Highlands offering 2,506 square feet of thoughtfully designed living space in a desirable 55 plus golf course community. This home features three bedrooms, a private study and a spacious three car garage.The study with French doors provides a quiet and flexible space for working from home or

    David Weekley Homes Builder
    21948 Rolling Greens Rd, Porter, TX 77365
  • /22

    $385,990

    New Construction
    • 4 Beds
    • 2 Baths
    • 1,941 Sq Ft

    Copperfield Plan at The Highlands - Richmond and Woodbridge Collections, Porter, TX 77365

    This expansive new home is conveniently laid out on a single floor for maximum comfort and convenience. At its heart stands an open-plan layout connecting a spacious family room, lovely dining room and a multifunctional kitchen with wraparound countertops. A back door leads out to a covered patio, perfect for morning coffee and outdoor living. Residing on the opposite side are all four bedrooms,

    Lennar Builder
    21714 Grayson Highlands Way Unit 36039813, Porter, TX 77365
  • /6

    $525,990

    New Construction
    • 3 Beds
    • 2.5 Baths
    • 2,656 Sq Ft

    Nice Plan at The Highlands - 50', Porter, TX 77365

    Newmark Homes Builder
    21718 Grayson Highlands Way Unit 36494774, Porter, TX 77365
  • /3

    $501,900

    New Construction
    • 4 Beds
    • 3 Baths
    • 2,426 Sq Ft

    2426W Plan at The Highlands - 45', Porter, TX 77365

    The front porch opens into the main entryway with a 11-foot ceiling. French doors open into a private home office. The utility room is conveniently located off the main living areas. A welcoming kitchen features an island with built-in seating. The dining area boasts ample natural light. The two-story family room features a wall of windows and access to the covered backyard patio. The primary

    Perry Homes Builder
    21715 Grayson Highlands Way Unit 36467831, Porter, TX 77365
  • /3

    $467,900

    New Construction
    • 4 Beds
    • 3 Baths
    • 2,188 Sq Ft

    2188W Plan at The Highlands - 45', Porter, TX 77365

    Extended entry with 12-foot ceiling leads to open kitchen, dining area and family room with 10-foot ceilings throughout. Kitchen features corner walk-in pantry and generous island with built-in seating space. Family room features wall of windows. Primary suite with 10-foot ceiling and wall of windows. Dual vanities, garden tub, separate glass-enclosed shower and large walk-in closet in primary

    Perry Homes Builder
    21715 Grayson Highlands Way Unit 36483092, Porter, TX 77365
  • /10

    $599,900

    • Land
    • 1.41 Acres
    • $424,919 per Acre

    00 Lazy Ln, Porter, TX 77365

    Discover the perfect opportunity to build your dream home or investment property on this beautiful wooded lot located on Lazy Ln in the growing community of Porter, Texas. Offering approximately 20,500 square feet of land, this spacious property provides endless possibilities with plenty of room for a custom home, workshop, outdoor entertaining, or recreational space. Surrounded by mature trees

    Johnny Trevizo Manor, LLC

    00 Lazy Ln, Porter, TX 77365
  • /27

    $435,000

    $80K PRICE DROP
    • 4 Beds
    • 3 Baths
    • 2,393 Sq Ft

    21714 Grayson Highlands Way, Porter, TX 77365

    Welcome to this stunning former Lennar model home located in the highly sought-after Highlands community. Featuring the popular "Russo II" floorplan, this beautifully designed residence offers 4 spacious bedrooms, 3 full bathrooms, and a thoughtfully crafted layout ideal for both everyday living and entertaining. Nestled within the Highlands, you'll enjoy access to scenic walking trails, parks,

    Jared Turner Turner Mangum,LLC

    21714 Grayson Highlands Way, Porter, TX 77365
  • /5

    $741,900

    New Construction
    • 5 Beds
    • 4.5 Baths
    • 3,798 Sq Ft

    3798W Plan at The Highlands - 65', Porter, TX 77365

    Home office and formal dining room frame two-story entry with curved staircase. Two-story family room with fireplace and wall of windows opens to kitchen and morning area. Kitchen features corner walk-in pantry, butler's pantry and island with built-in seating space. First-floor primary suite with curved wall of windows. Dual vanities, garden tub, separate glass-enclosed shower and two walk-in

    Perry Homes Builder
    21715 Grayson Highlands Way Unit 36487904, Porter, TX 77365

Showing Results 521 - 543, Page 14 of 14

How to Buy a Home How to Finance a Home How to Sell a Home