42

Homes for Sale near Potterville Elementary School

Section Image Section Image Section Image
  • /13

    $349,900

    New Construction $10K PRICE DROP
    • 4 Beds
    • 2 Baths
    • 2,072 Sq Ft

    4723 Cambria Ct, Potterville, MI 48876

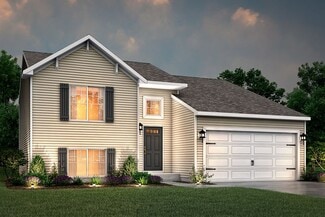
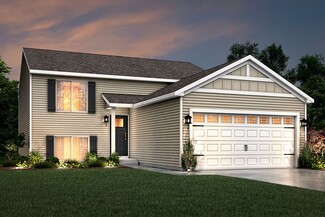
    New construction home in Cambria Ridge in the Potterville School District. This thoughtfully designed split-level home offers 2,072 square feet, 4 bedrooms, and 2 full baths with a layout that maximizes both shared living space and private retreats. The kitchen showcases desirable upgrades including quartz countertops, a tile backsplash, white cabinetry, and a complete stainless steel appliance

    Builder Photo

    Allen Edwin Homes

    Builder

    4723 Cambria Ct, Potterville, MI 48876
  • /19

    $185,000

    • Land
    • 15 Acres
    • $12,333 per Acre

    0 N Hartel Rd Unit 297477, Potterville, MI 48876

    15 ACRE DREAM PROPERTY! If you've been dreaming of building your forever home, this incredible 15 acre parcel in Potterville is one you won't want to miss! Conveniently located just minutes from the highway, shopping and schools, you'll love the perfect combination of privacy and convenience! As you walk the property, you'll quickly see what makes it so special. With beautiful mature trees, a

    Agent Photo

    Missy Lord

    RE/MAX Real Estate Professionals Dewitt

    0 N Hartel Rd Unit 297477, Potterville, MI 48876
  • /28

    $364,900

    New Construction $10K PRICE DROP
    • 4 Beds
    • 2.5 Baths
    • 1,882 Sq Ft

    4778 Cambria Ct, Potterville, MI 48876

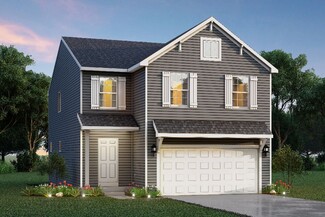
    New construction home in Cambria Ridge in the Potterville school district. This traditional two-story home offers 1,882 sqft of thoughtfully designed living space with 4 bedrooms and 2.5 baths, blending everyday comfort with timeless style. The great room is positioned at the front of the home, welcoming you in with natural light and a space that feels inviting from the moment you enter. The

    Builder Photo

    Allen Edwin Homes

    Builder

    4778 Cambria Ct, Potterville, MI 48876
  • /27

    $339,900

    New Construction $10K PRICE DROP
    • 4 Beds
    • 2.5 Baths
    • 1,830 Sq Ft

    4583 Cambria Ct, Potterville, MI 48876

    New Construction, Move-In Ready in Cambria Ridge, in Potterville Schools. This traditional two-story home features 1,830 sqft of thoughtfully designed living space with 4 bedrooms and 2.5 baths, created for comfort and easy everyday living. The main level offers a spacious great room that flows seamlessly into the kitchen, where a breakfast bar and pendant lighting naturally transition the spaces

    Builder Photo

    Allen Edwin Homes

    Builder

    4583 Cambria Ct, Potterville, MI 48876
  • /18

    $341,900

    New Construction
    • 3 - 4 Beds
    • 2 Baths
    • 2,192 Sq Ft

    Integrity 2190 Plan at Cambria Ridge, Potterville, MI 48876

    The Integrity 2190 is a traditional split-level floor plan with a footprint designed for optimal and inclusive living & storage.

    Allen Edwin Homes Builder
    4481 Sunset Dr Unit 36594721, Potterville, MI 48876
  • /14

    $361,900

    New Construction
    • 3 - 5 Beds
    • 2 - 3 Baths
    • 1,607 Sq Ft

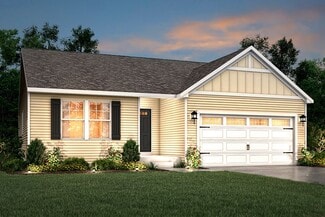
    Integrity 1610 Plan at Cambria Ridge, Potterville, MI 48876

    The Integrity 1610 is a traditional ranch floor plan with a footprint designed for optimal and inclusive living & storage.

    Allen Edwin Homes Builder
    4481 Sunset Dr Unit 36594552, Potterville, MI 48876
  • /24

    $335,900

    New Construction
    • 3 - 4 Beds
    • 2 Baths
    • 2,072 Sq Ft

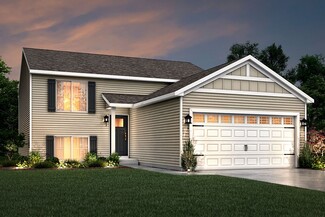
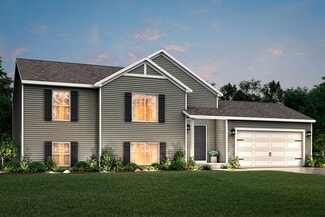
    Integrity 2060 Plan at Cambria Ridge, Potterville, MI 48876

    The Integrity 2060 is a traditional split-level floor plan with a footprint designed for optimal and inclusive living & storage.

    Allen Edwin Homes Builder
    4481 Sunset Dr Unit 36594723, Potterville, MI 48876
  • /13

    $374,900

    New Construction
    • 3 - 5 Beds
    • 2.5 - 3.5 Baths
    • 1,805 Sq Ft

    Elements 1800 Plan at Cambria Ridge, Potterville, MI 48876

    The Elements 1800 is a traditional 2-story floor plan with a footprint designed for optimal and inclusive living & storage.

    Allen Edwin Homes Builder
    4481 Sunset Dr Unit 36594592, Potterville, MI 48876
  • /17

    $326,900

    New Construction
    • 2 - 4 Beds
    • 1 - 2 Baths
    • 1,252 Sq Ft

    Integrity 1250 Plan at Cambria Ridge, Potterville, MI 48876

    The Integrity 1250 is a traditional ranch floor plan with a footprint designed for optimal and inclusive living & storage.

    Allen Edwin Homes Builder
    4481 Sunset Dr Unit 36594711, Potterville, MI 48876
  • /21

    $372,900

    New Construction
    • 3 - 6 Beds
    • 2.5 - 4.5 Baths
    • 2,276 Sq Ft

    Integrity 2280 Plan at Cambria Ridge, Potterville, MI 48876

    The Integrity 2280 is a traditional 2-story floor plan with a footprint designed for optimal and inclusive living & storage.

    Allen Edwin Homes Builder
    4481 Sunset Dr Unit 36594630, Potterville, MI 48876
  • /18

    $333,900

    New Construction
    • 3 Beds
    • 2.5 Baths
    • 1,798 Sq Ft

    Integrity 1800 Plan at Cambria Ridge, Potterville, MI 48876

    The Integrity 1800 is a traditional split-level floor plan with a footprint designed for optimal and inclusive living & storage.

    Allen Edwin Homes Builder
    4481 Sunset Dr Unit 36449171, Potterville, MI 48876
  • /19

    $370,900

    New Construction
    • 3 - 5 Beds
    • 2.5 - 3.5 Baths
    • 2,075 Sq Ft

    Elements 2070 Plan at Cambria Ridge, Potterville, MI 48876

    The Elements 2070 is a traditional 2-story floor plan with a footprint designed for optimal and inclusive living & storage.

    Allen Edwin Homes Builder
    4481 Sunset Dr Unit 36594760, Potterville, MI 48876
  • /27

    $352,900

    New Construction
    • 4 Beds
    • 2.5 - 3.5 Baths
    • 1,882 Sq Ft

    Integrity 1880 Plan at Cambria Ridge, Potterville, MI 48876

    The Integrity 1880 is a traditional 2-story floor plan with a footprint designed for optimal and inclusive living & storage.

    Allen Edwin Homes Builder
    4481 Sunset Dr Unit 36594645, Potterville, MI 48876
  • /17

    $352,900

    New Construction
    • 3 - 4 Beds
    • 2.5 - 3.5 Baths
    • 1,682 Sq Ft

    Elements 1680 Plan at Cambria Ridge, Potterville, MI 48876

    The Elements 1680 is a traditional 2-story floor plan with a footprint designed for optimal and inclusive living & storage.

    Allen Edwin Homes Builder
    4481 Sunset Dr Unit 36594636, Potterville, MI 48876
  • /10

    $329,900

    New Construction
    • 3 Beds
    • 2 - 2.5 Baths
    • 2,060 Sq Ft

    Integrity 2061 V8.1a Plan at Cambria Ridge, Potterville, MI 48876

    The Integrity 2061 is a traditional split-level floor plan with a footprint designed for optimal and inclusive living & storage.

    Allen Edwin Homes Builder
    4481 Sunset Dr Unit 36471220, Potterville, MI 48876
  • /12

    $379,900

    New Construction
    • 3 - 5 Beds
    • 2.5 - 3.5 Baths
    • 2,246 Sq Ft

    Elements 2200 Plan at Cambria Ridge, Potterville, MI 48876

    The Elements 2200 is a traditional 2-story floor plan with a footprint designed for optimal and inclusive living & storage.

    Allen Edwin Homes Builder
    4481 Sunset Dr Unit 36594722, Potterville, MI 48876
  • /16

    $322,900

    New Construction
    • 3 - 4 Beds
    • 2 Baths
    • 1,662 Sq Ft

    Integrity 1750 Plan at Cambria Ridge, Potterville, MI 48876

    The Integrity 1750 is a traditional split-level floor plan with a footprint designed for optimal and inclusive living & storage.

    Allen Edwin Homes Builder
    4481 Sunset Dr Unit 36594596, Potterville, MI 48876
  • /18

    $416,900

    New Construction
    • 4 - 6 Beds
    • 2.5 - 3.5 Baths
    • 2,735 Sq Ft

    Elements 2700 Plan at Cambria Ridge, Potterville, MI 48876

    The Elements 2700 is a traditional 2-story floor plan with a footprint designed for optimal and inclusive living & storage.

    Allen Edwin Homes Builder
    4481 Sunset Dr Unit 36594726, Potterville, MI 48876
  • /16

    $362,900

    New Construction
    • 3 - 4 Beds
    • 2 - 3 Baths
    • 1,603 Sq Ft

    Integrity 1605 Plan at Cambria Ridge, Potterville, MI 48876

    The Integrity 1605 is a traditional ranch floor plan with a footprint designed for optimal and inclusive living & storage.

    Allen Edwin Homes Builder
    4481 Sunset Dr Unit 36594734, Potterville, MI 48876
  • /29

    $345,900

    New Construction
    • 4 - 5 Beds
    • 2.5 - 3.5 Baths
    • 1,830 Sq Ft

    Integrity 1830 Plan at Cambria Ridge, Potterville, MI 48876

    The Integrity 1830 is a traditional 2-story floor plan with a footprint designed for optimal and inclusive living & storage.

    Allen Edwin Homes Builder
    4481 Sunset Dr Unit 36594624, Potterville, MI 48876
  • /13

    $325,900

    New Construction
    • 3 Beds
    • 2.5 - 3.5 Baths
    • 1,516 Sq Ft

    Integrity 1520 Plan at Cambria Ridge, Potterville, MI 48876

    The Integrity 1520 is a traditional 2-story floor plan with a footprint designed for optimal and inclusive living & storage.

    Allen Edwin Homes Builder
    4481 Sunset Dr Unit 36594506, Potterville, MI 48876
  • /21

    $354,900

    New Construction
    • 4 - 5 Beds
    • 2.5 - 3.5 Baths
    • 1,911 Sq Ft

    Integrity 1910 Plan at Cambria Ridge, Potterville, MI 48876

    The Integrity 1910 is a traditional 2-story floor plan with a footprint designed for optimal and inclusive living & storage.

    Allen Edwin Homes Builder
    4481 Sunset Dr Unit 36594693, Potterville, MI 48876
  • /30

    $359,900

    New Construction
    • 4 - 5 Beds
    • 2.5 - 3.5 Baths
    • 2,022 Sq Ft

    Integrity 2000 Plan at Cambria Ridge, Potterville, MI 48876

    The Integrity 2000 is a traditional 2-story floor plan with a footprint designed for optimal and inclusive living & storage.

    Allen Edwin Homes Builder
    4481 Sunset Dr Unit 36594511, Potterville, MI 48876
  • /19

    $367,900

    New Construction
    • 5 Beds
    • 2.5 Baths
    • 2,083 Sq Ft

    Integrity 2085 Plan at Cambria Ridge, Potterville, MI 48876

    The Integrity 2085 is a traditional 2-story floor plan with a footprint designed for optimal and inclusive living & storage.

    Allen Edwin Homes Builder
    4481 Sunset Dr Unit 36499357, Potterville, MI 48876
  • /13

    $346,900

    New Construction
    • 3 - 5 Beds
    • 1 - 3 Baths
    • 1,526 Sq Ft

    Integrity 1530 Plan at Cambria Ridge, Potterville, MI 48876

    The Integrity 1530 is a traditional ranch floor plan with a footprint designed for optimal and inclusive living & storage.

    Allen Edwin Homes Builder
    4481 Sunset Dr Unit 36594742, Potterville, MI 48876
  • /13

    $358,900

    New Construction
    • 3 - 5 Beds
    • 2.5 - 3.5 Baths
    • 1,870 Sq Ft

    Elements 1870 Plan at Cambria Ridge, Potterville, MI 48876

    The Elements 1870 is a traditional 2-story floor plan with a footprint designed for optimal and inclusive living & storage.

    Allen Edwin Homes Builder
    4481 Sunset Dr Unit 36594728, Potterville, MI 48876
  • /14

    $389,900

    New Construction
    • 3 - 6 Beds
    • 2.5 - 3.5 Baths
    • 2,393 Sq Ft

    Elements 2390 Plan at Cambria Ridge, Potterville, MI 48876

    The Elements 2390 is a traditional 2-story floor plan with a footprint designed for optimal and inclusive living & storage.

    Allen Edwin Homes Builder
    4481 Sunset Dr Unit 36594590, Potterville, MI 48876
  • /14

    $375,900

    New Construction
    • 3 - 5 Beds
    • 2.5 - 3.5 Baths
    • 2,121 Sq Ft

    Elements 2100 Plan at Cambria Ridge, Potterville, MI 48876

    The Elements 2100 is a traditional 2-story floor plan with a footprint designed for optimal and inclusive living & storage.

    Allen Edwin Homes Builder
    4481 Sunset Dr Unit 36594569, Potterville, MI 48876
  • /26

    $375,900

    New Construction
    • 3 - 5 Beds
    • 2.5 - 3.5 Baths
    • 2,089 Sq Ft

    Elements 2090 Plan at Cambria Ridge, Potterville, MI 48876

    The Elements 2090 is a traditional 2-story floor plan with a footprint designed for optimal and inclusive living & storage.

    Allen Edwin Homes Builder
    4481 Sunset Dr Unit 36594597, Potterville, MI 48876
  • /18

    $329,900

    New Construction
    • 3 - 4 Beds
    • 2.5 - 3.5 Baths
    • 1,576 Sq Ft

    Integrity 1560 Plan at Cambria Ridge, Potterville, MI 48876

    The Integrity 1560 is a traditional 2-story floor plan with a footprint designed for optimal and inclusive living & storage.

    Allen Edwin Homes Builder
    4481 Sunset Dr Unit 36594591, Potterville, MI 48876
  • /17

    $362,900

    New Construction
    • 4 - 5 Beds
    • 2.5 Baths
    • 2,062 Sq Ft

    Integrity 2080 Plan at Cambria Ridge, Potterville, MI 48876

    The Integrity 2080 is a traditional 2-story floor plan with a footprint designed for optimal and inclusive living & storage.

    Allen Edwin Homes Builder
    4481 Sunset Dr Unit 36594561, Potterville, MI 48876
  • 4481 Sunset Dr Unit 39546321, Potterville, MI 48876

    $365,900

    New Construction
    • 4 Beds
    • 2.5 Baths
    • 2,018 Sq Ft

    Integrity 2015 Plan at Cambria Ridge, Potterville, MI 48876

    The Integrity 2015 is a traditional 2 story floor plan with a footprint designed for optimal and inclusive living & storage.

    Allen Edwin Homes Builder
    4481 Sunset Dr Unit 39546321, Potterville, MI 48876
  • /12

    $109,900

    • 1 Bed
    • 1 Bath
    • 542 Sq Ft

    214 S Church St, Potterville, MI 48876

    Welcome to this cozy, low-maintenance 1-bedroom, 1-bathroom home in the Potterville Public School district! Offering incredible value, this turn-key property features a functional floor plan with durable flooring, updated carpet, and a clean, freshly painted feel throughout. The bright kitchen comes complete with solid cabinetry, generous counter space, and included refrigerator and stove. Major

    Ron Maguire EXIT Realty Home Partners

    214 S Church St, Potterville, MI 48876
  • /2

    $25,000

    $3K PRICE DROP
    • Land
    • 1.29 Acres
    • $19,380 per Acre

    0 E Gresham Hwy, Potterville, MI 48876

    Dream Home Opportunity - Prime Location, Ready to Build! Build the home you've always imagined on this perfectly situated property! Located on a paved road and just minutes from Lansing, Charlotte, Grand Ledge, and major interstates, you'll enjoy the perfect blend of peaceful country living with quick access to all the amenities you need—shopping, dining, schools, and more. Perk test completed in

    Sheri Ide Exit Great Lakes Realty

    0 E Gresham Hwy, Potterville, MI 48876
  • /56

    $319,900

    $25K PRICE DROP
    • 4 Beds
    • 2.5 Baths
    • 2,378 Sq Ft

    501 W Vermontville Hwy, Potterville, MI 48876

    What a UNIQUE OPPORTUNITY!! Incredibly stunning, MASSIVE Ranch home, with very minimal steps....and I mean minimal. Everything updated in the last 8 years!!! *One, no basement, and all one-floor living! Two, EXTREMELY large primary suite on one end of the house, with walk-in mega closet, gorgeous tiled and STONE floor shower! Three, vaulted ceilings THROUGH the house, including the primary suite!

    Jennifer Wendorf HOMEDATION Realty

    501 W Vermontville Hwy, Potterville, MI 48876
  • /2

    $1,000,000

    • Land
    • 39 Acres
    • $25,641 per Acre

    6971 Hartel Rd, Potterville, MI 48876

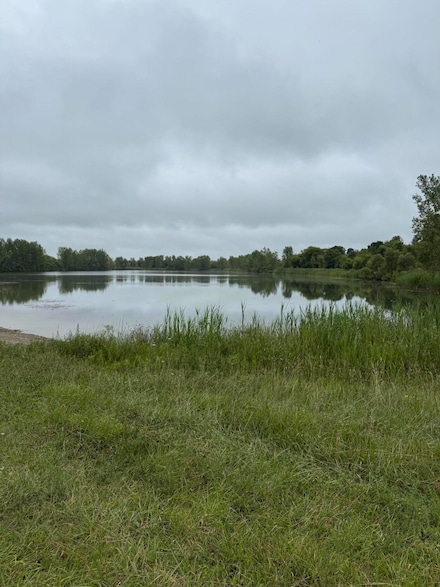
    This property is 39 acres with a 18 acre lake. Fun for fishing. watch out for the deer. This is an old gravel pit and the lake is about 10 feet deep.

    Charles Pantera Sun Realty

    6971 Hartel Rd, Potterville, MI 48876
  • /5

    $279,500

    $20K PRICE DROP
    • Land
    • 3.13 Acres
    • $89,297 per Acre

    Lot 6 Harvest Park, Dimondale, MI 48821

    Property is located next to 10260 Harvest Park Dr. Large, buildable acreage set up for industrial building with no clearing needed. This is an established grow area and very conveniently located for trucking and distribution. If you have been looking for such an investment property, look no more.

    Bob Smith BOMIC Real Estate

    Lot 6 Harvest Park, Dimondale, MI 48821
  • /39

    $379,900

    • 4 Beds
    • 2.5 Baths
    • 2,422 Sq Ft

    4435 Sunset Dr, Potterville, MI 48876

    Welcome to this beautiful 2024-built home in Potterville offering 1,822 square feet, 4 bedrooms, 2.1 bathrooms and first floor laundry. This home offers the benefits of newer construction along with thoughtful finishes and improvements already in place, making it truly move-in ready. Inside, you'll find a bright and inviting layout featuring a beautiful white kitchen with granite countertops,

    DeAnna McGowan DOBI Real Estate

    4435 Sunset Dr, Potterville, MI 48876
  • /70

    $250,000

    • 2 Beds
    • 2 Baths
    • 980 Sq Ft

    5617 Pinch Hwy, Potterville, MI 48876

    Welcome to your private retreat in Potterville! Nestled on 2 beautiful acres, this extensively remodeled ranch offers the peace and privacy of a rural setting while remaining conveniently close to Lansing. These owners meticulously remodeled the home in 2017, with nearly every major component updated or replaced. Improvements include new trusses, metal roof, windows, doors, electrical, plumbing,

    Skyler Goodemoot Five Star Real Estate - Lansing

    5617 Pinch Hwy, Potterville, MI 48876
  • /113

    $542,000

    $20K PRICE DROP
    • 4 Beds
    • 3.5 Baths
    • 3,342 Sq Ft

    5182 Windsor Hwy, Potterville, MI 48876

    Welcome to your private slice of paradise! Nestled on 13 acres, this beautifully maintained ranch style home offers the perfect blend of comfort, space and country living. With $45,000 in recent updates including a kitchen remodel, new ceilings, a new stair banister, newly painted second floor, gutters and downspouts, this house is a dream! Featuring 4 bedrooms and 3.5 bathrooms, this home is

    Ann Britton WEICHERT, REALTORS- Emerald Properties

    5182 Windsor Hwy, Potterville, MI 48876

Showing Results 1 - 40, Page 1 of 2

How to Buy a Home How to Finance a Home How to Sell a Home