
Kim Cofman
Responds Quickly
Legacy Properties West Sotheby's Int. Realty
(970) 508-8502
66 Total Sales
2 in Timberline-Songbird
$850K - $1.1M Price Range


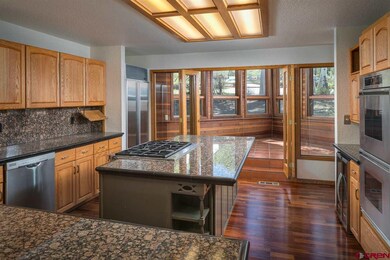
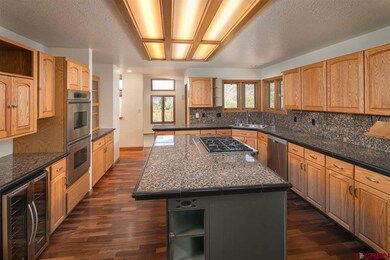
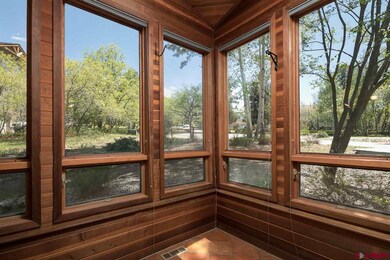
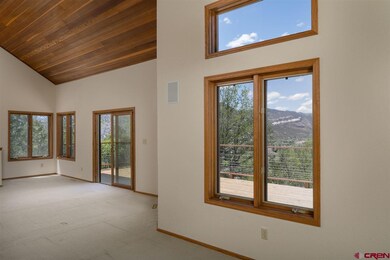
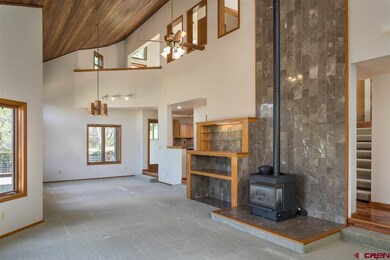
Wonderful property with breathtaking views of the Animas Valley. This split-level Timberline home offers three bedrooms, three baths, a nicely remodeled kitchen with high-end Dacor appliances and attractive granite countertops. There is an inviting sunroom area with beautiful Saltillo tile floors and gorgeous redwood walls and ceilings. The open living room features wonderful redwood tongue and groove ceilings, a free-standing stove, dining area, sliding doors to the exterior, and large windows to take in the picturesque views and allow maximum natural light. Through the sliding doors is an expansive deck that was installed less than a year ago. There is a powder room and spacious office/den on the main level, with a large storage area located under the stairs to the upper level. Upstairs offers three bedrooms, including a lovely master suite with a sizeable bathroom featuring a soaking tub, shower, walk-in closet and laundry chute. Downstairs you will find a large unfinished basement with oversize windows that is available to be transformed into a guest suite, den, or hobby room. The immaculate garage has two bays and a third space underneath! The current owner had an incredible shop in this space, but it would be perfect as a pottery or art studio, machine shop or any other hobby. The home features an attic vent and plenty of passive solar gain, with a great open floor plan. The interior and exterior of the home was painted in the last year and has been meticulously maintained. There is ample storage for all of your gear and personal belongings. The landscaping around this home is virtually maintenance-free and includes a drip system for the perennial gardens. This home is located on a private street surrounded by well-maintained homes. Call me for a tour of this stunning property today!
Last Agent to Sell the Property
Legacy Properties West Sotheby's Int. Realty Listed on: 05/11/2018
Kim Cofman
Legacy Properties West Sotheby's Int. Realty
(970) 508-8502
66 Total Sales
2 in Timberline-Songbird
$850K - $1.1M Price Range
Ashley Blackmore
Blackmore Group
(970) 335-8466
111 Total Sales
2 in Timberline-Songbird
$850K - $2.5M Price Range
Zane Wells
Wells Group Real Estate
(970) 426-0998
112 Total Sales
4 in Timberline-Songbird
$225K - $2M Price Range
Melissa Mayer
Legacy Properties West Sotheby's Int. Realty
(970) 508-8161
170 Total Sales
3 in Timberline-Songbird
$782K - $2.6M Price Range
Liesl Luy
Durango Mountain Realty LLC
(970) 999-1431
67 Total Sales
2 in Timberline-Songbird
$770K - $1.1M Price Range
Max Hutcheson
Wells Group Real Estate
(970) 508-9123
290 Total Sales
2 in Timberline-Songbird
$199K - $2.5M Price Range
We collect this data history from publicly available records. To have your information removed, we recommend requesting removal directly through your county’s website.
| Date | Event | Price | List to Sale | Price per Sq Ft | Prior Sale |
|---|---|---|---|---|---|
| 10/24/2018 10/24/18 | Sold | $609,000 | -1.8% | $221 / Sq Ft | |
| 09/18/2018 09/18/18 | For Sale | $619,900 | 0.0% | $225 / Sq Ft | |
| 08/04/2018 08/04/18 | Pending | -- | -- | -- | |
| 08/03/2018 08/03/18 | Pending | -- | -- | -- | |
| 07/02/2018 07/02/18 | Sold | $619,900 | 0.0% | $186 / Sq Ft | View Prior Sale |
| 06/26/2018 06/26/18 | Price Changed | $619,900 | 0.0% | $225 / Sq Ft | |
| 05/19/2018 05/19/18 | Pending | -- | -- | -- | |
| 05/17/2018 05/17/18 | For Sale | $619,900 | -1.4% | $186 / Sq Ft | |
| 05/11/2018 05/11/18 | For Sale | $629,000 | +1.5% | $229 / Sq Ft | |
| 05/01/2018 05/01/18 | Price Changed | $619,900 | -1.6% | $186 / Sq Ft | |
| 03/23/2018 03/23/18 | Pending | -- | -- | -- | |
| 03/01/2018 03/01/18 | For Sale | $629,900 | -24.8% | $189 / Sq Ft | |
| 07/13/2017 07/13/17 | Sold | $838,000 | -2.4% | $176 / Sq Ft | View Prior Sale |
| 06/06/2017 06/06/17 | Pending | -- | -- | -- | |
| 05/18/2017 05/18/17 | Price Changed | $859,000 | -3.4% | $180 / Sq Ft | |
| 02/15/2017 02/15/17 | For Sale | $889,000 | +61.6% | $186 / Sq Ft | |
| 08/17/2012 08/17/12 | Sold | $550,000 | -8.3% | $177 / Sq Ft | View Prior Sale |
| 07/17/2012 07/17/12 | Pending | -- | -- | -- | |
| 03/16/2012 03/16/12 | For Sale | $600,000 | -- | $193 / Sq Ft |
We collect this data history from publicly available records. To have your information removed, we recommend requesting removal directly through your county’s website.
| Year | Tax Paid | Tax Assessment Tax Assessment Total Assessment is a certain percentage of the fair market value that is determined by local assessors to be the total taxable value of land and additions on the property. | Land | Improvement |
|---|---|---|---|---|
| 2026 | $3,987 | $72,500 | $16,340 | $56,160 |
| 2025 | $3,987 | $71,000 | $16,000 | $55,000 |
| 2024 | $2,432 | $56,050 | $14,840 | $41,210 |
| 2023 | $2,432 | $59,300 | $15,700 | $43,600 |
| 2022 | $1,773 | $61,960 | $16,400 | $45,560 |
| 2021 | $1,784 | $41,600 | $15,440 | $26,160 |
| 2020 | $1,825 | $43,830 | $15,300 | $28,530 |
| 2019 | $1,657 | $41,470 | $15,300 | $26,170 |
| 2018 | $1,554 | $39,330 | $14,560 | $24,770 |
| 2017 | $1,522 | $39,330 | $14,560 | $24,770 |
| 2016 | $1,308 | $36,560 | $12,900 | $23,660 |
| 2015 | $1,233 | $36,560 | $12,900 | $23,660 |
| 2014 | -- | $36,550 | $13,210 | $23,340 |
| 2013 | -- | $36,550 | $13,210 | $23,340 |
Seller's Agent in 2018
Melissa Mayer
Legacy Properties West Sotheby's Int. Realty
(970) 759-1892
3 in this area
170 Total Sales
Buyer's Agent in 2018
Jerome Bleger
Wells Group Real Estate
(970) 759-1658
1 in this area
121 Total Sales
Buyer's Agent in 2018
Nicole Perino
Legacy Properties West Sotheby's Int. Realty
(970) 749-5710
8 Total Sales
Seller's Agent in 2017
Katie Sturm
Legacy Properties West Sotheby's Int. Realty
(970) 799-3975
1 in this area
121 Total Sales
Seller Co-Listing Agent in 2017
Jason McMillen
Coldwell Banker Mountain Properties
(970) 903-8938
46 Total Sales
TC
Buyer's Agent in 2017
Tom Caver
Caver & Associates, Inc.
(970) 749-2343
9 Total Sales
Source: Colorado Real Estate Network (CREN)
MLS Number: 745037
Disclaimer: Certain information contained herein is derived from information provided by parties other than Homes.com. All information provided is deemed reliable, but is not guaranteed to be accurate and should be independently verified.
IDX information is provided exclusively for personal, non-commercial use, and may not be used for any purpose other than to identify prospective properties consumers may be interested in purchasing. Information is deemed reliable but not guaranteed.
Ask me questions while you tour the home.