
Shellie Hogue
Mountain & Meadow Real Estate of Southwest Colorado, LLC
(970) 508-9293
33 Total Sales
1 in Three Springs
$710,000 Price
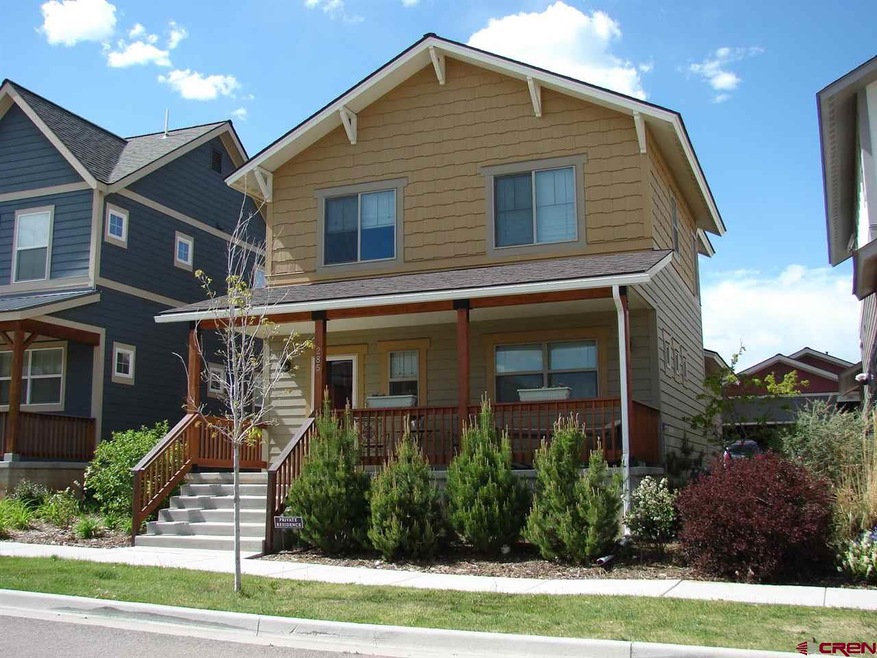
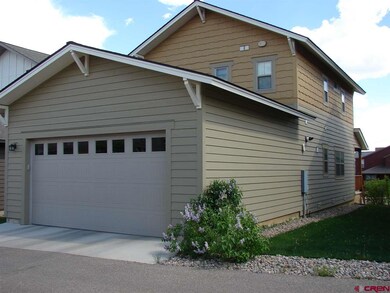
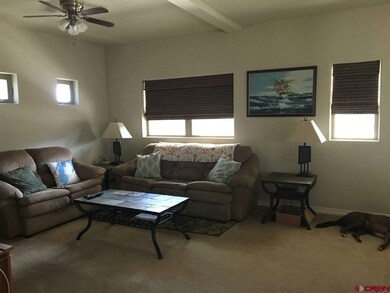

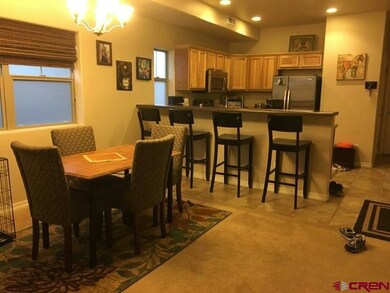
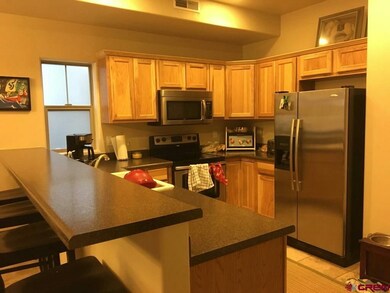
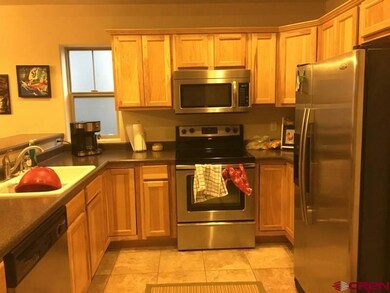
Attractive, well maintained---5+ Star Energy Efficient Certified, single family home, with mature landscaping and automatic sprinkler system, on a peaceful street, located in the desirable Three Springs Subdivision. The beckoning, large covered front porch extends the full width of the home for year around outdoor lounging enjoyment. Large living & dining room open to efficiently designed kitchen with an abundance of storage in the Hickory cupboards & cabinets. Half bath on main level, with small covered side porch off the kitchen for BBQ's, and easy access to the 2 car attached garage. Three bedrooms & 2 full baths upstairs, with a conveniently located washer/dryer laundry closet. Spacious master bedroom has walk-in closet, oversized bathroom with double sinks, and separate bath/shower room. Conveniently located close to Hospital, BLM property with trails, and other Three Springs amenities including a restaurant, community playground, dentist, and paved subdivision walking paths. Only 10 minutes from downtown Durango. Front and side doors have quality storm doors installed, w/seasonal screens. High quality, attractive window treatments add an extra layer of insulation & privacy. One owner.
Last Agent to Sell the Property
Mary Jo Schreiner
Concierge Real Estate Services LLC Listed on: 04/08/2017
Shellie Hogue
Mountain & Meadow Real Estate of Southwest Colorado, LLC
(970) 508-9293
33 Total Sales
1 in Three Springs
$710,000 Price
Brian Cartwright
Glacier Realty, LLC
(970) 459-1952
31 Total Sales
2 in Three Springs
$451K - $610K Price Range
Kim Cofman
Legacy Properties West Sotheby's Int. Realty
(970) 508-8502
67 Total Sales
1 in Three Springs
$790,000 Price
Taylor Leeder
R1 Colorado
(970) 426-0280
38 Total Sales
1 in Three Springs
$699,000 Price
Jessica Low
EXIT Realty Home & Ranch
(970) 508-8970
52 Total Sales
1 in Three Springs
$634,900 Price
Katri Annast
RE/MAX Pinnacle
(970) 459-5635
198 Total Sales
7 in Three Springs
$137K - $982K Price Range
We collect this data history from publicly available records. To have your information removed, we recommend requesting removal directly through your county’s website.
| Date | Event | Price | List to Sale | Price per Sq Ft |
|---|---|---|---|---|
| 06/05/2017 06/05/17 | Sold | $359,000 | 0.0% | $254 / Sq Ft |
| 04/10/2017 04/10/17 | Pending | -- | -- | -- |
| 04/08/2017 04/08/17 | For Sale | $359,000 | -- | $254 / Sq Ft |
MS
Seller's Agent in 2017
Mary Jo Schreiner
Concierge Real Estate Services LLC
Buyer's Agent in 2017
Nicole Perino
Legacy Properties West Sotheby's Int. Realty
(970) 749-5710
8 Total Sales
Source: Colorado Real Estate Network (CREN)
MLS Number: 730370
Disclaimer: Certain information contained herein is derived from information provided by parties other than Homes.com. All information provided is deemed reliable, but is not guaranteed to be accurate and should be independently verified.
IDX information is provided exclusively for personal, non-commercial use, and may not be used for any purpose other than to identify prospective properties consumers may be interested in purchasing. Information is deemed reliable but not guaranteed.
Ask me questions while you tour the home.