NOT LISTED FOR SALE
2 Beds
1 Bath
941 Sq Ft
2,810 Sq Ft Lot

Highlights

  • Medical Services
  • Custom Closet System
  • Wood Flooring
  • West Elementary School Rated A-
  • Property is near golf course, public transit, and schools
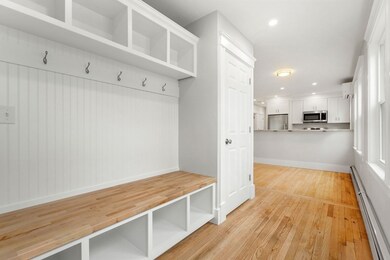
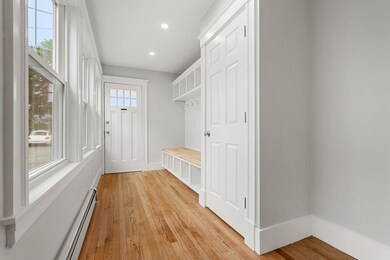
  • Mud Room

About This Home

As of July 2023

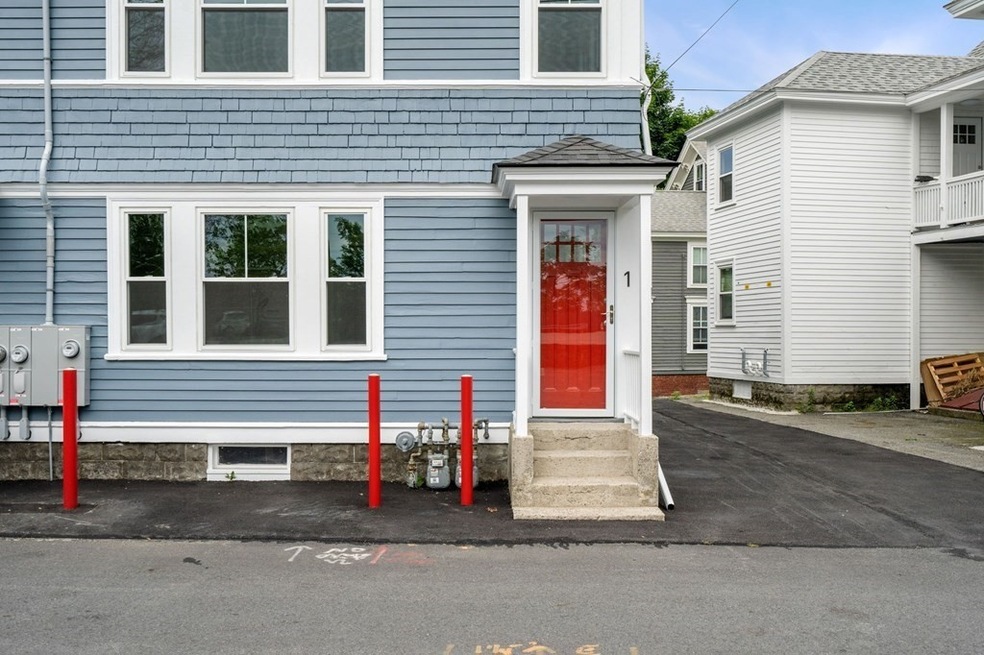
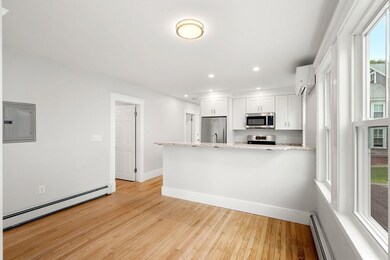
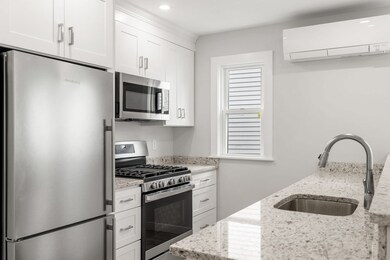
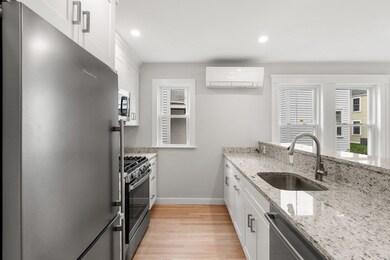
Be the first to live in this thoughtfully renovated 1st Floor apartment in downtown Andover. Brand new kitchen, bath, appliances, LED recessed lighting. New plumbing, electric, windows, roof, insulation, refinished hardwood floors. Plenty of original charm maintained. Lots of natural light. Full sized in-unit washer/dryer. Use as 2 Bed or 1 Bed + home office/studio. Two tandem off-street parking spaces. New baseboard heating system to keep you warm in winter. New mini-split units to keep you cool in summer. A+ location. Steps from all the trendy restaurants/shops/retail, yet set back enough from Elm St for a quiet neighborhood feel. Less than a mile to Phillips Academy and Merrimack College. Short walk to Whole Foods and the Andover MBTA commuter rail station. Easy commute to Boston. Minutes to I-93 and I-495. Easy access to all major employers/attractions.

Last Agent to Rent the Property

The Lush Group

Compass Listed on: 06/23/2023

Compass

Co-Listed By

Tristan Lush

Compass

Last Renter's Agent

The Lush Group

Compass Listed on: 06/23/2023

Compass
Create a Home Valuation Report for This Property
The Home Valuation Report is an in-depth analysis detailing your home's value as well as a comparison with similar homes in the area

Property Details

Home Type

  • Multi-Family

Year Built

  • Built in 1921 | Remodeled

Lot Details

  • 2,810

Parking

  • 2 Car Parking Spaces

Home Design

  • Apartment
  • Entry on the 1st floor

Interior Spaces

  • 941 Sq Ft Home
  • 1-Story Property
  • Wainscoting
  • Recessed Lighting
  • Bay Window
  • Mud Room
  • Dining Area

Kitchen

  • Range
  • Microwave
  • Dishwasher
  • Stainless Steel Appliances
  • Solid Surface Countertops
  • Disposal

Flooring

  • Wood
  • Ceramic Tile

Bedrooms and Bathrooms

  • 2 Bedrooms
  • Custom Closet System
  • 1 Full Bathroom
  • Bathtub with Shower

Laundry

  • Laundry in unit
  • Dryer
  • Washer

Schools

  • Bancroft Elementary School
  • Doherty Middle School
  • AHS High School

Utilities

  • Cooling Available
  • Heating System Uses Natural Gas

Additional Features

  • 2,810 Sq Ft Lot
  • Property is near golf course, public transit, and schools

Listing and Financial Details

  • Security Deposit $2,700
  • Rent includes water, sewer, trash collection, parking
  • Assessor Parcel Number 5169716

Community Details

Overview

  • No Home Owners Association
  • Near Conservation Area

Amenities

  • Medical Services
  • Shops
  • Coin Laundry

Recreation

  • Tennis Courts
  • Park
  • Jogging Path
  • Bike Trail

Pet Policy

  • No Pets Allowed

Property Details

Home Type

Multi-Family

Year Built

Built in 1921 | Remodeled

Lot Details

2,810 Sq Ft Lot

Rental Info

  • Pets Allowed: No
  • Lease Term: Lease Terms(2700),Term of Rental(12)
  • Available Now: Yes
  • Deposit Required: Yes
  • FIRST MON REQD: Yes
  • INSURANCE REQD: Yes
  • LAST MON REQD: No
  • REFERENCES REQD: Yes
  • SEC DEPOSIT: 2700

Listing Details

  • Property Type: Residential Lease
  • Property Sub Type: Apartment
  • Property Condition: Updated/Remodeled
  • Year Built: 1921
  • Entry Level: 1
  • Year Built Details: Actual
  • Year Round: Yes
  • CoOp Comp: 1/2 month
  • ResoPropertyType: ResidentialLease
  • Special Features: None

Interior Features

  • Flooring: Hardwood
  • Interior Amenities: Closet, Closet/Cabinets - Custom Built, Recessed Lighting, Wainscoting, Mud Room, Single Living Level, Other
  • Fireplace YN: No
  • Appliances: Range,Dishwasher,Disposal,Microwave,Refrigerator,Washer,Dryer
  • Total Bedrooms: 2
  • Room Bedroom2 Level: First
  • Room Bedroom2 Features: Closet, Flooring - Hardwood, Window(s) - Bay/Bow/Box
  • Full Bathrooms: 1
  • Total Bathrooms: 1
  • Main Level Bathrooms: 1
  • Room Master Bedroom Features: Closet, Flooring - Hardwood, Window(s) - Bay/Bow/Box
  • Room Master Bedroom Level: First
  • Master Bathroom Features: No
  • Bathroom 1 Features: Bathroom - Full, Bathroom - Tiled With Tub & Shower, Closet, Closet/Cabinets - Custom Built, Flooring - Stone/Ceramic Tile, Countertops - Stone/Granite/Solid, Countertops - Upgraded, Dryer Hookup - Gas, Recessed Lighting, Remodeled, Washer Hookup
  • Bathroom 1 Level: Main,First
  • Room Dining Room Features: Flooring - Hardwood, Window(s) - Bay/Bow/Box, Recessed Lighting, Remodeled
  • Room Dining Room Level: Main,First
  • Room Kitchen Level: Main,First
  • Room Kitchen Features: Flooring - Hardwood, Dining Area, Countertops - Stone/Granite/Solid, Countertops - Upgraded, Cabinets - Upgraded, Recessed Lighting, Remodeled, Stainless Steel Appliances
  • Laundry Features: In Unit
  • Room Living Room Level: Main,First
  • Room Living Room Features: Flooring - Hardwood, Window(s) - Bay/Bow/Box, Recessed Lighting, Remodeled
  • Living Area: 941
  • Spa YN: No
  • Window Features: Window(s) - Bay/Bow/Box
  • MAIN LO: AN2383
  • MAIN SO: AN2383

Exterior Features

  • Home Warranty YN: No
  • Waterfront YN: No

Garage/Parking

  • Total Parking Spaces: 2

Utilities

  • Heating: Natural Gas
  • Cooling Y N: Yes
  • Heating YN: Yes

Condo/Co-op/Association

  • Association YN: No
  • Community Features: Public Transportation, Shopping, Tennis Court(s), Park, Walk/Jog Trails, Golf, Medical Facility, Laundromat, Bike Path, Conservation Area, Highway Access, House of Worship, Private School, Public School, T-Station, University, Other
  • Rent Includes: Water, Sewer, Trash Collection, Parking
  • Senior Community YN: No

Lot Info

  • Parcel Number: 5169716
  • Farm Land Area Units: Square Feet
  • Lot Size Sq Ft: 2810
  • Lot Size Units: Acres
  • Property Attached YN: Yes
  • ResoLotSizeUnits: Acres

Multi Family

  • Basement Included Sq Ft: No

MLS Schools

  • High School: Ahs
  • Elementary School: Bancroft
  • Middle Or Junior School: Doherty

Home Values in the Area

Source: Public Records

Average Home Value in this Area


Source: Public Records

Agents Specializing in Shawsheen Heights, MA

See All Agents

Property History

We collect this data history from publicly available records. To have your information removed, we recommend requesting removal directly through your county’s website.

Date Event Price List to Sale Price per Sq Ft
07/17/2023 07/17/23 Rented $2,700 0.0% --
07/01/2023 07/01/23 Under Contract -- -- --
06/23/2023 06/23/23 For Rent $2,700 -- --
Source: MLS Property Information Network (MLS PIN)

Agents Affiliated with this Home

  • Section Image
  • Section Image
See All Agents

Map

Source: MLS Property Information Network (MLS PIN)

MLS Number: 73129034

MLS Property Information Network (MLS PIN)
Your Personal Tour Guide

Ask me questions while you tour the home.