
The Young Group
Leopold & McMasters Realty
(339) 333-8140
77 Total Sales
1 in Shawsheen Heights
$1,550,000 Price
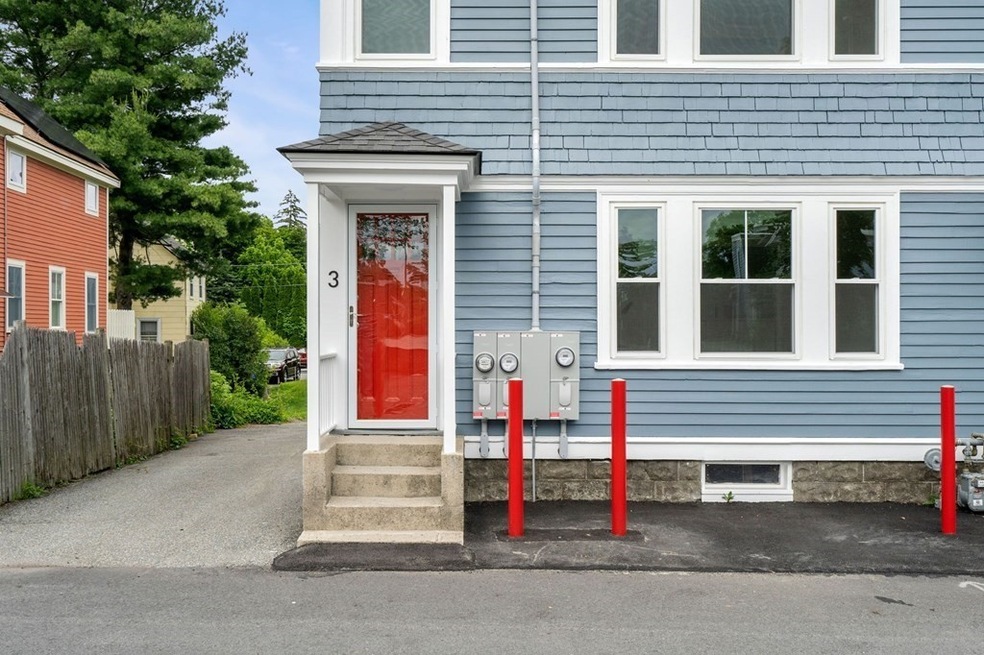
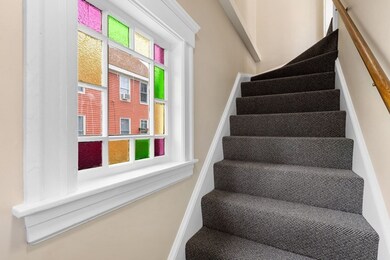
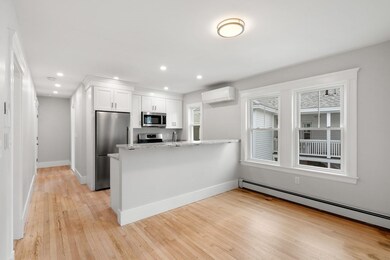
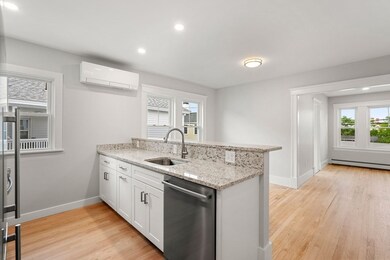
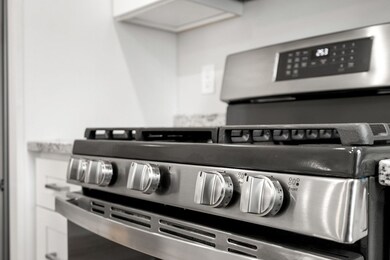
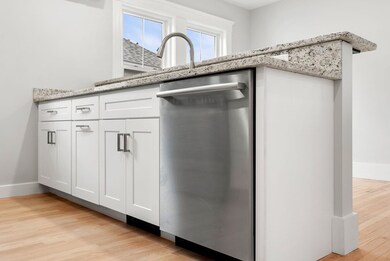
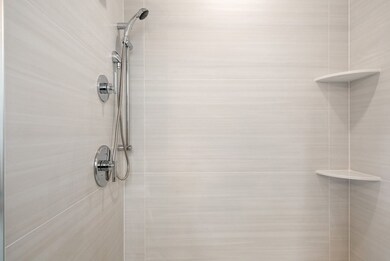
Be the first to live in this thoughtfully renovated 2nd Floor apartment in downtown Andover. Brand new kitchen, bath, appliances, LED recessed lighting. New plumbing, electric, windows, roof, insulation, refinished hardwood floors. Plenty of original charm maintained. Lots of natural light. Full sized in-unit washer/dryer. Bonus room ideal for home office/studio. Two tandem off-street parking spaces. New baseboard heating system to keep you warm in winter. New mini-split units to keep you cool in summer. A+ location. Steps from all the trendy restaurants/shops/retail yet set back enough from Elm St for a quiet neighborhood feel. Less than a mile to Phillips Academy and Merrimack College. Short walk to Whole Foods and the Andover MBTA commuter rail station. Easy commute to Boston. Minutes to I-93 and I-495. Easy access to all major employers/attractions.
The Young Group
Leopold & McMasters Realty
(339) 333-8140
77 Total Sales
1 in Shawsheen Heights
$1,550,000 Price
Lisa Darragh
Brick & Mortar Northhampton
(413) 233-4004
69 Total Sales
1 in Shawsheen Heights
$698,500 Price
Sonia Bramhall
BHHS Verani Salem
(844) 986-2901
119 Total Sales
1 in Shawsheen Heights
$805,000 Price
Melanie Norcross
Keller Williams Gateway Realty/Salem
(855) 413-5218
177 Total Sales
1 in Shawsheen Heights
$685,000 Price
Luisita Pumphrey
EXP Realty
(339) 444-0879
42 Total Sales
1 in Shawsheen Heights
$680,000 Price
Wendy Willis
Keller Williams Realty Evolution
(978) 997-7748
113 Total Sales
1 in Shawsheen Heights
$799,000 Price
We collect this data history from publicly available records. To have your information removed, we recommend requesting removal directly through your county’s website.
| Date | Event | Price | List to Sale | Price per Sq Ft |
|---|---|---|---|---|
| 08/01/2023 08/01/23 | Rented | $2,850 | 0.0% | -- |
| 07/01/2023 07/01/23 | Under Contract | -- | -- | -- |
| 06/23/2023 06/23/23 | For Rent | $2,850 | -- | -- |
Landlord's Agent in 2023
The Lush Group
Compass
(978) 806-1378
5 in this area
74 Total Sales
Landlord's Co-Listing Agent in 2023
Tristan Lush
Compass
(978) 880-8095
19 Total Sales
Tenant's Agent in 2023
The Joe & Cindy Team
William Raveis R.E. & Home Services
(978) 337-6767
13 in this area
90 Total Sales
Source: MLS Property Information Network (MLS PIN)
MLS Number: 73129037
Disclaimer: Certain information contained herein is derived from information provided by parties other than Homes.com. All information provided is deemed reliable, but is not guaranteed to be accurate and should be independently verified.
The property listing data and information, or the Images, set forth herein were provided to MLS Property Information Network, Inc. from third party sources, including sellers, lessors and public records, and were compiled by MLS Property Information Network, Inc. The property listing data and information, and the Images, are for the personal, non-commercial use of consumers having a good faith interest in purchasing or leasing listed properties of the type displayed to them and may not be used for any purpose other than to identify prospective properties which such consumers may have a good faith interest in purchasing or leasing. MLS Property Information Network, Inc. and its subscribers disclaim any and all representations and warranties as to the accuracy of the property listing data and information, or as to the accuracy of any of the Images, set forth herein.
Ask me questions while you tour the home.