
Laurie Casey
Leading Edge Real Estate
(978) 954-6403
15 Total Sales
1 in Shawsheen Heights
$273,000 Price
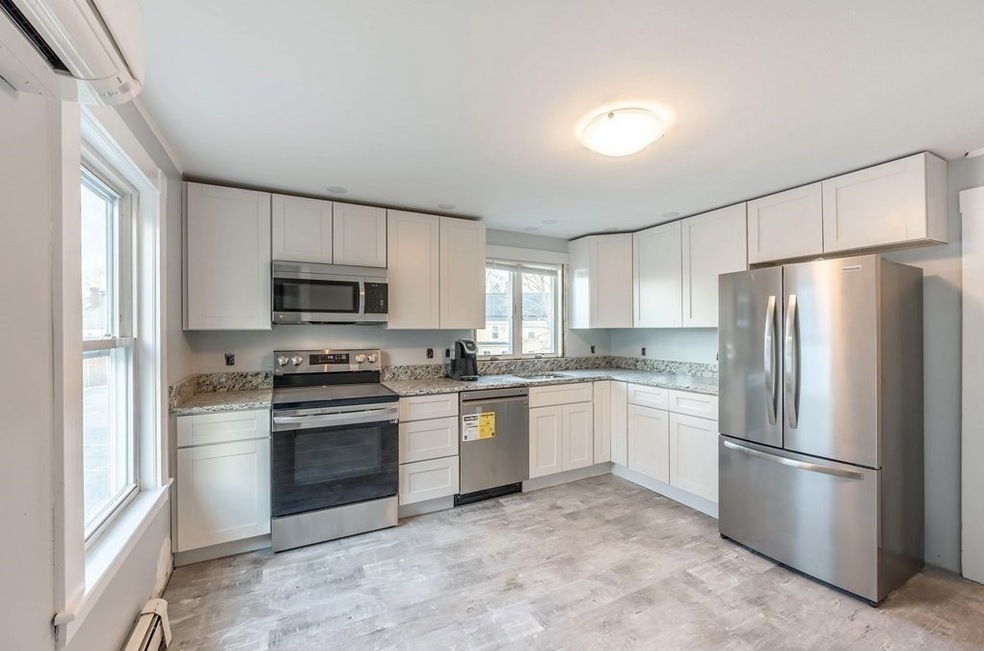
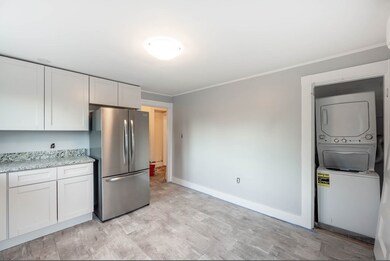
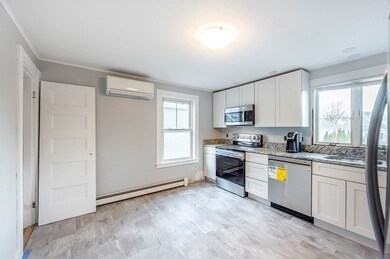
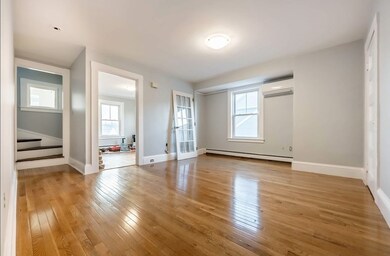
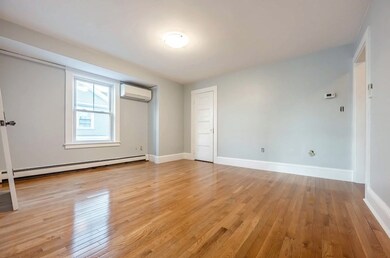

SPACIOUS 3 BEDROOM, 1.5 BATH APARTMENT, FRESHLY RENOVATED, JUST STEPS TO DOWNTOWN ANDOVER & TRAIN TO BOSTON! This sunny, bright unit features spacious, updated Kitchen with stainless appliances and dining area, beautiful Living Room with hardwood floors and built-ins, Primary Bedroom with adjacent Office and walk-in closet, full bath with tub/shower. Upstairs you'll find another 2 bedrooms and 1/2 bath. Perfect location, close to commuter rail, Whole Foods, restaurants & Andover shopping. Special features include AC, parking on site, plenty of storage and laundry in unit. AVAILABLE IMMEDIATELY!
Last Agent to Rent the Property
Mary O'Donoghue
William Raveis R.E. & Home Services Listed on: 04/02/2024
Last Renter's Agent
Antonio Ferreira
Gifted Realty Group, LLC
We collect this data history from publicly available records. To have your information removed, we recommend requesting removal directly through your county’s website.
Laurie Casey
Leading Edge Real Estate
(978) 954-6403
15 Total Sales
1 in Shawsheen Heights
$273,000 Price
The Baker Team .
Keller Williams Realty
(781) 661-5797
94 Total Sales
1 in Shawsheen Heights
$950,000 Price
Jim Serino
Coldwell Banker Realty
(833) 657-4492
54 Total Sales
1 in Shawsheen Heights
$650,000 Price
Jucelia Oliveira
Delmaschio Group Realty
(781) 670-5516
61 Total Sales
1 in Shawsheen Heights
$330,000 Price
Rob Smith
PREMIER SOTHEBY'S INTL REALTY
(508) 625-7572
169 Total Sales
1 in Shawsheen Heights
$250,000 Price
Team Valdez Mejia
Keller Williams Realty
(351) 208-2030
160 Total Sales
1 in Shawsheen Heights
$1,000,000 Price
We collect this data history from publicly available records. To have your information removed, we recommend requesting removal directly through your county’s website.
| Date | Buyer | Sale Price | Title Company |
|---|---|---|---|
| $2,150,000 | None Available |
We collect this data history from publicly available records. To have your information removed, we recommend requesting removal directly through your county’s website.
| Date | Status | Borrower | Loan Amount |
|---|---|---|---|
| Open | $300,000 | ||
| Open | -- | $1,505,000 | |
| Previous Owner | Vanberkhout Frans T | $275,000 | |
| Previous Owner | F | $70,000 | |
| Previous Owner | Vanberkhout Frans R | $170,000 | |
| Previous Owner | F | $600,000 |
We collect this data history from publicly available records. To have your information removed, we recommend requesting removal directly through your county’s website.
| Date | Event | Price | List to Sale | Price per Sq Ft |
|---|---|---|---|---|
| 05/01/2024 05/01/24 | Rented | $2,700 | 0.0% | -- |
| 04/15/2024 04/15/24 | Under Contract | -- | -- | -- |
| 04/02/2024 04/02/24 | For Rent | $2,700 | -- | -- |
We collect this data history from publicly available records. To have your information removed, we recommend requesting removal directly through your county’s website.
| Year | Tax Paid | Tax Assessment Tax Assessment Total Assessment is a certain percentage of the fair market value that is determined by local assessors to be the total taxable value of land and additions on the property. | Land | Improvement |
|---|---|---|---|---|
| 2025 | $12,729 | $1,019,100 | $448,000 | $571,100 |
| 2024 | $12,401 | $962,800 | $437,800 | $525,000 |
| 2023 | $12,712 | $930,600 | $405,500 | $525,100 |
| 2022 | $11,505 | $788,000 | $343,700 | $444,300 |
| 2021 | $11,007 | $719,900 | $312,300 | $407,600 |
| 2020 | $10,692 | $712,300 | $304,700 | $407,600 |
| 2019 | $9,823 | $643,300 | $279,100 | $364,200 |
| 2018 | $9,315 | $595,600 | $263,400 | $332,200 |
| 2017 | $8,753 | $576,600 | $258,300 | $318,300 |
| 2016 | $8,007 | $540,300 | $258,300 | $282,000 |
| 2015 | $7,939 | $530,300 | $248,300 | $282,000 |
MO
Landlord's Agent in 2024
Mary O'Donoghue
William Raveis R.E. & Home Services
AF
Tenant's Agent in 2024
Antonio Ferreira
Gifted Realty Group, LLC
Source: MLS Property Information Network (MLS PIN)
MLS Number: 73218493
APN: ANDO M:00038 B:00118 L:0000A
Disclaimer: Certain information contained herein is derived from information provided by parties other than Homes.com. All information provided is deemed reliable, but is not guaranteed to be accurate and should be independently verified.
The property listing data and information, or the Images, set forth herein were provided to MLS Property Information Network, Inc. from third party sources, including sellers, lessors and public records, and were compiled by MLS Property Information Network, Inc. The property listing data and information, and the Images, are for the personal, non-commercial use of consumers having a good faith interest in purchasing or leasing listed properties of the type displayed to them and may not be used for any purpose other than to identify prospective properties which such consumers may have a good faith interest in purchasing or leasing. MLS Property Information Network, Inc. and its subscribers disclaim any and all representations and warranties as to the accuracy of the property listing data and information, or as to the accuracy of any of the Images, set forth herein.
Ask me questions while you tour the home.