
Olga Verschoore
Compass Realty Group
(314) 668-7046
121 Total Sales
13 in O'Fallon
$215K - $795K Price Range

Estimated Value: $278,498
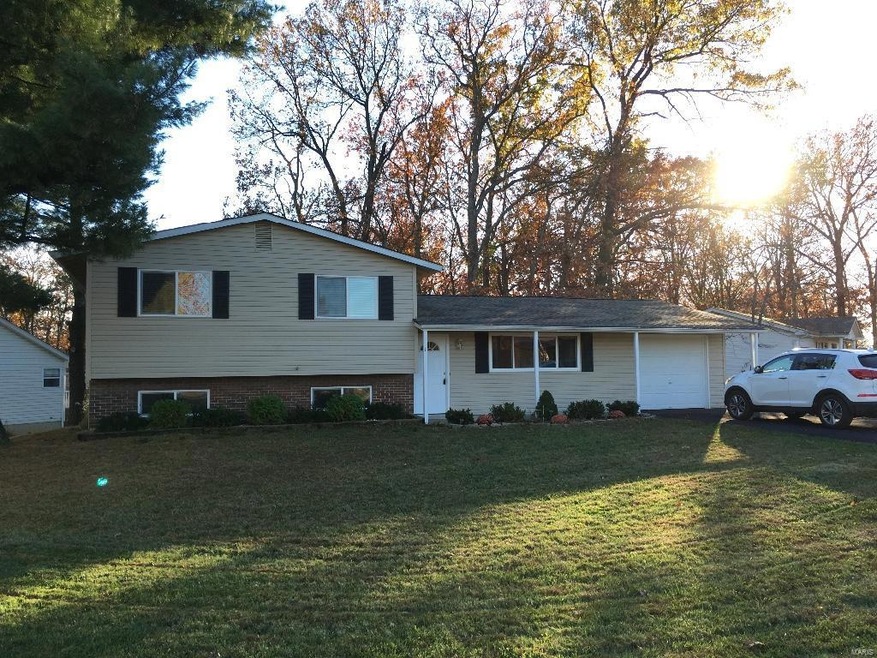
This tastefully updated multi-level home in the popular O'Fallon Hills neighborhood is move-in ready! The main level features a custom Kitchen with gorgeous maple cabinets and decorative molding, stone-look countertops, neutral stone-look floor tiles, stainless & black appliances (gas oven/range, microwave/vent, side-by-side refrigerator & dishwasher), a pantry and sliding doors that lead to a covered patio and large backyard with mature trees. The spacious living room has beautiful cherry color laminate flooring and a stained/painted stairway that leads upstairs to 3 nice-sized bedrooms and a large, 8'x8' updated full-bath and a hall linen closet. The walk-out lower level offers another large 7'x7' full-bath that has been updated, a 22'x12' family room and a laundry area. Fresh paint and six-panel doors throughout.
A one-car extra-deep attached garage gives plenty of space for a work bench and storage.
Last Agent to Sell the Property
Loree Churchill Real Estate License #1999127152 Listed on: 11/06/2015
We collect this data history from publicly available records. To have your information removed, we recommend requesting removal directly through your county’s website.
Olga Verschoore
Compass Realty Group
(314) 668-7046
121 Total Sales
13 in O'Fallon
$215K - $795K Price Range
Emmy Crawford
Coldwell Banker Realty - Gundaker
(314) 310-5546
81 Total Sales
1 in O'Fallon
$345,000 Price
Stacey Biermann
Wood Brothers Realty
(314) 866-8946
93 Total Sales
2 in O'Fallon
$265K - $429K Price Range
Daryl Butler
Coldwell Banker Realty - Gundaker
(636) 255-8728
79 Total Sales
6 in O'Fallon
$258K - $425K Price Range
Jeanette Boudreau
Coldwell Banker Realty - Gundaker
(314) 947-3841
37 Total Sales
4 in O'Fallon
$190K - $320K Price Range
Joe McGettigan
Wood Brothers Realty
(314) 696-5922
65 Total Sales
1 in O'Fallon
$262,000 Price
We collect this data history from publicly available records. To have your information removed, we recommend requesting removal directly through your county’s website.
| Date | Buyer | Sale Price | Title Company |
|---|---|---|---|
| $137,500 | Title Partners Agency Llc | ||
| $130,000 | None Available | ||
| -- | Inv | ||
| $78,751 | None Available | ||
| -- | None Available | ||
| -- | None Available | ||
| -- | None Available | ||
| -- | Archway Title Agency Inc | ||
| $110,000 | Atc |
We collect this data history from publicly available records. To have your information removed, we recommend requesting removal directly through your county’s website.
| Date | Status | Borrower | Loan Amount |
|---|---|---|---|
| Closed | $130,350 | ||
| Closed | $135,009 | ||
| Previous Owner | $126,704 | ||
| Previous Owner | $119,790 | ||
| Previous Owner | $78,751 | ||
| Previous Owner | $119,000 | ||
| Previous Owner | $25,500 | ||
| Previous Owner | $125,000 | ||
| Previous Owner | $95,000 | ||
| Previous Owner | $90,000 |
We collect this data history from publicly available records. To have your information removed, we recommend requesting removal directly through your county’s website.
| Date | Event | Price | List to Sale | Price per Sq Ft |
|---|---|---|---|---|
| 12/30/2015 12/30/15 | Sold | -- | -- | -- |
| 12/25/2015 12/25/15 | Pending | -- | -- | -- |
| 11/17/2015 11/17/15 | For Sale | $137,500 | 0.0% | $123 / Sq Ft |
| 11/10/2015 11/10/15 | Pending | -- | -- | -- |
| 11/09/2015 11/09/15 | For Sale | $137,500 | -- | $123 / Sq Ft |
We collect this data history from publicly available records. To have your information removed, we recommend requesting removal directly through your county’s website.
| Year | Tax Paid | Tax Assessment Tax Assessment Total Assessment is a certain percentage of the fair market value that is determined by local assessors to be the total taxable value of land and additions on the property. | Land | Improvement |
|---|---|---|---|---|
| 2026 | $2,950 | $46,046 | ||
| 2025 | $2,710 | $46,046 | ||
| 2023 | $2,708 | $41,113 | $0 | $0 |
| 2022 | $2,314 | $32,631 | $0 | $0 |
| 2021 | $2,312 | $32,631 | $0 | $0 |
| 2020 | $2,117 | $29,116 | $0 | $0 |
| 2019 | $1,966 | $29,116 | $0 | $0 |
| 2018 | $1,878 | $26,476 | $0 | $0 |
| 2017 | $1,868 | $26,476 | $0 | $0 |
| 2016 | $1,761 | $24,768 | $0 | $0 |
| 2015 | $1,729 | $24,768 | $0 | $0 |
| 2014 | $1,386 | $20,325 | $0 | $0 |
L
Seller's Agent in 2015
Loree Churchill
Loree Churchill Real Estate
(314) 795-8096
1 Total Sale
J
Buyer's Agent in 2015
Jennifer Maness
Elevate Realty, LLC
12 Total Sales
Source: MARIS MLS
MLS Number: MIS15061979
APN: 4-0053-4372-13-0007.0000000
Disclaimer: Certain information contained herein is derived from information provided by parties other than Homes.com. All information provided is deemed reliable, but is not guaranteed to be accurate and should be independently verified.
All data is obtained from various sources and may not have been verified by broker or MLS GRID. Supplied Open House Information is subject to change without notice. All information should be independently reviewed and verified for accuracy. Properties may or may not be listed by the office/agent presenting the information. Some IDX listings have been excluded from this website.
Listings courtesy of MARIS MLS as distributed by MLS GRID.
Based on information submitted to the MLS GRID
Ask me questions while you tour the home.