
Marti Poe
Coldwell Banker Premier Group
(314) 648-2781
84 Total Sales
2 in O'Fallon
$350K - $404K Price Range

Estimated Value: $305,805
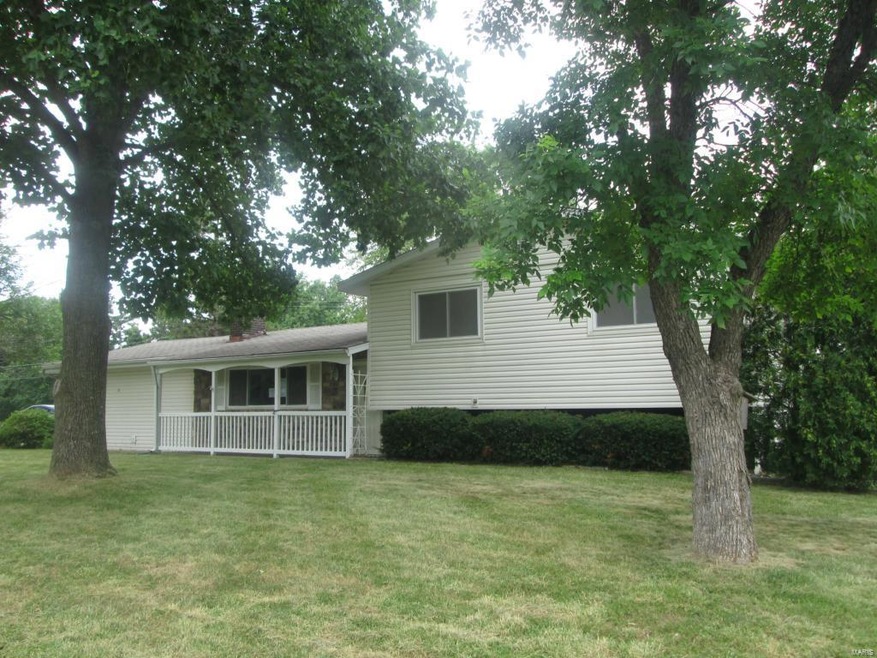
Wonderful value in this home. When you first walk in this home gives you that welcome home feeling, woodburning fireplace nice for cuddling up by the fire on those cool nights, eat-in kitchen that goes out to the huge backyard great for entertaing friends and family on those nice summer days! Nice size rooms, and a 2car attached garage don't miss out schedule a showing today!
Last Agent to Sell the Property
Kathy Golden
Golden Realty, Inc License #2005011360 Listed on: 07/29/2014
Co-Listed By
Susan Stuth
Golden Realty, Inc License #2004020542
Last Buyer's Agent
Duan Rockette
Berkshire Hathaway HomeServices Select Properties License #2007004061
We collect this data history from publicly available records. To have your information removed, we recommend requesting removal directly through your county’s website.
Marti Poe
Coldwell Banker Premier Group
(314) 648-2781
84 Total Sales
2 in O'Fallon
$350K - $404K Price Range
Cort Dietz
RE/MAX Best Choice
(314) 626-8451
440 Total Sales
1 in O'Fallon
$573,900 Price
Tammy Dobbs
Meyer & Company Real Estate
(314) 270-1804
51 Total Sales
1 in O'Fallon
$285,000 Price
Kathy Renaud
Coldwell Banker Realty - Gundaker
(314) 916-3084
315 Total Sales
12 in O'Fallon
$210K - $500K Price Range
Angie Harness
Keller Williams Chesterfield
(636) 251-5503
122 Total Sales
23 in O'Fallon
$151K - $810K Price Range
Dana Mosher
Coldwell Banker Realty - Gundaker
(636) 538-5761
29 Total Sales
4 in O'Fallon
$158K - $650K Price Range
We collect this data history from publicly available records. To have your information removed, we recommend requesting removal directly through your county’s website.
| Date | Buyer | Sale Price | Title Company |
|---|---|---|---|
| -- | None Available | ||
| -- | -- | ||
| -- | Ust | ||
| -- | None Available | ||
| -- | -- | ||
| -- | -- |
We collect this data history from publicly available records. To have your information removed, we recommend requesting removal directly through your county’s website.
| Date | Status | Borrower | Loan Amount |
|---|---|---|---|
| Previous Owner | $147,283 | ||
| Previous Owner | $146,083 | ||
| Previous Owner | $139,200 | ||
| Previous Owner | $128,350 |
We collect this data history from publicly available records. To have your information removed, we recommend requesting removal directly through your county’s website.
| Date | Event | Price | List to Sale | Price per Sq Ft |
|---|---|---|---|---|
| 11/03/2014 11/03/14 | Sold | -- | -- | -- |
| 11/03/2014 11/03/14 | For Sale | $100,000 | -- | $91 / Sq Ft |
| 10/08/2014 10/08/14 | Pending | -- | -- | -- |
We collect this data history from publicly available records. To have your information removed, we recommend requesting removal directly through your county’s website.
| Year | Tax Paid | Tax Assessment Tax Assessment Total Assessment is a certain percentage of the fair market value that is determined by local assessors to be the total taxable value of land and additions on the property. | Land | Improvement |
|---|---|---|---|---|
| 2026 | $2,930 | $46,175 | ||
| 2025 | $2,809 | $46,175 | ||
| 2024 | $2,809 | $43,061 | ||
| 2023 | $2,807 | $43,061 | ||
| 2022 | $2,441 | $34,846 | $0 | $0 |
| 2021 | $2,439 | $34,846 | $0 | $0 |
| 2020 | $2,262 | $31,516 | $0 | $0 |
| 2019 | $2,098 | $31,516 | $0 | $0 |
| 2018 | $1,923 | $27,516 | $0 | $0 |
| 2017 | $1,913 | $27,516 | $0 | $0 |
| 2016 | $1,811 | $25,883 | $0 | $0 |
| 2015 | $1,806 | $25,883 | $0 | $0 |
| 2014 | $1,532 | $22,467 | $0 | $0 |
K
Seller's Agent in 2014
Kathy Golden
Golden Realty, Inc
S
Seller Co-Listing Agent in 2014
Susan Stuth
Golden Realty, Inc
D
Buyer's Agent in 2014
Duan Rockette
Berkshire Hathway Home Services
Source: MARIS MLS
MLS Number: MIS14043404
APN: 4-0053-4372-02-0022.0000000
Disclaimer: Certain information contained herein is derived from information provided by parties other than Homes.com. All information provided is deemed reliable, but is not guaranteed to be accurate and should be independently verified.
All data is obtained from various sources and may not have been verified by broker or MLS GRID. Supplied Open House Information is subject to change without notice. All information should be independently reviewed and verified for accuracy. Properties may or may not be listed by the office/agent presenting the information. Some IDX listings have been excluded from this website.
Listings courtesy of MARIS MLS as distributed by MLS GRID.
Based on information submitted to the MLS GRID
Ask me questions while you tour the home.