
Art Geen
Full Circle Realty
(217) 916-2418
50 Total Sales
28 in Effingham
$83K - $490K Price Range


Estimated Value: $468,717
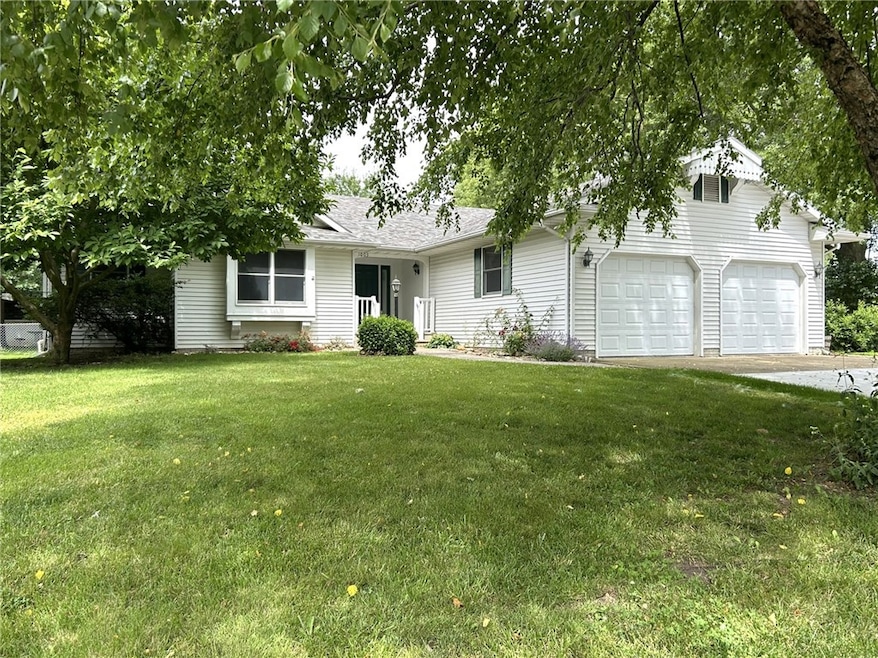
Here is a Super Nice 1907sqft 4 bed 3 bath ranch home on a Finished basement, located on Effingham's Northside! Close to Doctor offices and Evergreen Park! The newly poured extra wide driveway is sure to please. Step inside to the inviting entry with coat closet, that opens to the living room, to the dining room, then into the kitchen complete with appliances and a breakfast nook. Laundry room Main Floor! Down the hall to the nice master bedroom with its own full bath and walk-in closet. Two other bedrooms and a bath finish out this floor. The basement features a game area, a huge family room, a bedroom, and a full bath. Storage and workshop too. Door to outside! Plumbed for a kitchen/bar area. Very nice 21x18 Covered Patio within the fenced in backyard. The shed has a concrete floor and electric. Extra deep garage! Roof approx 10 years old. First time being sold! Custom built by Harold Bushur.
Last Agent to Sell the Property
Full Circle Realty License #471019637 Listed on: 06/14/2025
Last Buyer's Agent
Non Member
Central Illinois Board of REALTORS License ##N/A
We collect this data history from publicly available records. To have your information removed, we recommend requesting removal directly through your county’s website.
Art Geen
Full Circle Realty
(217) 916-2418
50 Total Sales
28 in Effingham
$83K - $490K Price Range
Matt Forcum
Shelby Realty Services
(217) 708-3538
107 Total Sales
20 in Effingham
$65K - $1.5M Price Range
Blake McWilliams
RE/MAX Key Advantage
(618) 403-1246
42 Total Sales
16 in Effingham
$101K - $379K Price Range
Vanessa Skavlem
THATS A WRAP REALTY
(618) 352-7037
80 Total Sales
26 in Effingham
$88K - $500K Price Range
Julie Willingham
Premier Realtors
(217) 846-8144
228 Total Sales
4 in Effingham
$123K - $170K Price Range
Taylor Dammerman
Dammerman & Associates Benchmark Realty
(217) 708-3191
97 Total Sales
55 in Effingham
$68K - $355K Price Range
We collect this data history from publicly available records. To have your information removed, we recommend requesting removal directly through your county’s website.
| Date | Buyer | Sale Price | Title Company |
|---|---|---|---|
| $945,000 | None Listed On Document |
We collect this data history from publicly available records. To have your information removed, we recommend requesting removal directly through your county’s website.
| Date | Status | Borrower | Loan Amount |
|---|---|---|---|
| Open | $319,190 | ||
| Closed | $315,000 |
We collect this data history from publicly available records. To have your information removed, we recommend requesting removal directly through your county’s website.
| Date | Event | Price | List to Sale | Price per Sq Ft |
|---|---|---|---|---|
| 07/25/2025 07/25/25 | Sold | $315,000 | +1.6% | $87 / Sq Ft |
| 06/22/2025 06/22/25 | Pending | -- | -- | -- |
| 06/14/2025 06/14/25 | For Sale | $309,900 | -- | $86 / Sq Ft |
We collect this data history from publicly available records. To have your information removed, we recommend requesting removal directly through your county’s website.
| Year | Tax Paid | Tax Assessment Tax Assessment Total Assessment is a certain percentage of the fair market value that is determined by local assessors to be the total taxable value of land and additions on the property. | Land | Improvement |
|---|---|---|---|---|
| 2024 | $2,513 | $104,700 | $15,420 | $89,280 |
| 2023 | $2,532 | $95,180 | $14,020 | $81,160 |
| 2022 | $2,545 | $87,320 | $12,860 | $74,460 |
| 2021 | $2,698 | $86,450 | $12,730 | $73,720 |
| 2020 | $2,726 | $84,010 | $12,370 | $71,640 |
| 2019 | $2,701 | $83,180 | $12,250 | $70,930 |
| 2018 | $2,718 | $79,980 | $11,780 | $68,200 |
| 2017 | $2,725 | $78,410 | $11,550 | $66,860 |
| 2016 | $2,748 | $76,120 | $11,210 | $64,910 |
| 2015 | -- | $73,900 | $10,880 | $63,020 |
| 2014 | -- | $71,740 | $10,560 | $61,180 |
| 2013 | -- | $70,330 | $10,350 | $59,980 |
| 2012 | -- | $69,290 | $10,200 | $59,090 |
Seller's Agent in 2025
Brian Henning
Full Circle Realty
(217) 821-3338
235 Total Sales
NM
Buyer's Agent in 2025
Non Member
Central Illinois Board of REALTORS
Source: Central Illinois Board of REALTORS®
MLS Number: 6252364
APN: 0311020046
Ask me questions while you tour the home.