
Randy Myers
Indiana Real Estate Alliance,
(463) 209-6931
42 Total Sales
2 in Garfield Park
$60K - $195K Price Range
Estimated Value: $169,000 - $204,000

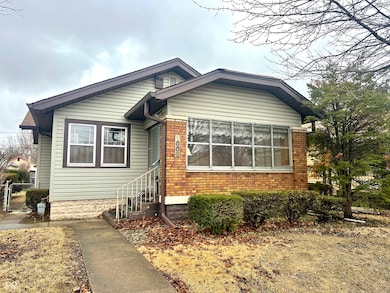
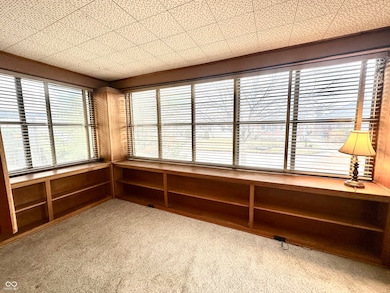
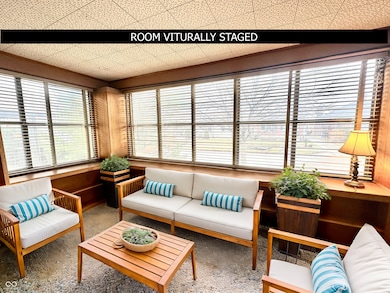
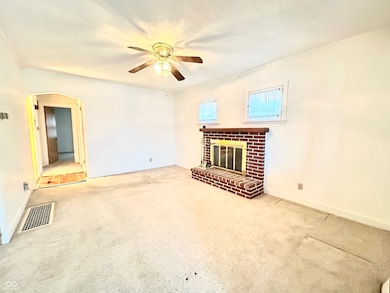
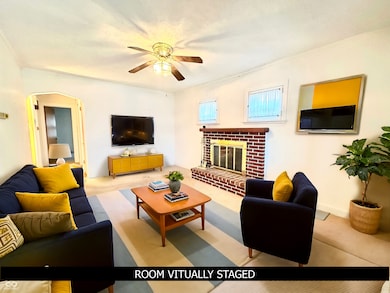

Check out this well-kept home with great potential, ready for some cosmetic updates! Located just a few blocks south of Garfield Park and all it has to offer, this home features a cozy living room with a fireplace, ample closet space, hardwood floors beneath the carpet, and a lovely enclosed front porch that expands your living area. The retro kitchen boasts a unique stowaway cooktop, providing extra counter space. The large fenced backyard offers additional parking for a camper or extra vehicles. Plus, the spacious two-car garage includes a work area and a freezer for extra storage. A little touch-up is all this gem needs to shine!
Last Agent to Sell the Property
United Real Estate Indpls Brokerage Email: doug@dillinggrouprealestate.com License #RB14029214 Listed on: 03/07/2025
Co-Listed By
United Real Estate Indpls Brokerage Email: doug@dillinggrouprealestate.com License #RB14048979
Last Buyer's Agent
Josh Martin
@properties
We collect this data history from publicly available records. To have your information removed, we recommend requesting removal directly through your county’s website.
Randy Myers
Indiana Real Estate Alliance,
(463) 209-6931
42 Total Sales
2 in Garfield Park
$60K - $195K Price Range
Christi Coffey
F.C. Tucker Company
(317) 680-5287
260 Total Sales
6 in Garfield Park
$175K - $255K Price Range
Lori Davis Smith
Highgarden Real Estate
(833) 341-7685
139 Total Sales
1 in Garfield Park
$258,500 Price
Scott White
@properties
(844) 898-0053
143 Total Sales
1 in Garfield Park
$157,000 Price
Brian Hopson
F.C. Tucker Company
(833) 662-0287
164 Total Sales
2 in Garfield Park
$80K - $180K Price Range
Jeffrey Landers
Engel & Volkers
(833) 397-1558
59 Total Sales
1 in Garfield Park
$475,000 Price
We collect this data history from publicly available records. To have your information removed, we recommend requesting removal directly through your county’s website.
| Date | Buyer | Sale Price | Title Company |
|---|---|---|---|
| -- | First American Title |
We collect this data history from publicly available records. To have your information removed, we recommend requesting removal directly through your county’s website.
| Date | Status | Borrower | Loan Amount |
|---|---|---|---|
| Open | $137,700 |
We collect this data history from publicly available records. To have your information removed, we recommend requesting removal directly through your county’s website.
| Date | Event | Price | List to Sale | Price per Sq Ft |
|---|---|---|---|---|
| 04/04/2025 04/04/25 | Sold | $172,500 | +7.8% | $184 / Sq Ft |
| 03/09/2025 03/09/25 | Pending | -- | -- | -- |
| 03/07/2025 03/07/25 | For Sale | $160,000 | -- | $170 / Sq Ft |
We collect this data history from publicly available records. To have your information removed, we recommend requesting removal directly through your county’s website.
| Year | Tax Paid | Tax Assessment Tax Assessment Total Assessment is a certain percentage of the fair market value that is determined by local assessors to be the total taxable value of land and additions on the property. | Land | Improvement |
|---|---|---|---|---|
| 2025 | $1,450 | $177,400 | $20,400 | $157,000 |
| 2024 | $1,646 | $155,100 | $20,400 | $134,700 |
| 2023 | $1,646 | $164,600 | $20,400 | $144,200 |
| 2022 | $1,864 | $164,600 | $20,400 | $144,200 |
| 2021 | $1,340 | $131,100 | $20,400 | $110,700 |
| 2020 | $1,155 | $121,700 | $20,400 | $101,300 |
| 2019 | $949 | $107,900 | $14,500 | $93,400 |
| 2018 | $728 | $95,600 | $14,500 | $81,100 |
| 2017 | $531 | $88,700 | $14,500 | $74,200 |
| 2016 | $448 | $85,200 | $14,500 | $70,700 |
| 2014 | $358 | $83,800 | $14,500 | $69,300 |
| 2013 | $1,025 | $89,000 | $14,500 | $74,500 |
Seller's Agent in 2025
Doug Dilling
United Real Estate Indpls
(317) 965-1001
50 in this area
272 Total Sales
Seller Co-Listing Agent in 2025
Joseph Lackner
United Real Estate Indpls
(317) 634-0556
45 in this area
99 Total Sales
J
Buyer's Agent in 2025
Josh Martin
@properties
Source: MIBOR Broker Listing Cooperative®
MLS Number: 22025435
APN: 49-11-24-140-066.000-101
Disclaimer: Certain information contained herein is derived from information provided by parties other than Homes.com. All information provided is deemed reliable, but is not guaranteed to be accurate and should be independently verified.
All data is obtained from various sources and may not have been verified by broker or MLS GRID. Supplied Open House Information is subject to change without notice. All information should be independently reviewed and verified for accuracy. Properties may or may not be listed by the office/agent presenting the information. Some IDX listings have been excluded from this website.
Listings courtesy of MIBOR Broker Listing Cooperative® as distributed by MLS GRID.
Based on information submitted to the MLS GRID
Ask me questions while you tour the home.