NOT LISTED FOR SALE

101 William Cove Madison, MS 39110

3 Beds
2 Baths
1,900 Sq Ft
0.51 Acres Lot

Sale Details

Date Sold: February 29, 2024

104 Days on Market

Highlights

  • Golf Course Community
  • Fishing
  • RV Parking in Community
  • New Construction
  • RV or Boat Storage in Community
  • Open Floorplan

About This Home

As of February 2024

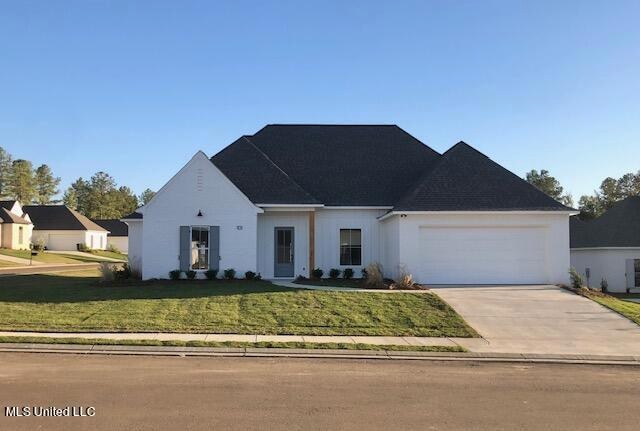
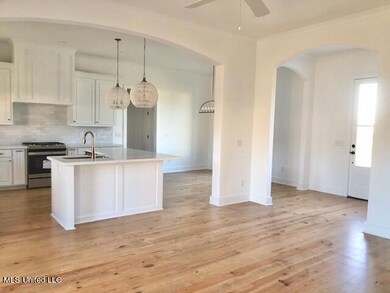
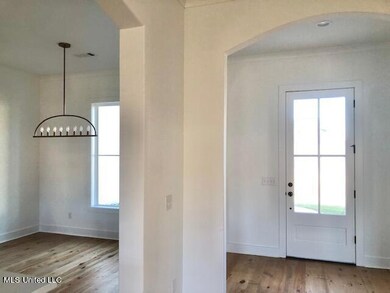
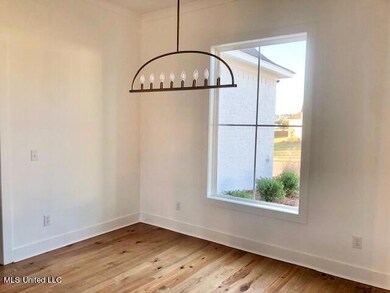
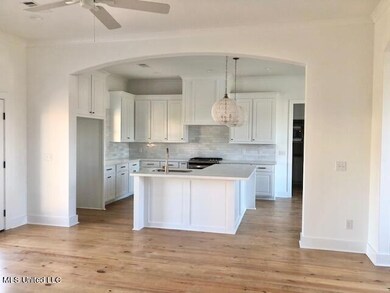
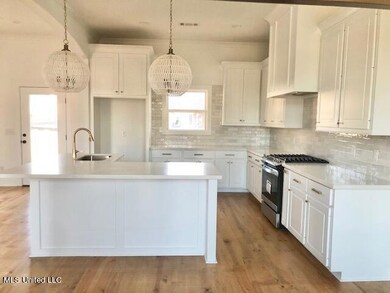
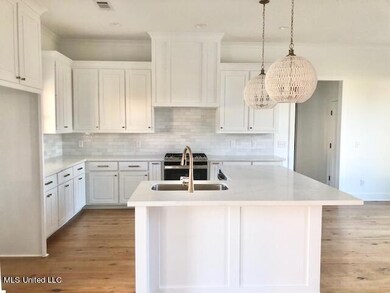
***BUILDER OFFERING $5,000 IN CONCESSIONS FOR BUYERS*** You spend it however you like within reason. Examples are: buydown your interest rate, closing cost, fence, refrigerator, or gutters. Gorgeous New Construction in Pinehurst of Lake Caroline! Located in a cul-de-sac on a corner lot. Come out and preview this 3-bedroom, 2 bath, open split plan. Home features a separate foyer and dining room. Kitchen has island, quartz counter tops, 5-burner gas stove, custom cabinets with pull out spice rack and undercounter lighting. Just off the kitchen is a large walk-in pantry with shelves and custom cabinets. Family room features gas log fireplace with windows across the back. Heart of pine wood floors throughout. No carpet!! Guest bath features large double vanity area separated by door to water closet and bathtub for added privacy. Master bath features double vanity, separate soaking tub, large walk-in shower and separate water closet. Master closets are separate, one for Her and one for Him both with built-ins. Awesome laundry room opens to master closet with abundance of cabinets, sink and long countertop. Large back patio perfect for entertaining with TV connection. This one is a must see!

Last Agent to Sell the Property

Julie McNeely

Julie McNeely Properties License #B21496 Listed on: 10/21/2023

Last Buyer's Agent

Teresa Jackson

Buck Commander License #S45875

Home Details

Home Type

  • Single Family

Est. Annual Taxes

  • $650

Year Built

  • Built in 2023 | New Construction

Lot Details

  • 22,216 Sq Ft Lot
  • Cul-De-Sac
  • Landscaped
  • Corner Lot

HOA Fees

  • $79 Monthly HOA Fees

Parking

  • 2 Car Attached Garage
  • Garage Door Opener
  • Driveway

Home Design

  • Brick Exterior Construction
  • Slab Foundation
  • Architectural Shingle Roof

Interior Spaces

  • 1,900 Sq Ft Home
  • 1-Story Property
  • Open Floorplan
  • Built-In Features
  • Crown Molding
  • Tray Ceiling
  • Sheet Rock Walls or Ceilings
  • High Ceiling
  • Ceiling Fan
  • Recessed Lighting
  • Gas Log Fireplace
  • Vinyl Clad Windows
  • Entrance Foyer
  • Formal Dining Room
  • Storage

Kitchen

  • Breakfast Bar
  • Walk-In Pantry
  • Gas Oven
  • Gas Range
  • Microwave
  • Dishwasher
  • Stainless Steel Appliances
  • Kitchen Island
  • Quartz Countertops
  • Disposal

Flooring

  • Wood
  • Ceramic Tile

Bedrooms and Bathrooms

  • 3 Bedrooms
  • Dual Closets
  • Walk-In Closet
  • 2 Full Bathrooms
  • Double Vanity
  • Soaking Tub
  • Bathtub With Separate Shower Stall
  • Walk-in Shower
  • Ceramic Tile in Bathrooms

Laundry

  • Laundry Room
  • Sink Near Laundry

Home Security

  • Home Security System
  • Fire and Smoke Detector

Outdoor Features

  • Covered Patio or Porch

Schools

  • Canton Elementary School
  • Canton Middle School
  • Canton High School

Utilities

  • Central Air
  • Heating Available
  • Natural Gas Connected
  • Tankless Water Heater
  • Natural Gas Water Heater
  • Cable TV Available

Listing and Financial Details

  • Assessor Parcel Number Unassigned

Community Details

Overview

  • Association fees include ground maintenance, management, pool service
  • Lake Caroline Subdivision
  • RV Parking in Community
  • Community Lake

Amenities

  • Restaurant

Recreation

  • RV or Boat Storage in Community
  • Golf Course Community
  • Tennis Courts
  • Community Playground
  • Community Pool
  • Fishing
  • Park
  • Hiking Trails

Home Details

Home Type

Single Family

Est. Annual Taxes

$650

Year Built

Built in 2023 | New Construction

Lot Details

0.51 Acres

HOA Fees

$79 per month

Parking

2

Listing Details

  • Unit Levels: One
  • Property Sub Type: Single Family Residence
  • Prop. Type: Residential
  • Structure Type: House
  • Year Built: 2023
  • Lot Size Acres: 0.51
  • Subdivision Name: Lake Caroline
  • Directions: Take Stribling to Lake Caroline. Turn left on to Caroline Blvd. at the roundabout. Stay on Caroline Blvd until you come to a stop sign Turn right onto Hampton Crossing and go straight until you get to Pinehurst on the right. or......turn off of Lake Ridge Dr. to Seymour Dr. then a Right on William Cove in Pinehurst of Lake Caroline
  • Garage Yn: Yes
  • New Construction: Yes
  • General Property Information:List PriceSqFt: 200.79
  • Special Features: NewHome

Interior Features

  • Full Bathrooms: 2
  • Total Bedrooms: 3
  • Flooring: Ceramic Tile, Wood, Hardwood
  • Window Features: Vinyl Clad
  • Fireplace: Yes
  • Appliances: Disposal, Microwave, Dishwasher, Exhaust Fan, Gas Oven, Gas Range, Stainless Steel Appliance(s), Tankless Water Heater, 5 Burner
  • Bathroom Features: Ceramic Tile, Double Vanity, Separate Tub & Shower, Walk-In Shower, Soaking Tub
  • Fireplace Features: Gas Log

Exterior Features

  • Lot Features: Corner Lot, Cul-De-Sac, Landscaped
  • Property Condition: New Construction
  • Roof: Architectural Shingles
  • Patio And Porch Features: Covered, Patio, Porch, Rear Porch, Slab
  • Pool Private: No
  • General Property Information:Accessibility Features: No
  • Foundation Details: Slab, Post-Tension
  • Home Warranty: 2-10 Year, One Year Builder

Garage/Parking

  • Garage Spaces: 2.0
  • Attached Garage: Yes
  • Parking Features: Attached, Garage Door Opener, Garage

Utilities

  • Sewer: Public Sewer
  • Water Source: Public
  • Security: Security System, Smoke Detector(s)
  • Cooling Y N: Yes
  • Heating Yn: Yes
  • Cooling: Central Air
  • Utilities: Cable Available, Electricity Connected, Natural Gas Connected, Sewer Connected, Water Connected, Natural Gas in Kitchen
  • Laundry Features: Laundry Room, Sink
  • Water Heater: Natural Gas, Tankless

Condo/Co-op/Association

  • Association Fee: 950.0
  • Association Fee Frequency: Annually
  • Community Features: Hiking/Walking Trails, Lake, Tennis Court(s), Fishing, Golf, Park, Playground, Pool, Restaurant, RV/Boat Storage, RV Parking, Sidewalks, Street Lights

Fee Information

  • Association Fee Includes: Maintenance Grounds, Management, Pool Service

Schools

  • Elementary School: Canton
  • High School: Canton
  • Middle Or Junior School: Canton Middle School
  • Junior High Dist: Canton Public Dist

Lot Info

  • Parcel #: Unassigned
  • Lot Size Sq Ft: 22215.6

Tax Info

  • Tax Annual Amount: 650.0
  • Tax Year: 2023
Create a Home Valuation Report for This Property
The Home Valuation Report is an in-depth analysis detailing your home's value as well as a comparison with similar homes in the area

Property History

Date Event Price List to Sale Price per Sq Ft
02/29/2024 02/29/24 Sold -- -- --
02/03/2024 02/03/24 Pending -- -- --
12/27/2023 12/27/23 Price Changed $381,500 -0.1% $201 / Sq Ft
10/21/2023 10/21/23 For Sale $382,000 -- $201 / Sq Ft
Source: MLS United

Agents Affiliated with this Home

  • Section Image
  • Section Image
See All Agents

Map

Source: MLS United

MLS Number: 4062033

MLS United
Your Personal Tour Guide

Ask me questions while you tour the home.