
Seller's Agent in 2025
Kelly Schepers
Premier Real Estate Services
(320) 492-6292
71 Total Sales


Estimated Value: $233,947
Move-In Ready Home in Prime St. Cloud Location!
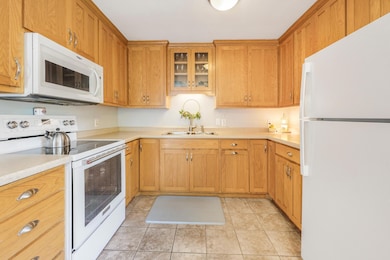
Don’t miss this updated 4-bedroom home just a short walk from Munsinger Gardens, a brand-new splash pad, upgraded playground, and St. Cloud’s newly renovated COP House. This well-maintained property offers both charm and modern convenience in a fantastic neighborhood.
Key Features & Updates:
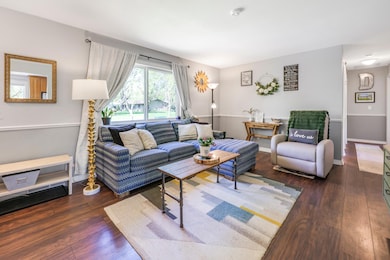
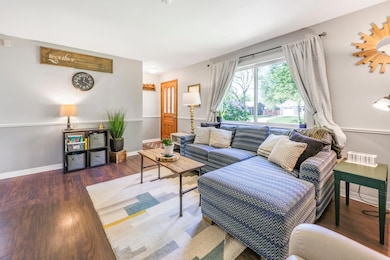
New shingles (2023) and new flooring and A/C (2024)
Furnace (2018)
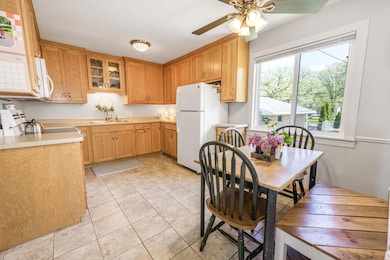
Updated appliances within the last 5 years
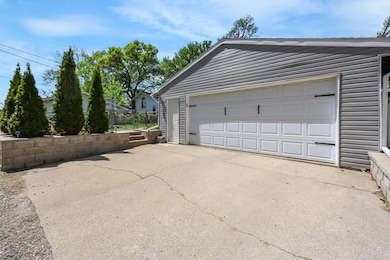
Heated garage was updated with new siding and gutters (2024)
Rock bed French drains for improved yard drainage.
The finished basement boasts a spacious family room with a fun Tiki bar area—perfect for entertaining or relaxing. Versatile layout makes this space ideal for a variety of uses.
Quick close possible! This home is truly move-in ready and full of value—schedule your showing today!
We collect this data history from publicly available records. To have your information removed, we recommend requesting removal directly through your county’s website.
We collect this data history from publicly available records. To have your information removed, we recommend requesting removal directly through your county’s website.
| Date | Buyer | Sale Price | Title Company |
|---|---|---|---|
| $238,000 | Kandiyohi Abstract & Title | ||
| Daoust Jacob C | $123,000 | Home Title | |
| Peters Christopher A | $92,100 | Tri County Abstract & Title | |
| Retka Nicholas G | $158,500 | -- | |
| Brenney Mark J | $72,750 | -- |
We collect this data history from publicly available records. To have your information removed, we recommend requesting removal directly through your county’s website.
| Date | Status | Borrower | Loan Amount |
|---|---|---|---|
| Open | $190,400 | ||
| Previous Owner | Daoust Jacob C | $120,772 | |
| Previous Owner | Peters Christopher A | $90,354 | |
| Previous Owner | Retka Nicholas G | $126,800 |
We collect this data history from publicly available records. To have your information removed, we recommend requesting removal directly through your county’s website.
| Date | Event | Price | List to Sale | Price per Sq Ft | Prior Sale |
|---|---|---|---|---|---|
| 06/20/2025 06/20/25 | Sold | $238,000 | 0.0% | $131 / Sq Ft | |
| 05/23/2025 05/23/25 | Pending | -- | -- | -- | |
| 05/15/2025 05/15/25 | For Sale | $238,000 | +158.4% | $131 / Sq Ft | |
| 10/19/2012 10/19/12 | Sold | $92,100 | -11.4% | $51 / Sq Ft | View Prior Sale |
| 10/02/2012 10/02/12 | Pending | -- | -- | -- | |
| 01/26/2012 01/26/12 | For Sale | $104,000 | -- | $58 / Sq Ft |
We collect this data history from publicly available records. To have your information removed, we recommend requesting removal directly through your county’s website.
| Year | Tax Paid | Tax Assessment Tax Assessment Total Assessment is a certain percentage of the fair market value that is determined by local assessors to be the total taxable value of land and additions on the property. | Land | Improvement |
|---|---|---|---|---|
| 2026 | $2,488 | $209,500 | $40,000 | $169,500 |
| 2025 | $2,488 | $196,300 | $40,000 | $156,300 |
| 2024 | $2,236 | $193,200 | $40,000 | $153,200 |
| 2023 | $2,000 | $193,200 | $30,000 | $163,200 |
| 2022 | $1,554 | $173,200 | $30,000 | $143,200 |
| 2020 | $1,506 | $131,500 | $30,000 | $101,500 |
| 2019 | $1,420 | $126,700 | $30,000 | $96,700 |
| 2018 | $1,322 | $120,400 | $30,000 | $90,400 |
| 2017 | $1,280 | $112,000 | $30,000 | $82,000 |
| 2016 | $1,246 | $107,400 | $30,000 | $77,400 |
| 2015 | $1,238 | $79,800 | $22,300 | $57,500 |
| 2014 | $1,158 | $77,300 | $22,100 | $55,200 |
| 2013 | -- | $74,200 | $21,800 | $52,400 |
Seller's Agent in 2025
Kelly Schepers
Premier Real Estate Services
(320) 492-6292
71 Total Sales
Buyer's Agent in 2025
Troy Felton
Keller Williams Integrity NW
(320) 260-4201
89 Total Sales
GW
Seller's Agent in 2012
Gregory Wojtowicz
Edina Realty, Inc.
Source: NorthstarMLS
MLS Number: 6718027
APN: 85-402-6750
Disclaimer: Certain information contained herein is derived from information provided by parties other than Homes.com. All information provided is deemed reliable, but is not guaranteed to be accurate and should be independently verified.
All data is obtained from various sources and may not have been verified by broker or MLS GRID. Supplied Open House Information is subject to change without notice. All information should be independently reviewed and verified for accuracy. Properties may or may not be listed by the office/agent presenting the information. Some IDX listings have been excluded from this website.
Listings courtesy of NorthstarMLS as distributed by MLS GRID.
Based on information submitted to the MLS GRID
Ask me questions while you tour the home.