NOT LISTED FOR SALE

1020 Balfour St Midland, MI 48640

Midland Area

Estimated Value: $282,000 - $320,000

4 Beds
1.5 Baths
2,174 Sq Ft
$137/Sq Ft Est. Value

Sale Details

Date Sold: May 14, 2025

Last sale price $299,000 $138 Per Sq Ft

Est. 1% decrease in value since last sale

Current estimated payment $2,090 / mo

41 Days on Market

Highlights

  • Traditional Architecture
  • Wood Flooring
  • Workshop
  • Northeast Middle School Rated A-
  • Home Office
  • Formal Dining Room

About This Home

As of May 2025

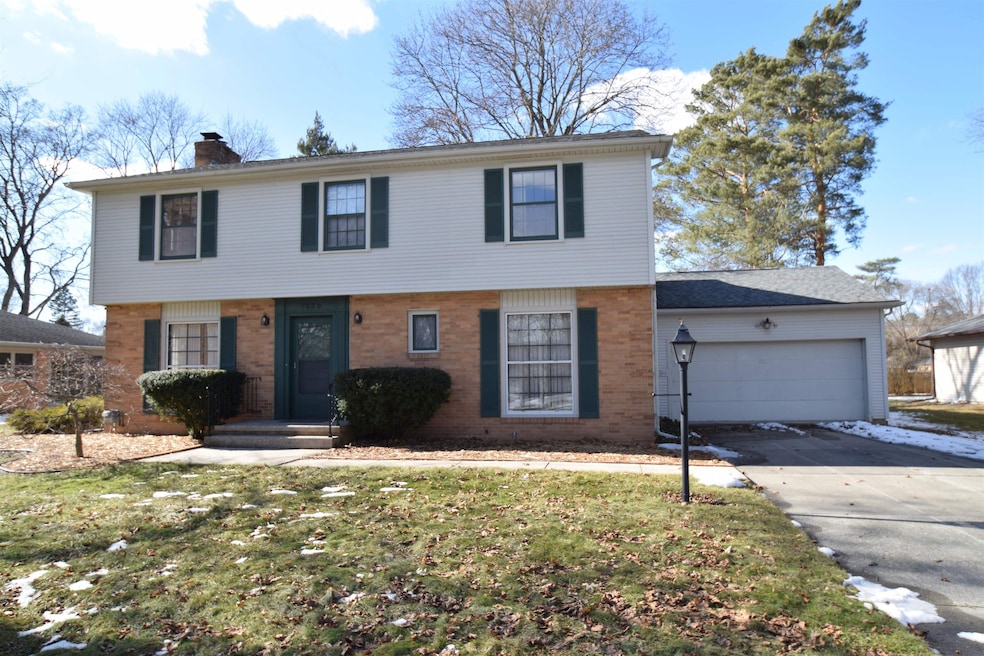
Traditional style home with many classic features! This 4 bedroom home features over 2000 sq ft of finished living space. You will welcome guest into the home from the front entry. An impressive open staircase fills the front entry. The entire home has just had the wood floors refinished and they are ready to be shown off while entertaining.The main living room features many windows and a wood burning fireplace. Decorating for the holidays will be the perfect way to show off this space. There are also French doors leading out onto the covered back screened porch and into the dining room. The dining area has a bit of character with its sparkling chandelier, swinging door into the kitchen and an additional set of doors to the back porch. Perfect for additional space for summer dining. The kitchen is nicely updated with Maple cabinets, plenty of counter space and the new appliances will be included. Finishing off the main level of the home is an office with built in cabinets and shelving plus a half bath. The second floor is where you will find the homes 4 bedrooms. All four contain refinished wood flooring, and many have built in cabinet units. The bedrooms all share a centrally located full bath. In the basement you will find a newly finished family room, generous sized laundry area including the washer & dryer plus a large storage room with shelving. The home is Built in an outstanding neighborhood close to the country club, center for the arts, library and Dow Gardens. The lot is just shy of 1/2 an acre and features plenty of nice landscaping and mature trees. The screened porch or patio in the backyard will be your favorite spot to enjoy the outdoors during the summer months. The home also features an oversized 2.5 car attached garage with an additional workshop space attached to the rear. Great for projects or additional storage. Call today to see if this house could be your next home!

Last Agent to Sell the Property

Christine Morely

Ayre Rhinehart Real Estate Partners License #MBR-6501280168 Listed on: 03/01/2025

Ayre Rhinehart Real Estate Partners

Last Buyer's Agent

Thomas Webb

Century 21 Signature Realty Midland License #MBR-6502374762

Century 21 Signature Realty Midland

Home Details

Home Type

  • Single Family

Est. Annual Taxes

Year Built

  • Built in 1952

Lot Details

  • 21,344 Sq Ft Lot
  • Lot Dimensions are 100x200
  • Garden

Home Design

  • Traditional Architecture
  • Brick Exterior Construction
  • Vinyl Siding

Interior Spaces

  • 2-Story Property
  • Window Treatments
  • Entryway
  • Family Room
  • Living Room with Fireplace
  • Formal Dining Room
  • Home Office
  • Workshop

Kitchen

  • Oven or Range
  • Microwave
  • Dishwasher

Flooring

  • Wood
  • Carpet
  • Vinyl

Bedrooms and Bathrooms

  • 4 Bedrooms

Laundry

  • Laundry Room
  • Laundry on lower level
  • Dryer
  • Washer

Partially Finished Basement

  • Basement Fills Entire Space Under The House
  • Block Basement Construction

Parking

  • 2.5 Car Direct Access Garage
  • Workshop in Garage
  • Garage Door Opener

Outdoor Features

  • Porch

Utilities

  • Forced Air Heating and Cooling System
  • Heating System Uses Natural Gas
  • Gas Water Heater
  • Internet Available

Community Details

  • Broadmoor Add Subdivision

Listing and Financial Details

  • Assessor Parcel Number 14-16-80-422

Home Details

Home Type

Single Family

Est. Annual Taxes

$5

Year Built

Built in 1952

Lot Details

0.49 Acres

Listing Details

  • Originating MLS: Midland Board of REALTORS
  • Class: RESIDENTIAL
  • Type Of Property: Single Family
  • Architecture Style: Traditional
  • Structure Style: 2 Story
  • Flood Insurance: Not Required
  • Total Tax Amount: 5713.43
  • Total Tax Year: 2024
  • Year Built: 1952
  • Mail City: Midland
  • Special Features: None
  • Property Sub Type: Detached
  • Stories: 2

Interior Features

  • Interior Amenities: Cable/Internet Avail., Hardwood Floors, Window Treatment(s)
  • Appliances: Dishwasher, Dryer, Microwave, Range/Oven, Refrigerator, Washer
  • Fireplace: Yes
  • Fireplaces: LivRoom Fireplace
  • Basement: Yes
  • Basement: Block, Full, Partially Finished
  • Bedrooms: 4
  • Bedroom 1: On 2nd Floor, Dimensions: 20 x 13
  • Bedroom 1 Floor Covering: Wood
  • Bedroom 2: On 2nd Floor, Dimensions: 11 x 9
  • Bedroom 2 Floor Covering: Wood
  • Bedroom 3: On 2nd Floor, Dimensions: 11 x 9
  • Bedroom 3 Floor Covering: Wood
  • Bedroom 4: On 2nd Floor, Dimensions: 14 x 13
  • Bedroom 4 Floor Covering: Wood
  • Full Bathrooms: 1
  • Total Bathrooms: 2
  • Bathroom 1: On Level: Second
  • Room Types: Den/Study/Lib, Entry, Family Room, Living Room, Lower Level Laundry, Utility/Laundry Room, Workshop, Home Office, First Flr Lavatory, Second Flr Full Bathroom, Formal Dining Room
  • Dining Room: On 1st Floor, Dimensions: 13 x 11
  • Dining Room Floor Covering: Wood
  • Family Room: In Basement, Dimensions: 24 x 13
  • Family Room Floor Covering: Carpet
  • Kitchen: On 1st Floor, Dimensions: 13 x 13
  • Kitchen Floor Covering: Vinyl
  • Laundry: In Basement
  • Living Room: On 1st Floor, Dimensions: 23 x 12
  • Living Room Floor Covering: Wood
  • Other Room1: Dimensions: 10x9, On Level: First, Flooring: Wood
  • Below Grade Sq Ft: 912
  • Finished Below Grade Sq Ft: 312
  • Above Grade Finished Sq Ft: 1862
  • Total Finished Sq Ft: 2174
  • Half Bathrooms: 1

Exterior Features

  • Exterior: Brick, Vinyl Siding
  • Exterior Features: Porch, Sidewalks, Street Lights, Garden Area
  • Foundation: Basement
  • Frontage: 100
  • Road: City/County, Curbed, Paved Street
  • Sideof Street: W
  • Frontage Type: Road

Garage/Parking

  • Garage: Attached Garage, Electric in Garage, Gar Door Opener, Workshop, Direct Access
  • Garage Spaces: 2.5
  • Parking: Garage
  • Garage: Yes

Utilities

  • Heating: Forced Air
  • Heating Fuel: Natural Gas
  • Sewer: Public Sanitary
  • Water: Public Water
  • Water Heater: Gas
  • Cooling: Central A/C

Lot Info

  • Assessor Parcel Number: 14-16-80-422
  • Zoning: Residential
  • Lot Description: Deep Lot - 150+ Ft., Large Lot - 65+ Ft.
  • Lot Dimensions: 100x200
  • Acreage: 0.49
  • Geo Subdivision: MI
  • Site/Lot Features: Subdivision, Platted, Sidewalks, City Limits

Tax Info

  • Summer Tax: Year: 2024, Amount: $3,911.69
  • Winter Tax: Year: 2024, Amount: $1,801.74
  • Total Tax: Year: 2024, Amount: $5,713.43

MLS Schools

  • School District: Midland Public Schools

Ownership History

We collect this data history from publicly available records. To have your information removed, we recommend requesting removal directly through your county’s website.

Date Name Owned For Owner Type

Purchase Details

Listed on
Sep 4, 2024
Closed on
Sep 12, 2024
Sold by
Bought by
Seller's Agent
Katrin Thorson
Ayre Rhinehart Real Estate Partners
Buyer's Agent
Christine Morely
Ayre Rhinehart Real Estate Partners
List Price
$259,000
Sold Price
$255,000
Premium/Discount to List
-$4,000
-1.54%
Views
18
Current Estimated Value
$297,323

Home Financials for this Owner

Home Financials are based on the most recent Mortgage that was taken out on this home.
Estimated Appreciation
$42,323
Avg. Annual Appreciation
8.56%
Source: Public Records

Range of Values:

--
Value Increase
--
Percent Increase
--
Adjusted for Inflation
Collateral Analytics

Collateral Analytics Collateral Analytics AVMs (Automated Valuation Model) employ a number of statistical approaches combined with neighborhood-specific comparable selection guarantees the most up-to-date and precise valuations.

Not Available

Collateral Analytics does not have data for the current month. Please view the chart for historical values.

ICE

ICE Mortgage Technology ICE Mortgage Technology’s AVM (Automated Valuation Model) is a state-of-the-art online residential property valuation tool that provides a quick and accurate estimate of the value of almost any home in the U.S.

Not Available

ICE Mortgage Technology does not have data for the current month. Please view the chart for historical values.

First American

First American First American Data & Analytics’ next-generation AVM combines unrivaled data assets with a blended ensemble of valuation models to produce highly accurate, reliable valuations you can trust.

Not Available

First American does not have data for the current month. Please view the chart for historical values.

Quantarium

Quantarium Quantarium’s valuation service, repeatedly proven the industry’s most accurate and comprehensive, is supercharged with a self-learning and auto-tuning AI engine that continually becomes smarter and more accurate as it processes daily inputs from the industry’s leading RE data lake.

Not Available

Quantarium does not have data for the current month. Please view the chart for historical values.

Average Value
Not Available
List Price
Sold Price
Create a Home Valuation Report for This Property
The Home Valuation Report is an in-depth analysis detailing your home's value as well as a comparison with similar homes in the area

Home Values in the Area

Source: Public Records

Average Home Value in this Area


Source: Public Records

Purchase History

We collect this data history from publicly available records. To have your information removed, we recommend requesting removal directly through your county’s website.

Date Buyer Sale Price Title Company
$255,000 None Listed On Document
Source: Public Records

Property History

We collect this data history from publicly available records. To have your information removed, we recommend requesting removal directly through your county’s website.

Date Event Price List to Sale Price per Sq Ft Prior Sale
05/14/2025 05/14/25 Sold $299,000 -3.5% $138 / Sq Ft
04/11/2025 04/11/25 Pending -- -- --
03/01/2025 03/01/25 For Sale $310,000 +21.6% $143 / Sq Ft
09/12/2024 09/12/24 Sold $255,000 -1.5% $117 / Sq Ft View Prior Sale
09/05/2024 09/05/24 Pending -- -- --
09/04/2024 09/04/24 For Sale $259,000 -- $119 / Sq Ft
Source: Midland Board of REALTORS®

Tax History

We collect this data history from publicly available records. To have your information removed, we recommend requesting removal directly through your county’s website.

Year Tax Paid Tax Assessment Tax Assessment Total Assessment is a certain percentage of the fair market value that is determined by local assessors to be the total taxable value of land and additions on the property. Land Improvement
2025 $5,644 $125,200 $0 $0
2024 $3,912 $113,300 $0 $0
2023 $3,725 $104,300 $0 $0
2022 $5,121 $94,100 $0 $0
2021 $4,911 $89,800 $0 $0
2020 $4,860 $86,000 $0 $0
2019 $4,740 $85,900 $22,500 $63,400
2018 $4,612 $99,900 $22,500 $77,400
2017 $0 $81,400 $22,500 $58,900
2016 $4,443 $79,100 $22,500 $56,600
2012 -- $76,900 $22,500 $54,400
Source: Public Records

Agents Affiliated with this Home

  • Section Image
  • Section Image
  • Section Image
See All Agents

Map

Source: Midland Board of REALTORS®

MLS Number: 50167648

Midland Board of REALTORS®

APN: 14-16-80-422

Your Personal Tour Guide

Ask me questions while you tour the home.