
Penny Markwardt
RE/MAX Results
(320) 613-2658
60 Total Sales
1 in McKinley-Railroad Parks
$225,000 Price

Estimated Value: $180,702
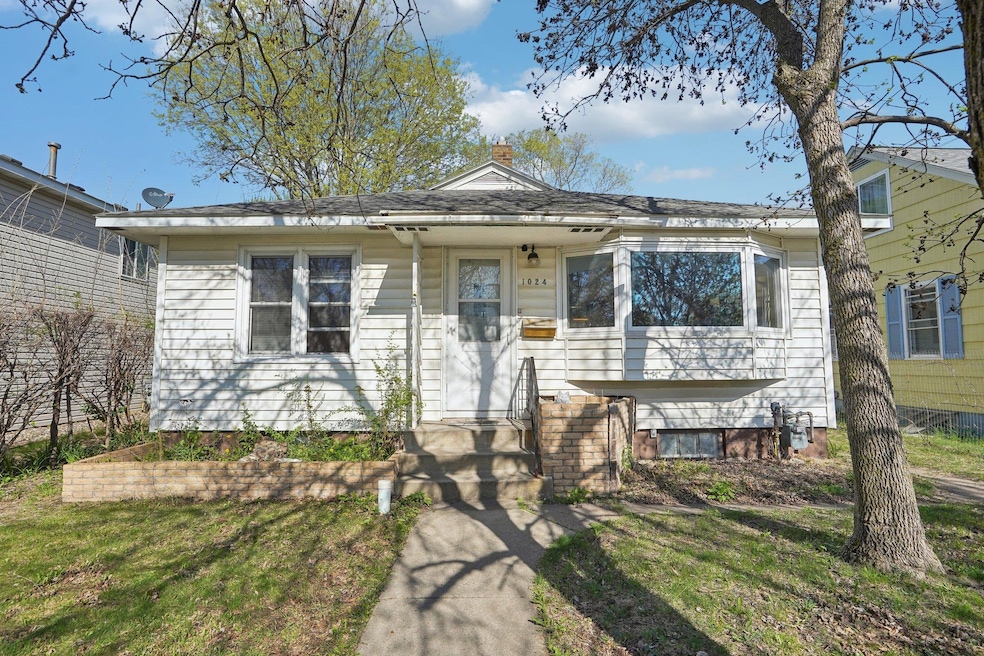
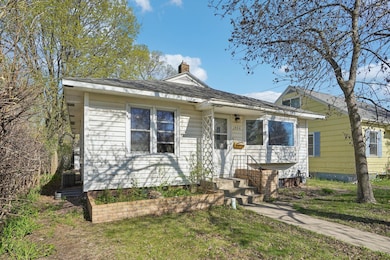
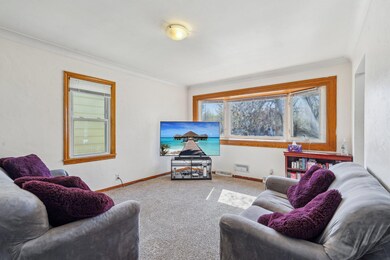
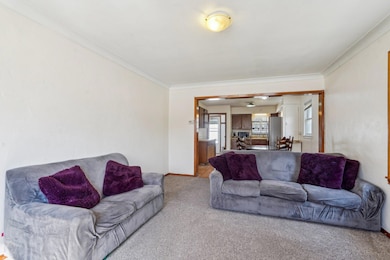
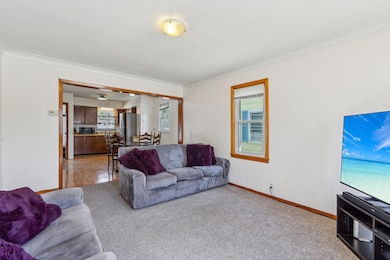
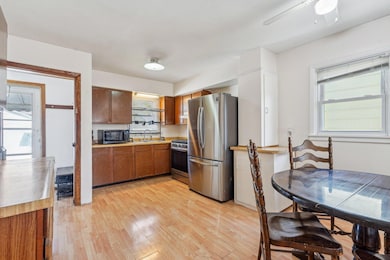
Welcome to 1024 13th Ave S, a spacious single-family residence in the heart of Saint Cloud. The main level presents a bright, inviting layout with two comfortable bedrooms and a full bathroom. The welcoming living room flows seamlessly into the dining area and kitchen, creating an ideal space for everyday living and entertaining. Downstairs, discover a complete secondary living space featuring two additional bedrooms, a three-quarter bathroom, and a bonus kitchen. Practical amenities include ample storage throughout and a detached garage providing secure parking and additional storage space. Ideally situated in a convenient Saint Cloud location with easy access to local amenities. This versatile property offers excellent value. Schedule your showing today!
Last Agent to Sell the Property
James Garry
Redfin Corporation Listed on: 05/07/2025
Last Buyer's Agent
James Garry
Redfin Corporation Listed on: 05/07/2025
We collect this data history from publicly available records. To have your information removed, we recommend requesting removal directly through your county’s website.
Penny Markwardt
RE/MAX Results
(320) 613-2658
60 Total Sales
1 in McKinley-Railroad Parks
$225,000 Price
Matt Imdieke
Central MN Realty LLC
(320) 640-1572
539 Total Sales
5 in McKinley-Railroad Parks
$163K - $225K Price Range
Jason Miller
Trust Real Estate Company, LLC
(320) 407-0199
180 Total Sales
4 in McKinley-Railroad Parks
$130K - $275K Price Range
Christy Kowalzek
Coldwell Banker Realty
(612) 688-3381
113 Total Sales
1 in McKinley-Railroad Parks
$177,500 Price
Megan Euteneuer
Central MN Realty LLC
(320) 640-1570
299 Total Sales
4 in McKinley-Railroad Parks
$109K - $211K Price Range
Aimee Hegg
Central MN Realty LLC
(320) 407-0218
253 Total Sales
1 in McKinley-Railroad Parks
$162,900 Price
We collect this data history from publicly available records. To have your information removed, we recommend requesting removal directly through your county’s website.
| Date | Buyer | Sale Price | Title Company |
|---|---|---|---|
| $175,000 | First Financial Title | ||
| Springer Kelly | $175,000 | -- | |
| Rodriguez Daniel A | $138,000 | Burnet Title |
We collect this data history from publicly available records. To have your information removed, we recommend requesting removal directly through your county’s website.
| Date | Status | Borrower | Loan Amount |
|---|---|---|---|
| Open | $157,500 |
We collect this data history from publicly available records. To have your information removed, we recommend requesting removal directly through your county’s website.
| Date | Event | Price | List to Sale | Price per Sq Ft |
|---|---|---|---|---|
| 07/18/2025 07/18/25 | Sold | $175,000 | -12.5% | $97 / Sq Ft |
| 06/26/2025 06/26/25 | Pending | -- | -- | -- |
| 05/21/2025 05/21/25 | Price Changed | $199,900 | -4.8% | $110 / Sq Ft |
| 05/09/2025 05/09/25 | For Sale | $209,900 | -- | $116 / Sq Ft |
We collect this data history from publicly available records. To have your information removed, we recommend requesting removal directly through your county’s website.
| Year | Tax Paid | Tax Assessment Tax Assessment Total Assessment is a certain percentage of the fair market value that is determined by local assessors to be the total taxable value of land and additions on the property. | Land | Improvement |
|---|---|---|---|---|
| 2026 | $1,968 | $171,300 | $25,000 | $146,300 |
| 2025 | $1,968 | $161,700 | $25,000 | $136,700 |
| 2024 | $1,738 | $159,000 | $25,000 | $134,000 |
| 2023 | $1,822 | $159,000 | $25,000 | $134,000 |
| 2022 | $1,292 | $114,000 | $25,000 | $89,000 |
| 2021 | $1,642 | $114,000 | $25,000 | $89,000 |
| 2020 | $1,608 | $114,000 | $25,000 | $89,000 |
| 2019 | $1,520 | $108,200 | $25,000 | $83,200 |
| 2018 | $1,484 | $97,000 | $25,000 | $72,000 |
| 2017 | $1,484 | $91,000 | $25,000 | $66,000 |
| 2016 | $1,360 | $0 | $0 | $0 |
| 2015 | $1,352 | $0 | $0 | $0 |
| 2014 | -- | $0 | $0 | $0 |
JG
Seller's Agent in 2025
James Garry
Redfin Corporation
Source: NorthstarMLS
MLS Number: 6711882
APN: 82.50917.0000
Disclaimer: Certain information contained herein is derived from information provided by parties other than Homes.com. All information provided is deemed reliable, but is not guaranteed to be accurate and should be independently verified.
All data is obtained from various sources and may not have been verified by broker or MLS GRID. Supplied Open House Information is subject to change without notice. All information should be independently reviewed and verified for accuracy. Properties may or may not be listed by the office/agent presenting the information. Some IDX listings have been excluded from this website.
Listings courtesy of NorthstarMLS as distributed by MLS GRID.
Based on information submitted to the MLS GRID
Ask me questions while you tour the home.