
PAMELA SHEEHAN
Century 21 Masters
(909) 296-4566
88 Total Sales
1 in Placentia
$870,000 Price
Estimated Value: $1,033,380
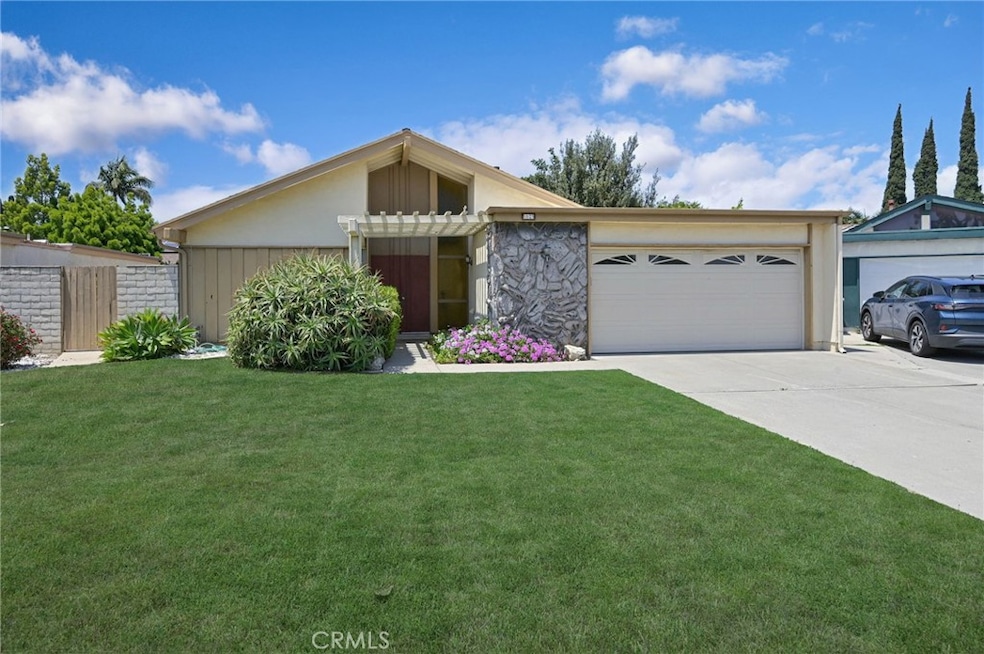
Welcome to your new home. Nestled within a sought-after top-rated Placentia Yorba Linda school district, this inviting single-story residence presents an array of features. Freshly laid carpet and newly applied paint enhance the interior ambiance. The dining room has a sliding glass door that leads to the backyard, great for entertaining and seamlessly brings indoor-outdoor. Each of the three bedrooms also connects to the backyard through sliding doors, facilitating effortless entertaining. The master bedroom features private bathroom, double closets and access to the courtyard that connects to the living room. The living room also has access to the charming courtyard. Living room has a fireplace and vaulted ceiling and is a warm retreat. A recent renovation includes the flat roof, promising durability and peace of mind. With a five-year-old HVAC system and a three-year-old hot water tank, this home ensures efficient and reliable functionality. Situated on a tranquil cul-de-sac, its prime location close to schools, shopping centers, and major freeways underscores its convenience and desirability, making it an ideal haven for discerning homeowners. *Home has been virtually staged*
Last Agent to Sell the Property
NextHome Pacific Estates Brokerage Phone: 714-357-3984 License #01902273 Listed on: 05/09/2024
We collect this data history from publicly available records. To have your information removed, we recommend requesting removal directly through your county’s website.
PAMELA SHEEHAN
Century 21 Masters
(909) 296-4566
88 Total Sales
1 in Placentia
$870,000 Price
Ruben Gutierrez
Ruben Gutierrez, Broker
(657) 224-7194
28 Total Sales
2 in Placentia
$520K - $595K Price Range
Michael Mei
Keller Williams Realty Irvine
(949) 763-5711
163 Total Sales
1 in Placentia
$1,060,000 Price
John Simcoe
Keller Williams Realty
(951) 476-2949
176 Total Sales
2 in Placentia
$700K - $1.1M Price Range
Brian Kidd
Canyon Realty
(657) 385-7945
35 Total Sales
1 in Placentia
$1,030,000 Price
Emma Perez
Century 21 Cornerstone
(747) 223-6382
81 Total Sales
1 in Placentia
$925,000 Price
We collect this data history from publicly available records. To have your information removed, we recommend requesting removal directly through your county’s website.
| Date | Event | Price | List to Sale | Price per Sq Ft |
|---|---|---|---|---|
| 06/05/2024 06/05/24 | Sold | $975,000 | +8.5% | $723 / Sq Ft |
| 05/15/2024 05/15/24 | Pending | -- | -- | -- |
| 05/09/2024 05/09/24 | Price Changed | $899,000 | +1.1% | $666 / Sq Ft |
| 05/09/2024 05/09/24 | For Sale | $889,000 | -- | $659 / Sq Ft |
We collect this data history from publicly available records. To have your information removed, we recommend requesting removal directly through your county’s website.
| Year | Tax Paid | Tax Assessment Tax Assessment Total Assessment is a certain percentage of the fair market value that is determined by local assessors to be the total taxable value of land and additions on the property. | Land | Improvement |
|---|---|---|---|---|
| 2026 | $11,484 | $1,014,390 | $899,857 | $114,533 |
| 2025 | $3,581 | $994,500 | $882,212 | $112,288 |
| 2024 | $3,581 | $261,601 | $140,870 | $120,731 |
| 2023 | $3,485 | $256,472 | $138,108 | $118,364 |
| 2022 | $3,403 | $251,444 | $135,400 | $116,044 |
| 2021 | $3,297 | $246,514 | $132,745 | $113,769 |
| 2020 | $3,305 | $243,987 | $131,384 | $112,603 |
| 2019 | $3,164 | $239,203 | $128,807 | $110,396 |
| 2018 | $3,119 | $234,513 | $126,281 | $108,232 |
| 2017 | $3,063 | $229,915 | $123,805 | $106,110 |
| 2016 | $3,002 | $225,407 | $121,377 | $104,030 |
| 2015 | $2,960 | $222,022 | $119,554 | $102,468 |
| 2014 | $2,880 | $217,673 | $117,212 | $100,461 |
Seller's Agent in 2024
Debbie Hall
NextHome Pacific Estates
(714) 357-3984
22 Total Sales
Buyer's Agent in 2024
Sylvia Malki
Circa Properties, Inc.
(714) 323-7507
4 Total Sales
Source: California Regional Multiple Listing Service (CRMLS)
MLS Number: PW24079942
APN: 340-203-04
Disclaimer: Certain information contained herein is derived from information provided by parties other than Homes.com. All information provided is deemed reliable, but is not guaranteed to be accurate and should be independently verified.
The multiple listing data appearing on this website, or contained in reports produced therefrom, is owned and copyrighted by California Regional Multiple Listing Service, Inc. ("CRMLS") and is protected by all applicable copyright laws. Information provided is for viewer's personal, non-commercial use and may not be used for any purpose other than to identify prospective properties the viewer may be interested in purchasing. All listing data, including but not limited to square footage and lot size is believed to be accurate, but the listing Agent, listing Broker and CRMLS and its affiliates do not warrant or guarantee such accuracy. The viewer should independently verify the listed data prior to making any decisions based on such information by personal inspection and/or contacting a real estate professional.
Based on information from California Regional Multiple Listing Service, Inc. and /or other sources. All data, including all measurements and calculations of area, is obtained from various sources and has not been, and will not be, verified by broker or MLS. All information should be independently reviewed and verified for accuracy. Properties may or may not be listed by the office/agent presenting the information
Ask me questions while you tour the home.