
Erin Scott
F.C. Tucker Company
(463) 231-3064
74 Total Sales
1 in Southeast Warren
$245,000 Price
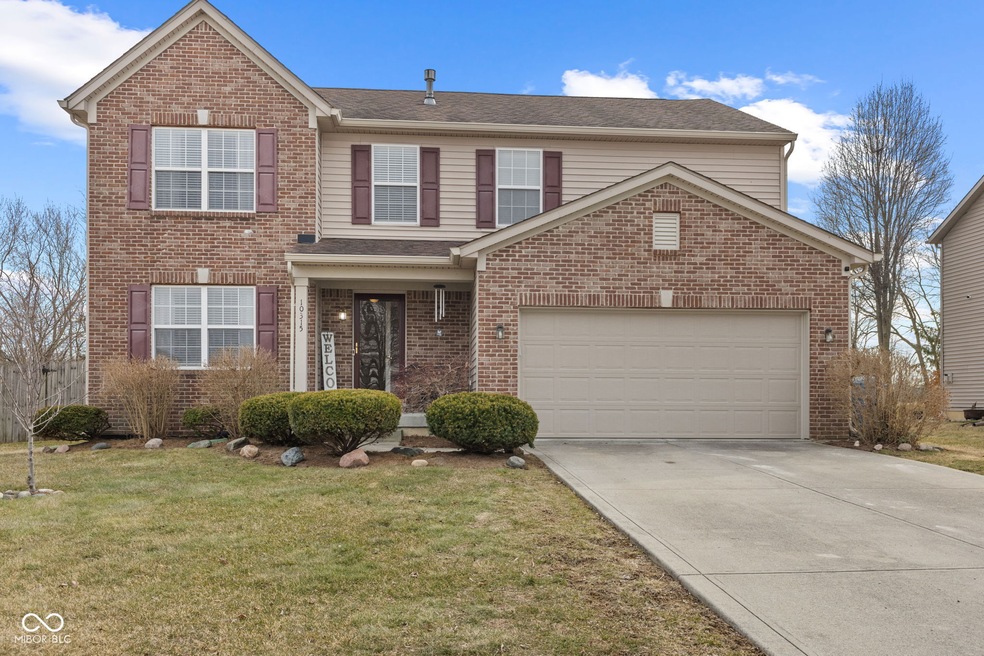
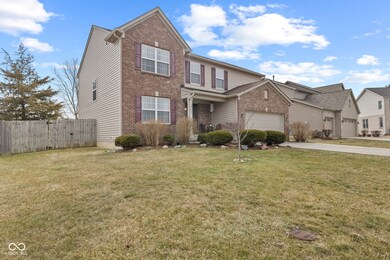
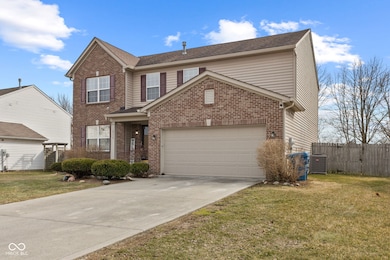
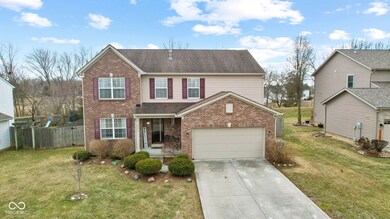
Estimated Value: $324,159 - $335,000
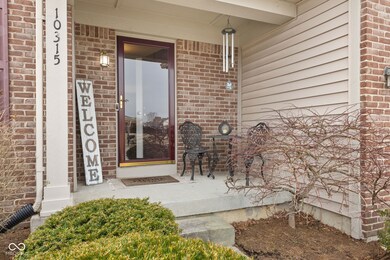
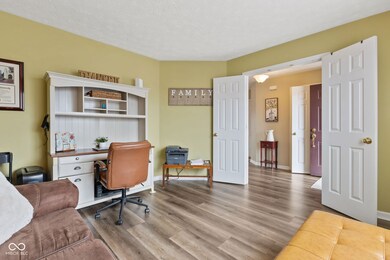
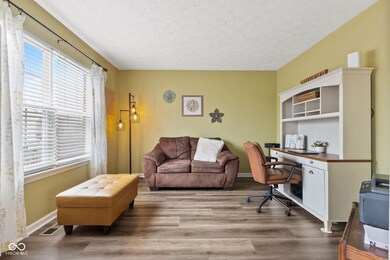
This spacious 4 bedroom, 3.5 bath home, with an impressive full basement, combines style and comfort, with recent upgrades including a brand-new HVAC system and water heater. The open floor plan features a flexible front den, ideal for a home office or lounge, and a great room that flows effortlessly into the kitchen and dining area- great for making memories with friends and family. A cozy fireplace adds warmth, while newly installed laminate floors offer both beauty and durability. The private primary suite is a true retreat, with vaulted ceilings, a spa-like bath, and a large walk-in closet. Each additional bedroom features oversized walk-in closets and the laundry room is conveniently located near the bedrooms and offers a sink for added ease. The full basement is perfect for entertaining, with endless possibilities- a guest suite, home theater, gym, and a rec room- and includes a full bath. Outside, enjoy a fenced backyard with a deck and fire pit area for evening gatherings. As part of The Woods at Grassy Creek, you'll enjoy community amenities, including a community pool, two playgrounds, walking paths, and wooded common areas, all just minutes from parks, shopping, and dining.
Last Agent to Sell the Property
Real Broker, LLC Brokerage Email: realagentkristi@gmail.com License #RB24001662 Listed on: 03/06/2025
Last Buyer's Agent
Christopher Jarrett
Highgarden Real Estate
We collect this data history from publicly available records. To have your information removed, we recommend requesting removal directly through your county’s website.
Erin Scott
F.C. Tucker Company
(463) 231-3064
74 Total Sales
1 in Southeast Warren
$245,000 Price
Barb Bade
Keller Williams Indy Metro NE
(833) 611-1542
71 Total Sales
1 in Southeast Warren
$325,000 Price
Jacqueline Trout-Huser
First Focus Realty LLC
(888) 373-8263
112 Total Sales
1 in Southeast Warren
$284,995 Price
David Brenton
DAVID BRENTON'S TEAM
(463) 300-6825
564 Total Sales
3 in Southeast Warren
$225K - $375K Price Range
Lisa Meulbroek
Liberty Real Estate, LLC.
(888) 614-3521
172 Total Sales
1 in Southeast Warren
$128,500 Price
Don Harrington
F.C. Tucker Company
(317) 676-3380
219 Total Sales
3 in Southeast Warren
$220K - $250K Price Range
We collect this data history from publicly available records. To have your information removed, we recommend requesting removal directly through your county’s website.
| Date | Buyer | Sale Price | Title Company |
|---|---|---|---|
| -- | None Listed On Document | ||
| Wright Stephanie L | -- | None Listed On Document | |
| Oconitrillo Christopher M | -- | None Available |
We collect this data history from publicly available records. To have your information removed, we recommend requesting removal directly through your county’s website.
| Date | Status | Borrower | Loan Amount |
|---|---|---|---|
| Open | $342,677 | ||
| Previous Owner | Oconitrillo Christopher M | $7,000 | |
| Previous Owner | Oconitrillo Christopher M | $140,000 | |
| Previous Owner | Oconitrillo Christopher M | $33,147 |
We collect this data history from publicly available records. To have your information removed, we recommend requesting removal directly through your county’s website.
| Date | Event | Price | List to Sale | Price per Sq Ft |
|---|---|---|---|---|
| 04/14/2025 04/14/25 | Sold | $351,000 | +0.6% | $113 / Sq Ft |
| 03/13/2025 03/13/25 | Pending | -- | -- | -- |
| 03/06/2025 03/06/25 | For Sale | $349,000 | -- | $112 / Sq Ft |
We collect this data history from publicly available records. To have your information removed, we recommend requesting removal directly through your county’s website.
| Year | Tax Paid | Tax Assessment Tax Assessment Total Assessment is a certain percentage of the fair market value that is determined by local assessors to be the total taxable value of land and additions on the property. | Land | Improvement |
|---|---|---|---|---|
| 2025 | $2,753 | $252,100 | $34,800 | $217,300 |
| 2024 | $2,870 | $239,400 | $34,800 | $204,600 |
| 2023 | $2,870 | $243,100 | $34,800 | $208,300 |
| 2022 | $2,587 | $224,700 | $34,800 | $189,900 |
| 2021 | $2,314 | $202,600 | $34,800 | $167,800 |
| 2020 | $2,202 | $192,500 | $34,800 | $157,700 |
| 2019 | $1,871 | $163,500 | $24,400 | $139,100 |
| 2018 | $1,809 | $158,200 | $24,400 | $133,800 |
| 2017 | $1,672 | $159,500 | $24,400 | $135,100 |
| 2016 | $1,518 | $144,300 | $24,400 | $119,900 |
| 2014 | $1,381 | $138,100 | $24,400 | $113,700 |
| 2013 | $1,292 | $125,500 | $24,400 | $101,100 |
KC
Seller's Agent in 2025
Kristi Covey
Real Broker, LLC
(317) 513-9644
2 in this area
9 Total Sales
CJ
Buyer's Agent in 2025
Christopher Jarrett
Highgarden Real Estate
Source: MIBOR Broker Listing Cooperative®
MLS Number: 22023025
APN: 49-09-16-104-042.000-700
Disclaimer: Certain information contained herein is derived from information provided by parties other than Homes.com. All information provided is deemed reliable, but is not guaranteed to be accurate and should be independently verified.
All data is obtained from various sources and may not have been verified by broker or MLS GRID. Supplied Open House Information is subject to change without notice. All information should be independently reviewed and verified for accuracy. Properties may or may not be listed by the office/agent presenting the information. Some IDX listings have been excluded from this website.
Listings courtesy of MIBOR Broker Listing Cooperative® as distributed by MLS GRID.
Based on information submitted to the MLS GRID
Ask me questions while you tour the home.