NOT LISTED FOR SALE

Estimated Value: $568,000 - $612,390

2 Beds
2 Baths
1,644 Sq Ft
$356/Sq Ft Est. Value

Sale Details

Date Sold: March 4, 2025

Last sale price $569,000 $346 Per Sq Ft

Est. 3% increase in value since last sale

Current estimated payment $4,412 / mo

140 Days on Market

Highlights

  • Fitness Center
  • Gated Community
  • Clubhouse
  • Active Adult
  • Craftsman Architecture
  • Main Floor Primary Bedroom

About This Home

As of March 2025

MLS#224095159 Ready Now! The Willow plan at Esplanade at Madeira Ranch, a 55+ community, offers 2 bedrooms, 2 baths, a flex room, and stylish upgrades. The covered porch opens to a guest bedroom and a flex space, perfect for an office or hobby room. The designer kitchen with a prep island flows into the dining area and great room, with sliding doors leading to a covered patio. The primary suite features dual sinks, a shower, and a spacious walk-in closet, creating a private retreat. Structural options include: garage utility sink pre plumb. Experience inspired living at Esplanade, a vibrant 55+ resort-lifestyle community. Connect through curated programs that enrich your mind, body, and spirit. Enjoy resort-style amenities like the pool, fitness center, and pickleball courts. Elevate your days with wine tastings, culinary events, spa days, live music, and more. At Esplanade, life is full of meaningful connections and endless possibilities. *At least one (1) resident of the household must be fifty-five (55) years of age or older, and additional restrictions apply. Some residents may be younger than fifty-five (55), and no one under eighteen (18) years of age in permanent residence.

Last Agent to Sell the Property

Suzanna Martinez

Taylor Morrison Services, Inc License #01910366 Listed on: 08/27/2024

Last Buyer's Agent

Non-MLS Member

Non-MLS Office

Range of Values:

--
Value Increase
--
Percent Increase
--
Adjusted for Inflation
Collateral Analytics

Collateral Analytics Collateral Analytics AVMs (Automated Valuation Model) employ a number of statistical approaches combined with neighborhood-specific comparable selection guarantees the most up-to-date and precise valuations.

Not Available

Collateral Analytics does not have data for the current month. Please view the chart for historical values.

ICE

ICE Mortgage Technology ICE Mortgage Technology’s AVM (Automated Valuation Model) is a state-of-the-art online residential property valuation tool that provides a quick and accurate estimate of the value of almost any home in the U.S.

Not Available

ICE Mortgage Technology does not have data for the current month. Please view the chart for historical values.

First American

First American First American Data & Analytics’ next-generation AVM combines unrivaled data assets with a blended ensemble of valuation models to produce highly accurate, reliable valuations you can trust.

Not Available

First American does not have data for the current month. Please view the chart for historical values.

Quantarium

Quantarium Quantarium’s valuation service, repeatedly proven the industry’s most accurate and comprehensive, is supercharged with a self-learning and auto-tuning AI engine that continually becomes smarter and more accurate as it processes daily inputs from the industry’s leading RE data lake.

Not Available

Quantarium does not have data for the current month. Please view the chart for historical values.

Average Value
Not Available
List Price
Sold Price
Create a Home Valuation Report for This Property
The Home Valuation Report is an in-depth analysis detailing your home's value as well as a comparison with similar homes in the area

Home Details

Home Type

  • Single Family

Year Built

  • Built in 2024 | Under Construction

Lot Details

  • 5,900 Sq Ft Lot
  • West Facing Home
  • Landscaped

HOA Fees

  • $365 Monthly HOA Fees

Parking

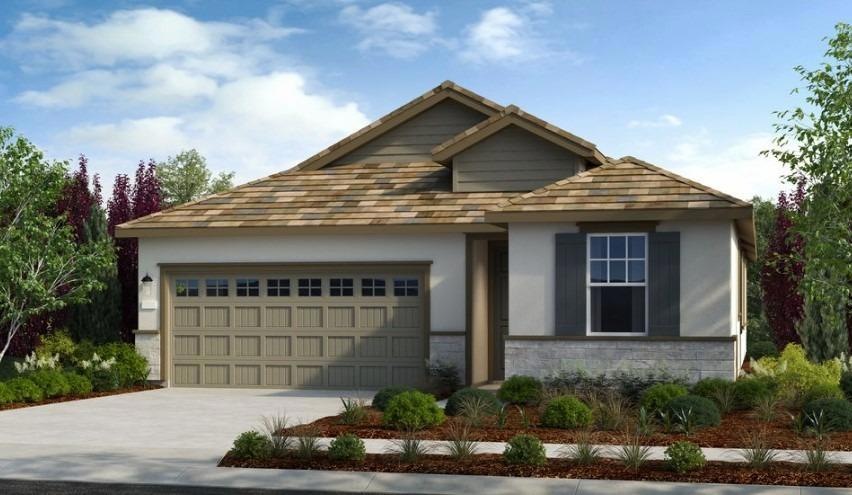
  • 2 Car Attached Garage
  • Front Facing Garage

Home Design

  • Craftsman Architecture
  • Concrete Foundation
  • Slab Foundation
  • Tile Roof
  • Lap Siding
  • Concrete Perimeter Foundation
  • Stucco
  • Stone

Interior Spaces

  • 1,644 Sq Ft Home
  • Great Room
  • Living Room
  • Dining Room

Kitchen

  • Built-In Electric Oven
  • Gas Cooktop
  • Microwave
  • Plumbed For Ice Maker
  • Dishwasher
  • Kitchen Island
  • Quartz Countertops

Flooring

  • Carpet
  • Tile

Bedrooms and Bathrooms

  • 2 Bedrooms
  • Primary Bedroom on Main
  • Walk-In Closet
  • 2 Full Bathrooms
  • Secondary Bathroom Double Sinks
  • Separate Shower

Laundry

  • Laundry Room
  • Laundry on main level
  • Laundry Cabinets
  • 220 Volts In Laundry
  • Washer and Dryer Hookup

Home Security

  • Carbon Monoxide Detectors
  • Fire and Smoke Detector

Additional Features

  • Solar owned by a third party
  • Central Heating and Cooling System

Listing and Financial Details

  • Home warranty included in the sale of the property
  • Assessor Parcel Number 132-0320-025-486

Community Details

Overview

  • Active Adult
  • Association fees include common areas, organized activities, pool, recreation facility, ground maintenance
  • Troon Association, Phone Number (800) 720-0028
  • Built by Taylor Morrison
  • Esplanade At Madeira Ranch Subdivision, Willow Plan 3
  • Mandatory home owners association

Recreation

  • Tennis Courts
  • Outdoor Game Court
  • Recreation Facilities
  • Fitness Center
  • Community Pool
  • Community Spa
  • Park
  • Dog Park

Additional Features

  • Clubhouse
  • Net Lease
  • Gated Community

Home Details

Home Type

Single Family

Year Built

Built in 2024 | Under Construction

Lot Details

5,900 Sq Ft Lot

HOA Fees

$365 per month

Parking

2

Listing Details

  • Property Type: Residential
  • Subtype Description: Detached
  • Property Subtype 1: Single Family Residence
  • Remodeled Updated: No
  • Restrictions: Age Restrictions, Rental(s), Exterior Alterations, Guests, Parking
  • Year Built: 2024
  • Architectural Style: Craftsman
  • Subdivision: Esplanade at Madeira Ranch
  • ResoPropertyType: Residential
  • Special Features: NewHome
  • Property Sub Type: Detached
  • Stories: 0

Interior Features

  • Appliances: Built-In Electric Oven, Gas Cook Top, Dishwasher, Microwave, Plumbed For Ice Maker, Other
  • Flooring: Carpet, Tile, Other
  • Master Bathroom Features: Shower Stall(s), Double Sinks, Walk-In Closet
  • Master Bedroom Features: Ground Floor
  • Total Bathrooms: 2
  • Bathroom Features: Shower Stall(s), Other
  • Dining Room Features: Other
  • Kitchen Features: Pantry Closet, Quartz Counter, Island w/Sink
  • Living Room Features: Great Room
  • Room Type: Dining Room, Great Room, Laundry
  • Main Level: Bedroom(s), Living Room, Dining Room, Master Bedroom, Full Bath(s), Garage, Kitchen
  • Price Per Square Foot: 346.11
  • Square Footage: 1644.00
  • ResoLivingAreaSource: Builder

Exterior Features

  • Builder Name: Taylor Morrison
  • Construction Materials: Stone, Stucco, Lap Siding
  • Property Faces: West
  • Foundation: Concrete, Slab
  • Home Warranty: Yes
  • Horse Property: No
  • Listing Price: 570000.00
  • Lot Features: Gated Community, Landscape Front, Other
  • New Construction: No
  • Pool: No
  • Property Condition: Under Construction
  • Roof: Tile
  • Spa: No

Garage/Parking

  • Garage Spaces: 2.00
  • Parking Features: Attached, Garage Facing Front

Utilities

  • Security: Carbon Mon Detector, Smoke Detector
  • Sewer: Public Sewer
  • Utilities: Public
  • Cooling: Central
  • Electric: 220 Volts in Laundry, Photovoltaics Third-Party Owned
  • Heating: Central
  • Laundry Features: Cabinets, Electric, Ground Floor, Hookups Only, Other
  • Water Source: Public

Condo/Co-op/Association

  • Association Features: Pool, Clubhouse, Dog Park, Recreation Facilities, Game Court Exterior, Spa/Hot Tub, Tennis Courts, Gym, Park
  • Association Fee: 365
  • Association Fee Frequency: Monthly
  • Association Fee Includes: Common Areas, Organized Activities, Pool, Recreation Facility, Maintenance Grounds
  • Association Name: Troon
  • Association Phone: (800) 720-0028
  • Association: Yes
  • Senior Community: Yes
  • ResoAssociationFeeFrequency: Monthly

Association/Amenities

  • Mandatory Association: Yes
  • Subdivision Developer: Taylor Morrison

Fee Information

  • Land Lease: No

Schools

  • Senior High School District: Elk Grove Unified

Lot Info

  • Zoning: Residential
  • Irrigation: Irrigation Connected
  • Lot Size Acres: 0.1354
  • Lot Size Sq Ft: 5900.00

Rental Info

  • Lease Type: Net

Multi Family

Tax Info

  • Assessor Parcel Number: 132-0320-025-486
  • Bonds/Assessments/Taxes Description: Local Assessments, Mello Roos
  • Bonds/Assessments/Taxes: Yes

MLS Schools

  • School District (County): Sacramento

Ownership History

We collect this data history from publicly available records. To have your information removed, we recommend requesting removal directly through your county’s website.

Date Name Owned For Owner Type

Purchase Details

Listed on
Aug 27, 2024
Closed on
Feb 12, 2025
Sold by
Bought by
Seller's Agent
Suzanna Martinez
Taylor Morrison Services, Inc
Buyer's Agent
Non-MLS Member
Non-MLS Office
List Price
$609,000
Sold Price
$569,000
Premium/Discount to List
-$40,000
-6.57%
Views
70
Current Estimated Value
$584,598

Home Financials for this Owner

Home Financials are based on the most recent Mortgage that was taken out on this home.
Estimated Appreciation
$15,598
Avg. Annual Appreciation
1.94%
Original Mortgage
$509,000
Outstanding Balance
$502,529
Interest Rate
7.04%
Mortgage Type
New Conventional
Estimated Equity
$82,069
Source: Public Records

Home Values in the Area

Source: Public Records

Average Home Value in this Area


Source: Public Records

Agents Specializing in South West Elk Grove, CA

See All Agents

Purchase History

We collect this data history from publicly available records. To have your information removed, we recommend requesting removal directly through your county’s website.

Date Buyer Sale Price Title Company
$569,000 None Listed On Document
Source: Public Records

Mortgage History

We collect this data history from publicly available records. To have your information removed, we recommend requesting removal directly through your county’s website.

Date Status Borrower Loan Amount
Open $509,000
Source: Public Records

Property History

We collect this data history from publicly available records. To have your information removed, we recommend requesting removal directly through your county’s website.

Date Event Price List to Sale Price per Sq Ft
03/04/2025 03/04/25 Sold $569,000 -0.2% $346 / Sq Ft
01/14/2025 01/14/25 Pending -- -- --
01/09/2025 01/09/25 Price Changed $570,000 +0.2% $347 / Sq Ft
09/19/2024 09/19/24 Price Changed $569,000 -1.7% $346 / Sq Ft
09/14/2024 09/14/24 Price Changed $579,000 -1.7% $352 / Sq Ft
08/29/2024 08/29/24 Price Changed $589,000 -3.3% $358 / Sq Ft
08/27/2024 08/27/24 For Sale $609,000 -- $370 / Sq Ft
Source: MetroList

Tax History

We collect this data history from publicly available records. To have your information removed, we recommend requesting removal directly through your county’s website.

Year Tax Paid Tax Assessment Tax Assessment Total Assessment is a certain percentage of the fair market value that is determined by local assessors to be the total taxable value of land and additions on the property. Land Improvement
2026 $9,990 $580,380 $193,800 $386,580
2025 $9,990 $529,510 $164,510 $365,000
2024 $6,029 $161,285 $161,285
2023 $1,248 $84,005 $84,005
Source: Public Records

Agents Affiliated with this Home

  • Section Image
See All Agents

Map

Source: MetroList

MLS Number: 224095159

MetroList

APN: 132-3020-086

Your Personal Tour Guide

Ask me questions while you tour the home.